$764,900
18511 Bittern Avenue
Lutz, FL 33558
Property type
Year built
Lot size
Price / sq ft
HOA dues
Day on market
Garage spaces
Flood zone
About this home
Welcome to one of the most captivating homes in the highly sought-after community of Calusa Trace, where timeless elegance, an exceptional homesite, and breathtaking natural beauty create a truly unforgettable living experience. Perfectly positioned on a pristine water-view and conservation lot, this stunning residence offers a rare combination of privacy, serenity, and an expansive backyard that is nearly impossible to find in today’s market. Surrounded by tranquil water views, protected woods, and spectacular sunsets, this property feels like your own private nature retreat while still being conveniently close to everything Tampa has to offer. Boasting 3,276 Sq.Ft. of beautifully designed living space, this elegant two-story home features 5 beds, 2.5 baths, a versatile flex room, and a 3-car garage equipped with plumbing and a separate exterior door positioned for a future pool bath conversion. From the moment you arrive, the impressive double-door entry welcomes you into a grand foyer highlighted by soaring ceilings and a dramatic wood staircase with gorgeous wrought iron railing, creating an immediate sense of elegance and warmth. Designed for both entertaining and everyday living, the thoughtful floor plan offers a versatile flex space located just off the formal dining room, ideal for a home office, reading lounge or coffee room. The spacious family room, centered around a cozy wood-burning fireplace, showcases breathtaking views of the expansive backyard and protected conservation area beyond. Tons of windows flood the home with natural light and seamlessly connect the indoor and outdoor living spaces, allowing you to enjoy incredible water and sunset views from the comfort of your own home every evening. The heart of the home is the spacious kitchen, perfectly designed for gathering and entertaining, featuring gorgeous granite countertops, wood cabinetry, newer stainless steel appliances, abundant counter space, and a bright breakfast nook overlooking the remarkable backyard and peaceful water views. Words and pictures simply cannot capture the beauty and tranquility this outdoor setting provides. Conveniently located on the first floor, you’ll also find a guest bedroom, half bath, and laundry room. Upstairs, the luxurious owner’s retreat is accessed through elegant French doors and offers a spacious sitting area, two walk-in closets, and a beautifully appointed ensuite bathroom featuring dual granite vanities, a relaxing garden tub, separate walk-in shower, and private water closet. The additional bedrooms are generously sized, including one with its own walk-in closet, while the secondary bathroom features double vanities, granite countertops, and a bathtub designed for comfort and convenience. Additional upgrades include two A/C units replaced in Nov-2020, a newer dryer, and updated S/S appliances. Residents of Calusa Trace enjoy NO CDD fees and access to the highly acclaimed Steinbrenner HSl district. Conveniently located just minutes from St. Joseph's Hospital-North, and about 20–30 minutes from Tampa Int. Airport and downtown, this home offers the perfect blend of tranquility and convenience. Nature lovers will appreciate the peaceful surroundings, where deer, sandhill cranes, and native wildlife are often seen from the backyard. Opportunities to own a homesite this special in such a premier location rarely come available. Schedule your private tour today and experience the lifestyle this extraordinary home has to offer.
Estimated monthly payment
Estimate only. Taxes use the listing's reported amount where available; insurance is a Florida-average estimate. Your actual payment will vary — run a full calculation or talk to a lender.
Price & listing history1 days on market
- Status: ActiveMay 21, 2026
- Listed$764,900May 21, 2026
- Price increased$764,900
Virtual Tour
Facts & features
- Property type
- Residential
- Sub type
- Single Family Residence
- Status
- Active
- Days on market
- 1
- Subdivision
- Calusa Trace Unit Five Ph
- County
- Hillsborough
- Year built
- 1995
- Living area
- 3,276 sq ft
- Price/sq ft
- $233
- Building area
- 4,077 sq ft (Public Records)
- Lot size
- 16,443 sq ft
- Lot category
- 1/4 to less than 1/2
- Flood zone
- X (12057C0044H)
- Garage
- 3 spaces
- Annual taxes
- $4,628 (2025)
- Parcel #
- U-16-27-18-0K6-000002-00037.0
- Zoning
- PD
- MLS #
- TB8510091
Interior Details
- Bedrooms
- 5
- Full bathrooms
- 2
- Half bathrooms
- 1
- Flooring
- Carpet, Tile, Wood
- Appliances
- Dishwasher, Dryer, Electric Water Heater, Microwave, Range, Refrigerator, Washer, Water Softener
- Interior features
- Cathedral Ceiling(s), Ceiling Fans(s), Crown Molding, Eat-in Kitchen, High Ceilings, Kitchen/Family Room Combo, PrimaryBedroom Upstairs, Solid Wood Cabinets, Stone Counters, Vaulted Ceiling(s), Walk-In Closet(s)
- Laundry
- Electric Dryer Hookup, Inside, Laundry Room, Washer Hookup
- Stories / Levels
- Two
- Direction faces
- East
- Fireplace
- Yes
Heating & Cooling
- Heating
- Central, Heat Pump
- Cooling
- Central Air
Parking
- Garage spaces
- 3
- Attached garage
- Yes
- Parking features
- Garage Door Opener, Oversized
HOA & Financial
- HOA fee
- $636 / Annually
- Monthly HOA
- $53/mo
- Total monthly fees
- $53/mo
- Total annual fees
- $636
- HOA name
- Greenacre - Samantha Morfa
- CDD
- No
- Homestead exemption
- Yes
- Min lease term
- No Minimum
- Listing terms
- Cash, Conventional, FHA, VA Loan
- Ownership
- Fee Simple
- Available for lease
- Yes
- Lease restrictions
- No
- Additional lease restrictions
- please verify lease restrictions with the HOA
- Approval process
- Please verify approval process with the HOA.
Exterior & Construction
- Exterior features
- Private Mailbox, Private Yard, Sidewalk, Sliding Doors
- Construction materials
- Stucco
- Roof
- Shingle
- Foundation
- Slab
- Water view
- Yes
- Road surface
- Paved
Utilities
- Sewer
- Public Sewer
- Water source
- Public
- Utilities
- BB/HS Internet Available, Cable Available, Electricity Connected, Fire Hydrant, Sewer Connected, Underground Utilities, Water Connected
Community
- Pets allowed
- Breed Restrictions, Cats OK, Dogs OK, Yes
Schools
Letter grades: Florida DOE 2024–25 school grades (Orange, Seminole, Lake, Osceola, Brevard). Assigned schools from the listing agent — verify enrollment with the district.
Room Details
| Room | Level | Dimensions |
|---|---|---|
| Living Room | First | 16.2x23 |
| Dining Room | First | 11.3x15.4 |
| Primary Bedroom | Second | 18.1x29.5 |
| Primary Bathroom | Second | 11.1x13.9 |
| Kitchen | First | 16.3x23 |
| Bedroom 2 | First | 10.7x12.3 |
| Bedroom 3 | Second | 11.1x13.2 |
| Bathroom 4 | Second | 12.7x20.3 |
| Bedroom 5 | Second | 12.7x16.9 |
| Bathroom 2 | Second | 5x15 |
Listing Details
- Listing date
- 2026-05-20
- On market date
- 2026-05-21
- Original list price
- $764,900
- Occupant type
- Owner
- MLS area
- 33558 - Lutz
- Listing AOR
- Suncoast Tampa
- Status changed
- 2026-05-21
- Tax legal description
- CALUSA TRACE UNIT FIVE PHASE II LOT 37 BLOCK 2
Flood risk
Minimal-risk area outside the mapped floodplain. Flood insurance is optional and typically low-cost.
Source: FEMA flood zone reported on the listing. Confirm current designation at FEMA Flood Map Service Center.
Location
Directions
From Dale Mabry: turn onto Calusa Trace Blvd (heading west) and make a right onto Bittern Ave
More homes like this
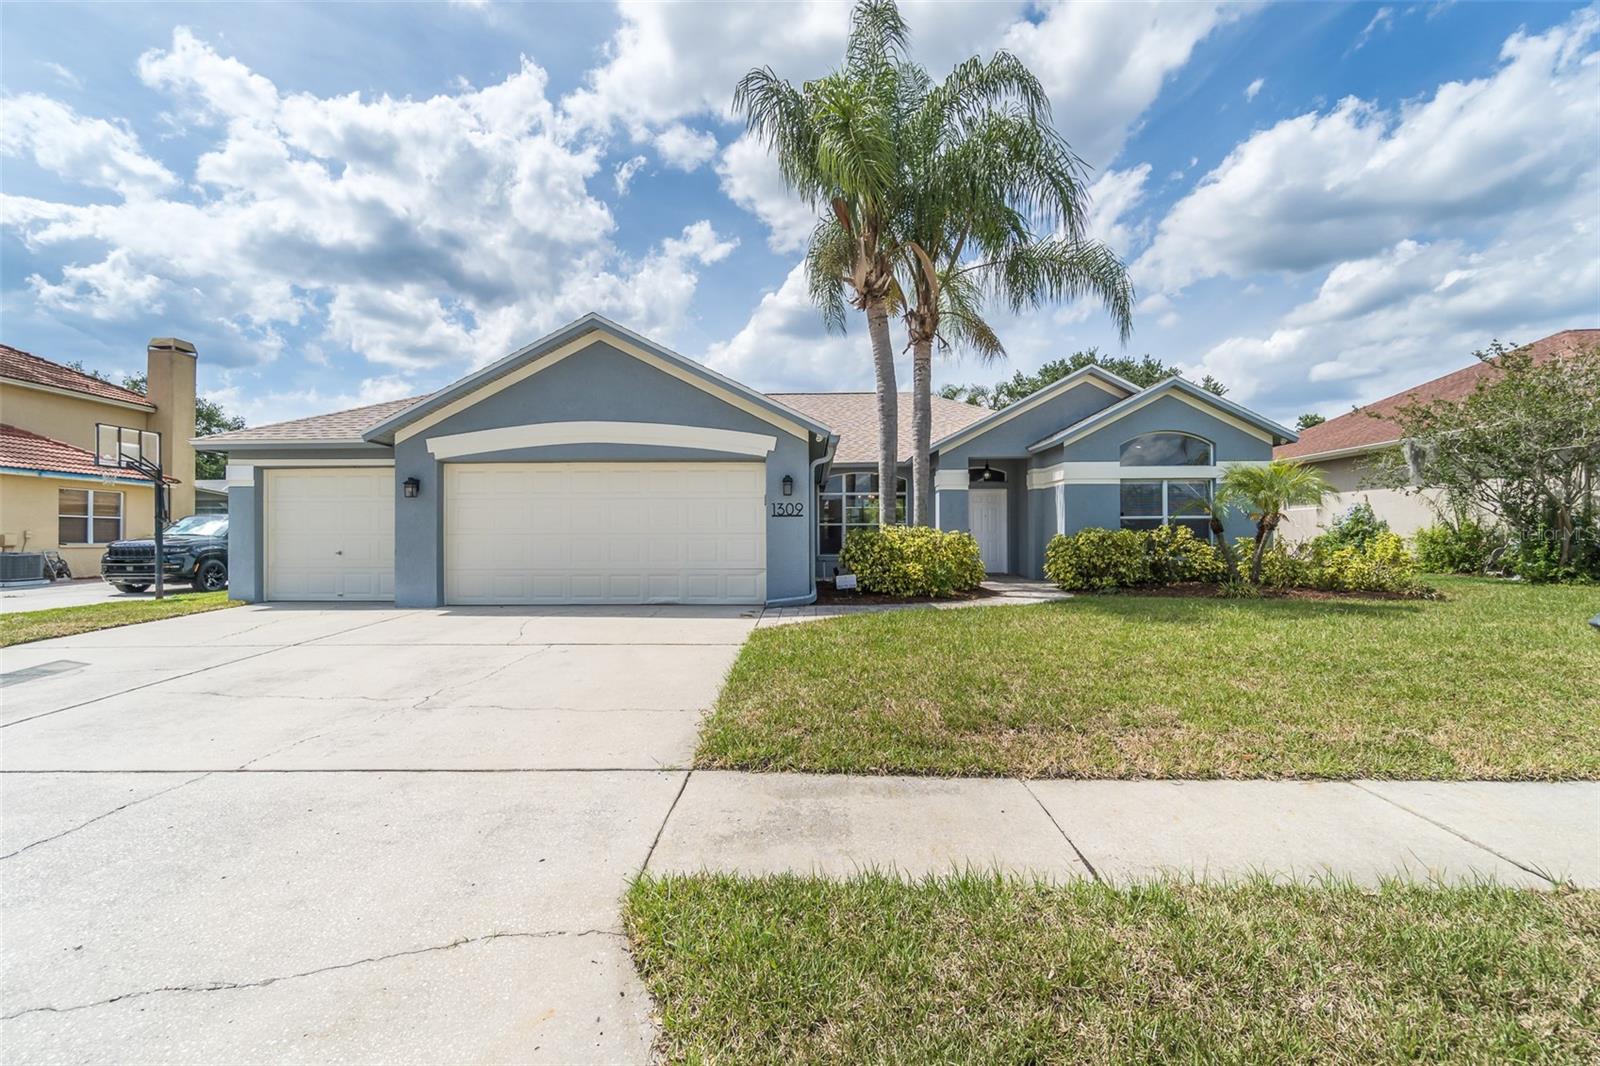
$604,900
1309 Pristine Pl
Lutz, FL 33549
4 bd · 3 ba · 2,786 sqft
Willow Bend
MLS# TB8506319
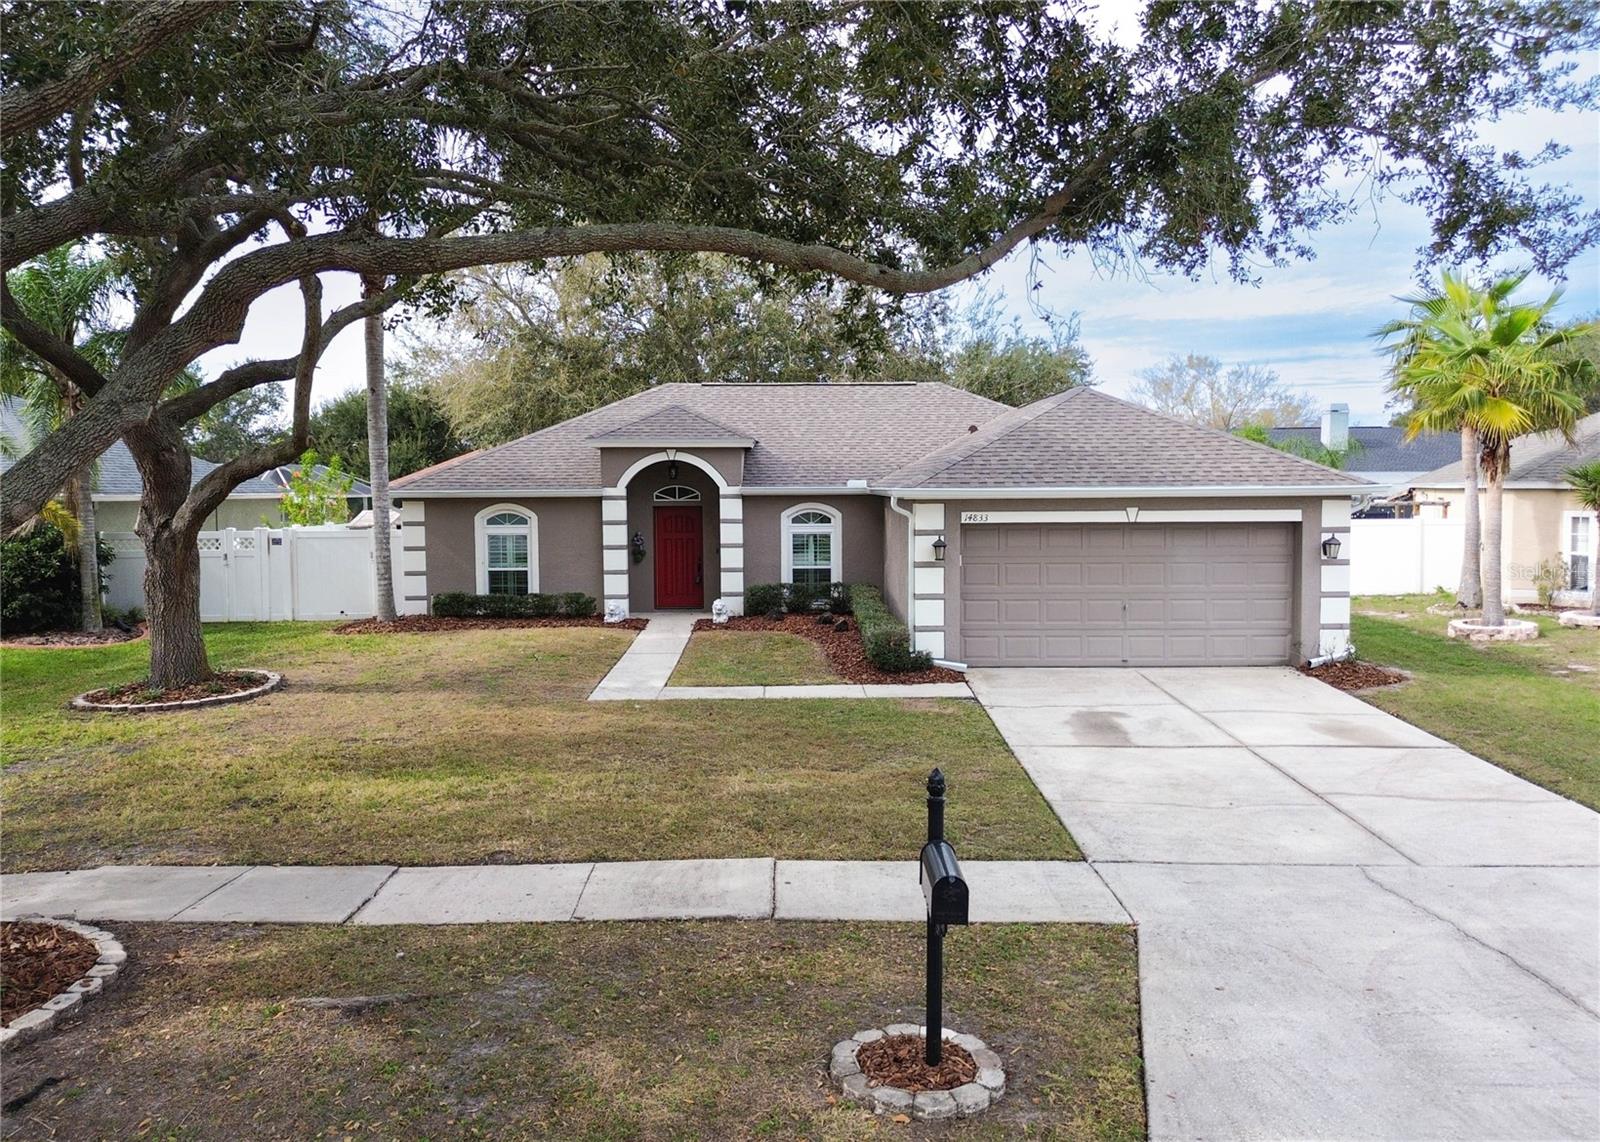
$476,000
14833 Redcliff Dr
Tampa, FL 33625
3 bd · 2 ba · 1,381 sqft
Brookshire Ph 2b
MLS# TB8472950
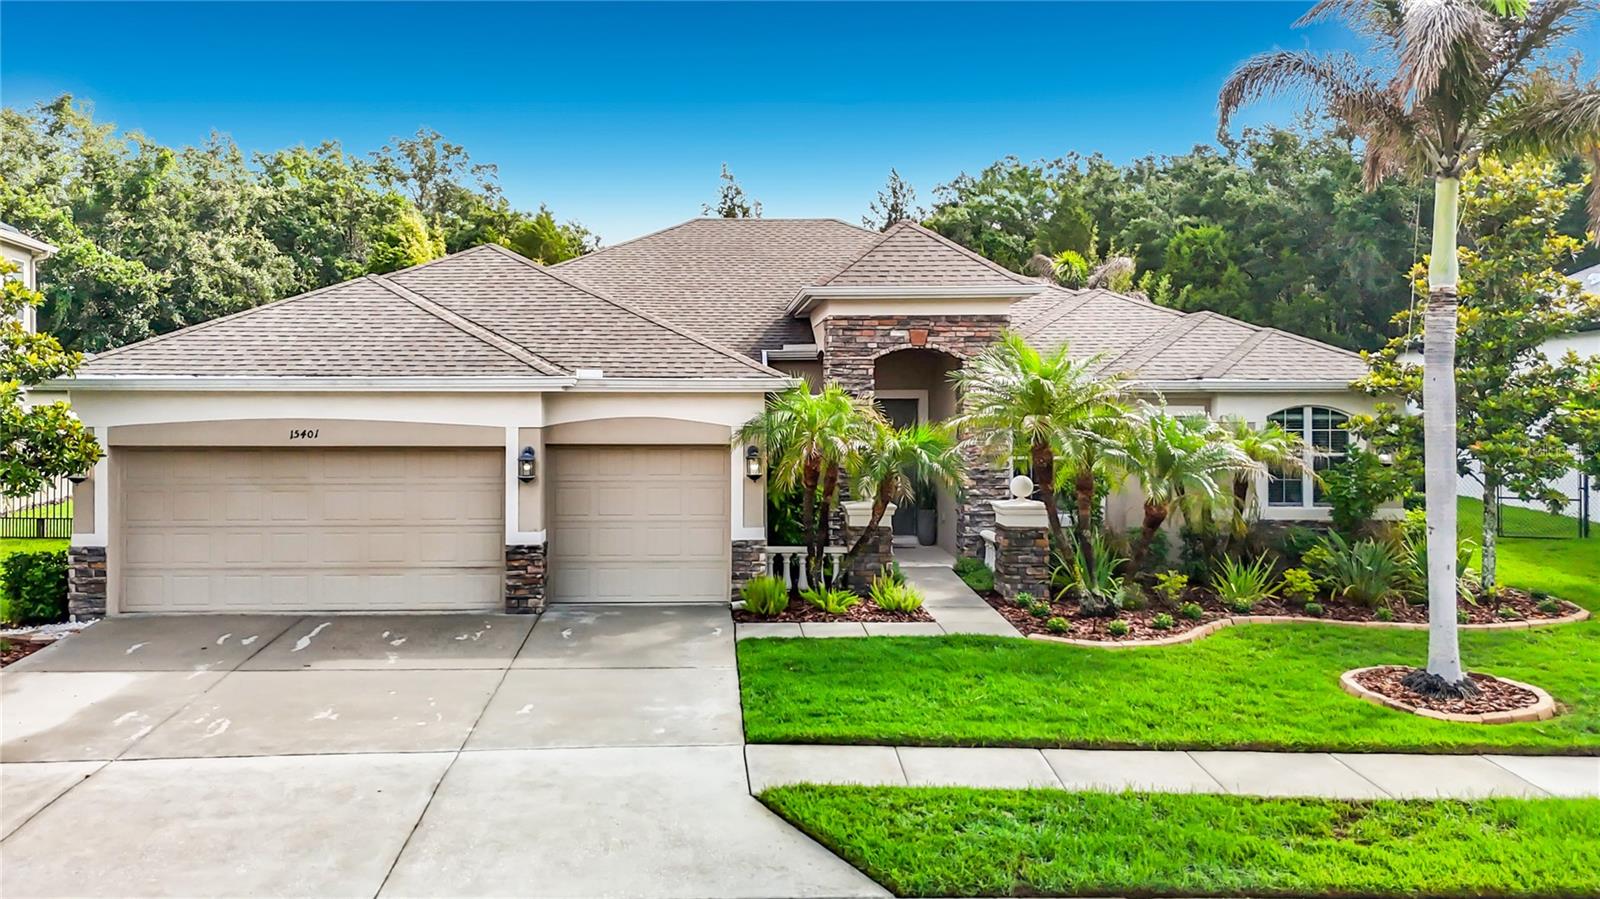
$819,900
15401 Azra Dr
Odessa, FL 33556
4 bd · 3 ba · 2,877 sqft
Grey Hawk At Lake Polo Ph 2
MLS# TB8512424
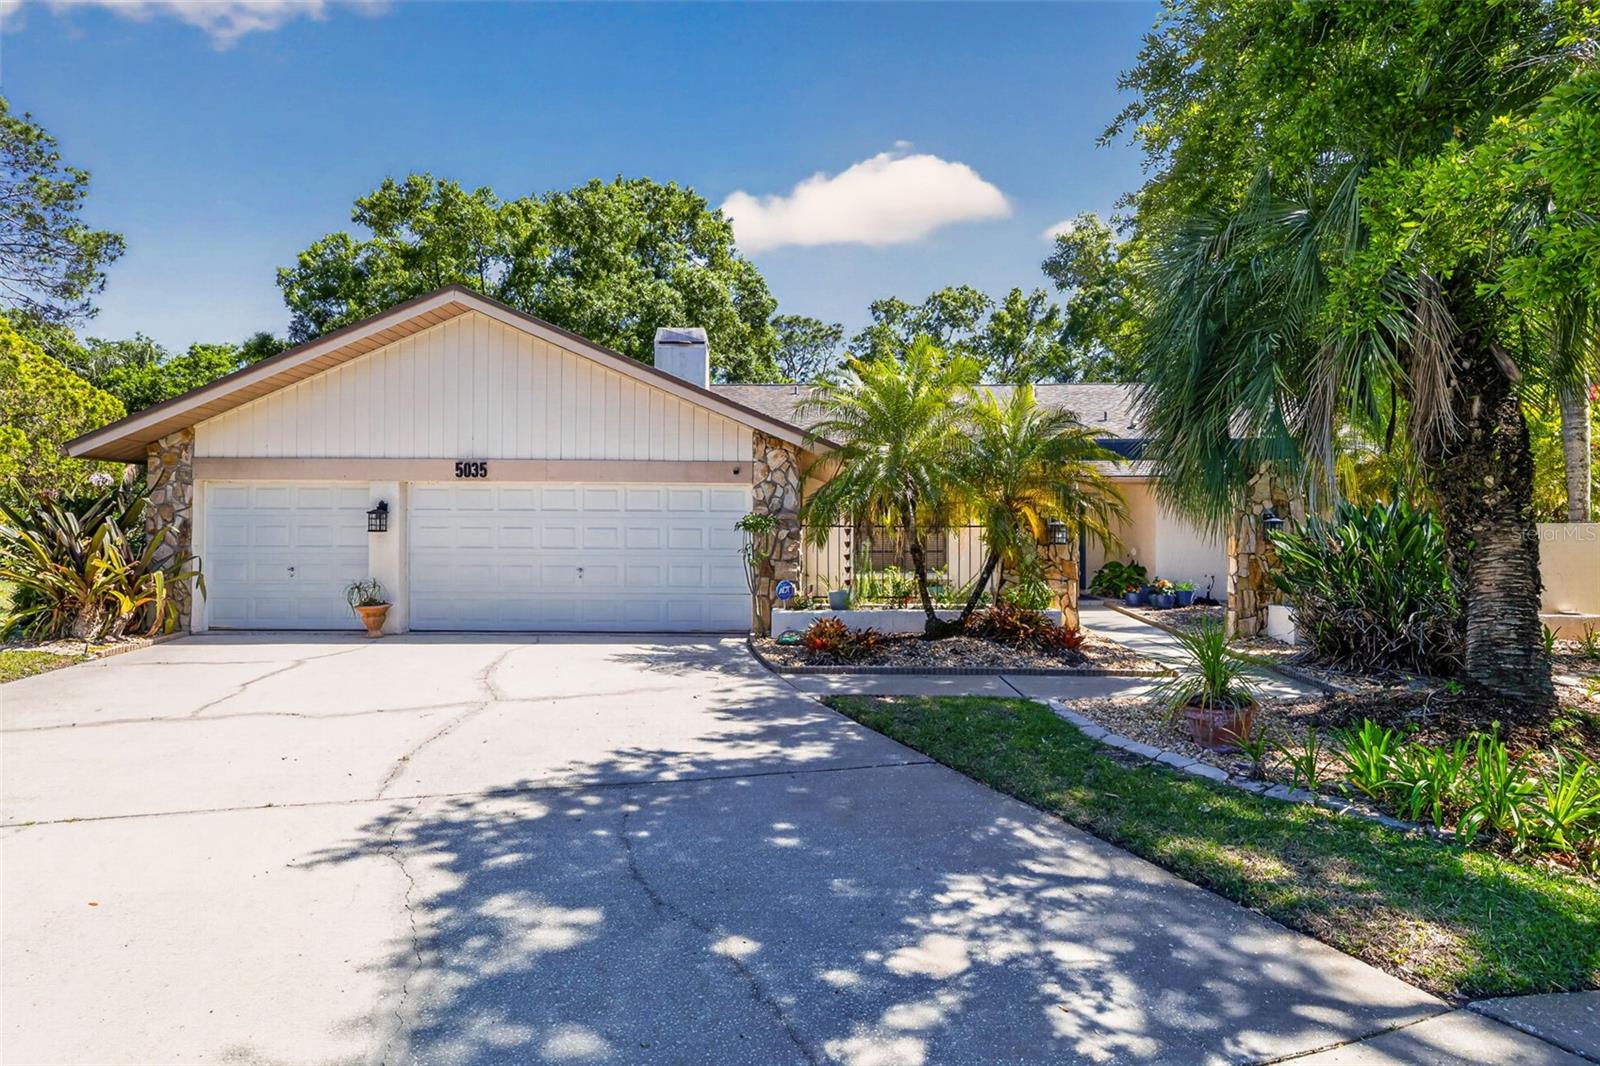
$925,000
5035 Barrowe Dr
Tampa, FL 33624
4 bd · 3 ba · 2,552 sqft
Village X Unit 1 Of Carrollwoo
MLS# S5148368

Listings courtesy of Stellar MLS as distributed by MLS GRID
IDX information is provided exclusively for consumers’ personal, non-commercial use and may not be used for any purpose other than to identify prospective properties consumers may be interested in purchasing.
Based on information submitted to the MLS GRID as of May 22, 2026 at 6:52 AM ET. All data is obtained from various sources and may not have been verified by broker or MLS GRID. Supplied Open House Information is subject to change without notice. All information should be independently reviewed and verified for accuracy. Properties may or may not be listed by the office/agent presenting the information.
Ryan Solberg, Broker · MaxLife Realty LLC · FL License #BK3354351 · Equal Housing Opportunity · Full disclaimer · DMCA