$839,900
1471 Lagoon Point
Inverness, FL 34453
About this home
Motivated Seller. Set on 2.37 acres in Inverness, this 3-bedroom, 2.5-bath two-story home offers canal frontage with access to Lake Hernando and the Withlacoochee River by airboat. During periods of higher water levels, the canal also provides pontoon access to Lake Hernando. The property includes approximately 600 feet of canal frontage, a private dock, boat ramp, electric entry gate, saltwater screened pool with waterfall feature, rear deck, tiki hut with bar area, detached RV/boat storage building, and a three-bay covered carport. Water levels are currently low due to drought conditions; however, the canal system remains accessible by airboat and continues to connect through the surrounding canal network. RV hookups with 30 AMP service, separate septic connection, and a storage shed with washer and dryer hookups. Inside, the home features vaulted ceilings, updated flooring, and an open living area overlooking the water. The kitchen includes quartz countertops, custom cabinetry, stainless steel appliances, wine fridge, farmhouse sink, and a large island with cooktop and seating. The main-level primary suite includes dual vanities and an oversized tiled shower with dual shower heads. A mudroom with half bath provides direct access to the rear deck leading to the pool area. Upstairs, the third bedroom includes a full bath and access to a screened balcony connected by an interior catwalk overlooking the main living space and canal. Additional updates include a 2019 metal roof, 2025 gas tankless water heater, 2025-installed 500-gallon underground propane tank, and 2025 drainfield replacement. The property is serviced by well and septic and has no HOA. Inside, the home features vaulted ceilings, updated flooring, and an open living area overlooking the water. The kitchen includes quartz countertops, custom cabinetry, stainless steel appliances, wine fridge, farmhouse sink, and a large island with cooktop and seating. The main-level primary suite includes dual vanities and an oversized tiled shower with dual shower heads. A mudroom with half bath provides direct access to the rear deck leading to the pool area. Upstairs, the third bedroom includes a full bath and access to a screened balcony connected by an interior catwalk overlooking the main living space and canal. Additional updates include a 2019 metal roof, 2025 gas tankless water heater, 2025-installed 500-gallon underground propane tank, and 2025 drainfield replacement. The property is serviced by well and septic and has no HOA.
Estimated monthly payment
$5,250/mo
Estimate only. Taxes use the listing's reported amount where available; insurance is a Florida-average estimate. Your actual payment will vary — run a full calculation or talk to a lender.
Price & listing history9 days on market
- Status: ActiveMay 20, 2026
- Listed$849,900May 19, 2026
- Price reduced$839,900
Facts & features
- Property type
- Residential
- Sub type
- Single Family Residence
- Status
- Active
- Days on market
- 9
- Subdivision
- 003210 - Unrec Tracts In 33-18s-20e
- County
- Citrus
- Year built
- 1988
- Living area
- 2,402 sq ft
- Price/sq ft
- $350
- Building area
- 3,496 sq ft (Public Records)
- Lot size
- 103,168 sq ft
- Lot category
- 2 to less than 5
- Flood zone
- X
- Garage
- 2 spaces
- Pool
- Private pool
- Annual taxes
- $7,416 (2025)
- Parcel #
- 3181269
- Zoning
- CLR
- MLS #
- OM724941
Interior Details
- Bedrooms
- 3
- Full bathrooms
- 2
- Half bathrooms
- 1
- Flooring
- Ceramic Tile, Luxury Vinyl
- Appliances
- Built-In Oven, Cooktop, Dishwasher, Disposal, Dryer, Electric Water Heater, Gas Water Heater, Ice Maker, Microwave, Refrigerator, Tankless Water Heater, Washer, Water Filtration System, Wine Refrigerator
- Interior features
- Ceiling Fans(s), High Ceilings, Open Floorplan, Primary Bedroom Main Floor, Solid Surface Counters, Solid Wood Cabinets, Stone Counters, Thermostat, Vaulted Ceiling(s)
- Laundry
- Gas Dryer Hookup, Inside, Washer Hookup
- Stories / Levels
- Two
- Direction faces
- South
Heating & Cooling
- Heating
- Central, Electric
- Cooling
- Central Air
Parking
- Garage spaces
- 2
- Attached garage
- Yes
- Parking features
- Boat, Covered, Driveway, Garage Door Opener, Garage Faces Side, RV Carport, RV Access/Parking
- Carport
- Yes
HOA & Financial
- Total monthly fees
- $0/mo
- Total annual fees
- $0
- CDD
- No
- Min lease term
- No Minimum
- Listing terms
- Cash, Conventional, FHA, USDA Loan, VA Loan
- Ownership
- Fee Simple
- Available for lease
- Yes
- Lease restrictions
- No
Exterior & Construction
- Exterior features
- Balcony, Fire Pit, Private Mailbox, Rain Gutters, RV Hookup
- Construction materials
- Block, Concrete
- Roof
- Metal
- Foundation
- Block, Stem Wall
- Pool
- Private pool
- Waterfront
- Yes
- Water access
- Yes
- Water view
- Yes
- Road surface
- Asphalt
Utilities
- Sewer
- Septic Tank
- Water source
- Well
- Utilities
- Cable Connected, Electricity Connected
Schools
School data from listing agent. Verify enrollment with the district.
Room Details
| Room | Level | Dimensions |
|---|---|---|
| Kitchen | First | |
| Living Room | First | |
| Primary Bedroom | First | |
| Primary Bathroom | First |
Listing Details
- Listing date
- 2026-05-19
- On market date
- 2026-05-19
- Original list price
- $849,900
- Occupant type
- Owner
- MLS area
- 34453 - Inverness
- Listing AOR
- Ocala - Marion
- Status changed
- 2026-05-20
- Tax legal description
- See Attached
Location
- Flood zone
- X
Directions
GPS Advised
More homes like this
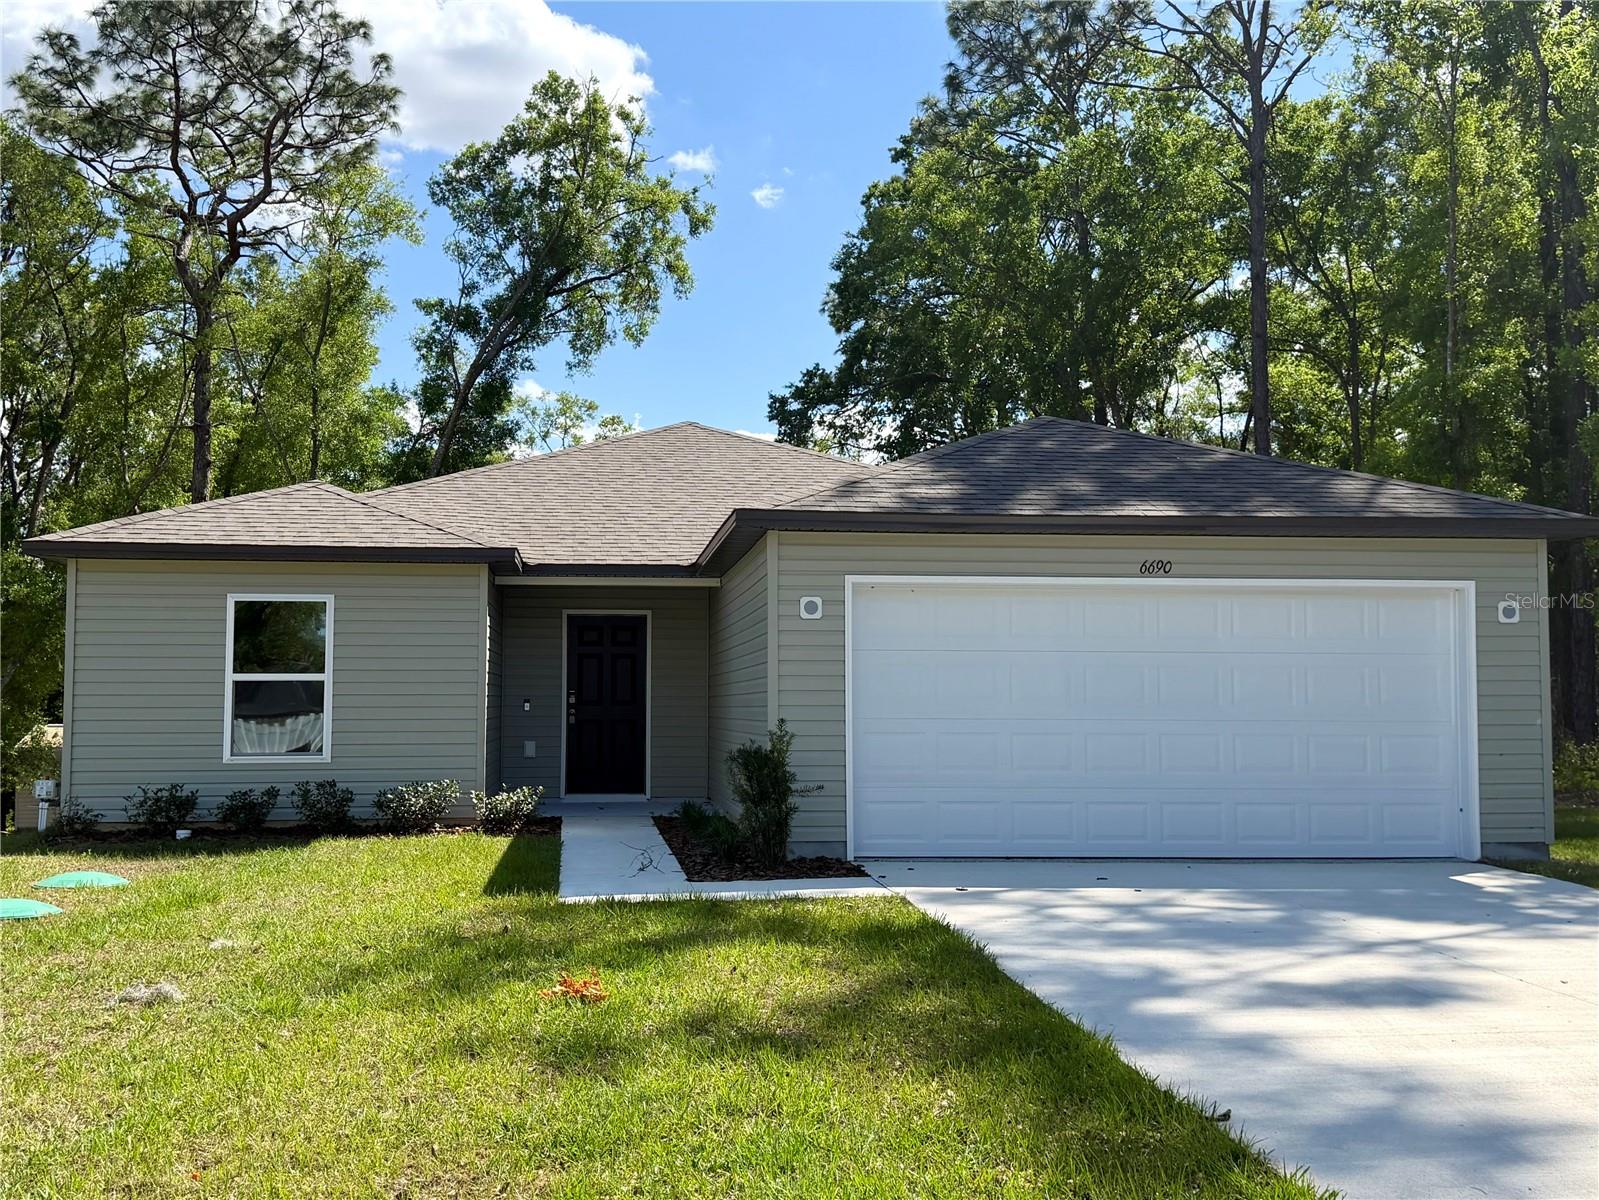
$244,900
6690 E Lowden St
Inverness, FL 34452
3 bd · 2 ba · 1,546 sqft
Inverness Highlands West
MLS# O6308352
$234,997
6200 E Penrose St
Inverness, FL 34452
3 bd · 2 ba · 1,305 sqft
Inverness Highlands West
MLS# TB8508013
$349,999
5600 E Avon St
Inverness, FL 34452
3 bd · 2 ba · 1,866 sqft
Inverness Highlands West 1st Addition
MLS# W7886151
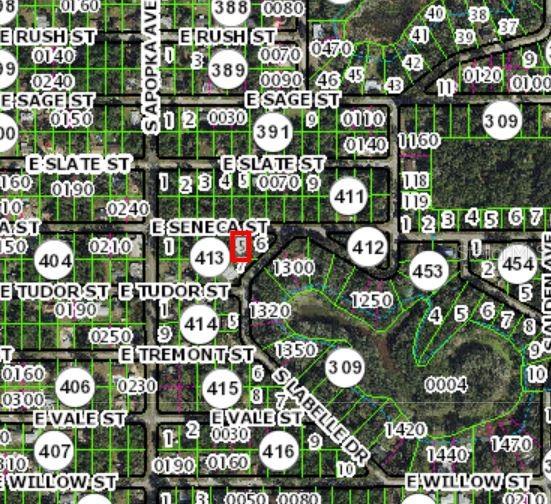
$15,000
6376 E Seneca St
Inverness, FL 34452
0.22 acres
MLS# OM723260

Listings courtesy of Stellar MLS as distributed by MLS GRID
IDX information is provided exclusively for consumers’ personal, non-commercial use and may not be used for any purpose other than to identify prospective properties consumers may be interested in purchasing.
Based on information submitted to the MLS GRID as of May 28, 2026 at 1:47 PM ET. All data is obtained from various sources and may not have been verified by broker or MLS GRID. Supplied Open House Information is subject to change without notice. All information should be independently reviewed and verified for accuracy. Properties may or may not be listed by the office/agent presenting the information.
Ryan Solberg, Broker · MaxLife Realty LLC · FL License #BK3354351 · Equal Housing Opportunity · Full disclaimer · DMCA