$289,000
14302 Editors Note Street
Sun City Center, FL 33573
Property type
Year built
Lot size
Price / sq ft
HOA dues
Day on market
Garage space
Flood zone
About this home
Welcome home to this beautiful, low-maintenance 3-bedroom, 2.5-bathroom end-unit townhome with a 1-car garage in the highly desirable, master-planned community of Belmont. As a coveted end unit, this home enjoys extra privacy and wonderful natural light throughout. The main floor features durable ceramic tile, a convenient half bath, and a spacious, open-concept living and dining area that flows seamlessly into the kitchen. The kitchen is a chef's delight, complete with a breakfast bar, sleek stainless steel appliances, and rich dark wood cabinets. Upstairs, you will find a versatile loft area perfect for a home office or second living space, alongside a dedicated second-floor laundry room for ultimate convenience. The primary suite serves as a private retreat, boasting a large walk-in closet and an en-suite bathroom with double sinks and a spacious walk-in shower. Two additional nicely sized bedrooms share a well-appointed full bathroom. Out back, the covered lanai offers the perfect spot to relax and unwind. Ideally located just minutes from I-75, shopping, and dining, residents also get to enjoy all of Belmont's premier amenities, including resort-style pools, parks, walking trails, and recreational facilities.
Estimated monthly payment
Estimate only. Taxes use the listing's reported amount where available; insurance is a Florida-average estimate. Your actual payment will vary — run a full calculation or talk to a lender.
Price & listing history1 days on market
- Status: ActiveMay 21, 2026
- Listed$289,000May 21, 2026
- Price increased$289,000
Virtual Tour
Facts & features
- Property type
- Residential
- Sub type
- Townhouse
- Status
- Active
- Days on market
- 1
- Subdivision
- Belmont Twnhms Prcl F
- County
- Hillsborough
- Year built
- 2022
- Living area
- 1,854 sq ft
- Price/sq ft
- $156
- Building area
- 2,194 sq ft (Public Records)
- Lot size
- 3,735 sq ft
- Lot category
- 0 to less than 1/4
- Flood zone
- X (12057C0515H)
- Garage
- 1 spaces
- Annual taxes
- $6,276 (2025)
- Parcel #
- U-19-31-20-C62-000018-00001.0
- Zoning
- PD
- MLS #
- TB8509944
Interior Details
- Bedrooms
- 3
- Full bathrooms
- 2
- Half bathrooms
- 1
- Flooring
- Carpet, Ceramic Tile
- Appliances
- Dishwasher, Microwave, Range, Refrigerator
- Interior features
- Ceiling Fans(s), Eat-in Kitchen, High Ceilings, Kitchen/Family Room Combo, Living Room/Dining Room Combo, Open Floorplan, Solid Surface Counters, Solid Wood Cabinets, Walk-In Closet(s)
- Laundry
- Inside, Laundry Room
- Stories / Levels
- Two
- Direction faces
- West
Heating & Cooling
- Heating
- Central
- Cooling
- Central Air
Parking
- Garage spaces
- 1
- Attached garage
- Yes
- Parking features
- Driveway
HOA & Financial
- HOA fee
- $234 / Monthly
- Monthly HOA
- $234/mo
- Total monthly fees
- $234/mo
- Total annual fees
- $2,808
- HOA name
- Excelsior
- CDD
- Yes
- Homestead exemption
- Yes
- Min lease term
- 6 Months
- Listing terms
- Cash, Conventional, FHA, VA Loan
- Ownership
- Fee Simple
- Available for lease
- Yes
- Lease restrictions
- Yes
- Additional lease restrictions
- Buyer or buyers agent shall verify with community rules and regulations.
- Approval process
- Buyer or buyers agent shall verify with community rules and regulations.
Exterior & Construction
- Exterior features
- Sidewalk
- Construction materials
- Block, Stucco
- Roof
- Shingle
- Foundation
- Slab
- Road surface
- Asphalt
Utilities
- Sewer
- Public Sewer
- Water source
- Public
- Utilities
- Cable Available, Electricity Available
Community
- Pets allowed
- Yes
Room Details
| Room | Level | Dimensions |
|---|---|---|
| Living Room | First | 22.2x12.4 |
| Dining Room | First | 12.3x6.7 |
| Kitchen | First | 8.1x12.1 |
| Foyer | First | 5.8x3.5 |
| Balcony/Porch/Lanai | First | 9.9x6.4 |
| Primary Bedroom | Second | 16.6x12.6 |
| Bedroom 2 | Second | 12.9x10.1 |
| Bedroom 3 | Second | 10.11x11.6 |
| Loft | Second | 10.11x12.6 |
| Utility Room | Second | 5.1x6 |
Listing Details
- Listing date
- 2026-05-21
- On market date
- 2026-05-21
- Original list price
- $289,000
- Occupant type
- Vacant
- MLS area
- 33573 - Sun City Center / Ruskin
- Listing AOR
- Suncoast Tampa
- Home warranty
- Yes
- Status changed
- 2026-05-21
- Tax legal description
- BELMONT TOWNHOMES PARCEL F LOT 1 BLOCK 18
Flood risk
Minimal-risk area outside the mapped floodplain. Flood insurance is optional and typically low-cost.
Source: FEMA flood zone reported on the listing. Confirm current designation at FEMA Flood Map Service Center.
Location
Directions
Heading North on US Hwy 301 towards Riverview, left onto Rages to Riches Ct, right onto Easy Goer St, left onto Editors Note St, home is on the left.
More homes like this
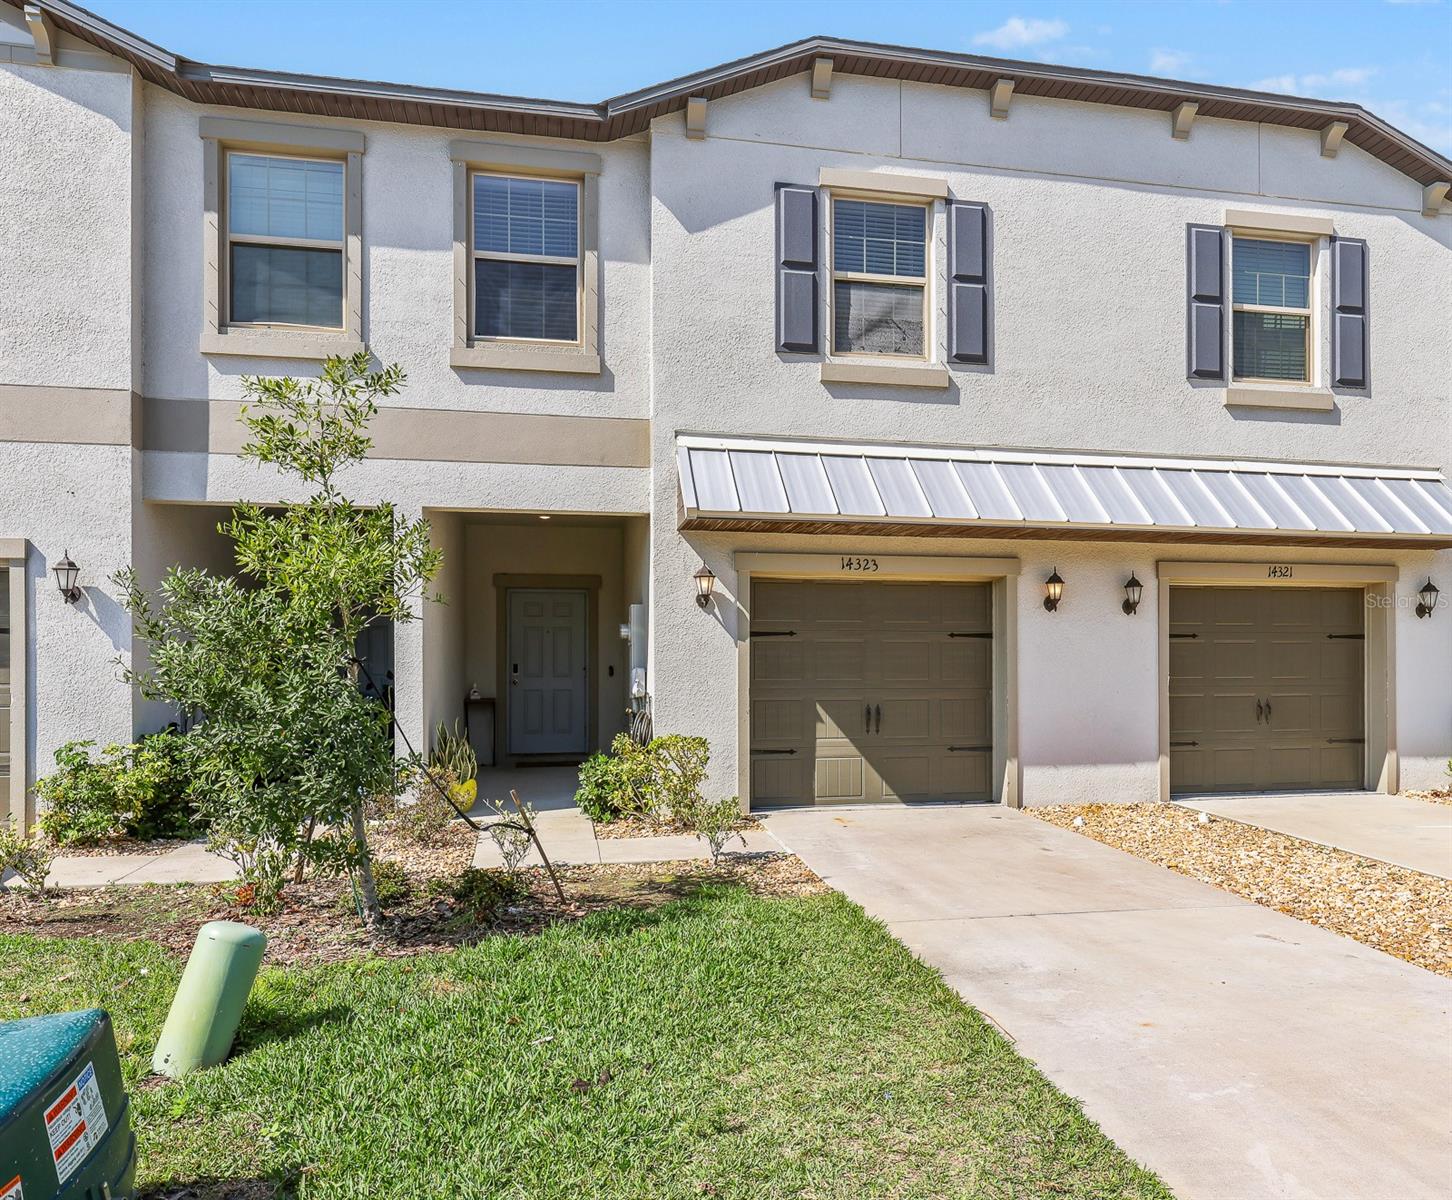
$275,000
14323 Easy Goer St
Ruskin, FL 33573
3 bd · 3 ba · 1,701 sqft
Belmont Twnhms Prcl F
MLS# TB8462858
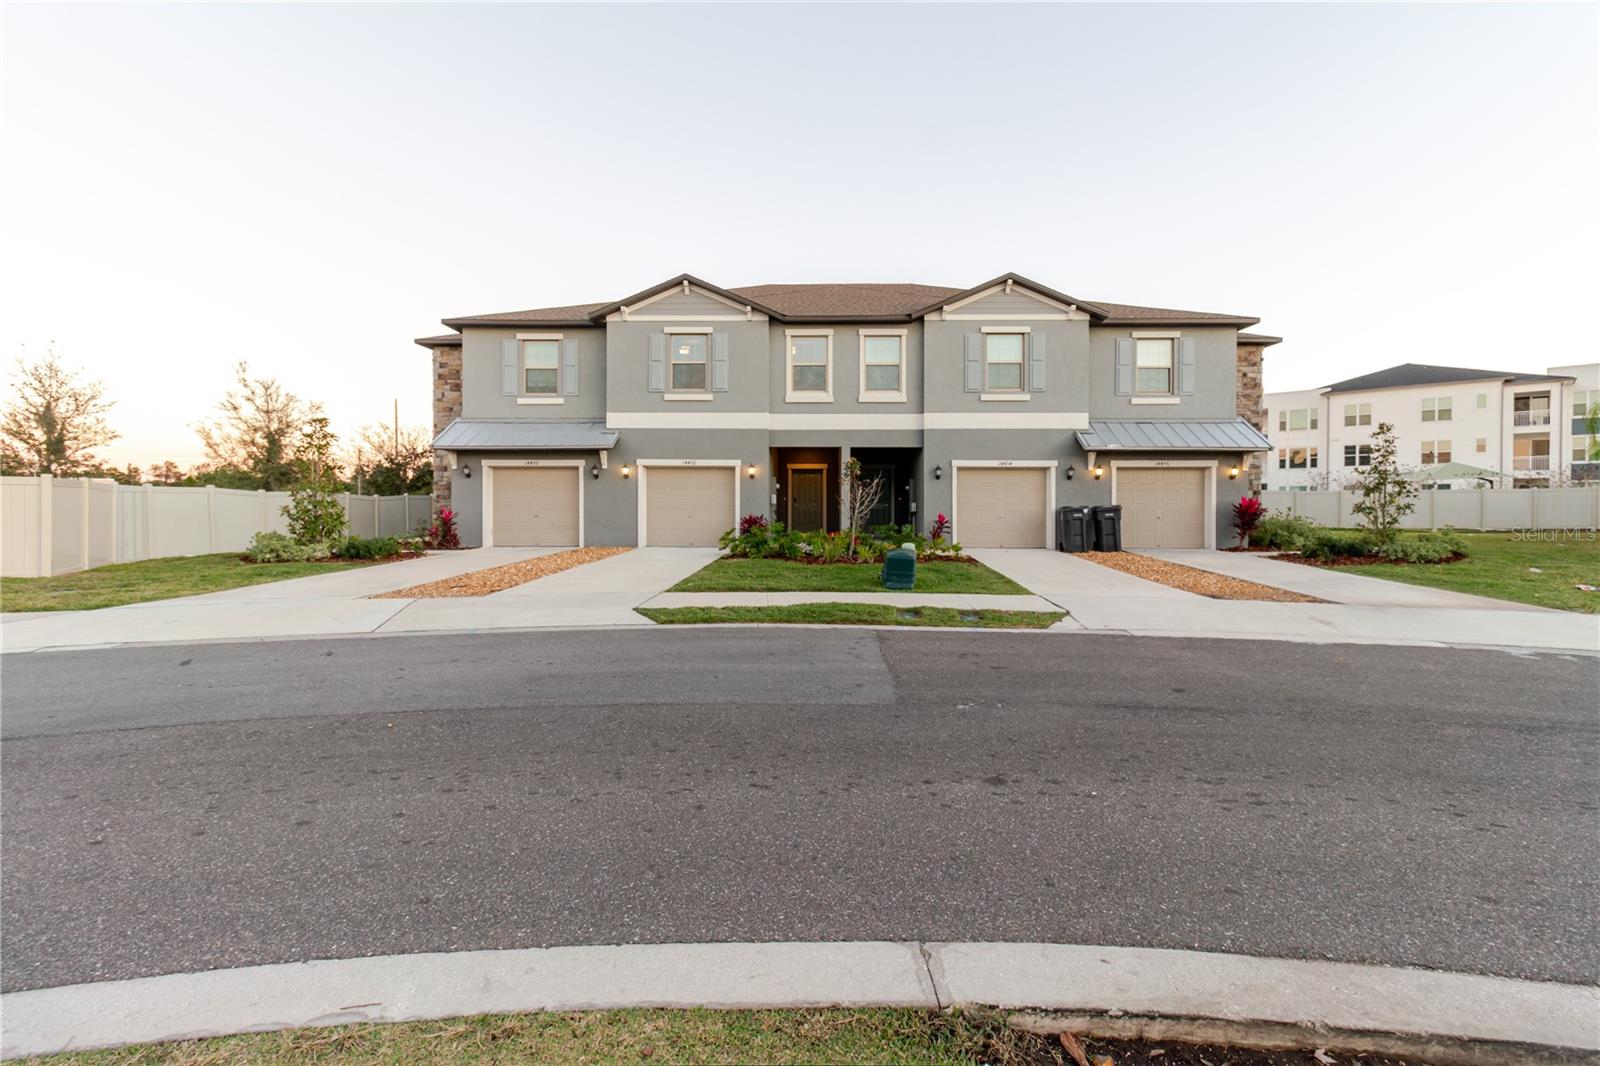
$282,000
14452 Easy Goer St
Ruskin, FL 33573
3 bd · 3 ba · 1,701 sqft
Belmont Twnhms Prcl F
MLS# TB8469434
$449,900
13912 Smiling Daisy Pl
Riverview, FL 33579
4 bd · 2 ba · 1,846 sqft
South Fork Tr W
MLS# TB8509342
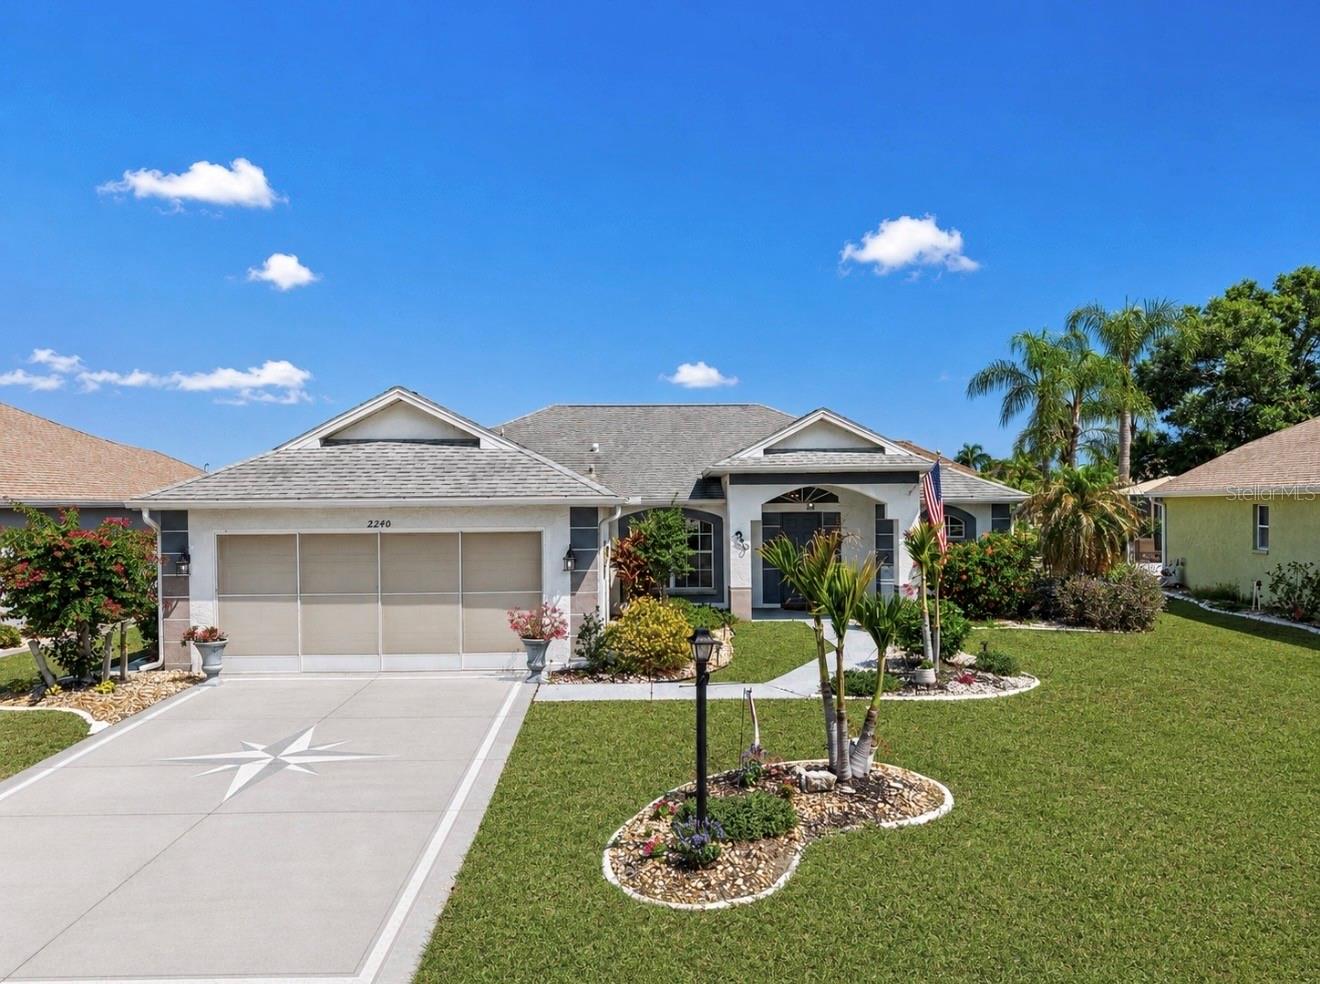
$363,000
2240 W Del Webb Blvd #163
Sun City Center, FL 33573
2 bd · 2 ba · 1,560 sqft
Caloosa Woods
MLS# A4687302

Listings courtesy of Stellar MLS as distributed by MLS GRID
IDX information is provided exclusively for consumers’ personal, non-commercial use and may not be used for any purpose other than to identify prospective properties consumers may be interested in purchasing.
Based on information submitted to the MLS GRID as of May 22, 2026 at 12:15 PM ET. All data is obtained from various sources and may not have been verified by broker or MLS GRID. Supplied Open House Information is subject to change without notice. All information should be independently reviewed and verified for accuracy. Properties may or may not be listed by the office/agent presenting the information.
Ryan Solberg, Broker · MaxLife Realty LLC · FL License #BK3354351 · Equal Housing Opportunity · Full disclaimer · DMCA