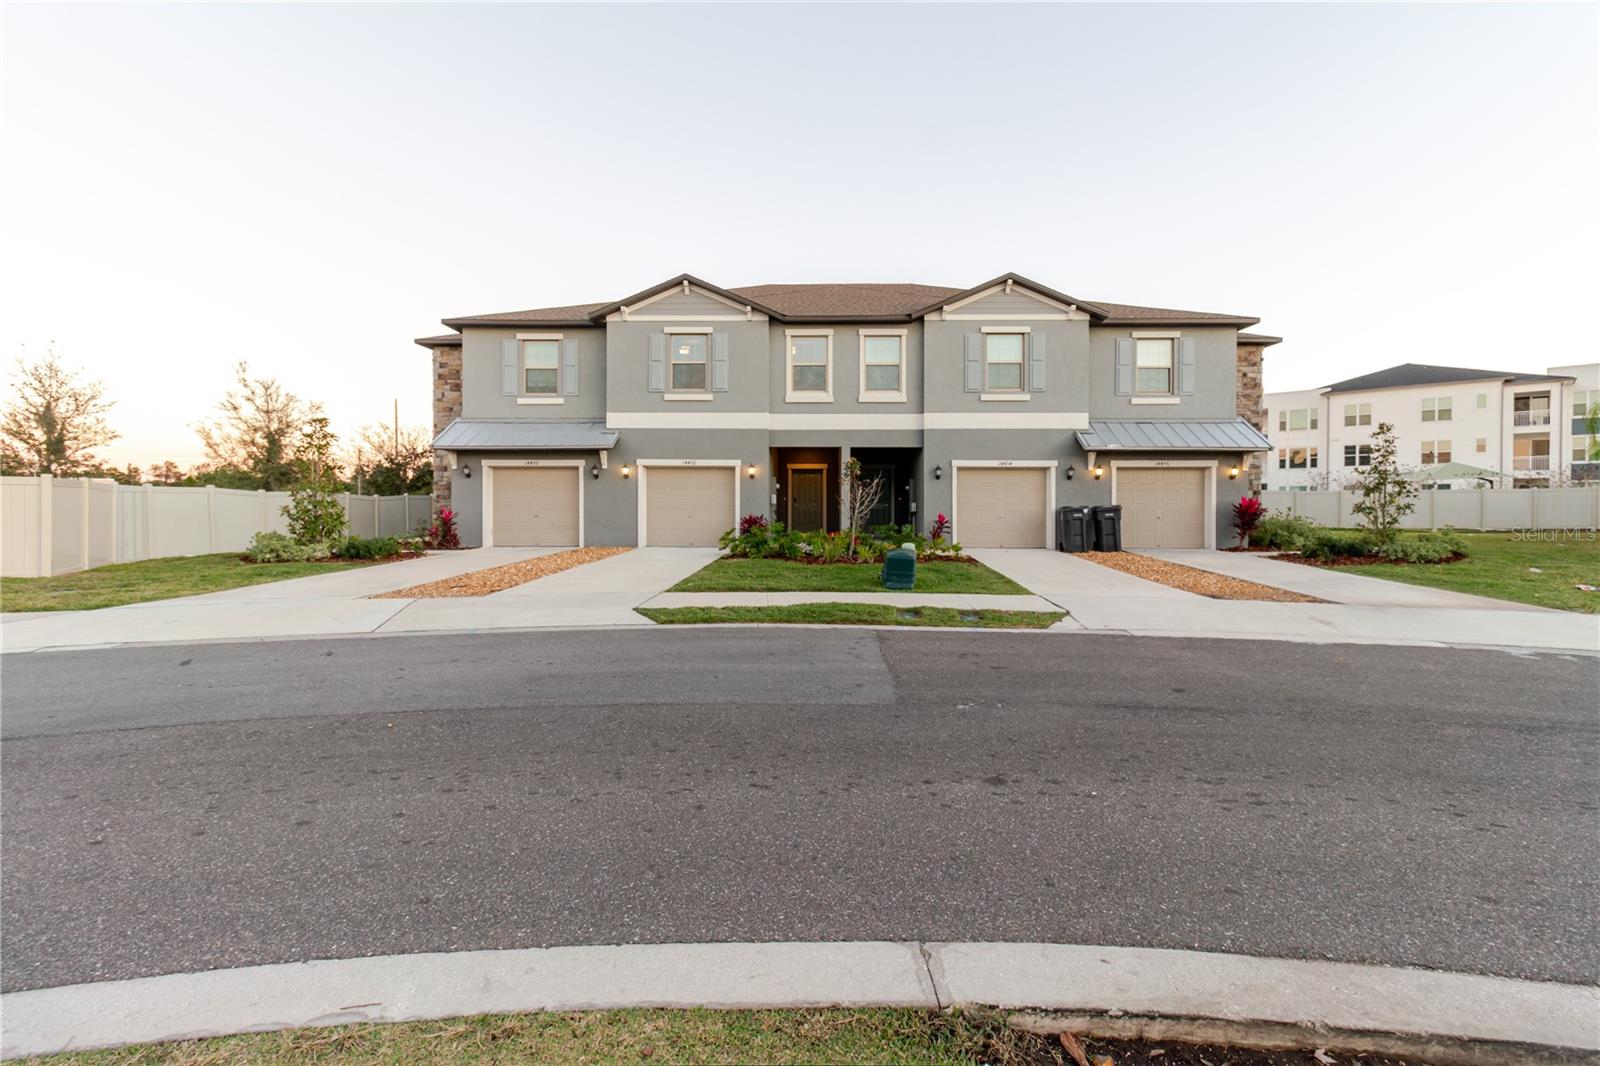
$282,000
14452 Easy Goer Street
Ruskin, FL 33573
Property type
Year built
Lot size
Price / sq ft
HOA dues
Days on market
Garage space
Flood zone
About this home
Seller is offering $6,000 toward buyer’s closing costs and is motivated — bring your best offers! Welcome to Townhomes at Belmont! Located within a secure, gated enclave of the highly sought-after Belmont master-planned community, this stylish, newly built (2023) townhome offers modern design, comfort, and functionality across 1,701 square feet of living space. The bright, open-concept floor plan features ceramic tile flooring throughout the main level and a spacious living, dining, and kitchen combination ideal for everyday living and entertaining. The kitchen includes stainless steel appliances, a breakfast bar, ample cabinetry, and generous counter space. A convenient powder room completes the first floor. Upstairs, a versatile loft area provides space for a home office or additional living area. The primary suite features a large walk-in closet and en-suite bathroom with dual vanities, walk-in shower, private water closet, and linen closet. Two secondary bedrooms share a full bathroom. The second-floor laundry room includes washer and dryer. Additional features include covered lanai, attached one-car garage, and all major appliances (refrigerator, range, dishwasher, microwave, washer, and dryer). Community amenities include pool, parks, walking trails, and playgrounds. Water is included through the HOA. Conveniently located near shopping, dining, and major roadways including US-301 and I-75, providing easy access to Tampa, Brandon, and surrounding areas.
Estimated monthly payment
Estimate only. Taxes use the listing's reported amount where available; insurance is a Florida-average estimate. Your actual payment will vary — run a full calculation or talk to a lender.
Price & listing history121 days on market
- Status: ActiveJan 29, 2026
- Listed$285,000Jan 29, 2026
- Price reduced$282,000
Virtual Tour
Facts & features
- Property type
- Residential
- Sub type
- Townhouse
- Status
- Active
- Days on market
- 121
- Subdivision
- Belmont Twnhms Prcl F
- County
- Hillsborough
- Year built
- 2023
- Living area
- 1,701 sq ft
- Price/sq ft
- $166
- Building area
- 2,186 sq ft (Public Records)
- Lot size
- 2,150 sq ft
- Lot category
- 0 to less than 1/4
- Flood zone
- X (12057C0515H)
- Garage
- 1 spaces
- Annual taxes
- $6,779 (2024)
- Parcel #
- U-19-31-20-C62-000008-00002.0
- Zoning
- PD
- MLS #
- TB8469434
Interior Details
- Bedrooms
- 3
- Full bathrooms
- 2
- Half bathrooms
- 1
- Flooring
- Carpet, Ceramic Tile
- Appliances
- Cooktop, Dishwasher, Disposal, Dryer, Electric Water Heater, Microwave, Refrigerator, Washer
- Interior features
- Ceiling Fans(s), Living Room/Dining Room Combo, Open Floorplan, PrimaryBedroom Upstairs, Stone Counters, Thermostat, Walk-In Closet(s), Window Treatments
- Laundry
- Laundry Room, Upper Level
- Stories / Levels
- Two
- Direction faces
- Northwest
Heating & Cooling
- Heating
- Central
- Cooling
- Central Air
Parking
- Garage spaces
- 1
- Attached garage
- Yes
HOA & Financial
- HOA fee
- $234 / Monthly
- Monthly HOA
- $234/mo
- Total monthly fees
- $234/mo
- Total annual fees
- $2,808
- HOA name
- Belmont HOA/ Excelsior Community Mgmt
- CDD
- Yes
- Min lease term
- 8-12 Months
- Ownership
- Fee Simple
- Available for lease
- Yes
- Lease restrictions
- Yes
- Additional lease restrictions
- Buyer or buyer's agent to confirm and verify HOA/CDD fees and regulations
- Approval process
- Buyer or buyer's agent to confirm and verify HOA/CDD fees and regulations
Exterior & Construction
- Exterior features
- French Doors, Garden, Private Entrance, Sidewalk
- Construction materials
- Block
- Roof
- Shingle
- Foundation
- Slab
- Road surface
- Asphalt
Utilities
- Sewer
- Public Sewer
- Water source
- None
- Utilities
- Public
Community
- Pets allowed
- Breed Restrictions
Schools
Letter grades: Florida DOE 2024–25 school grades (Orange, Seminole, Lake, Osceola, Brevard). Assigned schools from the listing agent — verify enrollment with the district.
Room Details
| Room | Level | Dimensions |
|---|---|---|
| Kitchen | First | |
| Living Room | First | |
| Dinette | First | |
| Primary Bedroom | Second | |
| Primary Bathroom | Second | |
| Bedroom 2 | Second | |
| Bedroom 3 | Second | |
| Bathroom 2 | Second | |
| Bathroom 3 | First |
Listing Details
- Listing date
- 2026-01-26
- On market date
- 2026-01-29
- Original list price
- $285,000
- Occupant type
- Vacant
- MLS area
- 33573 - Sun City Center / Ruskin
- Listing AOR
- Suncoast Tampa
- Status changed
- 2026-01-29
- Tax legal description
- BELMONT TOWNHOMES PARCEL F LOT 2 BLOCK 8
Flood risk
Minimal-risk area outside the mapped floodplain. Flood insurance is optional and typically low-cost.
Source: FEMA flood zone reported on the listing. Confirm current designation at FEMA Flood Map Service Center.
Location
Directions
take I-75 S to Big Bend Rd in Apollo Beach. Exit from I-75 S Continue on Big Bend Rd. Take right on Simmons Loop and Gate Dancer Rd. Turn left on Paseo El Mar. Turn right on 301 south. Turn right to Rags to Riches Ct. Enter thru the gate and turn left on Easy Goer St. home will be on the left
More homes like this
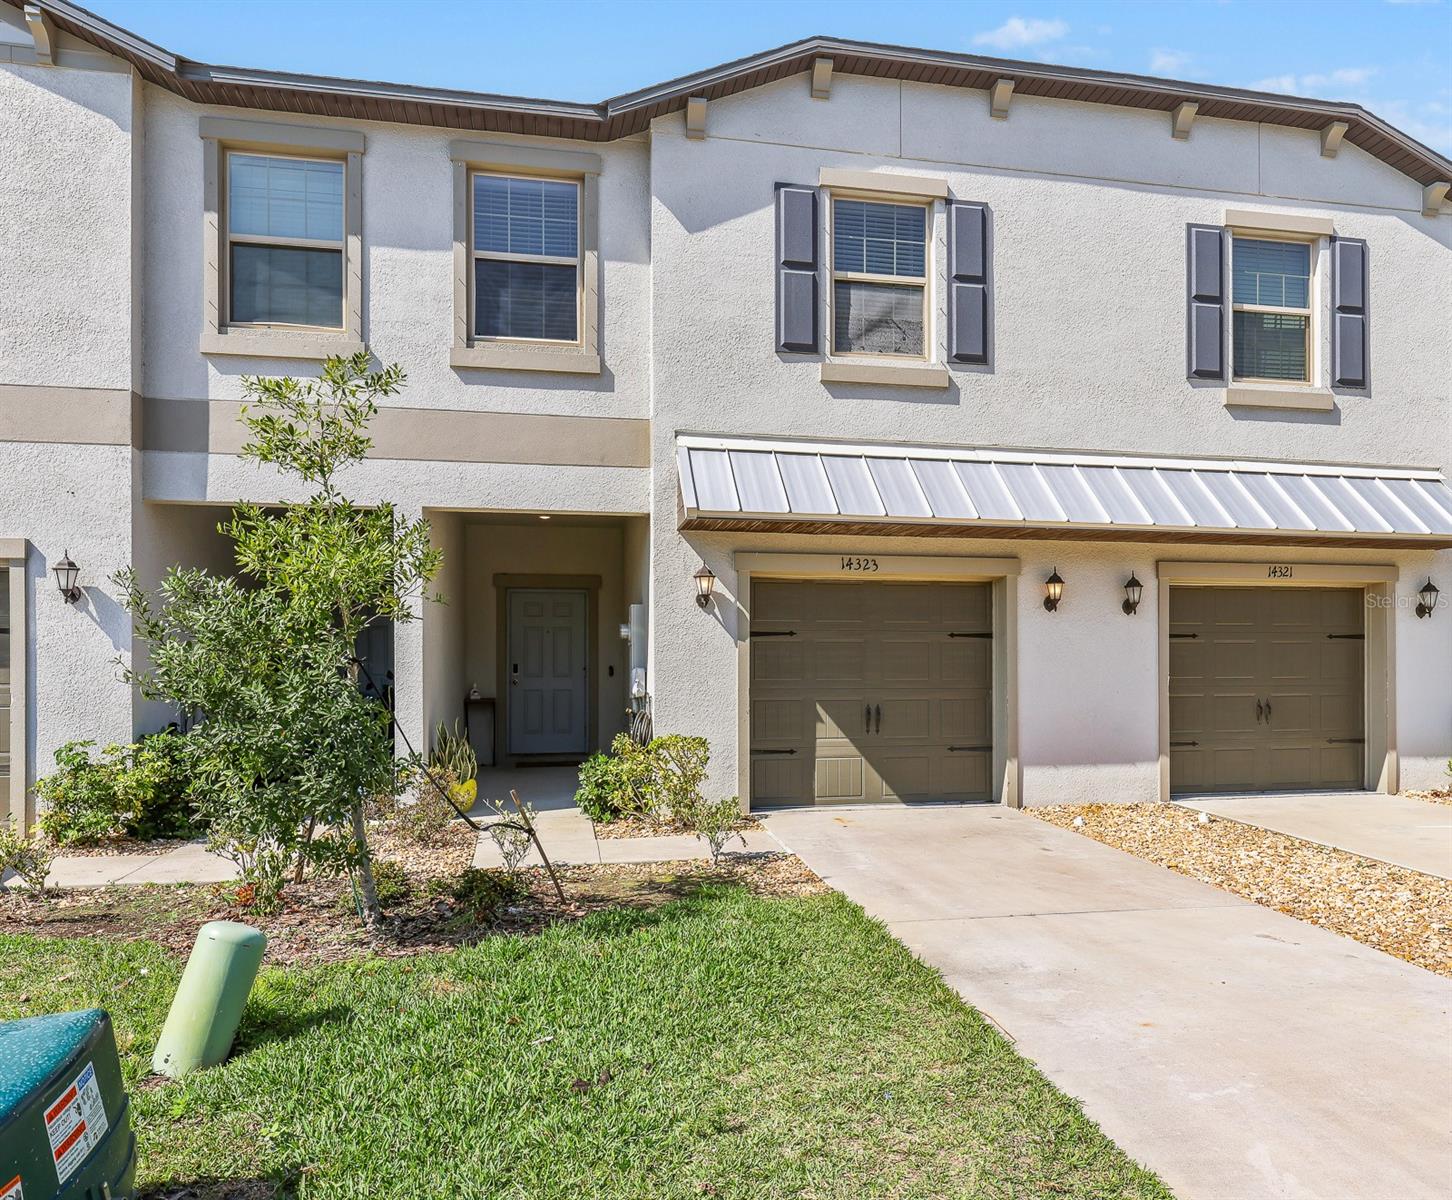
$275,000
14323 Easy Goer St
Ruskin, FL 33573
3 bd · 3 ba · 1,701 sqft
Belmont Twnhms Prcl F
MLS# TB8462858
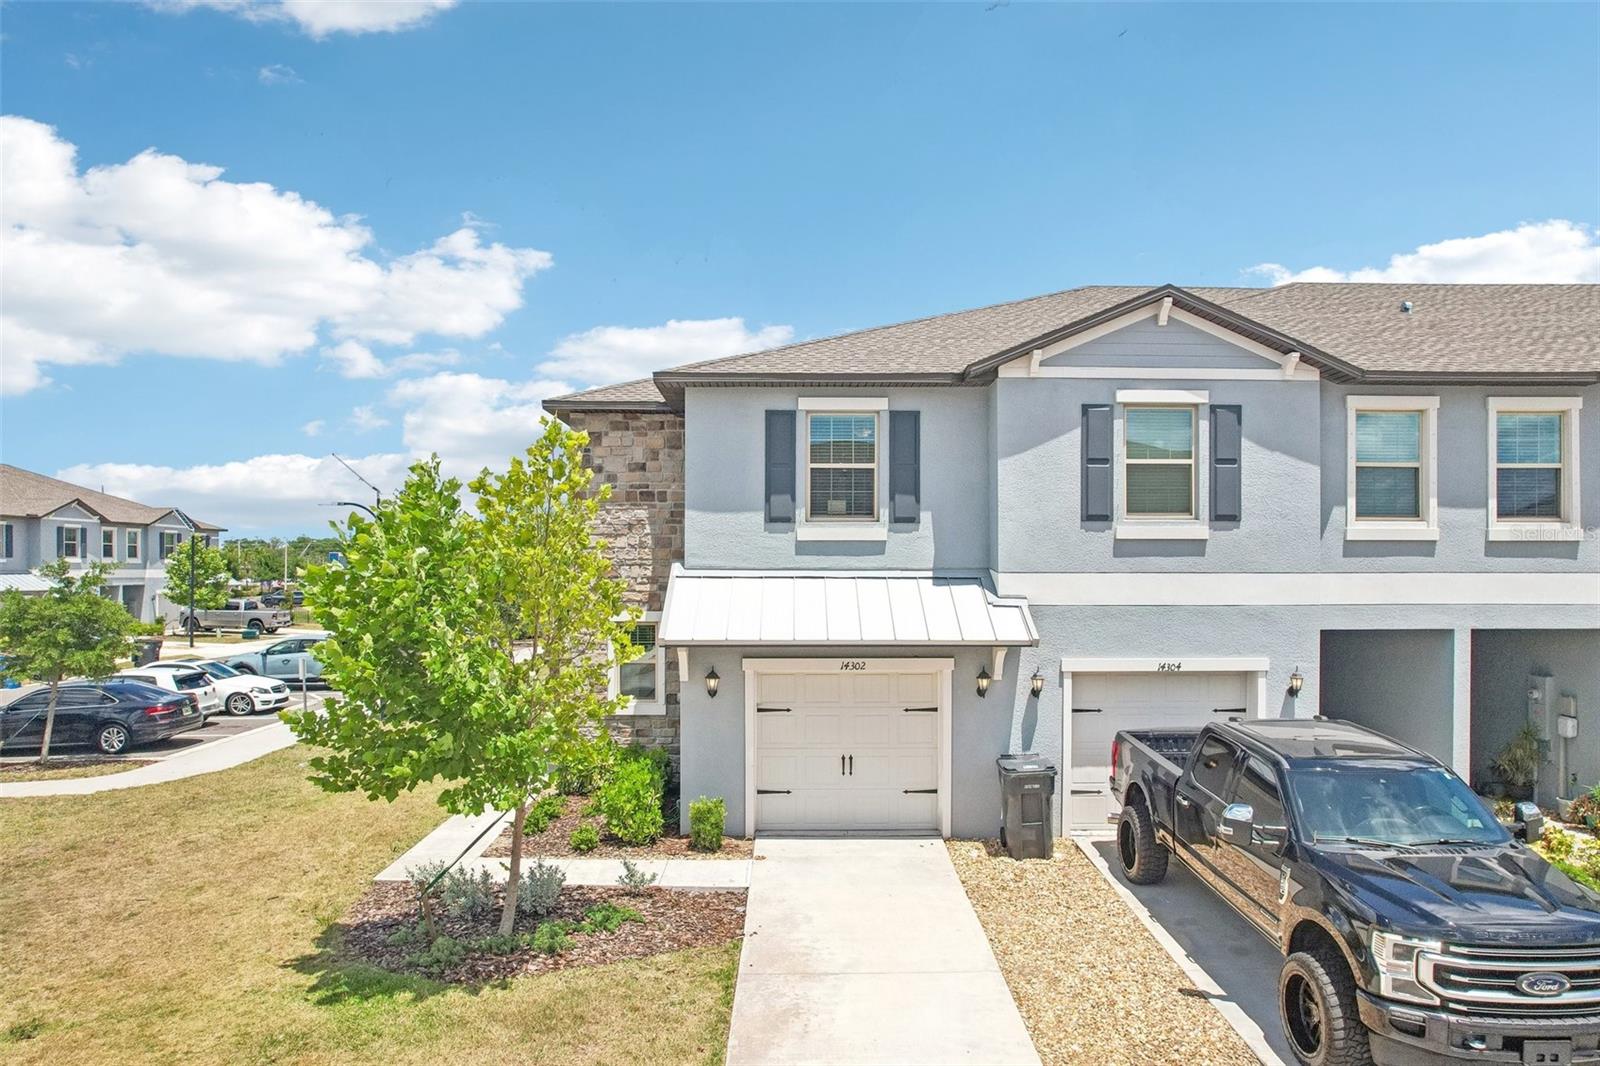
$289,000
14302 Editors Note St
Sun City Center, FL 33573
3 bd · 3 ba · 1,854 sqft
Belmont Twnhms Prcl F
MLS# TB8509944
$435,000
11114 Goldenrod Fern Dr
Riverview, FL 33569
5 bd · 4 ba · 2,732 sqft
Moss Landing Ph 3
MLS# TB8504523

$293,000
15706 Spice Key St
Sun City Center, FL 33573
4 bd · 3 ba · 1,914 sqft
Cypress Mill Ph 1b
MLS# A4690265

Listings courtesy of Stellar MLS as distributed by MLS GRID
IDX information is provided exclusively for consumers’ personal, non-commercial use and may not be used for any purpose other than to identify prospective properties consumers may be interested in purchasing.
Based on information submitted to the MLS GRID as of May 30, 2026 at 10:08 PM ET. All data is obtained from various sources and may not have been verified by broker or MLS GRID. Supplied Open House Information is subject to change without notice. All information should be independently reviewed and verified for accuracy. Properties may or may not be listed by the office/agent presenting the information.
Ryan Solberg, Broker · MaxLife Realty LLC · FL License #BK3354351 · Equal Housing Opportunity · Full disclaimer · DMCA