$649,900
4315 Faircourt Drive
Valrico, FL 33596
Property type
Year built
Lot size
Price / sq ft
HOA dues
Days on market
Garage spaces
Flood zone
About this home
Tucked away within the exclusive gated enclave of Bloomingdale’s Cambridge Cove, this beautifully maintained 4-bedroom, 3-bathroom, 3-car garage POOL home is loaded with EVERY extra option on your list. As you enter the neighborhood through the private gate, you will immediately notice the impeccable curb appeal of each of the private estates. Mature landscaping and classic oak trees make an impressive first impression from the moment you arrive. Perfectly manicured grass and an executive driveway welcome you home. Inside, you’ll find spacious formal living and dining areas accented with hardwood flooring, crown molding, architectural niches, and abundant natural light, all overlooking the sparkling pool and lanai. The family room is generously appointed with built-in custom cabinetry, volume ceilings and windows, and Bose speakers, creating an inviting space for both everyday living and entertaining. The heart of the home is the spacious kitchen featuring stainless steel appliances, a center island, breakfast bar seating, a large pantry, and a sunny eat-in dining area with beautiful views of the outdoor living space. The oversized master suite is a true retreat, complete with a sitting area, private access to the lanai, and four closets including two walk-ins. The en-suite bathroom features dual vanities, a relaxing soaking tub, separate shower, and ample storage space. A dedicated office, bonus room loft, and 3-car garage offer the perfect blend of elegance, comfort, and functionality . The private office with French doors creates the ideal work-from-home space or quiet retreat and exudes luxury with custom its built-in desk, office cabinetry ,and a Liberty safe. Designed with privacy in mind, the thoughtful three-way split bedroom layout offers comfort for both homeowners and guests alike. Two secondary bedrooms share a convenient Jack-and-Jill bathroom, while the fourth bedroom is positioned near a full bath that also serves as a pool bath. Upstairs, the large bonus room provides endless possibilities and is perfect for a media room, game room, studio or playroom, or guest suite... the possibilities are endless. Step outside to your private Florida oasis featuring a fully screened IN-GROUND POOL and HEATED SPA surrounded by lush landscaping, a covered lanai, and plenty of room to relax or entertain year-round. The lanai is equipped with speakers and a TV enhancing the outdoor living experience. Summertime barbecues, family gatherings, and quiet evenings alike will all be enjoyed in your amazing outdoor space. You will be the envy of all your guests when they get a peek of your OVERSIZED THREE-CAR garage. Featuring built-in storage and over 900 SQ FT of space, this is the perfect place for your cars, projects, tools, gym, and more! Additional outdoor features include a Ring doorbell system, garage refrigerator, and workbenches that provide excellent utility space for hobbies or storage. Located within the sought-after Bloomingdale golf community, residents enjoy miles of sidewalks for walking, jogging, and biking, along with nearby parks, recreation facilities, shopping, dining, and TOP RATED schools. This exceptional Valrico home truly offers the best of Florida living. Don't miss your chance to own one of the finest homes in the area!
Estimated monthly payment
Estimate only. Taxes use the listing's reported amount where available; insurance is a Florida-average estimate. Your actual payment will vary — run a full calculation or talk to a lender.
Price & listing history6 days on market
- Status: ActiveMay 20, 2026
- Listed$649,900May 20, 2026
- Price increased$649,900
Virtual Tour
Facts & features
- Property type
- Residential
- Sub type
- Single Family Residence
- Status
- Active
- Days on market
- 6
- Subdivision
- Bloomingdale Sec N 1
- County
- Hillsborough
- Year built
- 2001
- Living area
- 3,354 sq ft
- Price/sq ft
- $194
- Building area
- 4,257 sq ft (Public Records)
- Lot size
- 9,600 sq ft
- Lot category
- 0 to less than 1/4
- Flood zone
- X (12057C0394H)
- Garage
- 3 spaces
- Pool
- Private pool
- Annual taxes
- $5,380 (2025)
- Parcel #
- U-13-30-20-2PZ-000003-00005.0
- Zoning
- PD
- MLS #
- TB8509880
Interior Details
- Bedrooms
- 4
- Full bathrooms
- 3
- Flooring
- Carpet, Laminate, Tile
- Appliances
- Dishwasher, Microwave, Range
- Interior features
- Ceiling Fans(s), Crown Molding, Eat-in Kitchen, High Ceilings, Kitchen/Family Room Combo, Living Room/Dining Room Combo, Open Floorplan, Other, Primary Bedroom Main Floor, Split Bedroom, Stone Counters, Thermostat, Walk-In Closet(s)
- Laundry
- Inside, Laundry Room
- Stories / Levels
- Two
- Direction faces
- Northeast
Heating & Cooling
- Heating
- Central, Electric
- Cooling
- Central Air
Parking
- Garage spaces
- 3
- Attached garage
- Yes
- Parking features
- Driveway
HOA & Financial
- HOA fee
- $77 / Monthly
- Monthly HOA
- $77/mo
- Total monthly fees
- $77/mo
- Total annual fees
- $924
- HOA name
- Cambridge Cove HOA Association Inc
- CDD
- No
- Homestead exemption
- Yes
- Min lease term
- No Minimum
- Listing terms
- Cash, Conventional, FHA, VA Loan
- Ownership
- Fee Simple
- Available for lease
- Yes
- Lease restrictions
- Yes
- Additional lease restrictions
- BUYER OR AGENT TO VERIFY ALL LEASE INFORMATION AND RESTRICTIONS WITH HOA
- Approval process
- BUYER OR AGENT TO VERIFY ALL LEASE INFORMATION AND RESTRICTIONS WITH HOA
Exterior & Construction
- Exterior features
- French Doors, Other, Private Yard, Sidewalk, Sliding Doors
- Construction materials
- Block
- Roof
- Shingle
- Foundation
- Slab
- Pool
- Private pool
- Road surface
- Asphalt
Utilities
- Sewer
- Public Sewer
- Water source
- Public
- Utilities
- Public
Community
- Pets allowed
- Yes
Schools
Letter grades: Florida DOE 2024–25 school grades (Orange, Seminole, Lake, Osceola, Brevard). Assigned schools from the listing agent — verify enrollment with the district.
Room Details
| Room | Level | Dimensions |
|---|---|---|
| Primary Bedroom | First | |
| Bedroom 2 | First | 12x15 |
| Bedroom 3 | First | 10x14 |
| Bedroom 4 | First | 11x12 |
| Kitchen | First | 14x17 |
| Living Room | First | 11x12 |
| Bonus Room | Second | 15x19 |
Listing Details
- Listing date
- 2026-05-20
- On market date
- 2026-05-20
- Original list price
- $649,900
- Occupant type
- Owner
- MLS area
- 33596 - Valrico
- Listing AOR
- Suncoast Tampa
- Status changed
- 2026-05-20
- Tax legal description
- BLOOMINGDALE SECTION N 1 LOT 5 BLOCK 3
Flood risk
Minimal-risk area outside the mapped floodplain. Flood insurance is optional and typically low-cost.
Source: FEMA flood zone reported on the listing. Confirm current designation at FEMA Flood Map Service Center.
Location
Directions
Bell Shoals Rd, Turn left onto Greenhollow Ln, Turn right onto Natures Way Blvd, Turn left onto Golf Meadow Blvd, Restricted usage road call the gate using the code in showingtime instructions, Turn right onto Faircourt Dr, Restricted usage road, Destination will be on the left.
More homes like this
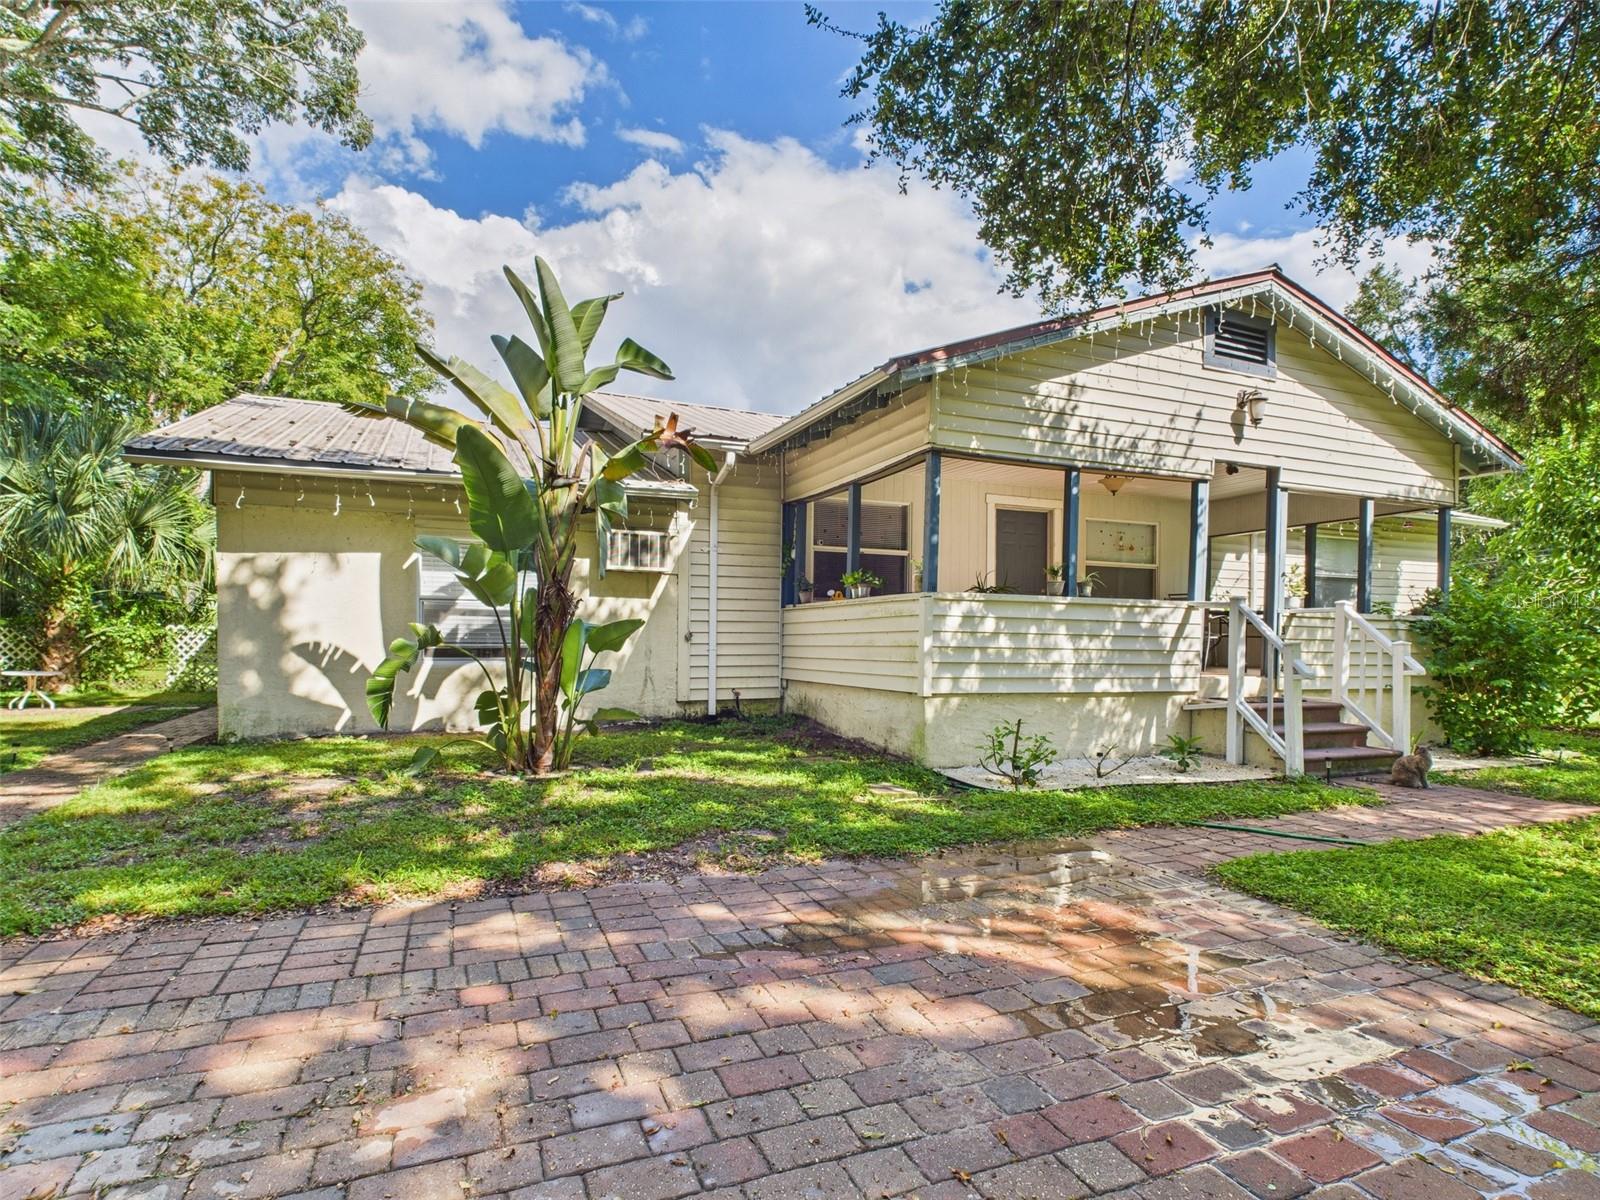
$589,900
13014 Lincoln Rd
Riverview, FL 33578
6 bd · 4 ba · 2,646 sqft
Unplatted
MLS# P4936252
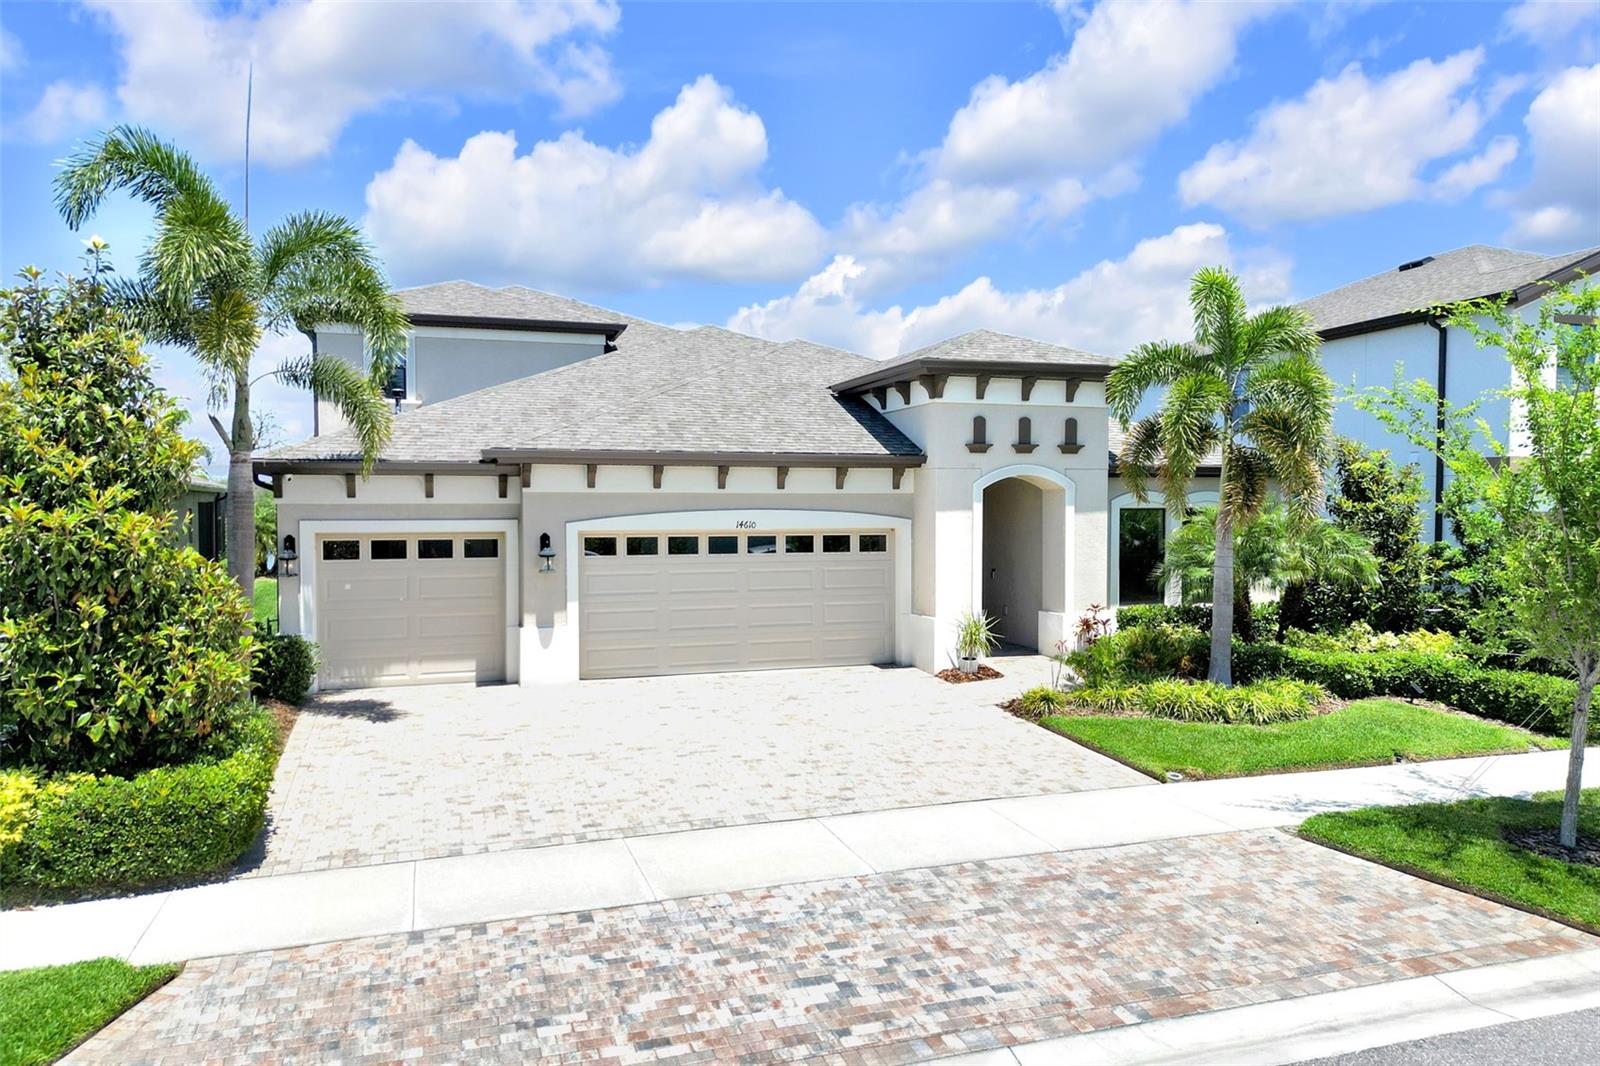
$854,900
14610 Red Castle Ave
Lithia, FL 33547
5 bd · 4 ba · 3,405 sqft
B & D Hawkstone Ph 1
MLS# TB8508909
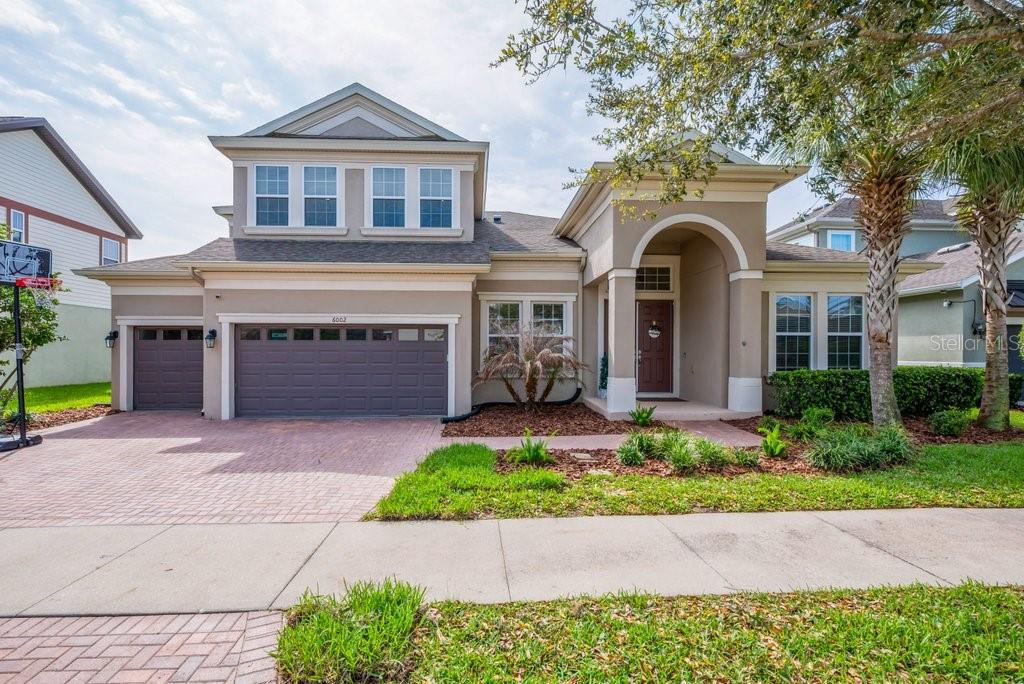
$885,000
6002 Watercolor Dr
Lithia, FL 33547
5 bd · 4 ba · 3,748 sqft
Fishhawk Ranch West Ph 1b/1c
MLS# TB8487432
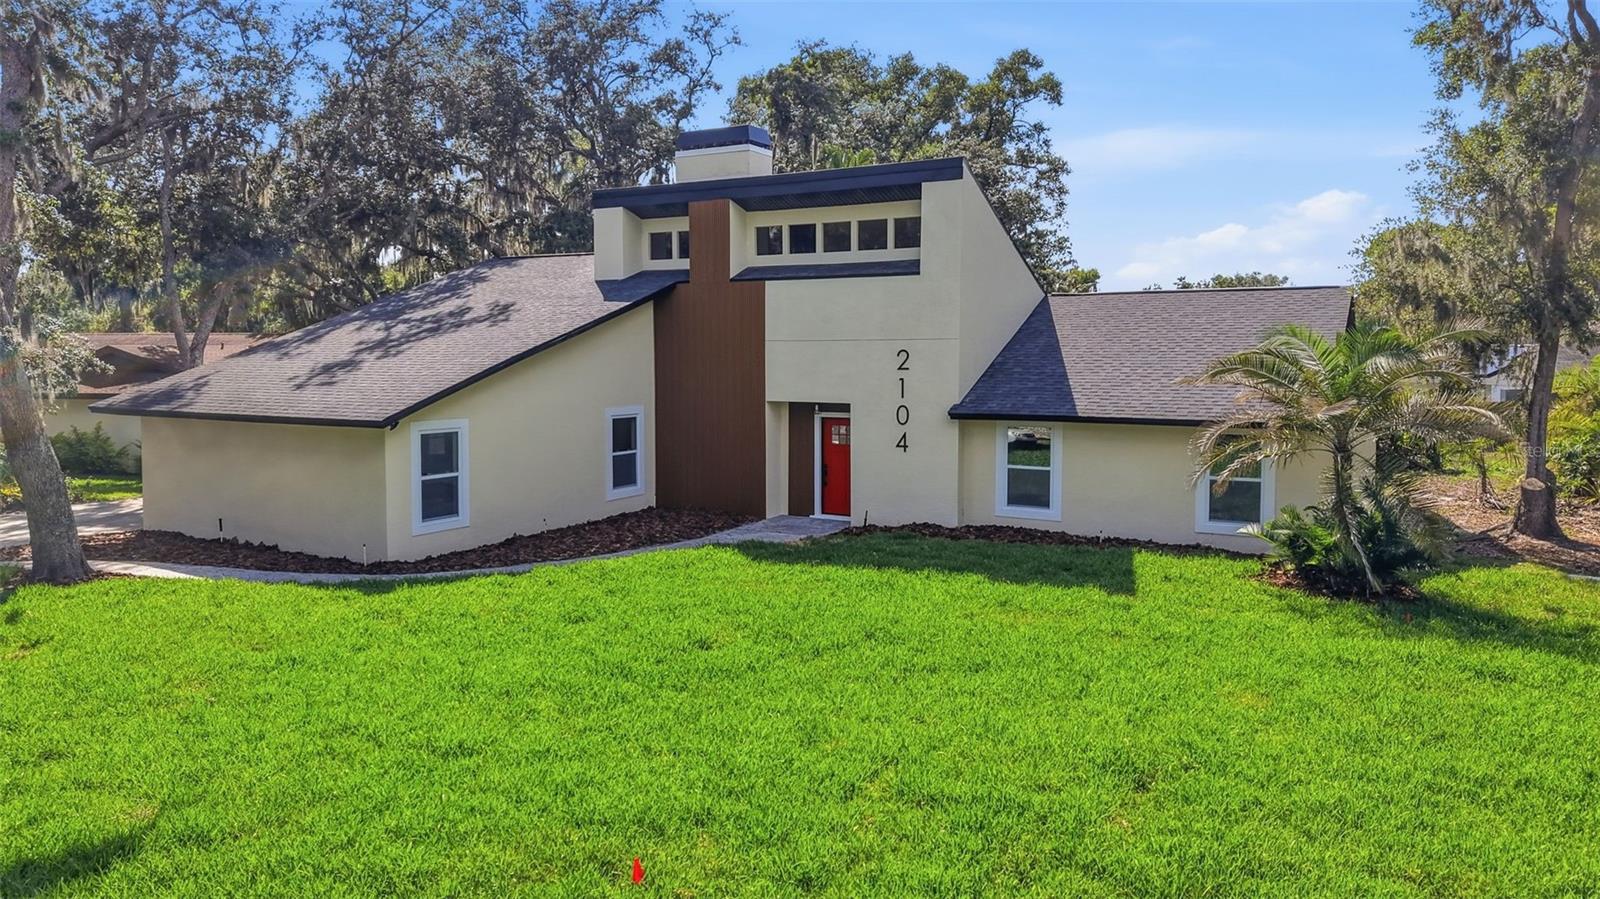
$600,000
2104 Doefield Ct
Valrico, FL 33596
4 bd · 2 ba · 2,332 sqft
Buckhorn Spgs Manor
MLS# TB8513359

Listings courtesy of Stellar MLS as distributed by MLS GRID
IDX information is provided exclusively for consumers’ personal, non-commercial use and may not be used for any purpose other than to identify prospective properties consumers may be interested in purchasing.
Based on information submitted to the MLS GRID as of May 26, 2026 at 10:56 AM ET. All data is obtained from various sources and may not have been verified by broker or MLS GRID. Supplied Open House Information is subject to change without notice. All information should be independently reviewed and verified for accuracy. Properties may or may not be listed by the office/agent presenting the information.
Ryan Solberg, Broker · MaxLife Realty LLC · FL License #BK3354351 · Equal Housing Opportunity · Full disclaimer · DMCA