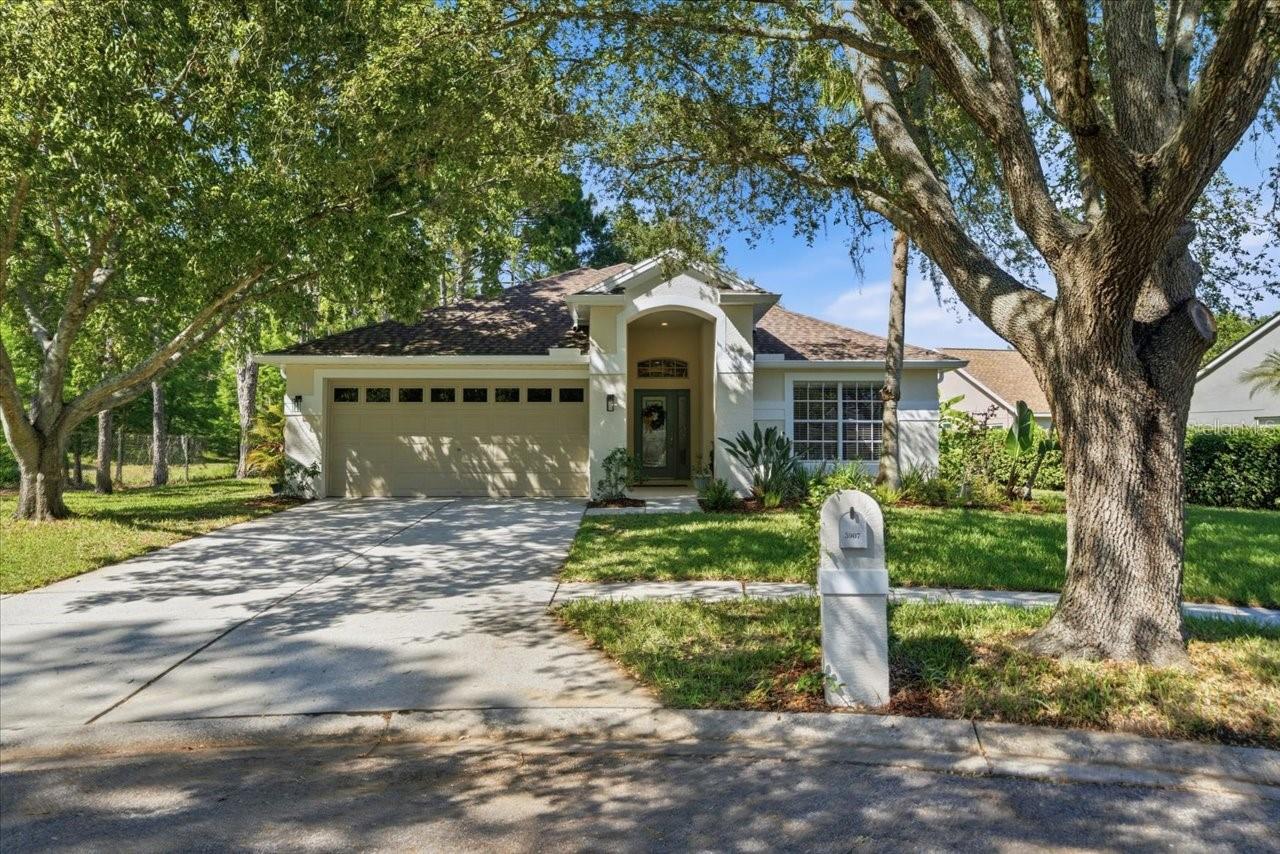
$535,000
5907 Lourdes Way
Lutz, FL 33558
Property type
Year built
Lot size
Price / sq ft
HOA dues
Days on market
Garage spaces
Flood zone
About this home
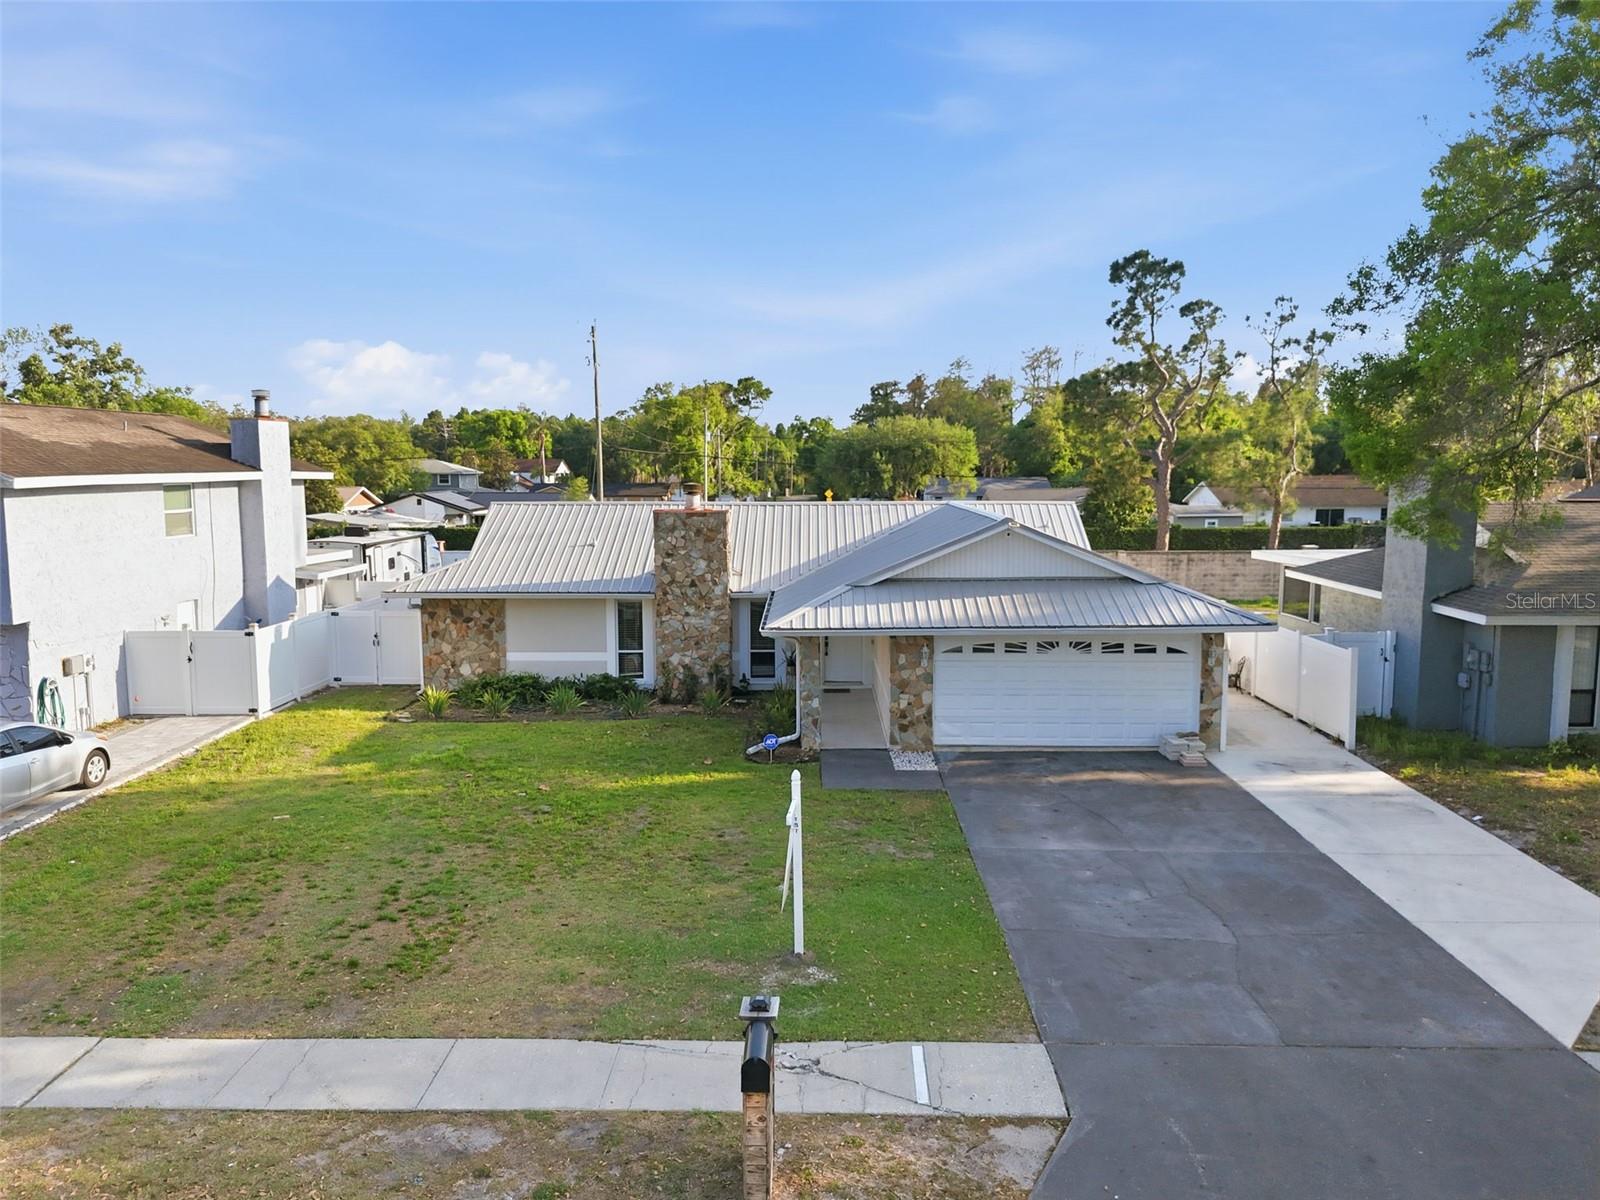
We are pleased to present this BEAUTIFUL CHEVAL HOME situated on a GORGEOUS OVERSIZED CUL DE SAC LOT PROVIDING GREAT PRIVACY and featuring an open, light and bright floor plan with vaulted ceilings! This 1,550 sq. ft., 3 bedroom, 2 bath, 2002 built home features: a NEW KITCHEN with custom cabinetry, stainless steel appliances, and quartz counter tops; NEW LUXURY VINYL PLANK FLOORS; NEW BATHROOM VANITIES WITH QUARTZ COUNTERTOPS; NEW ROOF (2020); NEW INTERIOR PAINT (2020)/EXTERIOR PAINT (2026); HEATED POOL/SPA PACKAGE with brick paver deck, Super Screen, and Pebble Tec finish (2008); new hot water heater ('18); new variable speed pool pump ('19); primary bath with separate shower and bath tub; neutral decor; lush landscape; immaculate interior/exterior condition and more! Cheval has 3 convenient entry gates, all of which are staffed 24 hours a day, seven days a week. This Property also has easy access to the recently purchased and renovated Club at Cheval and to the TPC Club. Add to these GREAT SCHOOLS (McKitrick ES, Martinez MS, and Steinbrenner HS) and a convenient location for shopping, restaurants, county parks (Brooker Creek Headwaters Nature Preserve with a 4.3 mile hiking trail), medical facilities, Tampa International Airport, and the Veteran's and Suncoast Expressways, and you have a fantastic place to call home!
Estimated monthly payment
Estimate only. Taxes use the listing's reported amount where available; insurance is a Florida-average estimate. Your actual payment will vary — run a full calculation or talk to a lender.
Price & listing history6 days on market
- Status: ActiveMay 23, 2026
- Listed$535,000May 22, 2026
- Price increased$535,000
Virtual Tour
Facts & features
- Property type
- Residential
- Sub type
- Single Family Residence
- Status
- Active
- Days on market
- 6
- Subdivision
- Cheval West Villg 5b Ph 2
- County
- Hillsborough
- Year built
- 2002
- Living area
- 1,550 sq ft
- Price/sq ft
- $345
- Building area
- 2,060 sq ft (Public Records)
- Lot size
- 9,620 sq ft
- Lot category
- 0 to less than 1/4
- Flood zone
- X (12057C0043H)
- Garage
- 2 spaces
- Pool
- Private pool
- Annual taxes
- $7,716 (2025)
- Parcel #
- U-07-27-18-5UG-000003-00041.0
- Zoning
- PD
- MLS #
- TB8509585
Interior Details
- Bedrooms
- 3
- Full bathrooms
- 2
- Flooring
- Carpet, Luxury Vinyl
- Appliances
- Dishwasher, Disposal, Dryer, Electric Water Heater, Exhaust Fan, Range, Refrigerator, Washer
- Interior features
- Cathedral Ceiling(s), Ceiling Fans(s), Kitchen/Family Room Combo, Open Floorplan, Primary Bedroom Main Floor, Solid Surface Counters, Split Bedroom, Vaulted Ceiling(s), Walk-In Closet(s)
- Laundry
- Inside, Laundry Room
- Stories / Levels
- One
- Direction faces
- Southwest
Heating & Cooling
- Heating
- Central
- Cooling
- Central Air
Parking
- Garage spaces
- 2
- Attached garage
- Yes
- Parking features
- Garage Door Opener
HOA & Financial
- HOA fee
- $150 / Annually
- Monthly HOA
- $13/mo
- Total monthly fees
- $13/mo
- Total annual fees
- $150
- HOA name
- Greenacre Properties/ Shelly Von Stange
- CDD
- Yes
- Homestead exemption
- Yes
- Min lease term
- 1-2 Years
- Listing terms
- Cash, Conventional, FHA, VA Loan
- Ownership
- Fee Simple
- Available for lease
- Yes
- Lease restrictions
- Yes
- Additional lease restrictions
- The Buyer and/or Buyer's agent are responsible to confirm any and all lease restrictions with the HOA. The information contained herein is believed to be true but is not guaranteed.
- Approval process
- The Buyer and/or Buyer's agent are responsible to confirm any and all processes with the HOA. The information contained herein is believed to be true but is not guaranteed.
Exterior & Construction
- Exterior features
- Sidewalk, Sliding Doors, Sprinkler Metered
- Construction materials
- Block, Stucco
- Roof
- Shingle
- Foundation
- Slab
- Pool
- Private pool
- Road surface
- Paved
Utilities
- Sewer
- Public Sewer
- Water source
- Public
- Utilities
- BB/HS Internet Available, Cable Available, Electricity Connected, Sprinkler Meter
Community
- Pets allowed
- Yes
Schools
Letter grades: Florida DOE 2024–25 school grades (Orange, Seminole, Lake, Osceola, Brevard). Assigned schools from the listing agent — verify enrollment with the district.
Room Details
| Room | Level | Dimensions |
|---|---|---|
| Kitchen | First | 12x13 |
| Great Room | First | 16x14 |
| Primary Bedroom | First | 13x14 |
Listing Details
- Listing date
- 2026-05-22
- On market date
- 2026-05-22
- Original list price
- $535,000
- Occupant type
- Owner
- MLS area
- 33558 - Lutz
- Listing AOR
- Suncoast Tampa
- Status changed
- 2026-05-23
- Tax legal description
- CHEVAL WEST VILLAGE 5B PHASE 2 LOT 41 BLOCK 3
Flood risk
Minimal-risk area outside the mapped floodplain. Flood insurance is optional and typically low-cost.
Source: FEMA flood zone reported on the listing. Confirm current designation at FEMA Flood Map Service Center.
Location
Directions
N Dale Mabry Hwy to west on Van Dyke Ramblewood to Cheval Gate, through gate to TPC Blvd, first right on Masons, right on Lourdes to address.
More homes like this
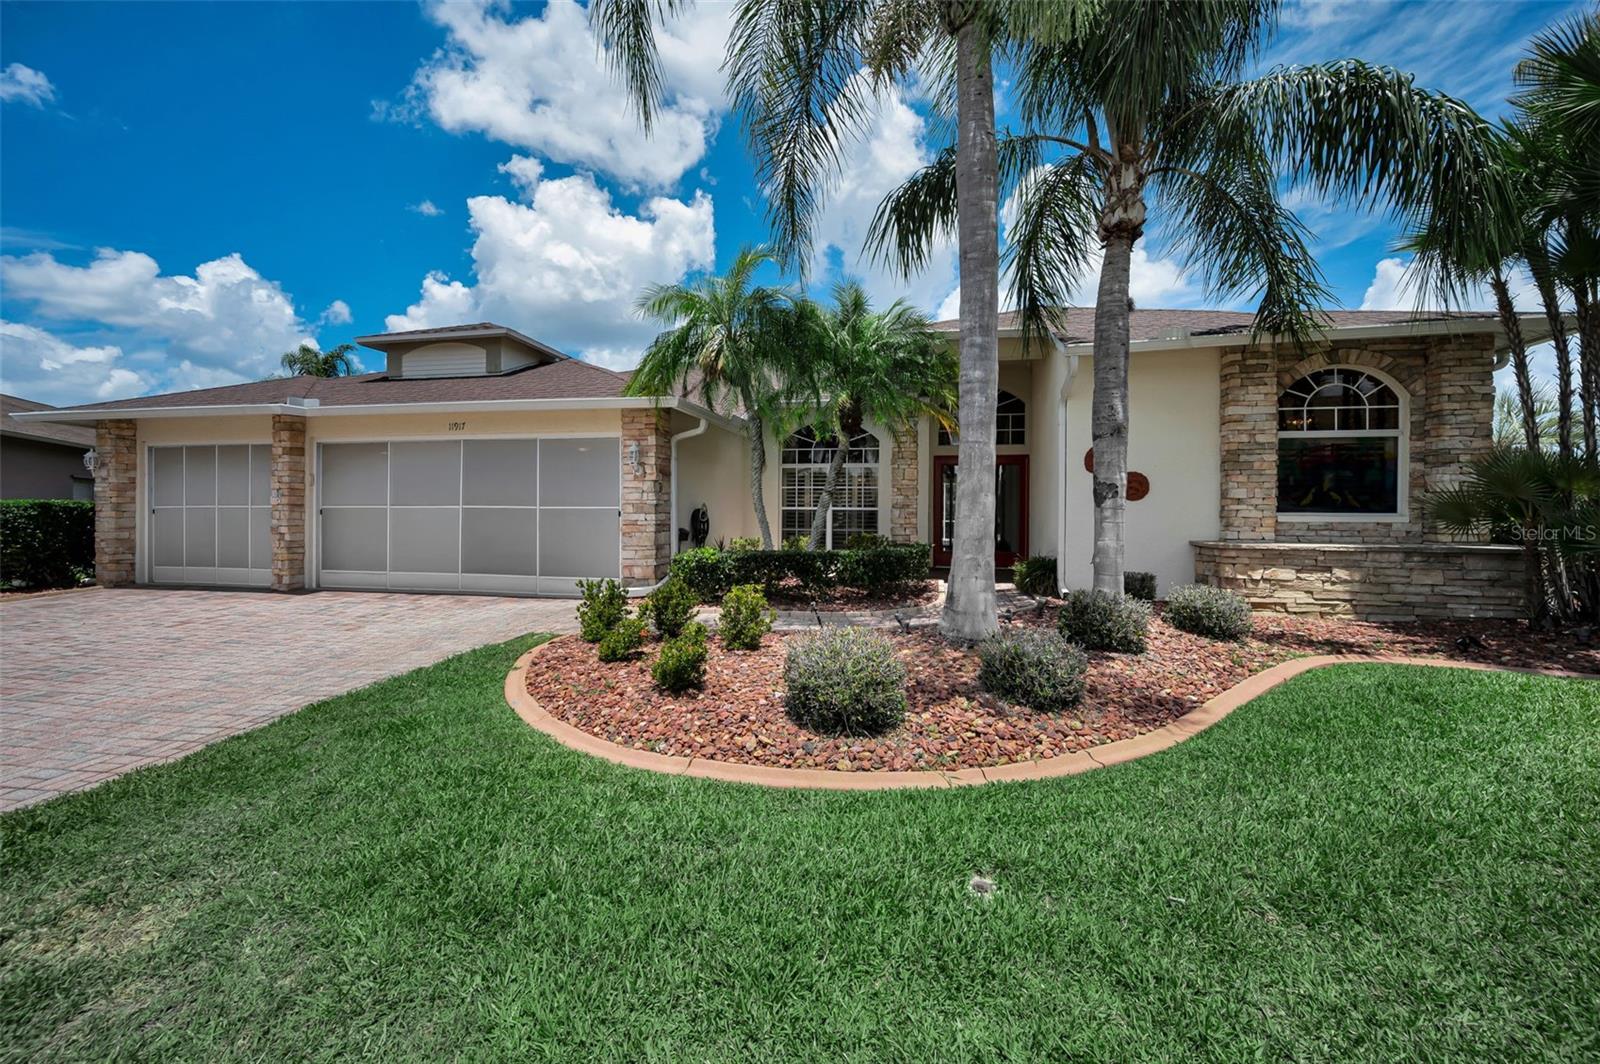
$549,900
11917 Hadleigh Way
Trinity, FL 34655
4 bd · 4 ba · 2,635 sqft
Heritage Spgs Village 20
MLS# W7885680
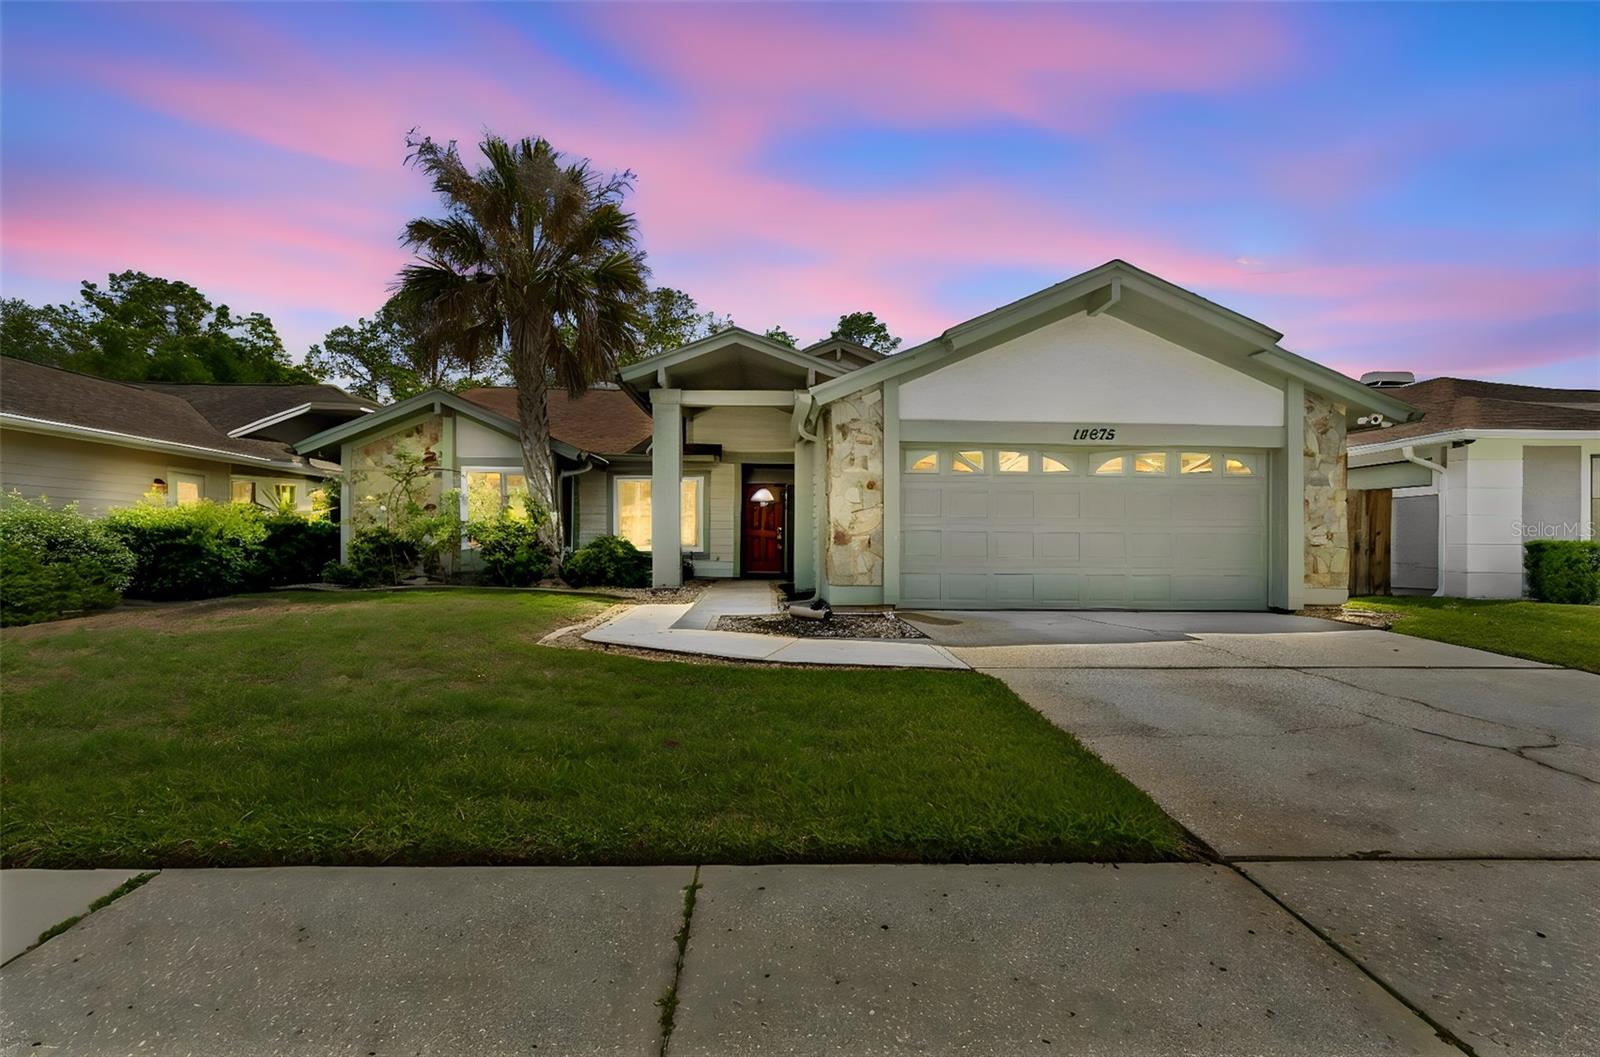
$540,000
14675 Village Glen Cir
Tampa, FL 33618
3 bd · 2 ba · 1,917 sqft
Top Of Village
MLS# TB8503540
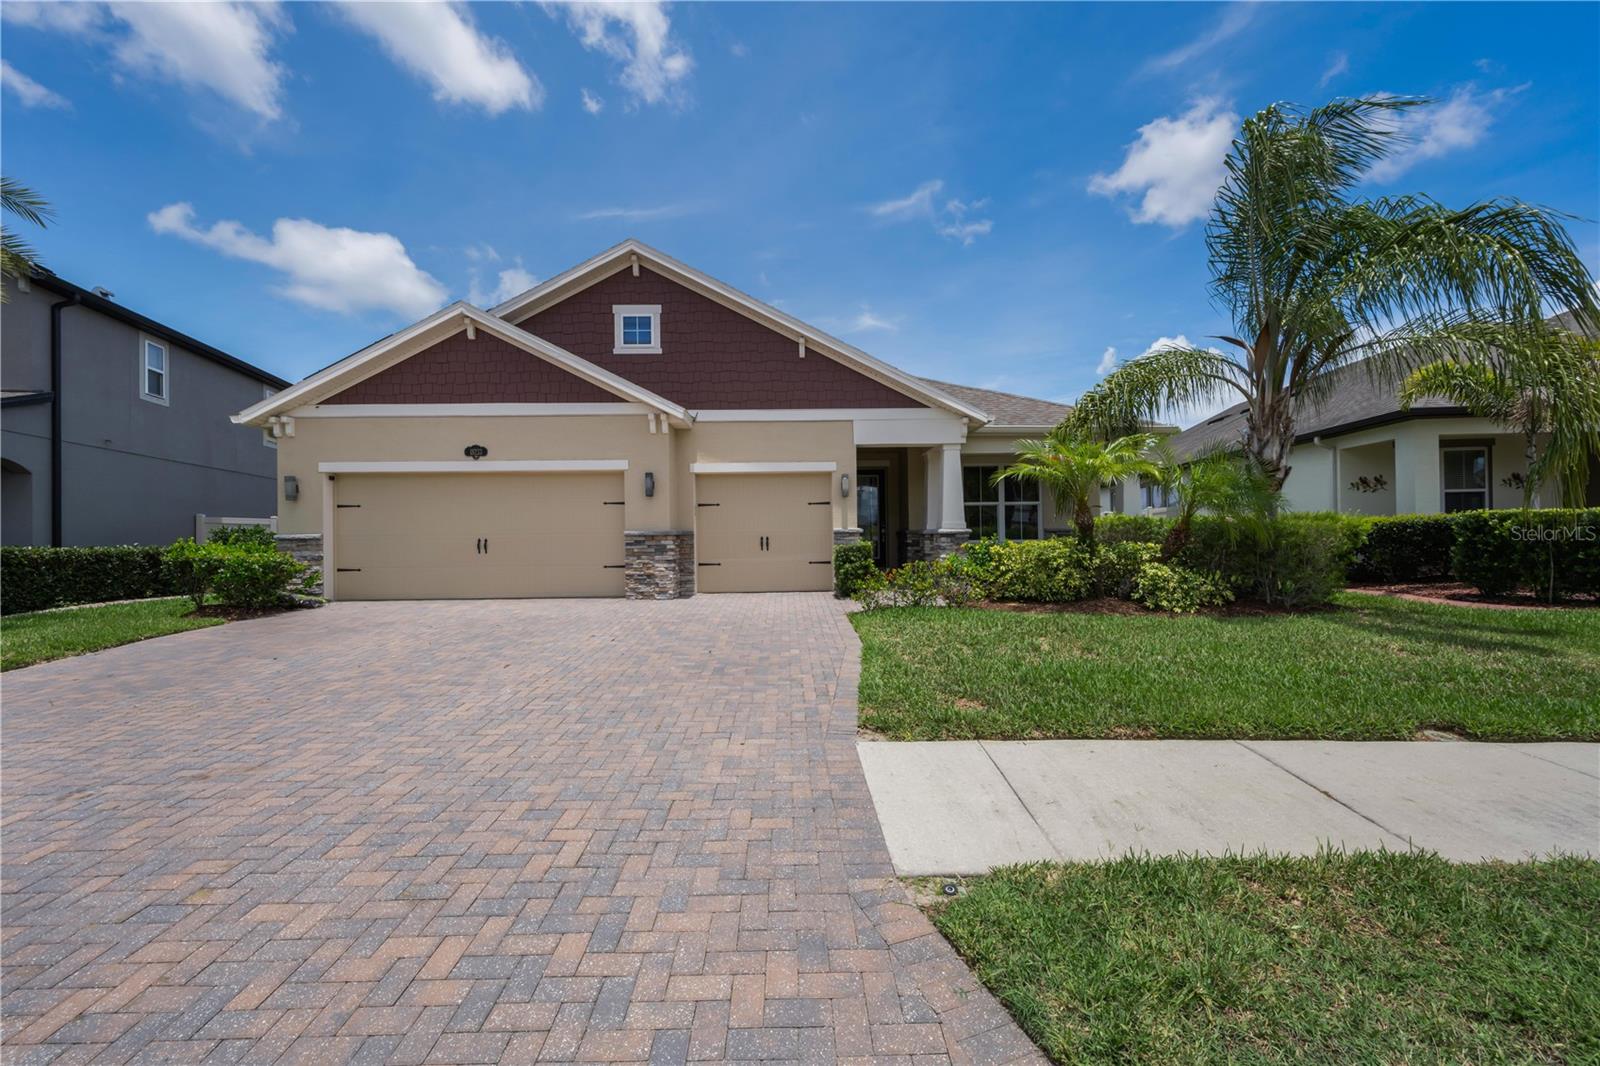
$774,900
18233 Roseate Dr
Lutz, FL 33558
4 bd · 3 ba · 2,762 sqft
Long Lake Ranch Village 1b
MLS# TB8512909
$574,900
5520 Fulmar Dr
Tampa, FL 33625
3 bd · 3 ba · 2,297 sqft
Sugarwood Grove
MLS# TB8491675

Listings courtesy of Stellar MLS as distributed by MLS GRID
IDX information is provided exclusively for consumers’ personal, non-commercial use and may not be used for any purpose other than to identify prospective properties consumers may be interested in purchasing.
Based on information submitted to the MLS GRID as of May 28, 2026 at 6:23 PM ET. All data is obtained from various sources and may not have been verified by broker or MLS GRID. Supplied Open House Information is subject to change without notice. All information should be independently reviewed and verified for accuracy. Properties may or may not be listed by the office/agent presenting the information.
Ryan Solberg, Broker · MaxLife Realty LLC · FL License #BK3354351 · Equal Housing Opportunity · Full disclaimer · DMCA