$359,000
910 River Rapids Avenue
Brandon, FL 33511
Property type
Year built
Lot size
Price / sq ft
HOA dues
Days on market
Garage spaces
Flood zone
About this home
Rare opportunity in established River Rapids! One street neighborhood with NO CDD/LOW HOA and on 1/2 acre. Unique home originally built in 1978 has gone through many changes over the years. This home offers 5 bedrooms, 3 bathrooms, 3 car garage, 3776 square feet and a screened pool. The floorplan has plenty of flexibility and charm. Traditional formal living and dining room greet at the front of the home and then a few steps in it opens up to- wow! HUGE family room with fireplace and views of the pool through multiple glass French doors. The kitchen is set off of the family and beyond is 1 bedroom, a laundry room and the side 3 car garage entry. Bonus room off of the family room is perfect for a home office or play area, complete with washup sink area or wet bar. Down the hall find 3 secondary bedrooms, one with an en suite bath. One of the secondary bedrooms has 3 huge windows open to the side entrance at the end of the hall (see pictures)- perfect for a studio or showroom. The primary suite has a fireplace, private open patio and walk in closets. Primary bathroom has 2 sinks and walk in closets. Storm damage is evident although this seller does not have a history on the home. Code violations exist and this will need to be taken on by the buyer and sold 'as-is/where-is'.
Estimated monthly payment
Estimate only. Taxes use the listing's reported amount where available; insurance is a Florida-average estimate. Your actual payment will vary — run a full calculation or talk to a lender.
Price & listing history12 days on market
- Status: ActiveMay 29, 2026
- Listed$359,000May 16, 2026
- Price increased$359,000
Virtual Tour
Facts & features
- Property type
- Residential
- Sub type
- Single Family Residence
- Status
- Active
- Days on market
- 12
- Subdivision
- River Rapids Sub
- County
- Hillsborough
- Year built
- 1978
- Living area
- 3,776 sq ft
- Price/sq ft
- $95
- Building area
- 5,109 sq ft (Public Records)
- Lot size
- 21,679 sq ft
- Lot category
- 1/2 to less than 1
- Flood zone
- X (12057C0507H)
- Garage
- 3 spaces
- Pool
- Private pool
- Annual taxes
- $11,055 (2025)
- Parcel #
- U-23-30-20-2SX-000000-00005.0
- Zoning
- RSC-3
- MLS #
- TB8509167
Interior Details
- Bedrooms
- 5
- Full bathrooms
- 3
- Flooring
- Tile, Vinyl
- Appliances
- None
- Interior features
- Ceiling Fans(s), Kitchen/Family Room Combo
- Laundry
- Inside
- Stories / Levels
- One
- Direction faces
- South
- Fireplace
- Yes
Heating & Cooling
- Heating
- Central
- Cooling
- Central Air
Parking
- Garage spaces
- 3
- Attached garage
- Yes
- Parking features
- Circular Driveway, Driveway
HOA & Financial
- HOA fee
- $180 / Annually
- Monthly HOA
- $15/mo
- Total monthly fees
- $15/mo
- Total annual fees
- $180
- HOA name
- River Rapids HOA
- CDD
- No
- Min lease term
- No Minimum
- Listing terms
- Cash, Other
- Ownership
- Fee Simple
- Available for lease
- Yes
- Lease restrictions
- No
- Additional lease restrictions
- Seller has no knowledge of leasing restrictions, approval process or HOA restrictions. This requires buyer diligence to research on their own.
- Approval process
- Seller has no knowledge of leasing restrictions, approval process or HOA restrictions. This requires buyer diligence to research on their own.
Exterior & Construction
- Exterior features
- French Doors
- Construction materials
- Stone, Stucco, Wood Siding
- Roof
- Shingle
- Foundation
- Slab
- Pool
- Private pool
- Road surface
- Paved
Utilities
- Sewer
- Aerobic Septic
- Water source
- Well
- Utilities
- BB/HS Internet Available, Cable Available, Electricity Available, Sewer Available, Water Available
Community
- Pets allowed
- Yes
Schools
Letter grades: Florida DOE 2024–25 school grades (Orange, Seminole, Lake, Osceola, Brevard). Assigned schools from the listing agent — verify enrollment with the district.
Room Details
| Room | Level | Dimensions |
|---|---|---|
| Kitchen | First | |
| Living Room | First | |
| Primary Bedroom | First |
Listing Details
- Listing date
- 2026-05-15
- On market date
- 2026-05-16
- Original list price
- $359,000
- Occupant type
- Vacant
- Special conditions
- Real Estate Owned
- MLS area
- 33511 - Brandon
- Listing AOR
- Suncoast Tampa
- Status changed
- 2026-05-29
- Tax legal description
- RIVER RAPIDS SUBDIVISION LOT 5
Flood risk
Minimal-risk area outside the mapped floodplain. Flood insurance is optional and typically low-cost.
Source: FEMA flood zone reported on the listing. Confirm current designation at FEMA Flood Map Service Center.
Location
Directions
From I-75S take exit 250 toward Riverview. Turn left onto Gibsonton Dr. Follow Boyette Rd. Turn left onto Bell Shoals Rd. Turn left onto River Rapids Ave. Property will be on your right.
More homes like this

$575,000
916 River Rapids Ave
Brandon, FL 33511
4 bd · 3 ba · 2,862 sqft
River Rapids Sub
MLS# W7881357
$800,000
902 River Rapids Ave
Brandon, FL 33511
4 bd · 5 ba · 4,819 sqft
River Rapids Sub
MLS# TB8491110
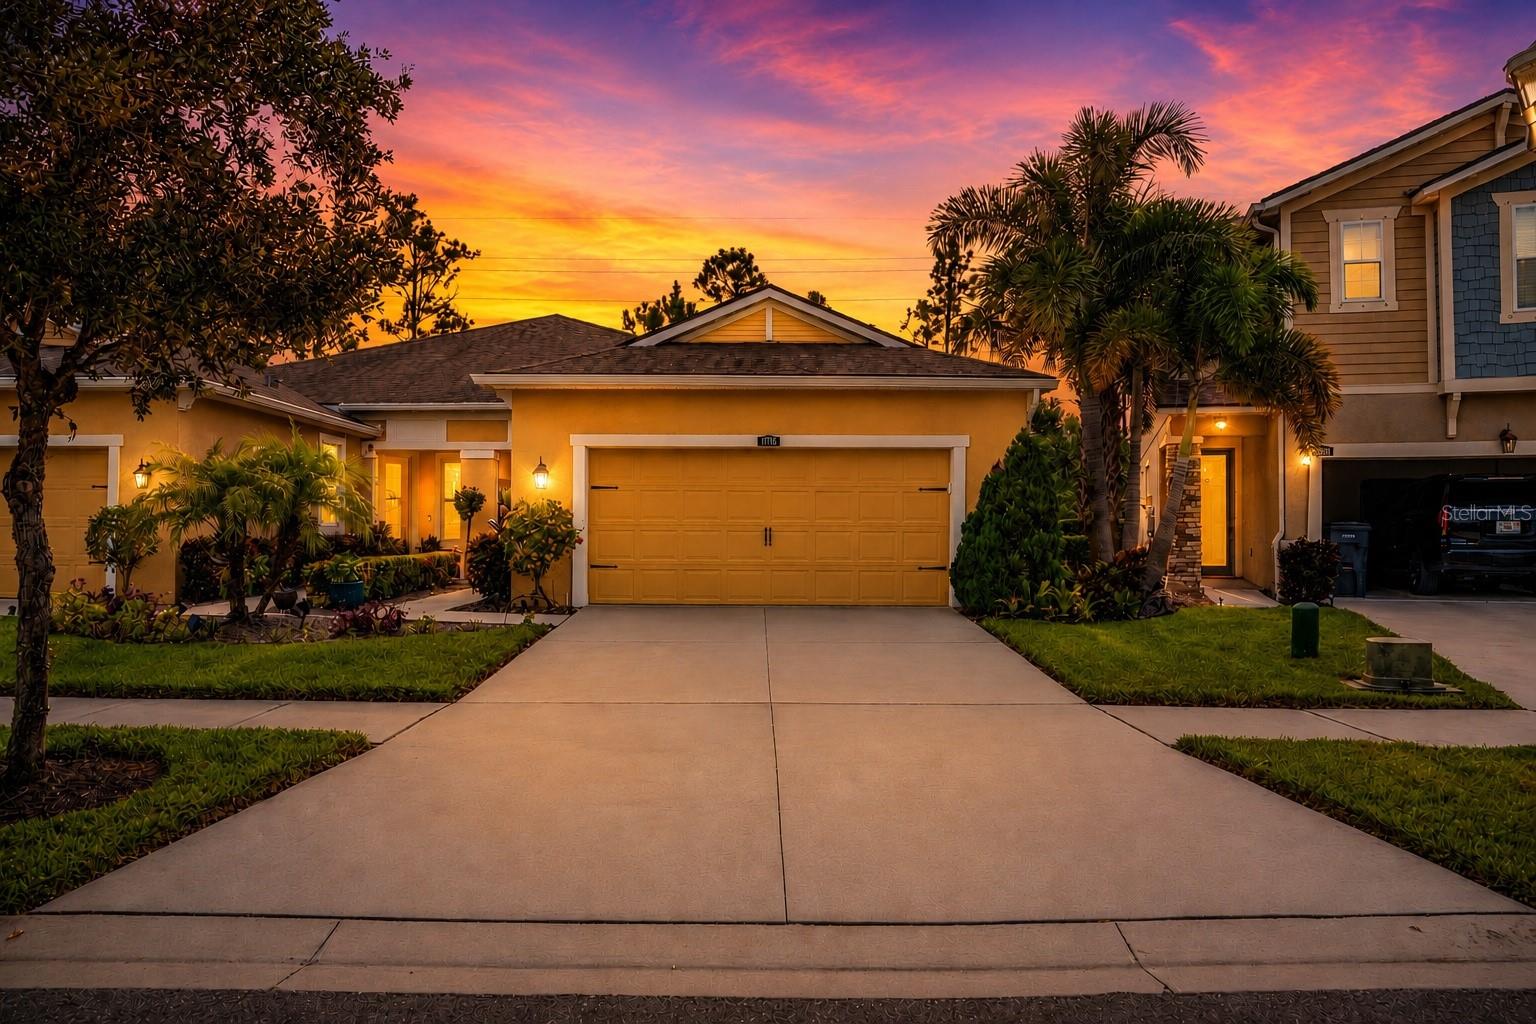
$354,999
11716 Wrought Pine Loop
Riverview, FL 33569
2 bd · 2 ba · 1,658 sqft
Boyette Park Ph 1/A 1/B 1/D
MLS# TB8489414
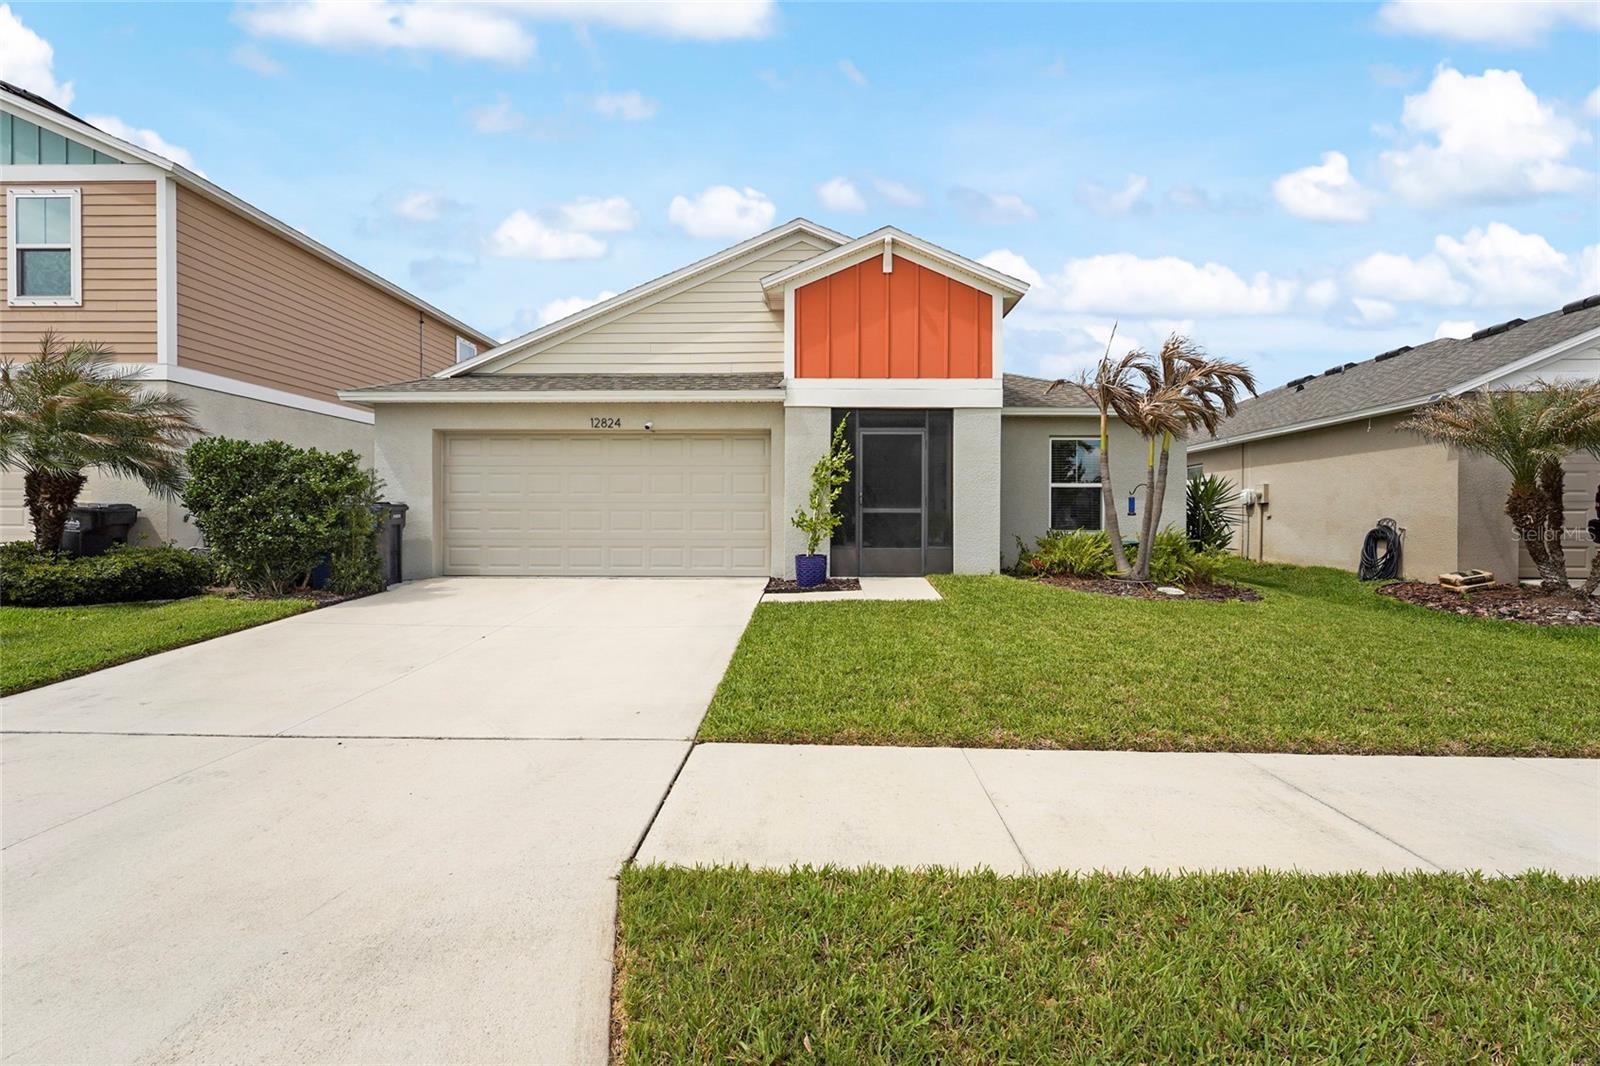
$364,900
12824 Bent Twig Dr
Riverview, FL 33579
4 bd · 2 ba · 1,848 sqft
Triple Crk Ph 4 Village 1
MLS# A4686606

Listings courtesy of Stellar MLS as distributed by MLS GRID
IDX information is provided exclusively for consumers’ personal, non-commercial use and may not be used for any purpose other than to identify prospective properties consumers may be interested in purchasing.
Based on information submitted to the MLS GRID as of May 29, 2026 at 8:35 AM ET. All data is obtained from various sources and may not have been verified by broker or MLS GRID. Supplied Open House Information is subject to change without notice. All information should be independently reviewed and verified for accuracy. Properties may or may not be listed by the office/agent presenting the information.
Ryan Solberg, Broker · MaxLife Realty LLC · FL License #BK3354351 · Equal Housing Opportunity · Full disclaimer · DMCA