
$800,000
902 River Rapids Avenue
Brandon, FL 33511
Listing updated: May 9, 2026 at 6:52 AM ET
Listing courtesy of Century 21 Link Realty, Inc. · Michele Urbanowski · MLS #TB8491110 · Active · 813-684-0036Property type
Year built
Lot size
Price / sq ft
HOA dues
Days on market
Garage spaces
Flood zone
About this home
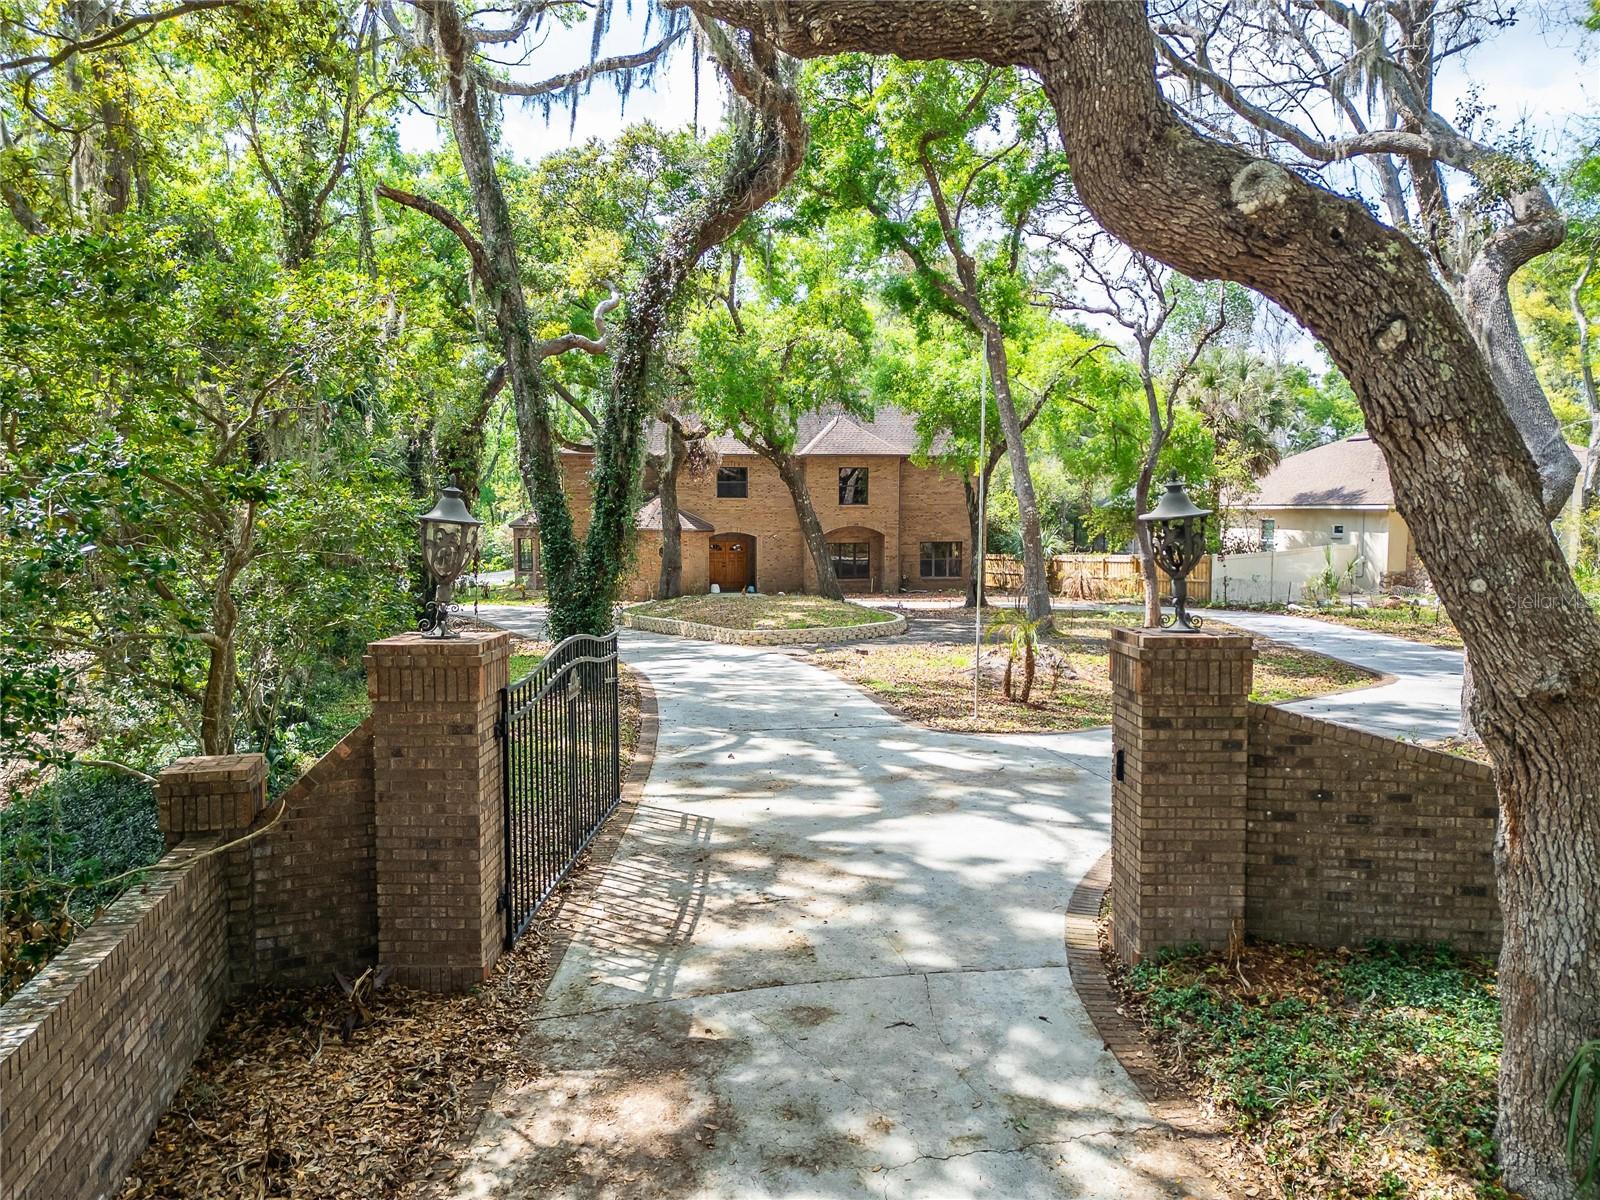
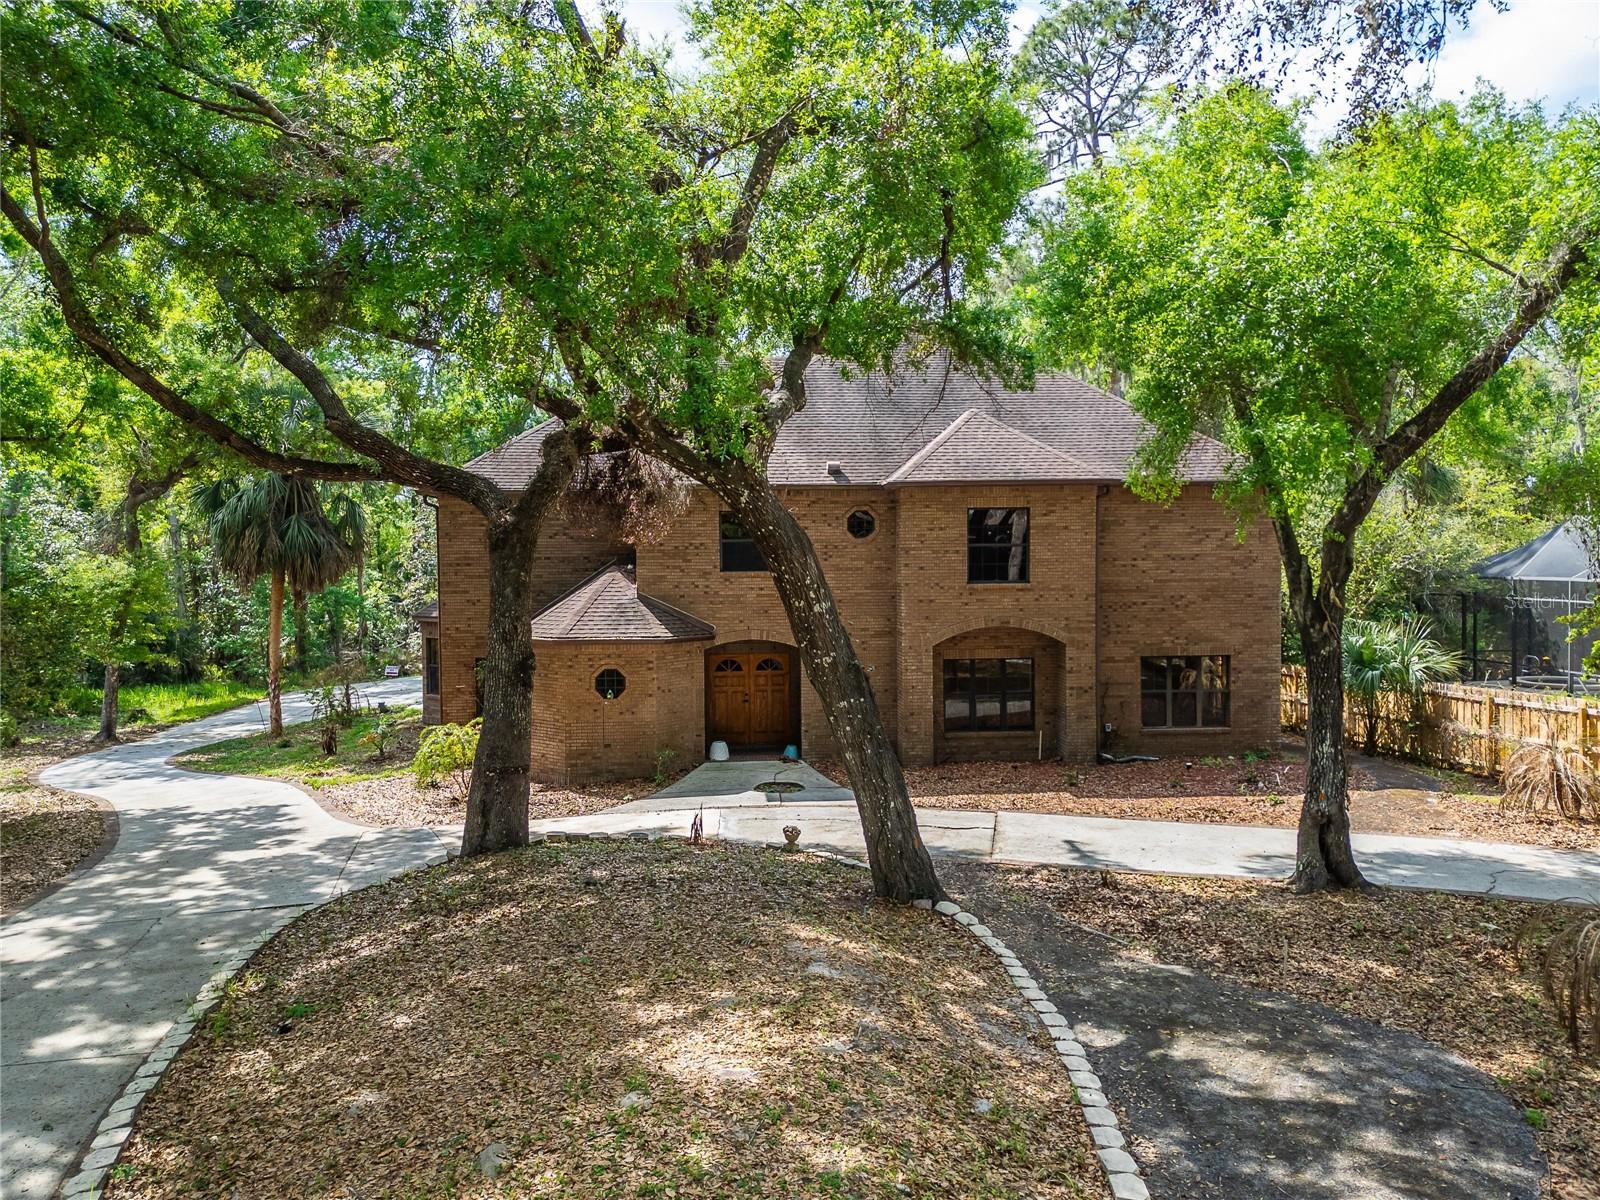
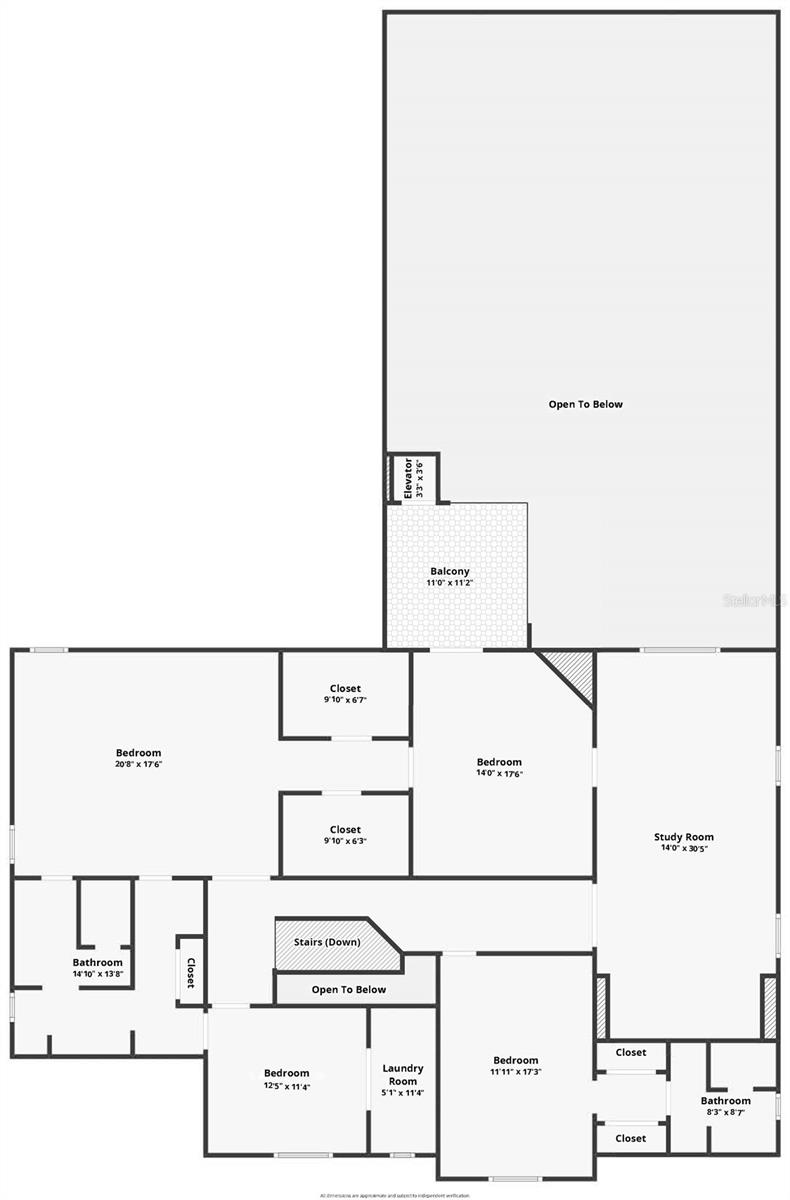
4 bedrooms, 3 full and 2 half baths, Indoor Pool/Spa, Elevator, 2 Fireplaces, Wet Bar, and Gated Circular Driveway at the end of a quiet cul-de-sac. This is an extremely unique floor plan (bedrooms are creatively situated within the upstairs floor plan). This property sits on over an acre with 138 feet of Alafia River frontage, with a walking trail back to the Private Dock and Riverside Deck where you can canoe/kayak/paddleboard or just enjoy your peaceful mornings. 4 + car garage (1000 + sq ft) with a mechanic's pit. Solid oak double door entry way leads into the two-story marble foyer, where you are enveloped in rich craftsmanship and architecture. Intricate solid oak detailing, 9’ Ceilings, 5.5” Baseboards and luxury finishes throughout. Dining room is adorned with a custom-built oak China cabinet. The heart of the home is a chef’s dream kitchen, equipped with a Sub-Zero refrigerator and freezer, induction cooktop with anti-scratch matte glass, granite countertops, a center island, walk-in pantry, and a spacious eat-in area. The family room features a cozy wood burning fireplace, custom-built oak shelves and cabinetry, a wet bar with ice maker, sink, frig, built-in blender and a surround sound system. Two 3-panel sliding glass pocket doors vanish to reveal the enclosed Atrium with solar heated (15x30) Indoor Pool & Spa. This indoor oasis is set under a two-story vaulted ceiling with skylights and includes an outdoor kitchen, complete with gas grill, Thermador hood, refrigerator, and sink and access to a full bathroom making this area ideal for year-round entertaining. Ascend by elevator or stair to the spacious owner's suite, a 17x20 retreat with dual cedar-lined walk-in closets and a European spa-style bath, featuring dual vanities with sinks and a central walk-in shower. Adjoining the suite is a spacious flex room with its own fireplace, ideal as a private lounge, nursery, or 4th bedroom. Glass doors lead to a balcony overlooking the pool/spa atrium below. A second bedroom suite includes dual built-in closets, a private en-suite bath with dual vanities with sinks, and a step-in shower. An upstairs laundry room and a fourth-bedroom or versatile flex room round out the second floor. Modern Light Fixtures & Granite Countertops, Updated Pool Pump & Upgraded Water Heaters (2) Newer AC's (2022). Once-in-a-lifetime opportunity to own a secluded riverfront residence.
Estimated monthly payment
Estimate only. Taxes use the listing's reported amount where available; insurance is a Florida-average estimate. Your actual payment will vary — run a full calculation or talk to a lender.
Price & listing history43 days on market
- Status: ActiveMar 27, 2026
- Listed$895,000Mar 27, 2026
- Price reduced$800,000
Facts & features
- Property type
- Residential
- Sub type
- Single Family Residence
- Status
- Active
- Days on market
- 43
- Subdivision
- River Rapids Sub
- County
- Hillsborough
- Year built
- 1991
- Living area
- 4,819 sq ft
- Price/sq ft
- $166
- Building area
- 7,970 sq ft (Public Records)
- Lot size
- 45,024 sq ft
- Lot category
- 1 to less than 2
- Flood zone
- AE (12057C0507H)
- Garage
- 4 spaces
- Pool
- Private pool
- Annual taxes
- $18,391 (2025)
- Parcel #
- U-23-30-20-2SX-000000-00009.0
- Zoning
- RSC-3
- MLS #
- TB8491110
Ask about this home
Have a question? Ask the broker directly.
Ryan Solberg answers personally — no call center, no spam. Your question goes straight to him.
Interior Details
- Bedrooms
- 4
- Full bathrooms
- 4
- Half bathrooms
- 1
- Flooring
- Carpet, Tile, Wood
- Appliances
- Built-In Oven, Cooktop, Dishwasher, Disposal, Electric Water Heater, Indoor Grill, Microwave, Range, Range Hood, Refrigerator
- Interior features
- Built-in Features, Cathedral Ceiling(s), Ceiling Fans(s), Crown Molding, Dry Bar, Eat-in Kitchen, Elevator, High Ceilings, Other, PrimaryBedroom Upstairs, Solid Surface Counters, Solid Wood Cabinets, Thermostat, Walk-In Closet(s), Wet Bar
- Laundry
- Inside, Upper Level
- Stories / Levels
- Two
- Direction faces
- East
- Fireplace
- Yes
Heating & Cooling
- Heating
- Central, Electric
- Cooling
- Central Air
Parking
- Garage spaces
- 4
- Attached garage
- Yes
- Parking features
- Driveway, Garage Faces Side, Guest, Oversized, Workshop in Garage
HOA & Financial
- HOA fee
- $180 / Annually
- Monthly HOA
- $15/mo
- Total monthly fees
- $15/mo
- Total annual fees
- $180
- HOA name
- Mickey Rudd-River Rapids HOA President
- CDD
- No
- Min lease term
- 8-12 Months
- Listing terms
- Cash, Conventional
- Ownership
- Fee Simple
- Available for lease
- Yes
- Lease restrictions
- No
Exterior & Construction
- Exterior features
- Lighting, Outdoor Grill, Outdoor Kitchen, Private Mailbox, Rain Barrel/Cistern(s), Rain Gutters, Sliding Doors
- Construction materials
- Brick
- Roof
- Shingle
- Foundation
- Slab
- Pool
- Private pool
- Road surface
- Asphalt
Utilities
- Sewer
- Septic Tank
- Water source
- Well
- Utilities
- BB/HS Internet Available, Cable Available, Electricity Connected, Public, Underground Utilities, Water Connected
Community
- Pets allowed
- Yes
Schools
Letter grades: Florida DOE 2024–25 school grades (Orange, Seminole, Lake, Osceola, Brevard). Assigned schools from the listing agent — verify enrollment with the district.
Room Details
| Room | Level | Dimensions |
|---|---|---|
| Laundry | First | 27x15 |
| Family Room | First | 39x21 |
| Living Room | First | 28x18 |
| Dining Room | First | 19x16 |
| Primary Bedroom | Second | 21x18 |
| Bedroom 2 | Second | 17x12 |
| Bedroom 3 | Second | 18x17 |
| Bedroom 4 | Second | 13x11 |
| Den | Second | |
| Balcony/Porch/Lanai | First | |
| Kitchen | First |
Listing Details
- Listing date
- 2026-03-20
- On market date
- 2026-03-27
- Original list price
- $895,000
- Occupant type
- Vacant
- MLS area
- 33511 - Brandon
- Listing AOR
- Suncoast Tampa
- Status changed
- 2026-03-27
- Tax legal description
- RIVER RAPIDS SUBDIVISION LOT 9
Flood risk
FEMA Special Flood Hazard Area (1% annual-chance / “100-year” floodplain). Flood insurance is generally required by mortgage lenders.
Source: FEMA flood zone reported on the listing. Confirm current designation at FEMA Flood Map Service Center.
Location
Directions
Travel south on Bell Shoals Rd then turn right onto River Rapids Ave. Property is at the end of the cul-de-sac.
More homes like this
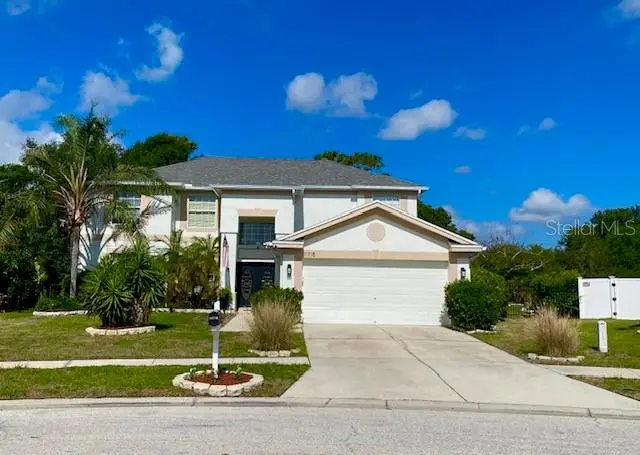
$540,000
11718 Stonewood Gate Dr
Riverview, FL 33579
4 bd · 3 ba · 3,282 sqft
Summerfield Village 1 Tr 21
MLS ID #TB8499452, ELEVATE REAL ESTATE BROKERS OF FLORIDA LLC.
Listing provided by Stellar MLS
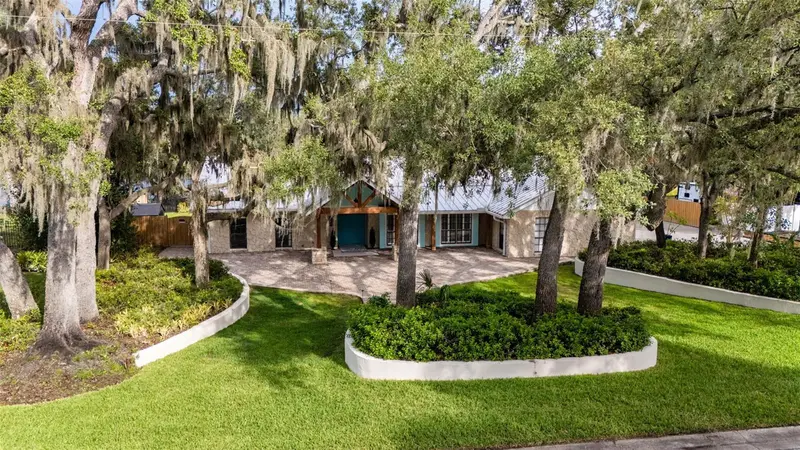
$1,100,000
11310 Donneymoor Dr
Riverview, FL 33569
4 bd · 3 ba · 3,237 sqft
Shadow Run Unit 1
MLS ID #TB8523420, RE/MAX REALTY UNLIMITED.
Listing provided by Stellar MLS
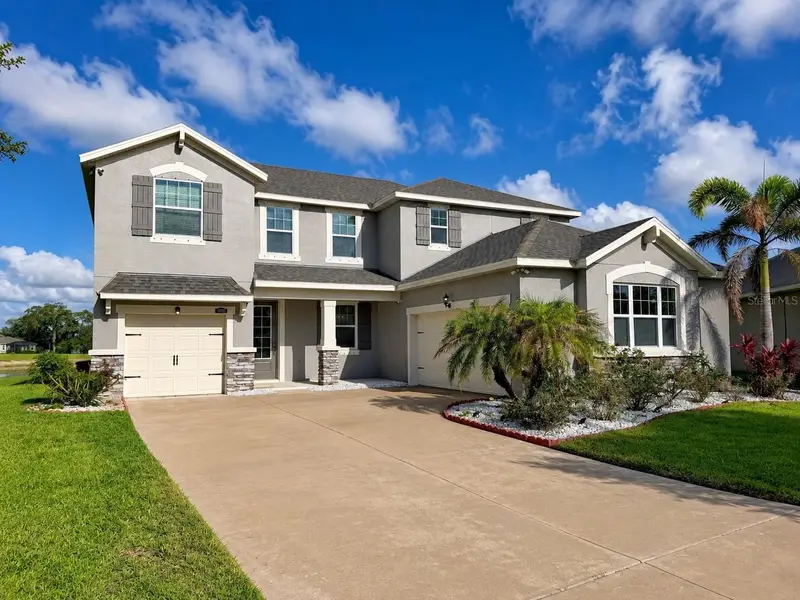
$579,000
10708 Planer Picket Dr
Riverview, FL 33569
4 bd · 3 ba · 3,047 sqft
Boyette Park Ph 1/A 1/B 1/D
MLS ID #TB8513762, SUN CAY REAL ESTATE.
Listing provided by Stellar MLS
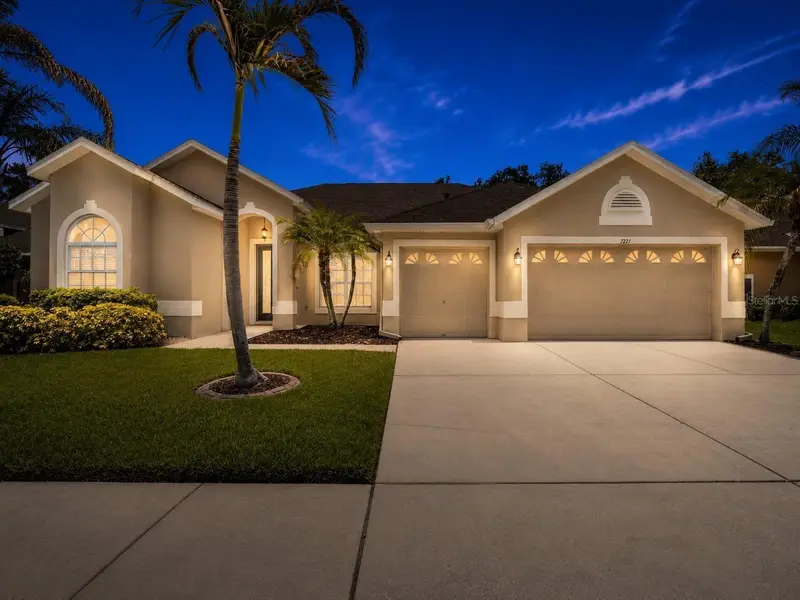
$499,900
7221 Bucks Ford Dr
Riverview, FL 33578
4 bd · 3 ba · 2,581 sqft
Lake St Charles Unit 10
MLS ID #TB8521587, DALTON WADE INC.
Listing provided by Stellar MLS

Listings courtesy of Stellar MLS as distributed by MLS GRID
IDX information is provided exclusively for consumers’ personal, non-commercial use and may not be used for any purpose other than to identify prospective properties consumers may be interested in purchasing.
Based on information submitted to the MLS GRID as of May 9, 2026 at 6:52 AM ET. All data is obtained from various sources and may not have been verified by broker or MLS GRID. Supplied Open House Information is subject to change without notice. All information should be independently reviewed and verified for accuracy. Properties may or may not be listed by the office/agent presenting the information.
All or a portion of the multiple listing information is provided by Stellar MLS, from a copyrighted compilation of listings. The compilation of listings and each individual listing are © 2026 Stellar MLS. All rights reserved.
Ryan Solberg, Broker · MaxLife Realty LLC · FL License #BK3354351 · Equal Housing Opportunity · Full disclaimer · DMCA