$364,900
12824 Bent Twig Drive
Riverview, FL 33579
Property type
Year built
Lot size
Price / sq ft
HOA dues
Days on market
Garage spaces
Flood zone
About this home
Welcome to this beautifully maintained home in the highly sought-after Triple Creek community of Riverview, where comfort, functionality, and lifestyle come together seamlessly. This home offers exceptional outdoor living with an extended patio and expanded lanai, perfect for entertaining or relaxing while enjoying stunning sunset views from your fully fenced backyard. Thoughtful upgrades include drainage stone pathways on both sides of the property, providing proper water management. Inside, the home has been freshly repainted inside with high-quality finishes, creating a clean and modern feel throughout. The spacious primary suite features an en suite bathroom and a walk-in closet, offering both comfort and privacy. Additional highlights include a smart garage system, allowing you to control and monitor access directly from your phone. Located in the amenity-rich Triple Creek community, residents enjoy access to a resort-style infinity pool in addition to 2 other pools, a splash pad, clubhouse, fitness center, tennis and basketball courts, dog park, playgrounds, open green spaces, and miles of scenic walking and biking trails. The community is in the process of building a new Wellness center and also features a day care as well as an elementary school, making it ideal for families. Conveniently situated near restaurants, grocery stores, and major highways, this home offers easy access to downtown Tampa, MacDill Air Force Base, and surrounding areas, making commuting simple while still enjoying a peaceful neighborhood setting. This is a rare opportunity to own a move-in ready home with thoughtful upgrades, beautiful outdoor space, and access to one of Riverview’s most desirable communities.
Estimated monthly payment
Estimate only. Taxes use the listing's reported amount where available; insurance is a Florida-average estimate. Your actual payment will vary — run a full calculation or talk to a lender.
Price & listing history73 days on market
- Status: ActiveMar 17, 2026
- Listed$374,900Mar 17, 2026
- Price reduced$364,900
Virtual Tour
Facts & features
- Property type
- Residential
- Sub type
- Single Family Residence
- Status
- Active
- Days on market
- 73
- Subdivision
- Triple Crk Ph 4 Village 1
- County
- Hillsborough
- Year built
- 2020
- Living area
- 1,848 sq ft
- Price/sq ft
- $197
- Building area
- 2,505 sq ft (Public Records)
- Lot size
- 6,000 sq ft
- Lot category
- 0 to less than 1/4
- Flood zone
- X (12057C0520H)
- Garage
- 2 spaces
- Annual taxes
- $9,275 (2025)
- Parcel #
- U-12-31-20-B7Z-000000-00043.0
- Zoning
- PD
- MLS #
- A4686606
Interior Details
- Bedrooms
- 4
- Full bathrooms
- 2
- Flooring
- Carpet, Luxury Vinyl
- Appliances
- Dishwasher, Disposal, Dryer, Microwave, Range Hood, Refrigerator, Washer
- Interior features
- Ceiling Fans(s), Eat-in Kitchen, High Ceilings, Kitchen/Family Room Combo, Living Room/Dining Room Combo, Open Floorplan, Other, Primary Bedroom Main Floor, Thermostat, Walk-In Closet(s)
- Laundry
- Laundry Room
- Stories / Levels
- One
- Direction faces
- Southeast
Heating & Cooling
- Heating
- Central
- Cooling
- Central Air
Parking
- Garage spaces
- 2
- Attached garage
- Yes
HOA & Financial
- HOA fee
- $100 / Annually
- Monthly HOA
- $8/mo
- Total monthly fees
- $8/mo
- Total annual fees
- $100
- HOA name
- Matt O'Nolan
- CDD
- Yes
- Homestead exemption
- Yes
- Min lease term
- 8-12 Months
- Ownership
- Fee Simple
- Available for lease
- Yes
- Lease restrictions
- Yes
- Additional lease restrictions
- Confirm with HOA.
- Approval process
- Confirm with HOA.
Exterior & Construction
- Exterior features
- Other, Sliding Doors
- Construction materials
- Stucco
- Roof
- Shingle
- Foundation
- Slab
- Road surface
- Asphalt
Utilities
- Sewer
- Public Sewer
- Water source
- Public
- Utilities
- BB/HS Internet Available, Cable Available, Cable Connected, Electricity Available, Electricity Connected, Other, Phone Available, Public, Water Available, Water Connected
Community
- Pets allowed
- Cats OK, Dogs OK, Yes
Room Details
| Room | Level | Dimensions |
|---|---|---|
| Kitchen | First | |
| Living Room | First | |
| Primary Bedroom | First | |
| Primary Bathroom | First | |
| Bedroom 2 | First | |
| Bedroom 3 | First | |
| Bedroom 4 | First | |
| Bathroom 2 | First | |
| Balcony/Porch/Lanai | First |
Listing Details
- Listing date
- 2026-03-16
- On market date
- 2026-03-17
- Original list price
- $374,900
- Occupant type
- Owner
- MLS area
- 33579 - Riverview
- Listing AOR
- Sarasota - Manatee
- Status changed
- 2026-03-17
- Tax legal description
- TRIPLE CREEK PHASE 4 VILLAGE I LOT 43
Flood risk
Minimal-risk area outside the mapped floodplain. Flood insurance is optional and typically low-cost.
Source: FEMA flood zone reported on the listing. Confirm current designation at FEMA Flood Map Service Center.
Location
Directions
From the North: Take I-75 South to Big Bend Rd. Turn left onto Big Bend Rd, then continue to Balm Riverview Rd. Follow signs into the Triple Creek community and continue to Bent Twig Drive. From the South: Take I-75 North to Big Bend Rd. Turn right onto Big Bend Rd, then continue to Balm Riverview Rd. Follow signs into the Triple Creek community and continue to Bent Twig Drive.
More homes like this
$770,000
12912 Bent Twig Dr
Riverview, FL 33579
4 bd · 3 ba · 3,265 sqft
Triple Crk Ph 4 Village 1
MLS# TB8487480
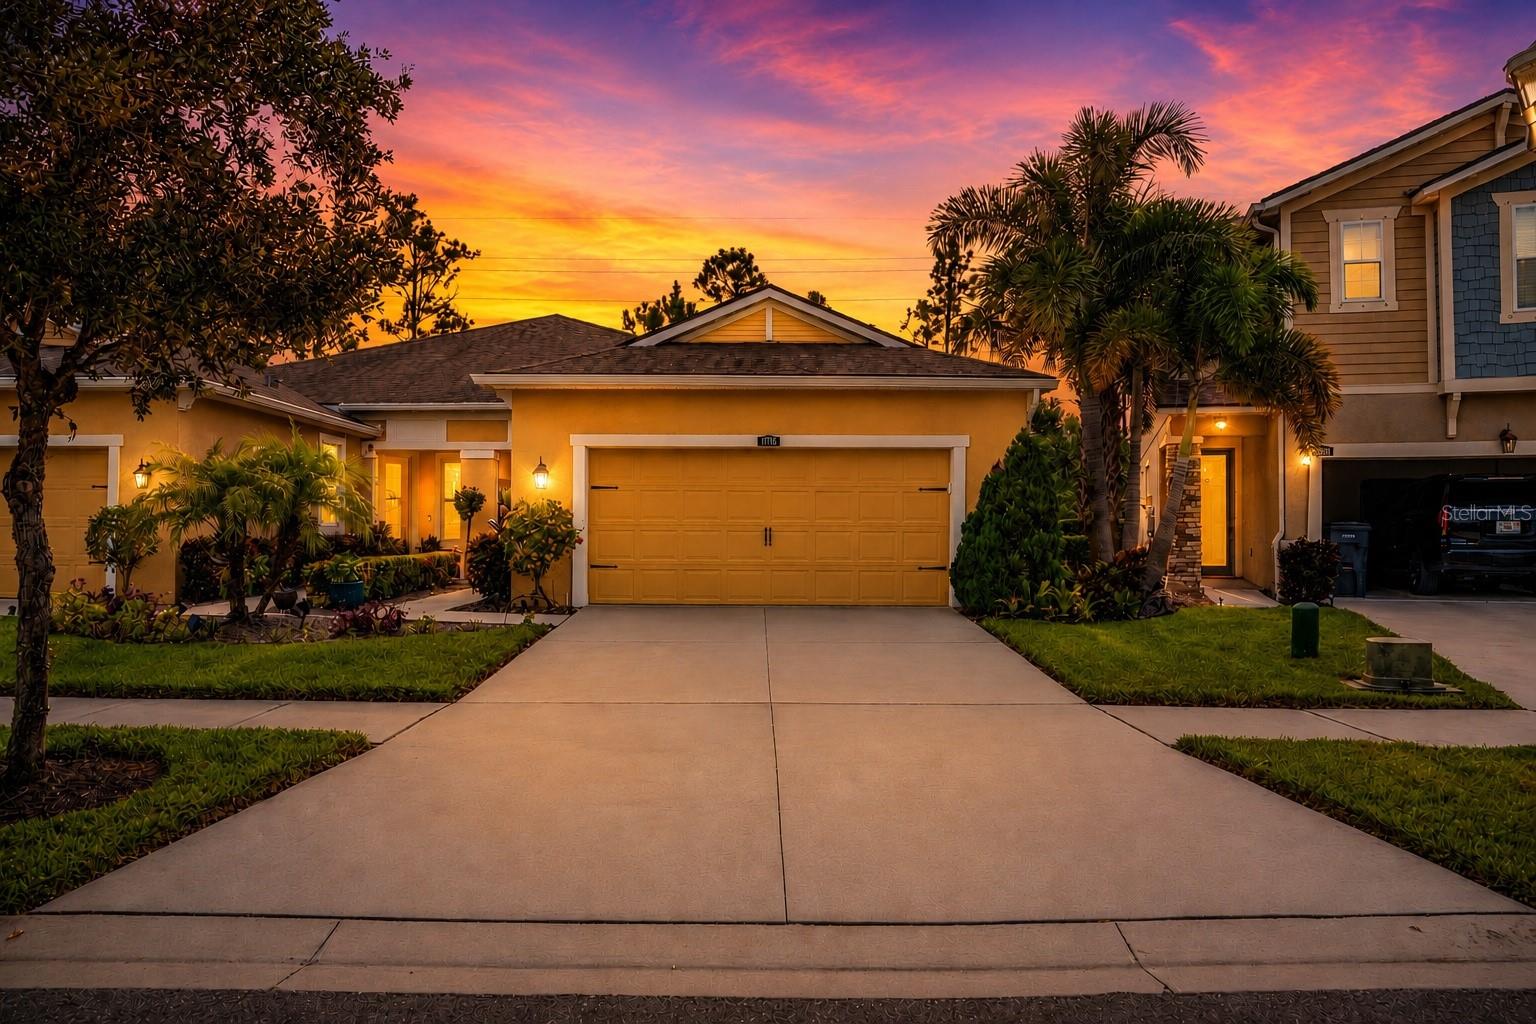
$354,999
11716 Wrought Pine Loop
Riverview, FL 33569
2 bd · 2 ba · 1,658 sqft
Boyette Park Ph 1/A 1/B 1/D
MLS# TB8489414
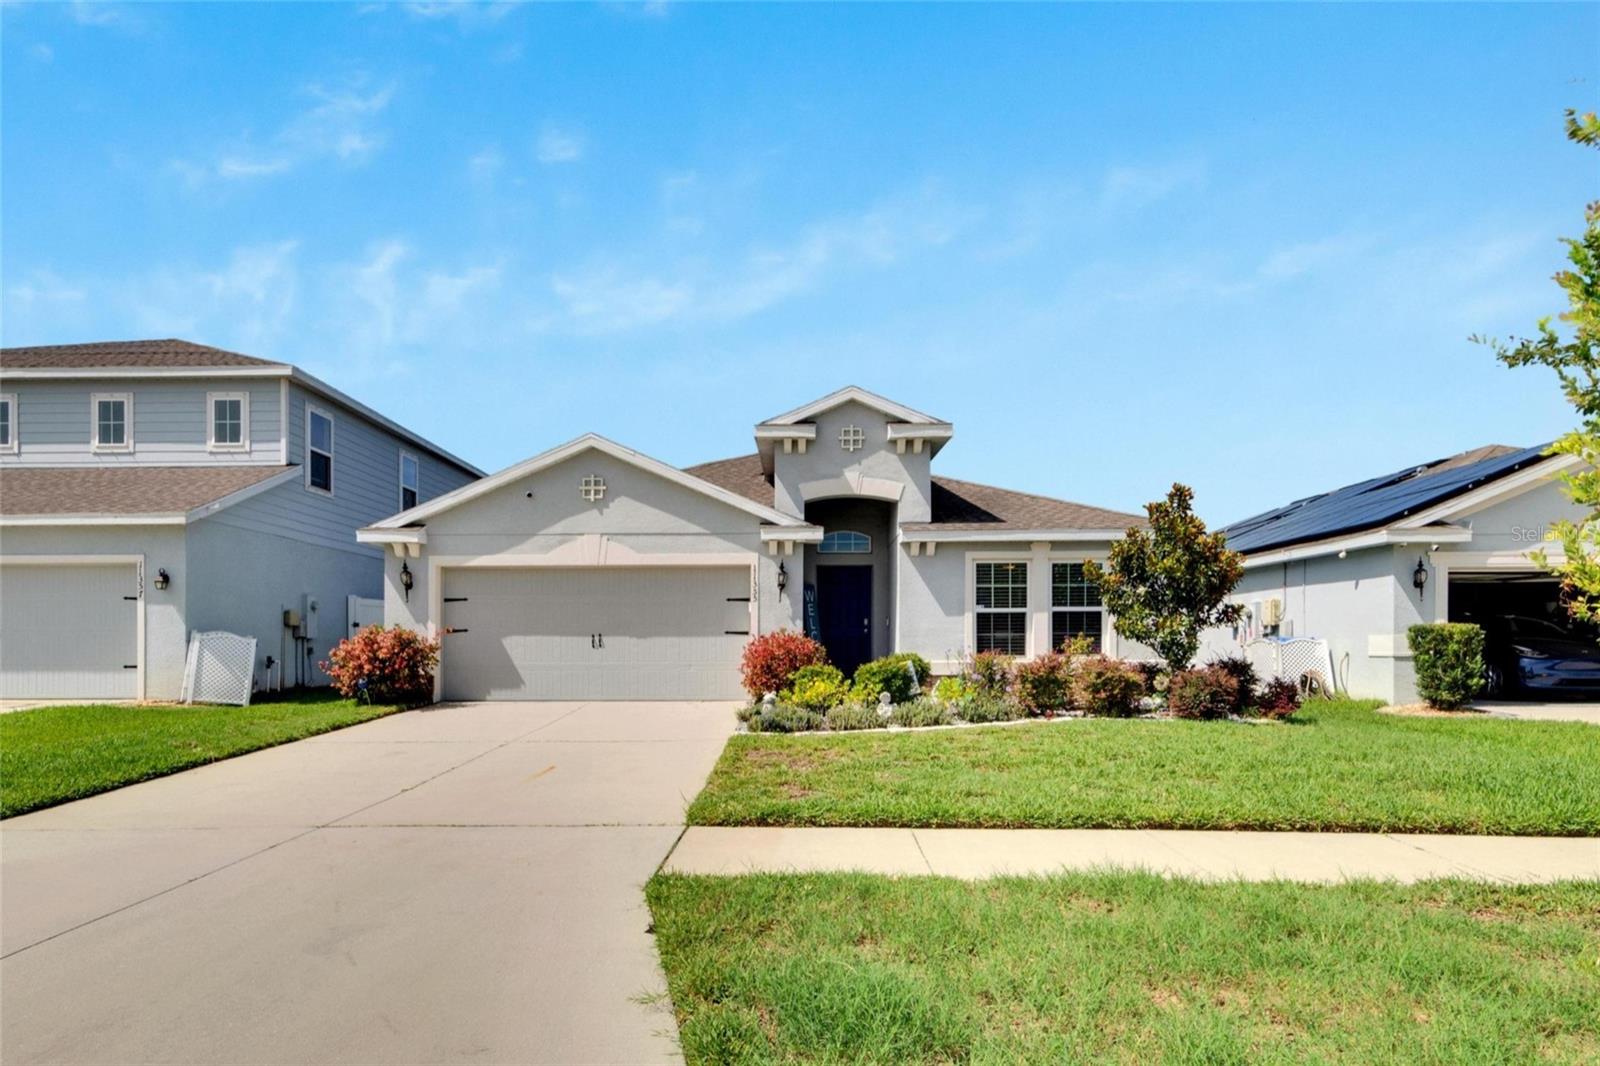
$424,950
11355 Leland Groves Dr
Riverview, FL 33579
4 bd · 2 ba · 2,022 sqft
Carlton Lakes Ph 1a 1b-1 An
MLS# TB8503850
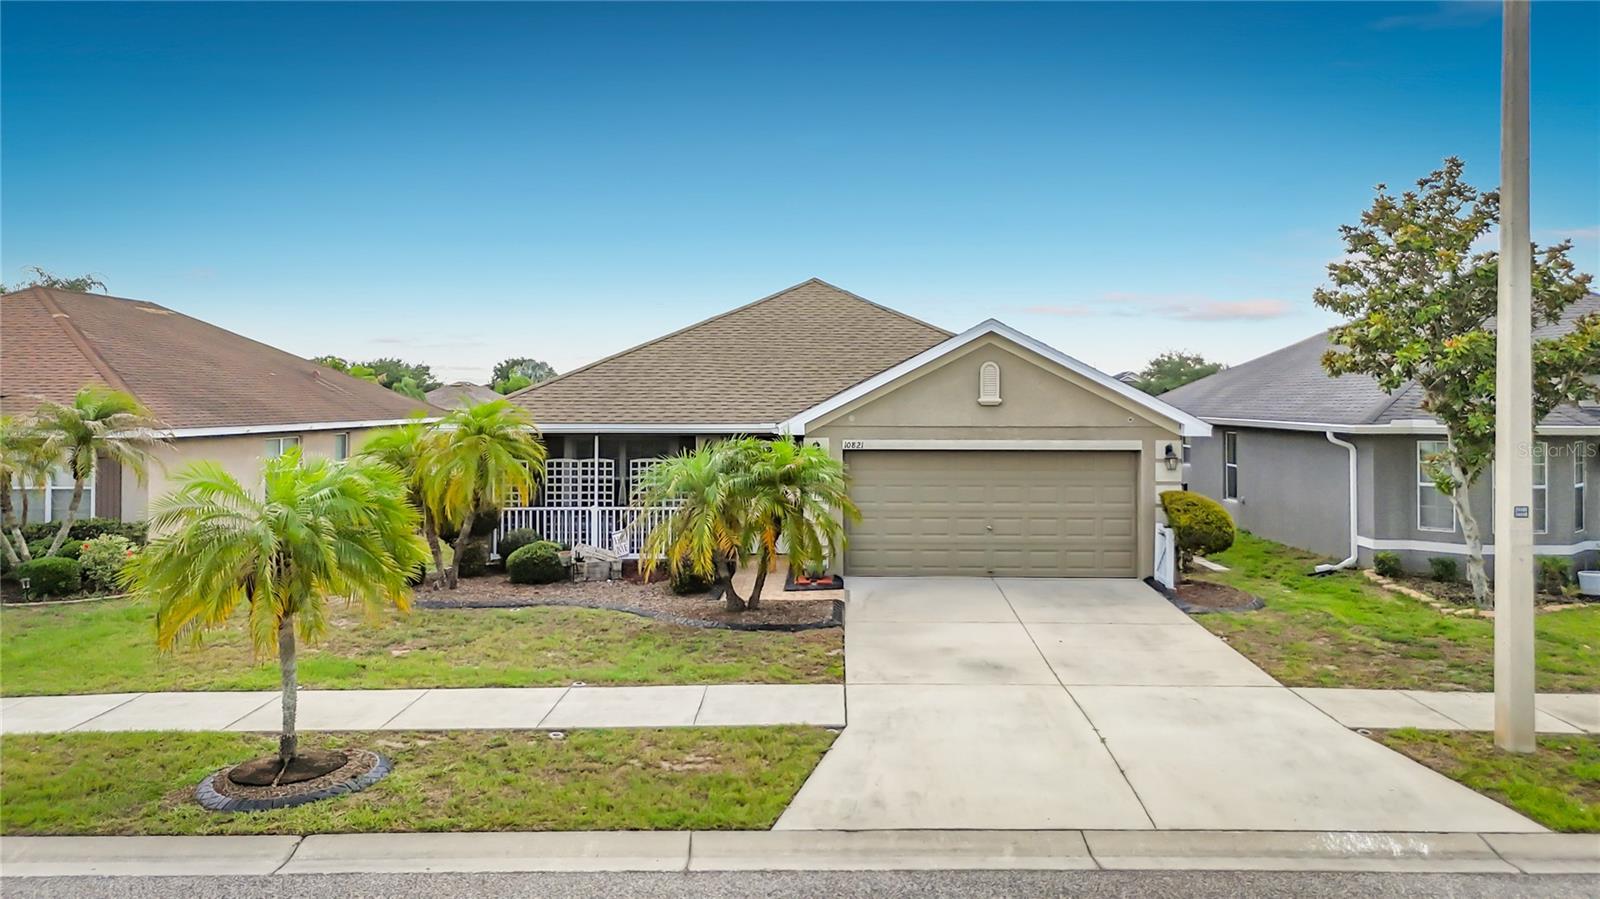
$329,999
10821 Standing Stone Dr
Wimauma, FL 33598
3 bd · 2 ba · 1,955 sqft
Ayersworth Glen
MLS# TB8513137

Listings courtesy of Stellar MLS as distributed by MLS GRID
IDX information is provided exclusively for consumers’ personal, non-commercial use and may not be used for any purpose other than to identify prospective properties consumers may be interested in purchasing.
Based on information submitted to the MLS GRID as of May 29, 2026 at 1:58 PM ET. All data is obtained from various sources and may not have been verified by broker or MLS GRID. Supplied Open House Information is subject to change without notice. All information should be independently reviewed and verified for accuracy. Properties may or may not be listed by the office/agent presenting the information.
Ryan Solberg, Broker · MaxLife Realty LLC · FL License #BK3354351 · Equal Housing Opportunity · Full disclaimer · DMCA