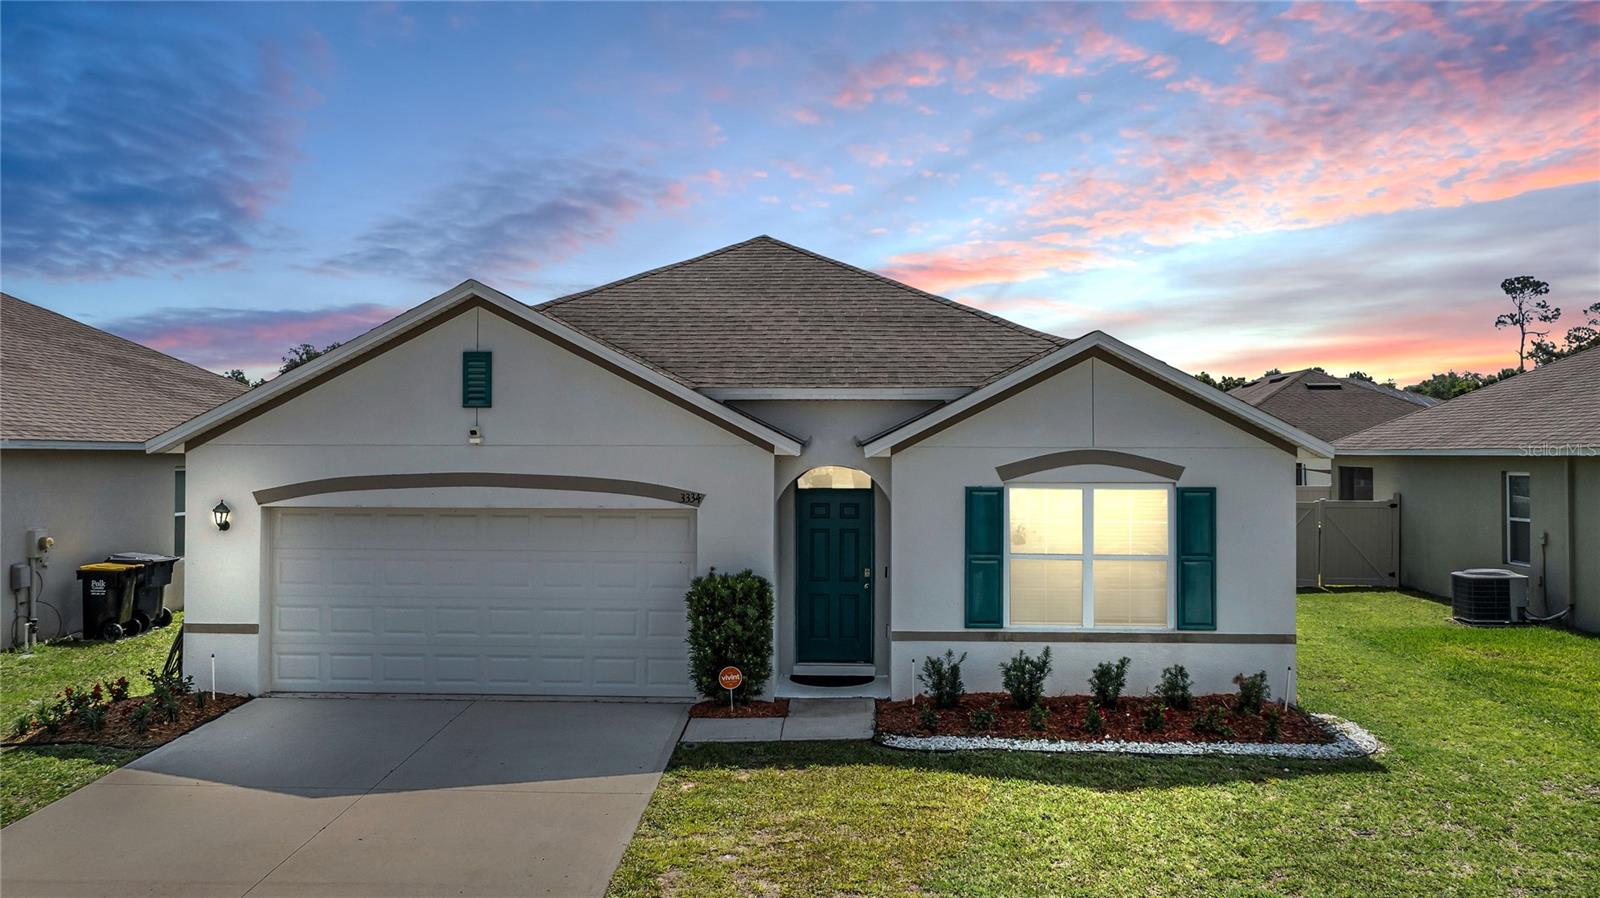
$349,900
3334 Sonder Drive
Davenport, FL 33896
Property type
Year built
Lot size
Price / sq ft
HOA dues
Day on market
Garage spaces
Flood zone
About this home
MOVE-IN READY 4 bedroom, 2 bath DR Horton “Cali” smart home in the gated Sereno community of Davenport offering 1,851 sq ft, a 2-car garage, split-bedroom layout, and greenspace behind the home with NO REAR NEIGHBORS. This original-owner home features an open-concept design with ceramic tile in the main living areas, fresh interior paint, neutral finishes, and a bright kitchen overlooking the dining and family rooms with 36" shaker cabinets, laminate countertops, stainless steel appliances, breakfast bar seating, and a walk-in corner pantry. Sliding glass doors open to the covered patio with private backyard views and no rear-facing homes. The owner’s suite is privately positioned off the family room and includes a large walk-in closet, dual-sink adult-height vanity, glass-enclosed shower, water closet, and linen storage. Two secondary bedrooms are located at the front of the home with a shared full bath, while the fourth bedroom offers flexibility for a home office, playroom, guest room, or fitness space. Additional features include an indoor laundry room with washer and dryer included, smart home capability, recently updated HVAC fan motor, new kitchen sink faucet and fresh interior paint. Sereno residents enjoy access to gated entry, resort-style pools, cabanas, playgrounds, walking trails, conservation areas, and convenient access to Hwy 17/92, I-4, Champions Gate, Celebration, shopping, dining, and Central Florida attractions. Located near Mater Academy Charter School and Davenport School of the Arts.
Estimated monthly payment
Estimate only. Taxes use the listing's reported amount where available; insurance is a Florida-average estimate. Your actual payment will vary — run a full calculation or talk to a lender.
Price & listing history1 days on market
- Status: ActiveMay 21, 2026
- Listed$349,900May 21, 2026
- Price increased$349,900
Virtual Tour
Facts & features
- Property type
- Residential
- Sub type
- Single Family Residence
- Status
- Active
- Days on market
- 1
- Subdivision
- Sereno
- County
- Polk
- Year built
- 2019
- Living area
- 1,851 sq ft
- Price/sq ft
- $189
- Building area
- 2,396 sq ft (Public Records)
- Lot size
- 6,054 sq ft
- Lot category
- 0 to less than 1/4
- Flood zone
- X (12105C0235H)
- Garage
- 2 spaces
- Annual taxes
- $3,086 (2025)
- Parcel #
- 28-26-17-932875-003750
- MLS #
- S5149847
Interior Details
- Bedrooms
- 4
- Full bathrooms
- 2
- Flooring
- Carpet, Ceramic Tile
- Appliances
- Microwave, Range, Refrigerator, Washer, Dishwasher, Disposal, Dryer, Electric Water Heater
- Interior features
- Eat-in Kitchen, Kitchen/Family Room Combo, Open Floorplan, Smart Home, Split Bedroom, Thermostat, Walk-In Closet(s)
- Laundry
- Laundry Room, Electric Dryer Hookup, Inside, Washer Hookup
- Stories / Levels
- One
- Direction faces
- West
Heating & Cooling
- Heating
- Heat Pump
- Cooling
- Central Air
Parking
- Garage spaces
- 2
- Attached garage
- Yes
- Parking features
- Driveway, Garage Door Opener
HOA & Financial
- HOA fee
- $158 / Monthly
- Monthly HOA
- $158/mo
- Total monthly fees
- $158/mo
- Total annual fees
- $1,892
- HOA name
- Nuria Esquilin
- CDD
- No
- Homestead exemption
- Yes
- Min lease term
- 1-2 Years
- Listing terms
- Cash, Conventional, FHA, VA Loan
- Ownership
- Fee Simple
- Available for lease
- Yes
- Lease restrictions
- Yes
- Additional lease restrictions
- See HOA Docs. No short term rentals allowed.
Exterior & Construction
- Exterior features
- Lighting, Sidewalk, Sliding Doors
- Construction materials
- Block, Stucco
- Roof
- Shingle
- Foundation
- Slab
- Road surface
- Asphalt
Utilities
- Sewer
- Public Sewer
- Water source
- Public
- Utilities
- BB/HS Internet Available, Public, Sewer Available, Sewer Connected, Cable Available, Water Available, Water Connected, Electricity Available, Electricity Connected
Community
- Pets allowed
- Yes
Schools
Letter grades: Florida DOE 2024–25 school grades (Orange, Seminole, Lake, Osceola, Brevard). Assigned schools from the listing agent — verify enrollment with the district.
Room Details
| Room | Level | Dimensions |
|---|---|---|
| Living Room | First | 16x15 |
| Kitchen | First | 18x11 |
| Dining Room | First | 11x10 |
| Primary Bedroom | First | 15x12 |
| Primary Bathroom | First | 12x10 |
| Bedroom 2 | First | 11x10 |
| Bedroom 3 | First | 11x10 |
| Bedroom 4 | First | 12x11 |
| Bathroom 2 | First | 8x7 |
| Foyer | First | |
| Balcony/Porch/Lanai | First | 11x8 |
Listing Details
- Listing date
- 2026-05-21
- On market date
- 2026-05-21
- Original list price
- $349,900
- Occupant type
- Owner
- MLS area
- 33896 - Davenport / Champions Gate
- Listing AOR
- Osceola
- Status changed
- 2026-05-21
- Tax legal description
- SERENO PHASE TWO PB 166 PGS 41-43 LOT 375
Flood risk
Minimal-risk area outside the mapped floodplain. Flood insurance is optional and typically low-cost.
Source: FEMA flood zone reported on the listing. Confirm current designation at FEMA Flood Map Service Center.
Location
Directions
Turn into Sereno. Left onto Sequoia Way. Left onto Nature's Path. Left onto Serendipity. Right onto Sonder. House on Left.
More homes like this

$354,900
16619 Mosaic Oar Dr
Wimauma, FL 33598
4 bd · 3 ba · 2,328 sqft
Sereno
MLS# TB8468304
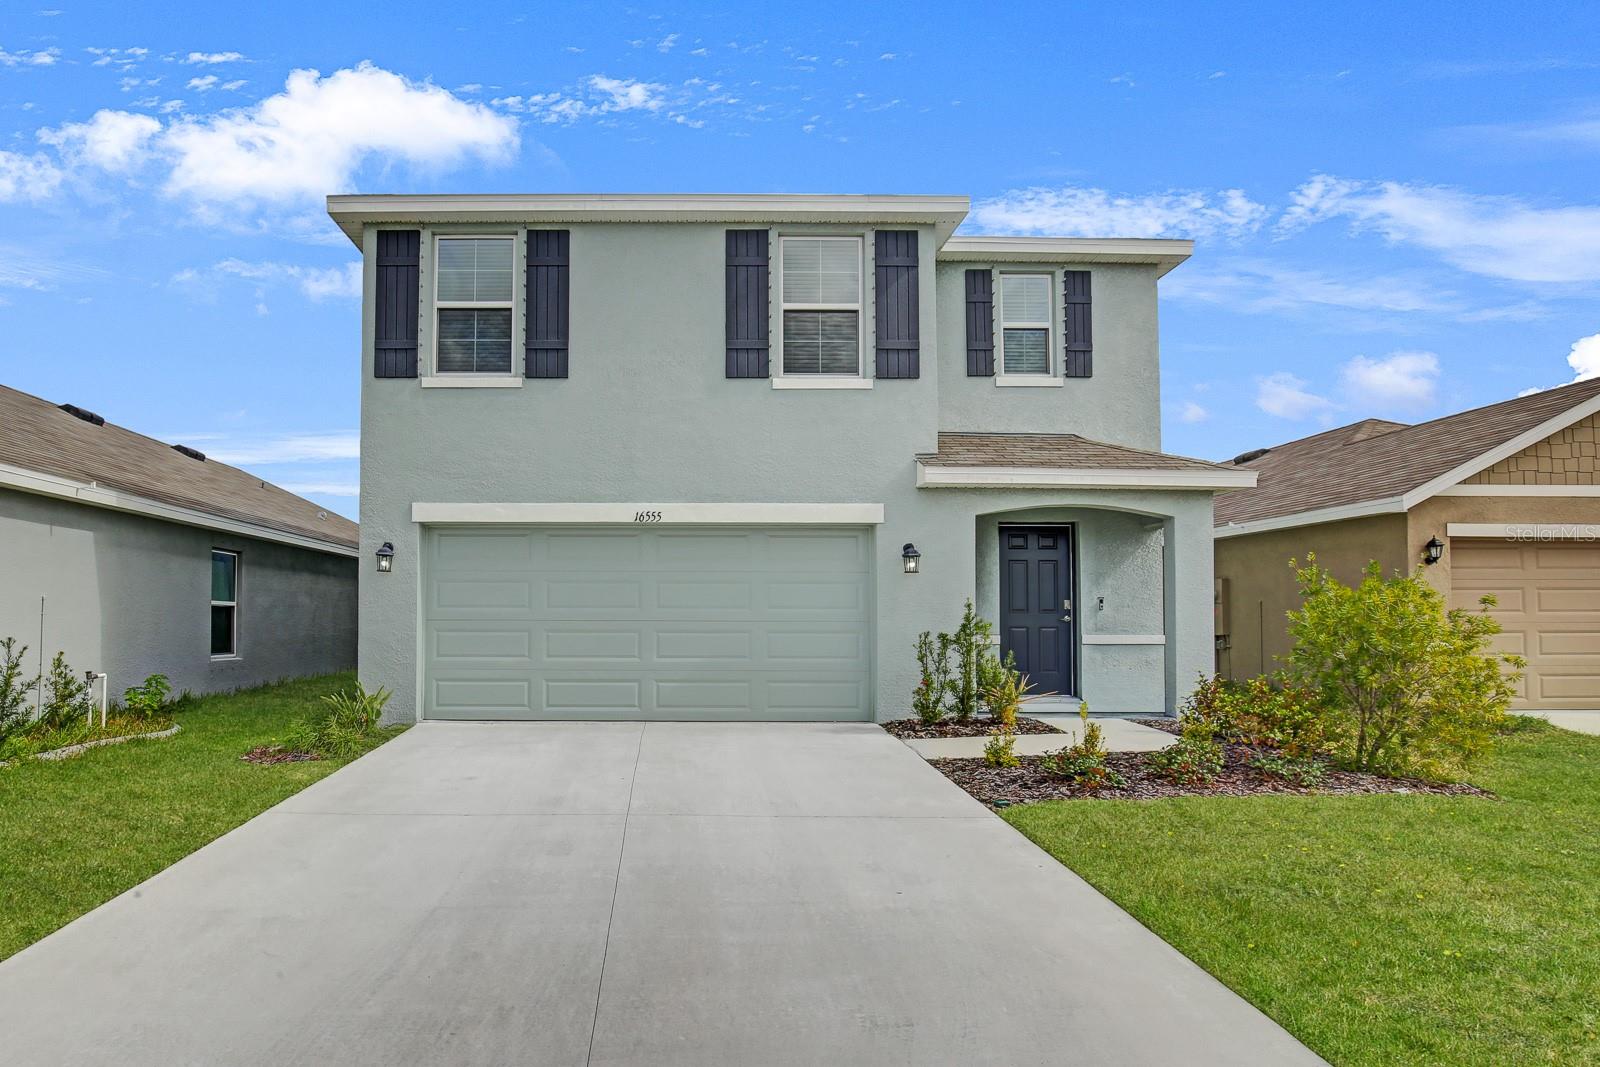
$375,000
16555 Mosaic Oar Dr
Wimauma, FL 33598
5 bd · 3 ba · 2,447 sqft
Sereno
MLS# TB8495988
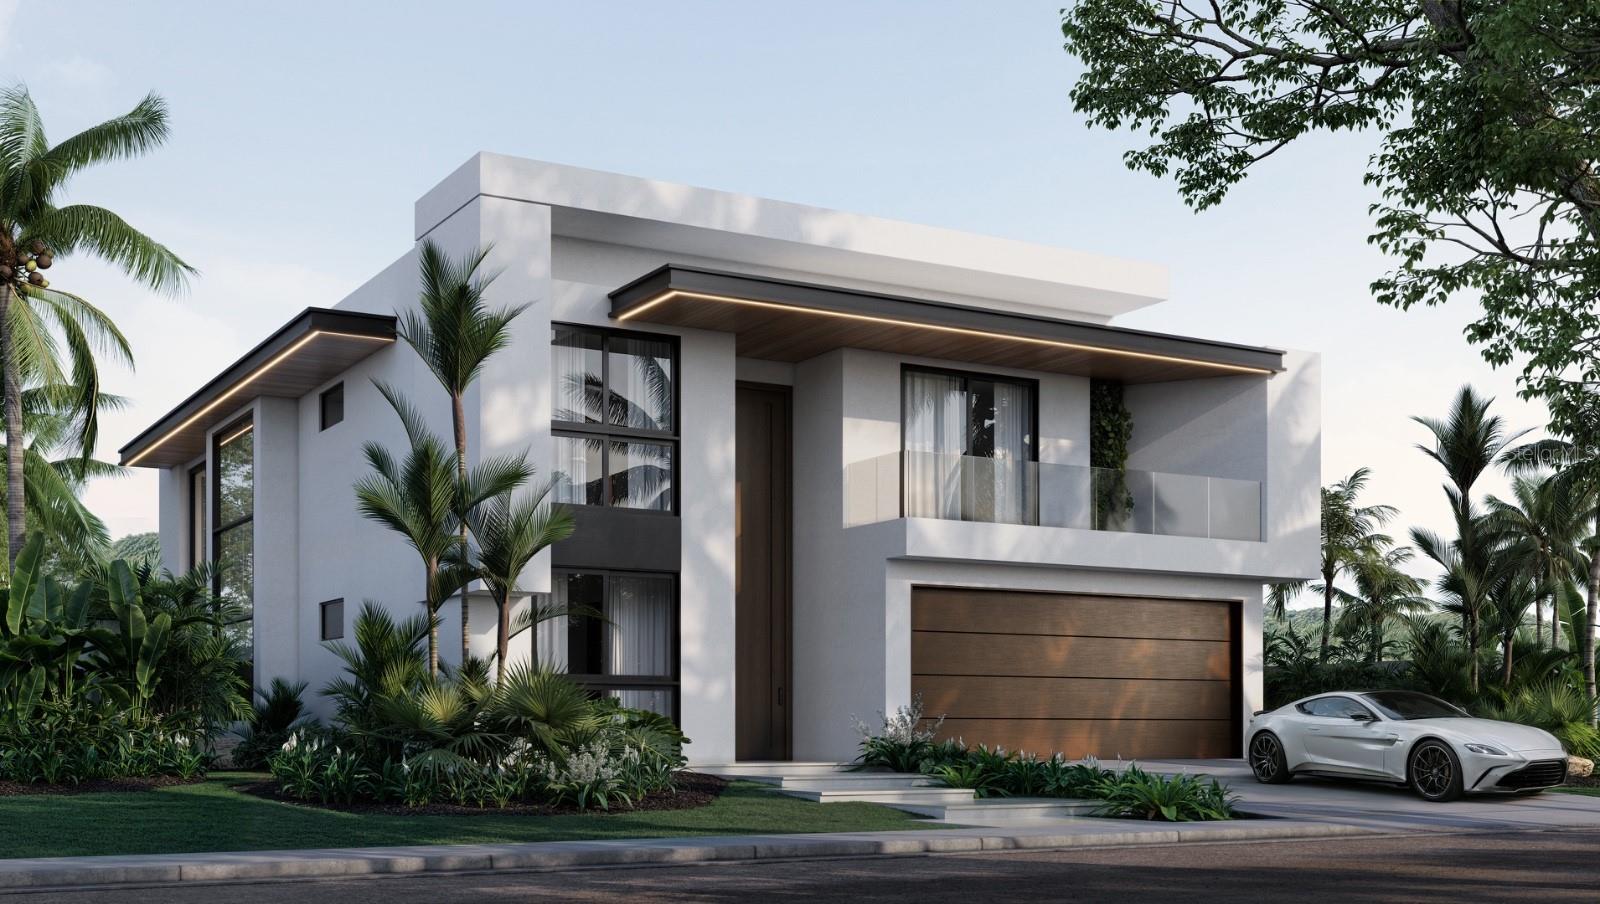
$3,999,000
46 Sereno
Guaynabo, PR 00969
4 bd · 5 ba · 5,000 sqft
Sereno
MLS# PR9121276
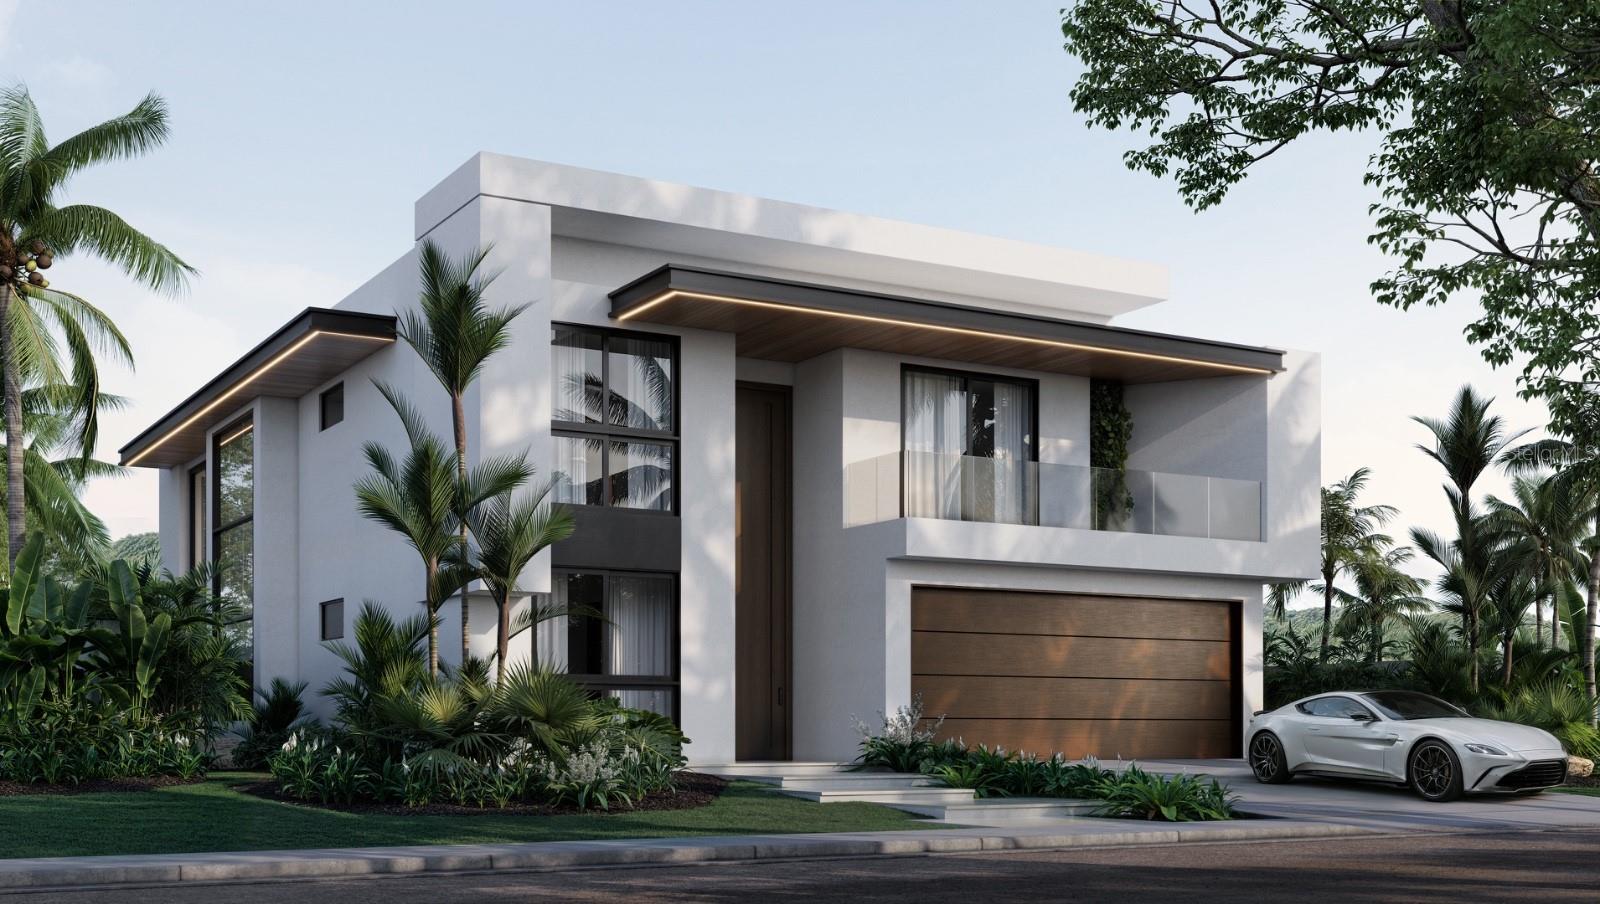
$3,999,000
47 Sereno
Guaynabo, PR 00969
4 bd · 5 ba · 5,000 sqft
Sereno
MLS# PR9121279

Listings courtesy of Stellar MLS as distributed by MLS GRID
IDX information is provided exclusively for consumers’ personal, non-commercial use and may not be used for any purpose other than to identify prospective properties consumers may be interested in purchasing.
Based on information submitted to the MLS GRID as of May 22, 2026 at 6:52 AM ET. All data is obtained from various sources and may not have been verified by broker or MLS GRID. Supplied Open House Information is subject to change without notice. All information should be independently reviewed and verified for accuracy. Properties may or may not be listed by the office/agent presenting the information.
Ryan Solberg, Broker · MaxLife Realty LLC · FL License #BK3354351 · Equal Housing Opportunity · Full disclaimer · DMCA