
$3,999,000
47 Sereno
Guaynabo, PR 00969
Listing updated: May 14, 2026 at 6:53 AM ET
Listing courtesy of The Colectivo Group Llc · Monica Gotay · MLS #PR9121279 · Active · 787-979-0149Property type
Year built
Lot size
Price / sq ft
HOA dues
Day on market
Garage spaces
Flood zone
About this home
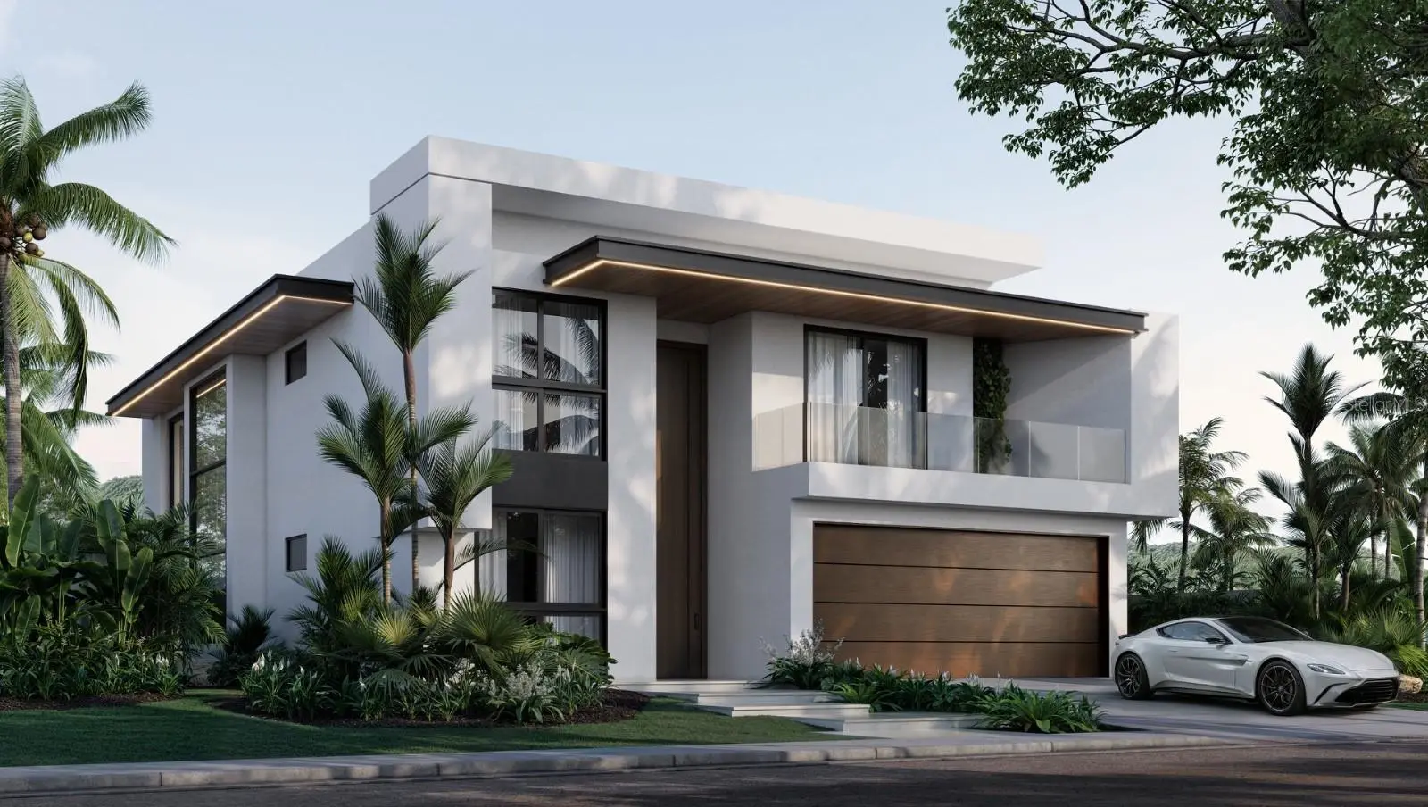
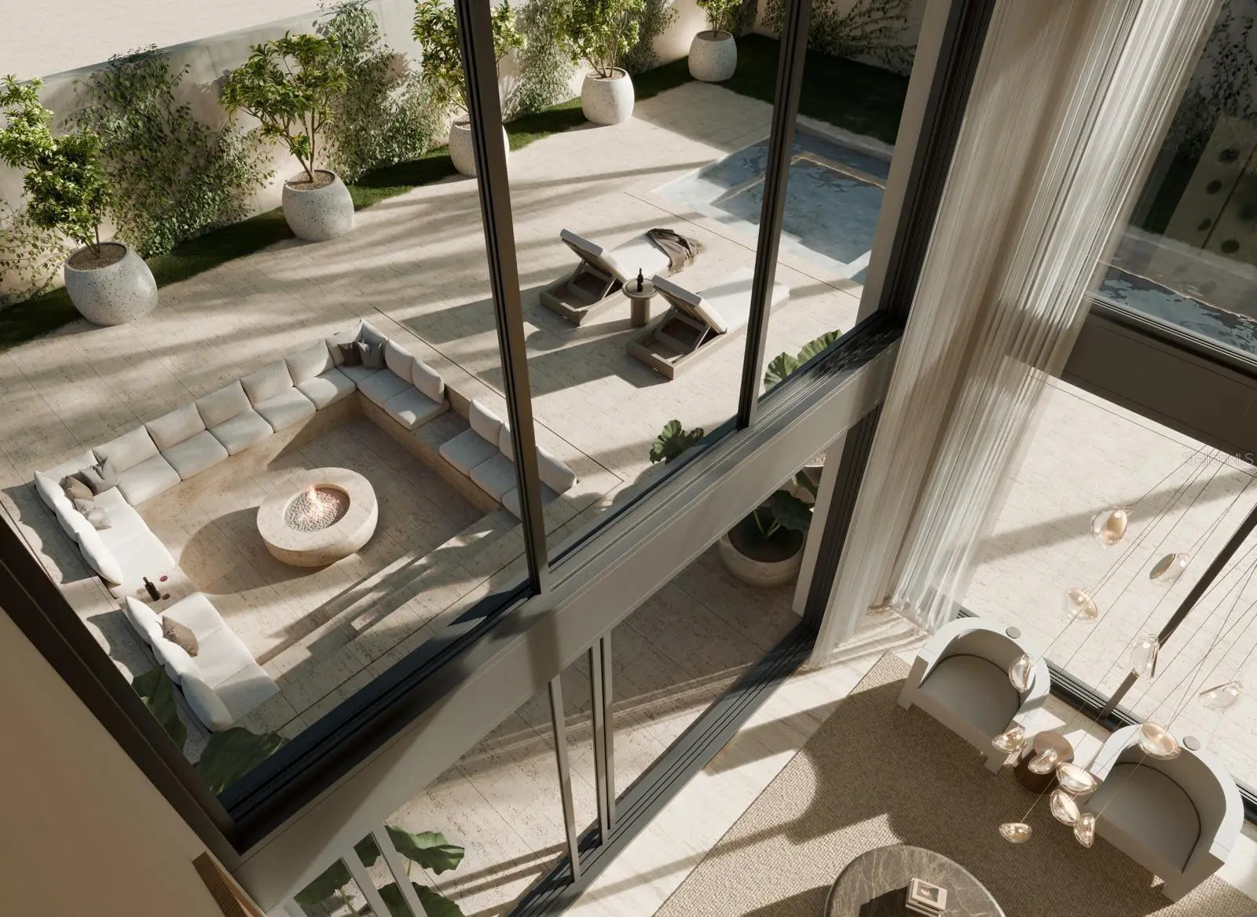
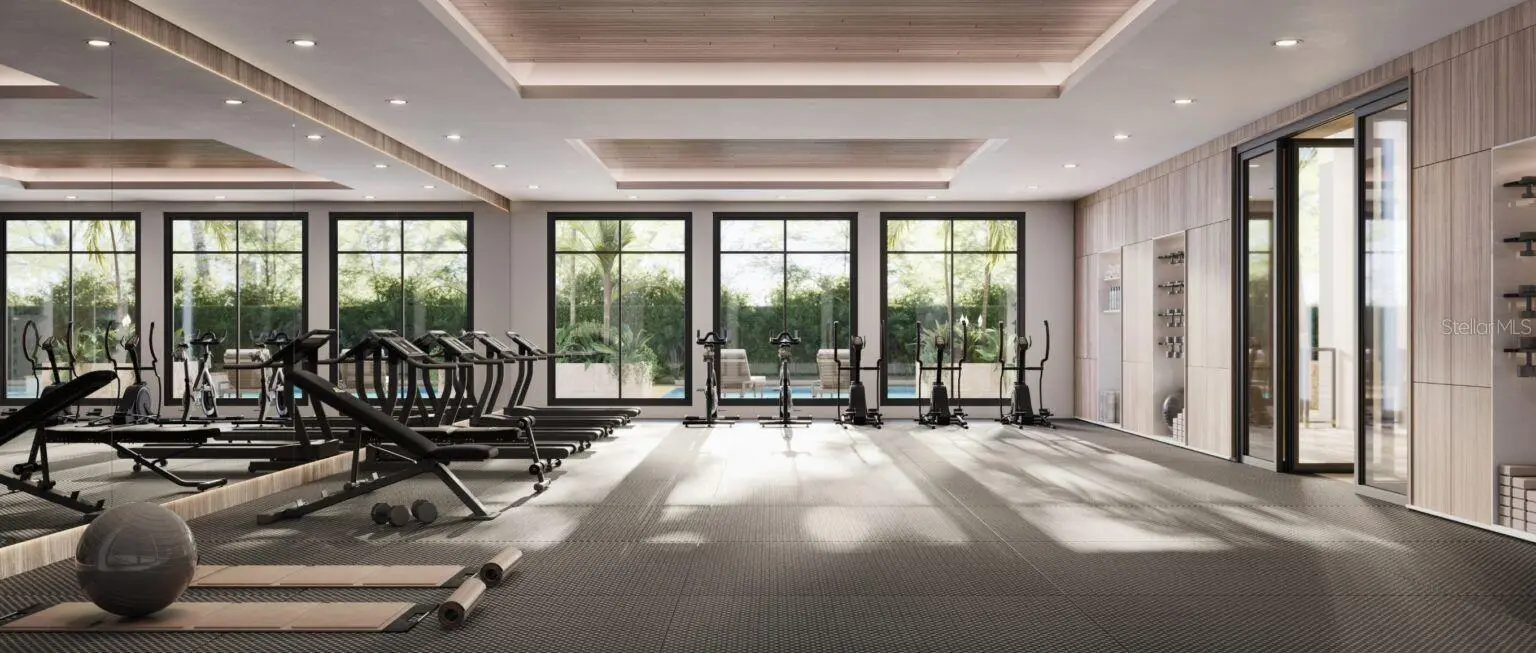
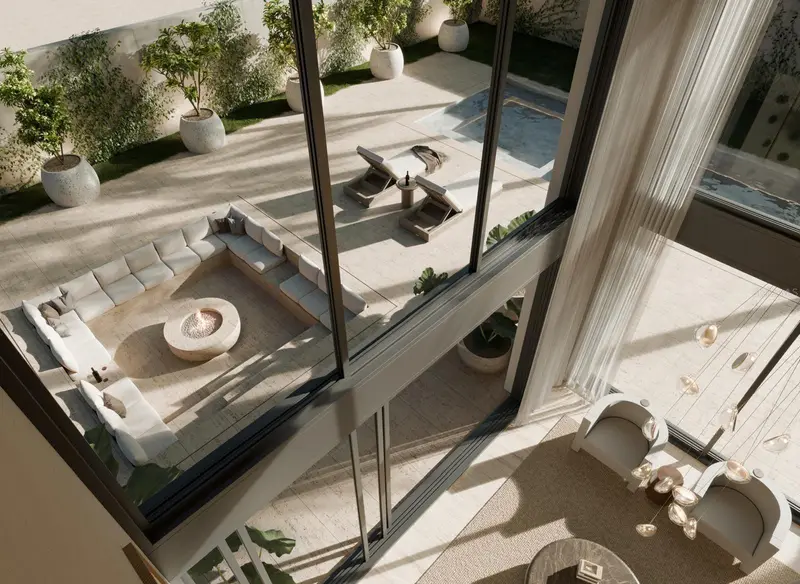
Each Sereno residence features 4 bedrooms with walk-in closets, 4.5 bathrooms, and a stunning open-concept living, dining, and kitchen area. The living and dining spaces are designed with soaring 20-foot ceilings and floor-to-ceiling windows that open directly to the terrace and pool area. Airy, bright, open-concept living spaces create optimal flow, ideal for entertaining and fostering connection among family members, while sliding doors in principal areas seamlessly bring the outdoors in. The second-floor hall design, open to the living and dining areas below, creates a striking aesthetic while bringing natural light into the upper corridor of the home. Sereno’s German-made Siematic™ kitchens are selected for their enduring materials, precision construction, and durability, and are offered in several colors and finishes. High-performance Neolith countertops and backsplashes are composed of 100% natural materials, combining elegance with resilience. As the hub of the home, the kitchen is designed for both functionality and entertaining, featuring an integrated island, extended kitchen run, butler’s pantry with ample storage, and direct access to the covered terrace. The spacious primary suite features a bedroom measuring approximately 18’ x 18’, a walk-in closet, and an attentively designed ensuite bathroom. The primary bath includes divided vanities and showers centered around a free-standing soaking tub, offering both symmetry and privacy. Ground Floor Features: Foyer Gourmet Kitchen – 17’ x 14’ Dining Room – 17' x 9’-6” Living Room – 17’-10” x 17' Family Room – 16’-10” x 14’ Kitchen Extension Flex Room Guest Bedroom – 14'-8" x 11’-8” Powder Room Outdoor Kitchen / Galeria Two-Car Garage Second Floor Features: Spacious Hallway overlooking living areas below Primary Bedroom – 18'-8" x 17’-4” Primary Bathroom – 16’-8” x 11’ Walk-in Closet – 11’-10” x 11’ Third Bedroom – 14'-8" x 13’-6” Fourth Bedroom – 14'-8" x 11’-8” Balcony Laundry & Linen Area Amenities: Sereno offers an array of tastefully designed, life-enriching amenities to cater to multi-generational residents and guests, including dedicated playgrounds for children and pets, a members’ lounge for hosting events, a swimming pool with terrace and sunbathing deck, a fully equipped gym, and 3 pickleball courts. Sereno features 3 pickleball courts where residents can organize tournaments, social events, and casual games within a vibrant, community-focused environment. The courts are surrounded by lush landscaping, creating an inviting atmosphere for all skill levels of North America’s fastest-growing sport. The fully equipped gym includes dedicated cardio, weight-training, and yoga areas, catering to all levels of fitness. Sereno is a new construction community located in the heart of Guaynabo, conveniently near Baldwin School, restaurants, hospitals, shopping centers, Costco, and golf courses. The residences were designed by renowned Brazilian architect Ben Hur Hage.
Estimated monthly payment
Estimate only. Taxes use the listing's reported amount where available; insurance is a Florida-average estimate. Your actual payment will vary — run a full calculation or talk to a lender.
Price & listing history1 days on market
- Status: ActiveMay 13, 2026
- Listed$3,999,000May 13, 2026
- Price increased$3,999,000
Facts & features
- Property type
- Residential
- Sub type
- Single Family Residence
- Status
- Active
- Days on market
- 1
- Subdivision
- Sereno
- County
- Guaynabo
- Year built
- 2026
- Living area
- 5,000 sq ft
- Price/sq ft
- $800
- Lot size
- 10,764 sq ft
- Lot category
- 1/4 to less than 1/2
- Flood zone
- 0
- Garage
- 2 spaces
- Pool
- Private pool
- Parcel #
- 111-11-11-112
- Zoning
- R
- MLS #
- PR9121279
Ask about this home
Have a question? Ask the broker directly.
Ryan Solberg answers personally — no call center, no spam. Your question goes straight to him.
Interior Details
- Bedrooms
- 4
- Full bathrooms
- 4
- Half bathrooms
- 1
- Flooring
- Other
- Appliances
- Refrigerator
- Interior features
- Open Floorplan, Other
- Laundry
- Inside
- Stories / Levels
- Two
- Direction faces
- North
- New construction
- Yes
Heating & Cooling
- Heating
- Other
- Cooling
- Other
Parking
- Garage spaces
- 2
- Attached garage
- Yes
HOA & Financial
- Total monthly fees
- $0/mo
- Total annual fees
- $0
- Min lease term
- 1-7 Days
- Ownership
- Fee Simple
- Available for lease
- Yes
- Lease restrictions
- No
Exterior & Construction
- Exterior features
- Other
- Construction materials
- Other
- Roof
- Other
- Foundation
- Other
- Pool
- Private pool
- Road surface
- Asphalt
Utilities
- Sewer
- Other
- Water source
- None
- Utilities
- Other
Room Details
| Room | Level | Dimensions |
|---|---|---|
| Primary Bedroom | Second | |
| Living Room | First | |
| Kitchen | First |
Listing Details
- Listing date
- 2026-05-08
- On market date
- 2026-05-13
- Original list price
- $3,999,000
- Occupant type
- Vacant
- MLS area
- 00969 - Guaynabo
- Listing AOR
- Puerto Rico
- Status changed
- 2026-05-13
Flood risk
See FEMA for this zone’s designation and insurance requirements.
Source: FEMA flood zone reported on the listing. Confirm current designation at FEMA Flood Map Service Center.
Location
Directions
Get on Expreso Román Baldorioty de Castro/PR-26 from Marginal Aeropuerto 3 min (2.0 km) Head east on Airport Rd 100 m Slight right 99 m Turn right 400 m Sharp right onto Marginal Aeropuerto 400 m Merge onto Airport Rd 87 m Turn right onto the Puerto Rico 26 O ramp to Isla Verde/San Juan 900 m Continue on Expreso Román Baldorioty de Castro/PR-26. Take Autop. José de Diego/PR-22 W and PR-20 to Las Cumbres Ave/PR-199 in Guaynabo barrio-pueblo, Guaynabo. Take the Puerto Rico 199 O exit from PR-20 15 min (17.7 km) Follow Las Cumbres Ave/PR-199 to Ave Palma Real in Santa Rosa
More homes like this
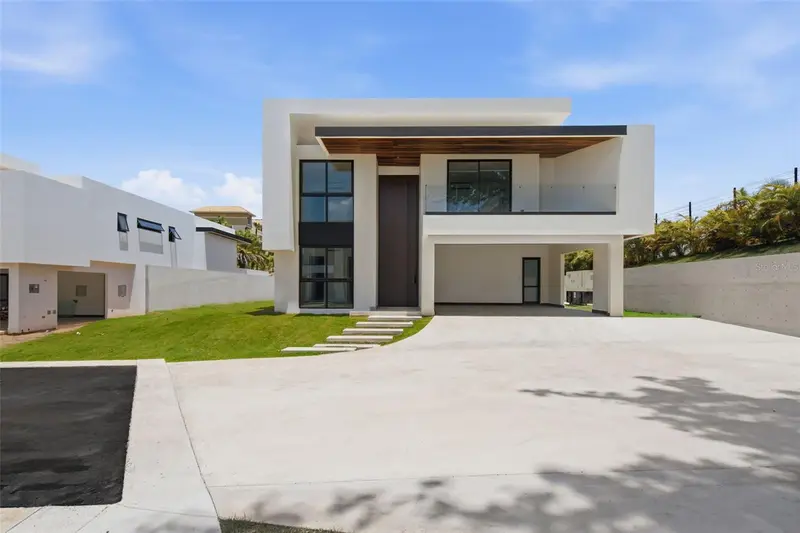
$3,999,000
46 Sereno
Guaynabo, PR 00969
4 bd · 5 ba · 5,000 sqft
Sereno
MLS ID #PR9121276, THE COLECTIVO GROUP LLC.
Listing provided by Stellar MLS
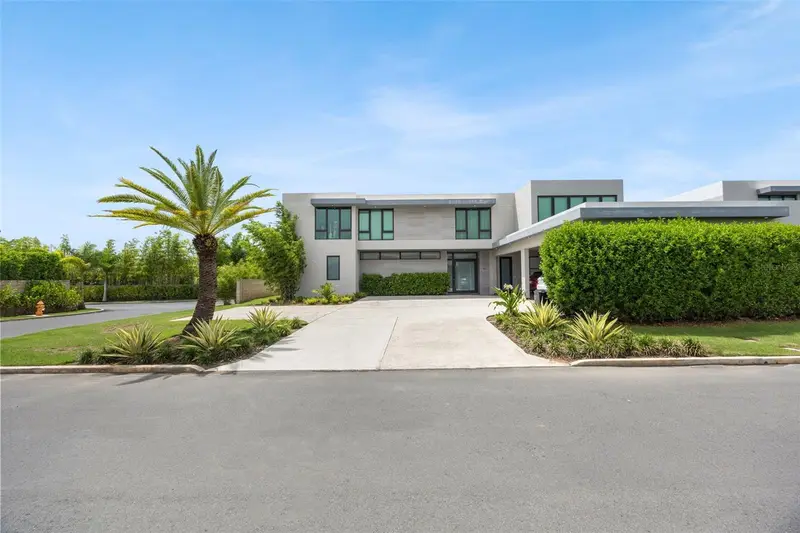
$4,499,000
45 Sereno
Guaynabo, PR 00969
4 bd · 5 ba · 5,000 sqft
Sereno
MLS ID #PR9121275, THE COLECTIVO GROUP LLC.
Listing provided by Stellar MLS
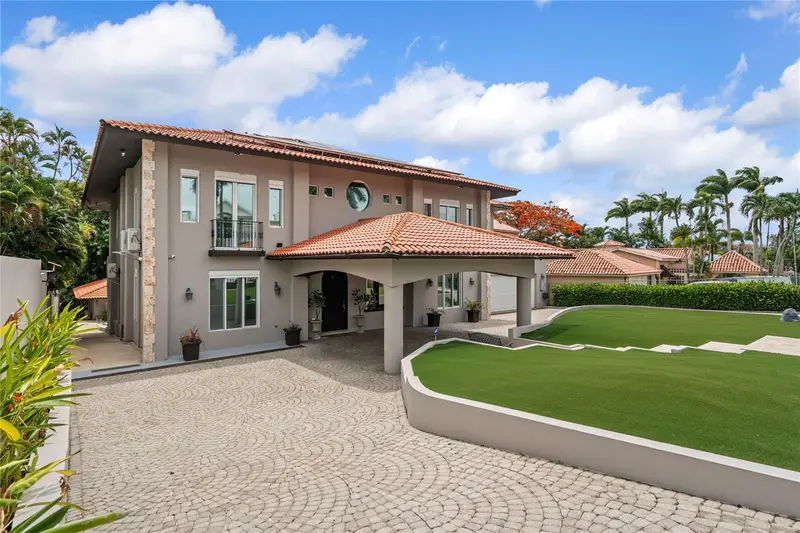
$3,650,000
15 Riviera Reserve
Bayamon, PR 00959
6 bd · 7 ba · 6,986 sqft
Riviera Reserve
MLS ID #PR9124228, CAMILA REFOJOS LIANO.
Listing provided by Stellar MLS
$4,800,000
90 Calle Orquidea
San Juan, PR 00927
5 bd · 7 ba · 6,417 sqft
Urb. Santa MaríA
MLS ID #PR9123035, AILEEN BEALE REAL ESTATE.
Listing provided by Stellar MLS

Listings courtesy of Stellar MLS as distributed by MLS GRID
IDX information is provided exclusively for consumers’ personal, non-commercial use and may not be used for any purpose other than to identify prospective properties consumers may be interested in purchasing.
Based on information submitted to the MLS GRID as of May 14, 2026 at 6:53 AM ET. All data is obtained from various sources and may not have been verified by broker or MLS GRID. Supplied Open House Information is subject to change without notice. All information should be independently reviewed and verified for accuracy. Properties may or may not be listed by the office/agent presenting the information.
All or a portion of the multiple listing information is provided by Stellar MLS, from a copyrighted compilation of listings. The compilation of listings and each individual listing are © 2026 Stellar MLS. All rights reserved.
Ryan Solberg, Broker · MaxLife Realty LLC · FL License #BK3354351 · Equal Housing Opportunity · Full disclaimer · DMCA