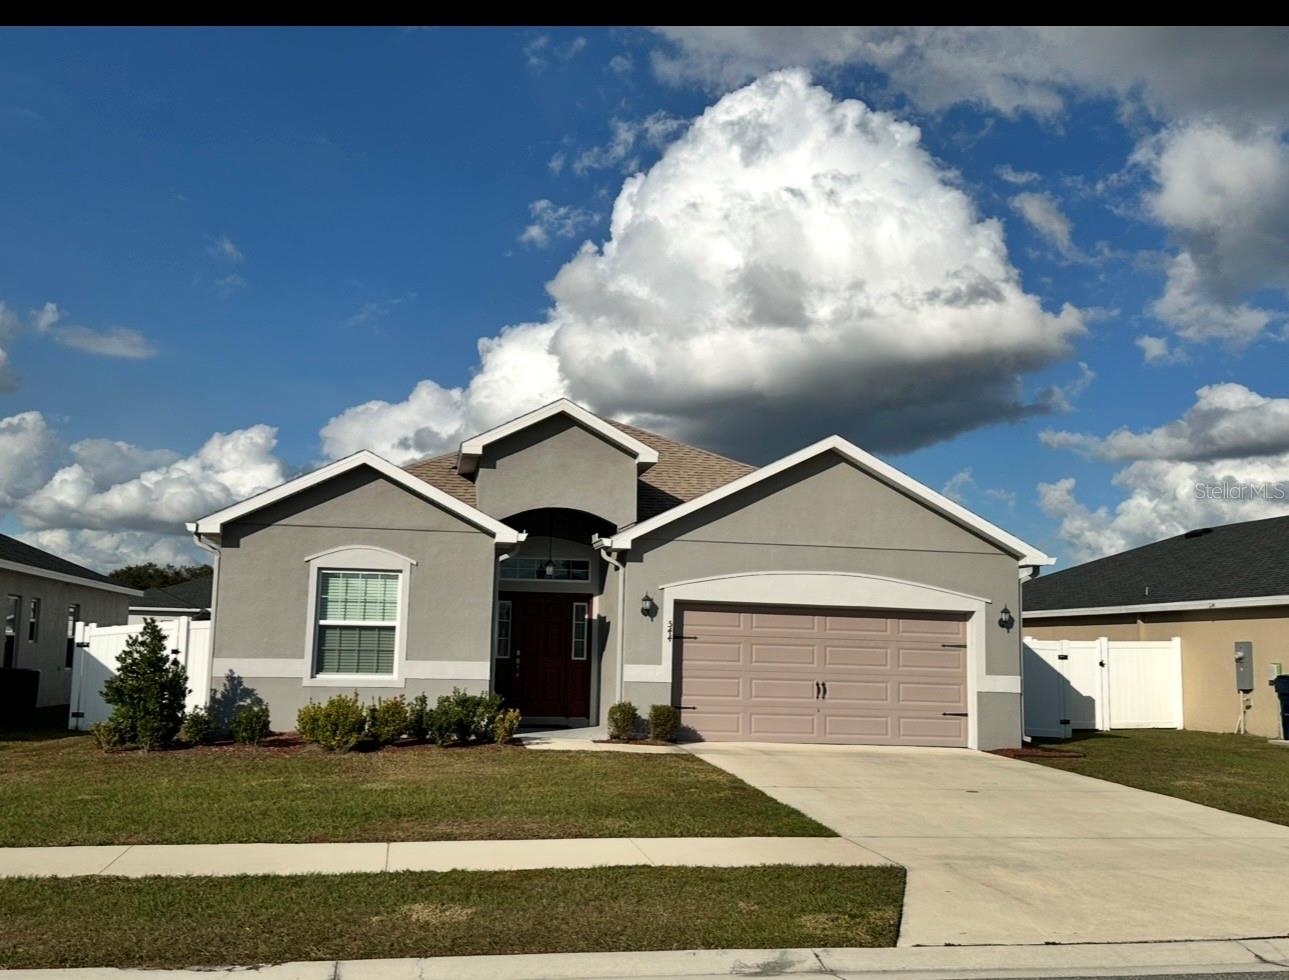
$2,200
544 Gadsden Lane
Polk City, FL 33868
Property type
Year built
Lot size
Price / sq ft
HOA dues
Days on market
Garage spaces
About this home
Four bedroom, two and a half bathroom home located in Auburn Cove subdivision, is a must see. Open floor plan, Corian countertops in kitchen and laminate countertops in bathrooms, double-door entry to master bedroom with beautiful tray ceiling and huge walk in closet. Two car garage, inside laundry room, massive walk in pantry, and extra large fenced back yard. Access to Auburndale TECO and Van Fleet walking trail, picnic tables with benches, dog park, and just two miles from I-4. Come see it today!
Estimated monthly payment
Estimate only. Taxes use the listing's reported amount where available; insurance is a Florida-average estimate. Your actual payment will vary — run a full calculation or talk to a lender.
Price & listing history15 days on market
- Status: ActiveMay 12, 2026
- Listed$2,300May 12, 2026
- Price reduced$2,200
Virtual Tour
Facts & features
- Property type
- Residential Lease
- Sub type
- Single Family Residence
- Status
- Active
- Days on market
- 15
- Subdivision
- Auburn Cove
- County
- Polk
- Year built
- 2021
- Living area
- 2,041 sq ft
- Price/sq ft
- $1
- Building area
- 2,668 sq ft (Builder)
- Lot size
- 8,398 sq ft
- Garage
- 2 spaces
- Parcel #
- 25-27-08-298377-000950
- MLS #
- O6407343
Interior Details
- Bedrooms
- 4
- Full bathrooms
- 2
- Half bathrooms
- 1
- Flooring
- Carpet, Laminate
- Appliances
- Cooktop, Dishwasher, Disposal, Dryer, Electric Water Heater, Ice Maker, Microwave, Refrigerator, Washer
- Interior features
- Kitchen/Family Room Combo, Living Room/Dining Room Combo, Open Floorplan, Primary Bedroom Main Floor, Walk-In Closet(s), Window Treatments
- Laundry
- Laundry Room
- Stories / Levels
- One
Heating & Cooling
- Heating
- Central
- Cooling
- Central Air
Parking
- Garage spaces
- 2
- Attached garage
- Yes
HOA & Financial
- Total monthly fees
- $0/mo
- Total annual fees
- $0
- HOA name
- Century Mgt/ Auburn Cove HOA, Inc.
Exterior & Construction
- Road surface
- Asphalt
Utilities
- Sewer
- Public Sewer
- Water source
- Public
- Utilities
- Cable Available, Electricity Available, Water Available
Community
- Pets allowed
- No
Schools
Letter grades: Florida DOE 2024–25 school grades (Orange, Seminole, Lake, Osceola, Brevard). Assigned schools from the listing agent — verify enrollment with the district.
Room Details
| Room | Level | Dimensions |
|---|---|---|
| Primary Bedroom | First | 17x15 |
| Bedroom 4 | First | 10x12 |
| Bathroom 3 | First | 10x12 |
| Bedroom 2 | First | 11.4x12 |
Listing Details
- Listing date
- 2026-05-12
- On market date
- 2026-05-12
- Original list price
- $2,300
- Occupant type
- Vacant
- MLS area
- 33868 - Polk City
- Listing AOR
- Orlando Regional
- Status changed
- 2026-05-12
Location
Directions
From I-4 West, head towards Tampa, SR 559 to Auburndale, exit 44. Left on SR 559 for 0.3 miles, Right on C Fred Jones Blvd for 0.4 miles, 1.5 miles left on Berkley Road, 0.2 miles right on Dothan Place, 900 ft left on Montgomery Ln, 450 ft Right on Gadsen Ln. Home will be on your right.
More homes like this
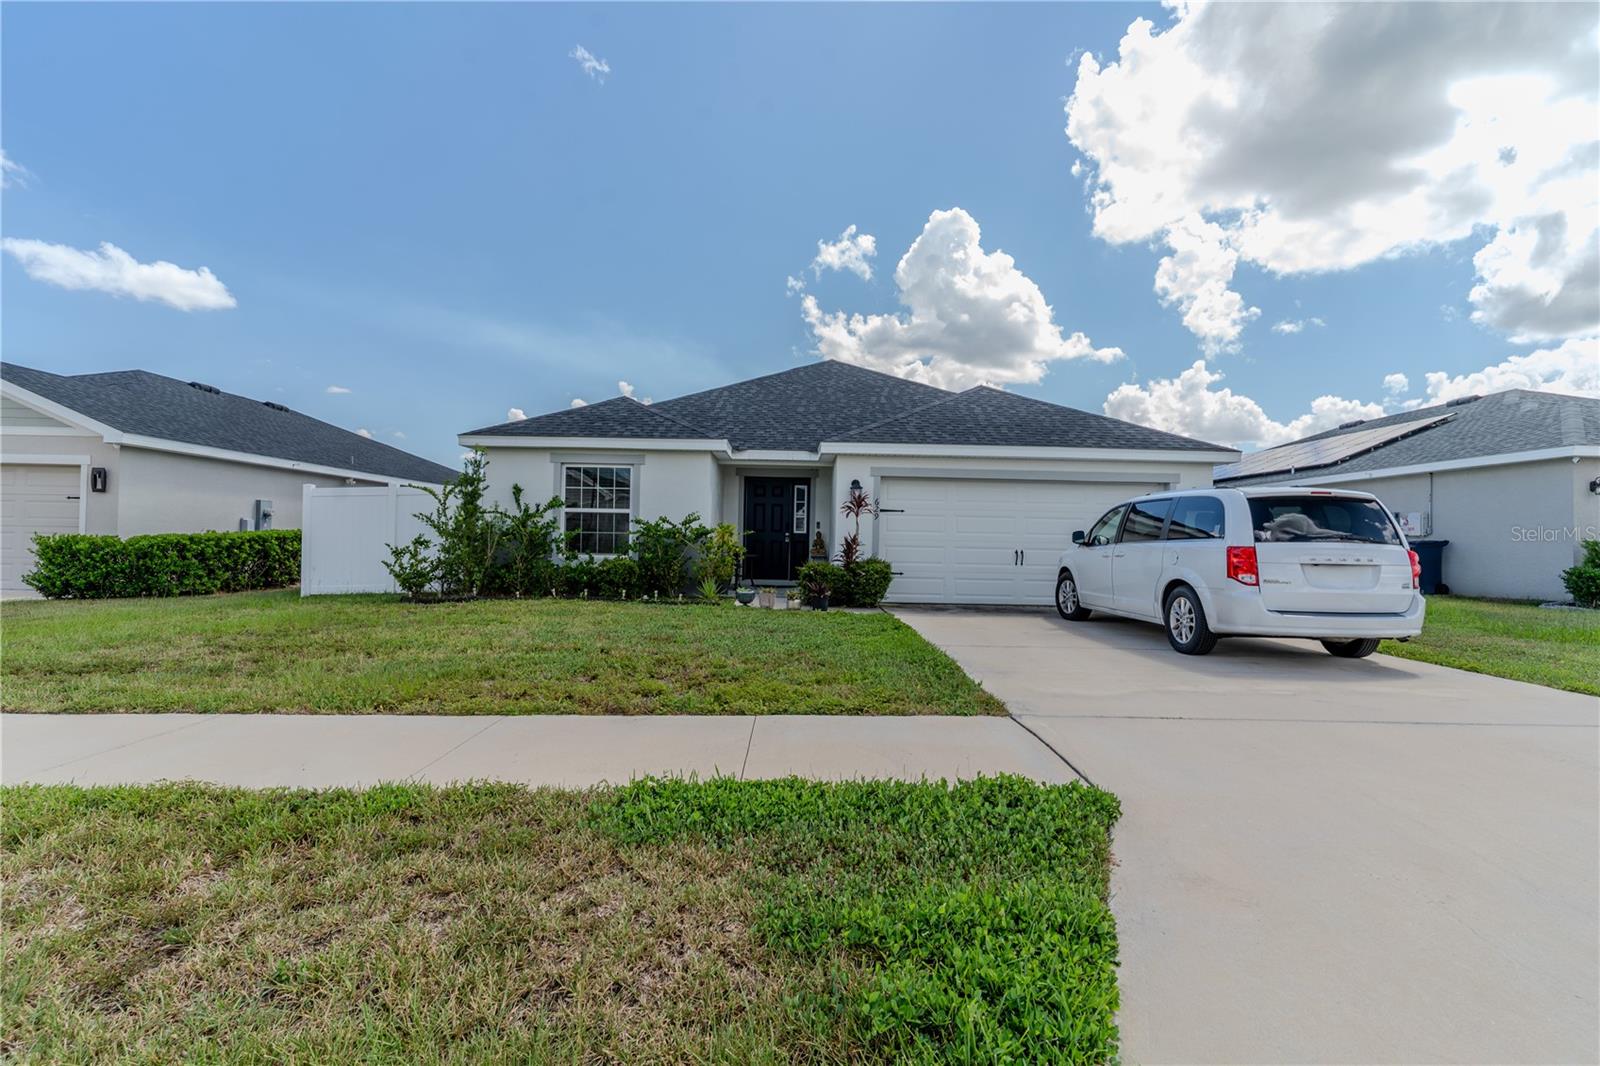
$305,000
629 Fairhope Dr
Polk City, FL 33868
3 bd · 2 ba · 2,004 sqft
Auburn Cove
MLS# P4936214
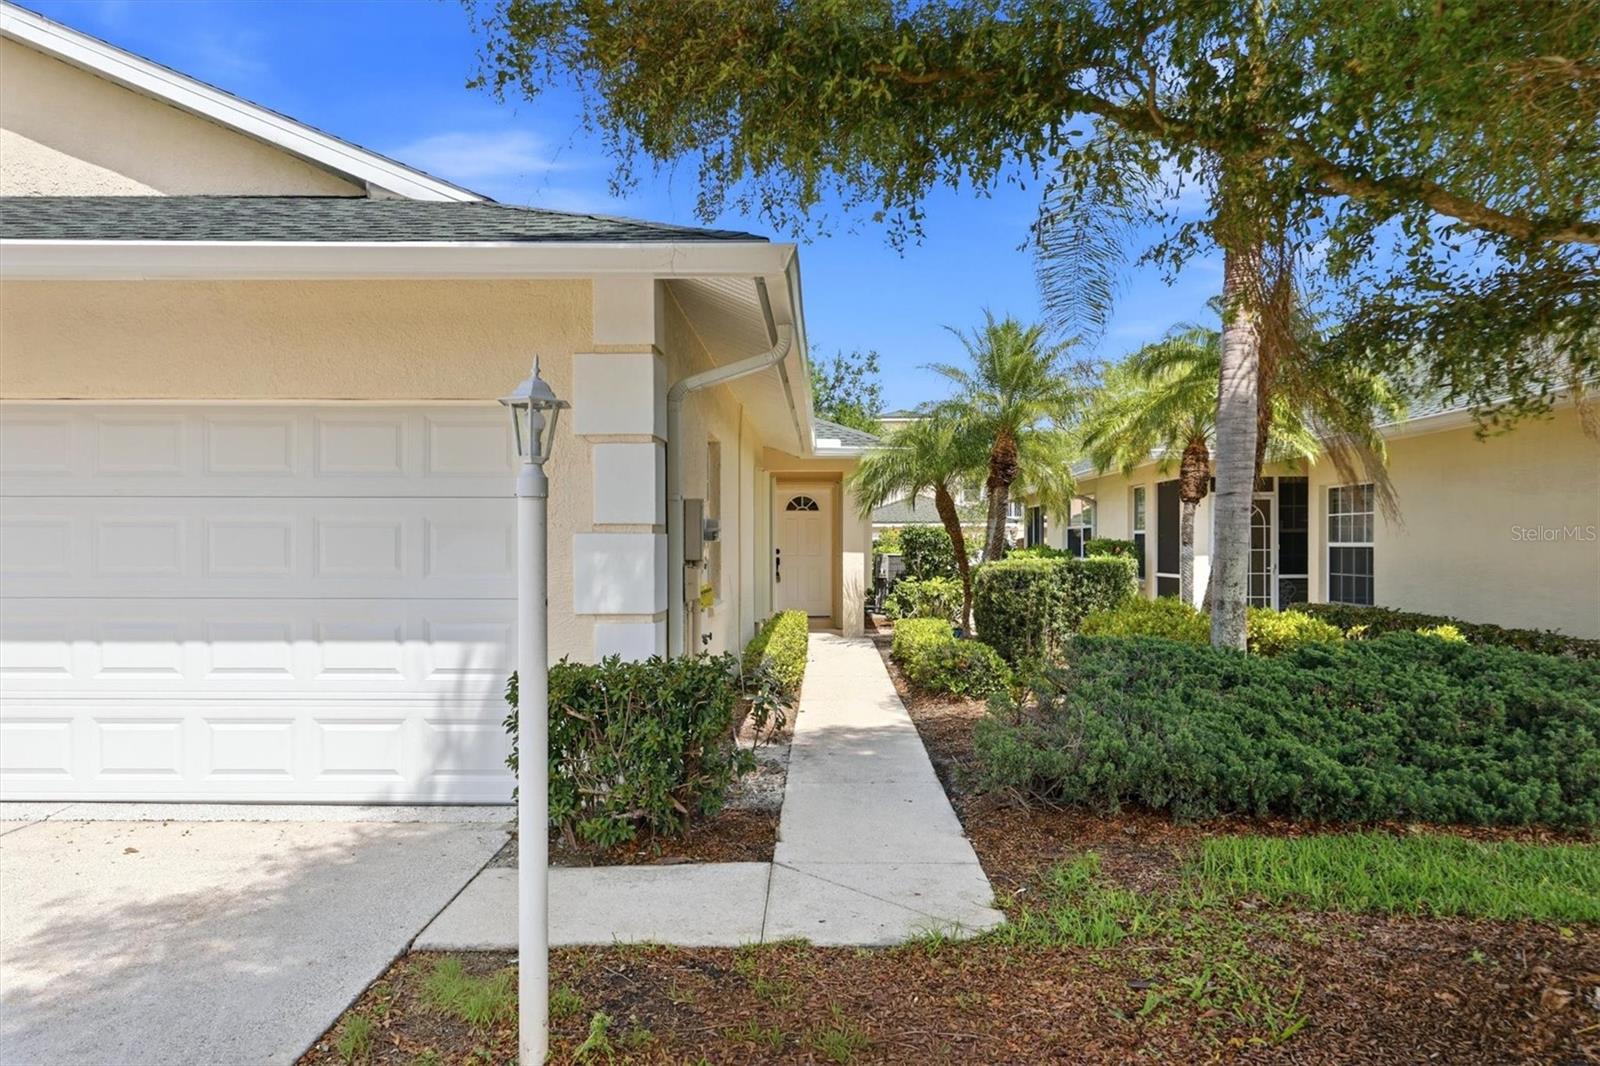
$309,990
503 Auburn Cove Cir
Venice, FL 34292
2 bd · 2 ba · 1,077 sqft
Auburn Cove
MLS# A4686761

$370,000
1026 Montgomery Ln
Polk City, FL 33868
4 bd · 3 ba · 2,081 sqft
Auburn Cove
MLS# P4936511

$370,000
929 Montgomery Ln
Polk City, FL 33868
4 bd · 3 ba · 2,041 sqft
Auburn Cove
MLS# L4957935

Listings courtesy of Stellar MLS as distributed by MLS GRID
IDX information is provided exclusively for consumers’ personal, non-commercial use and may not be used for any purpose other than to identify prospective properties consumers may be interested in purchasing.
Based on information submitted to the MLS GRID as of May 27, 2026 at 9:40 PM ET. All data is obtained from various sources and may not have been verified by broker or MLS GRID. Supplied Open House Information is subject to change without notice. All information should be independently reviewed and verified for accuracy. Properties may or may not be listed by the office/agent presenting the information.
Ryan Solberg, Broker · MaxLife Realty LLC · FL License #BK3354351 · Equal Housing Opportunity · Full disclaimer · DMCA