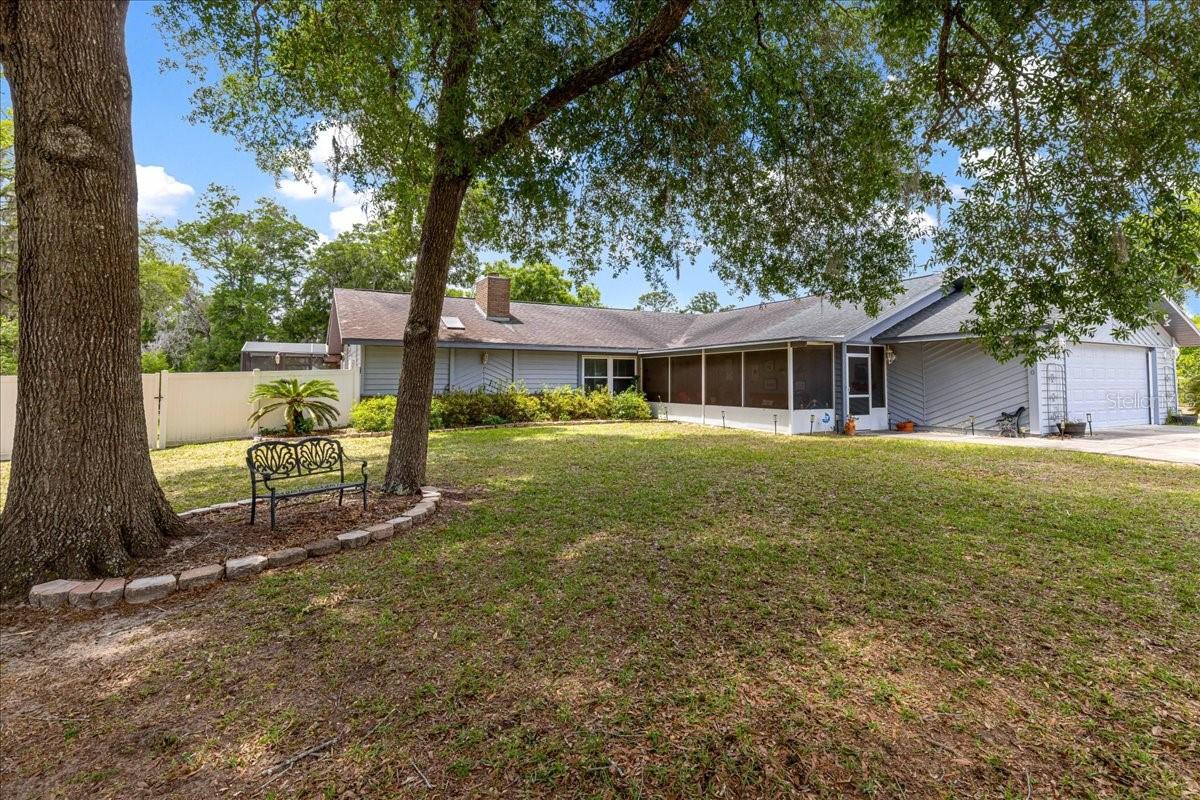
$825,000
11470 73rd Court
Belleview, FL 34420
Property type
Year built
Lot size
Price / sq ft
HOA dues
Days on market
Garage spaces
Flood zone
About this home
Spacious and beautifully appointed 5-bedroom, 3-bath home offering the perfect blend of comfort, functionality, and outdoor living. Nestled on fully fenced agriculturally zoned property, this versatile home provides privacy, room to grow, and endless possibilities for entertaining, hobbies, or multi-generational living. Inside, you’ll find a warm and inviting living room centered around a stunning brick fireplace, a large formal dining room ideal for gatherings, and an oversized kitchen designed for both everyday living and entertaining. The kitchen features a gas stove, electric stove, convection oven, wine fridge, and abundant workspace for the home chef. The flexible floor plan includes a private mother-in-law suite perfect for guests, extended family, or a home office setup. Recent upgrades include a new HVAC system installed in 2024 for added peace of mind and 1 additional mini split. Also 3 tankless hot water systems. Step outside to your own backyard retreat featuring a private swimming pool, screened back porch, and outdoor kitchen area ideal for enjoying Florida living year-round. The property also includes irrigation for gardening and landscaping, dog kennels, a dedicated dog run, and a separate grooming area. Additional highlights include a whole-home generator, 500-gallon gas tank, attached 2-car garage, separate 1-car workshop, large circular driveway, three septic systems, and three RV hookups offering exceptional convenience and flexibility. This one-of-a-kind property combines space, modern amenities, and outdoor enjoyment in a setting designed to fit a variety of lifestyles.
Estimated monthly payment
Estimate only. Taxes use the listing's reported amount where available; insurance is a Florida-average estimate. Your actual payment will vary — run a full calculation or talk to a lender.
Price & listing history11 days on market
- Status: ActiveMay 14, 2026
- Listed$825,000May 13, 2026
- Price increased$825,000
Virtual Tour
Facts & features
- Property type
- Residential
- Sub type
- Single Family Residence
- Status
- Active
- Days on market
- 11
- Subdivision
- Pine Wood Estate
- County
- Marion
- Year built
- 1987
- Living area
- 3,060 sq ft
- Price/sq ft
- $270
- Building area
- 4,331 sq ft (Public Records)
- Lot size
- 49,223 sq ft
- Lot category
- 1 to less than 2
- Flood zone
- X (12083C0741D)
- Garage
- 2 spaces
- Pool
- Private pool
- Annual taxes
- $3,143 (2025)
- Parcel #
- 3916-002-006
- Zoning
- A1
- MLS #
- OM724592
Interior Details
- Bedrooms
- 5
- Full bathrooms
- 3
- Flooring
- Carpet, Ceramic Tile
- Appliances
- Convection Oven, Dishwasher, Disposal, Dryer, Ice Maker, Range, Range Hood, Refrigerator, Tankless Water Heater, Washer
- Interior features
- Accessibility Features, Built-in Features, Ceiling Fans(s), Crown Molding, Eat-in Kitchen, Open Floorplan, Primary Bedroom Main Floor, Solid Wood Cabinets, Split Bedroom, Stone Counters, Walk-In Closet(s), Window Treatments
- Laundry
- Inside, Laundry Room
- Stories / Levels
- One
- Direction faces
- Southeast
- Fireplace
- Yes
- In-law suite
- Yes
Heating & Cooling
- Heating
- Central, Electric, Other
- Cooling
- Central Air, Mini-Split Unit(s), Attic Fan
Parking
- Garage spaces
- 2
- Attached garage
- Yes
HOA & Financial
- Total monthly fees
- $0/mo
- Total annual fees
- $0
- CDD
- No
- Homestead exemption
- Yes
- Min lease term
- No Minimum
- Listing terms
- Cash, Conventional, FHA, VA Loan
- Ownership
- Fee Simple
- Available for lease
- Yes
- Lease restrictions
- No
Exterior & Construction
- Exterior features
- Courtyard, Dog Run, Fire Pit
- Construction materials
- Brick, HardiPlank Type
- Roof
- Shingle
- Foundation
- Slab
- Pool
- Private pool
- Road surface
- Asphalt
Utilities
- Sewer
- Septic Tank, Other
- Water source
- None
- Utilities
- Cable Connected, Electricity Connected, Propane, Water Connected
Schools
Letter grades: Florida DOE 2024–25 school grades (Orange, Seminole, Lake, Osceola, Brevard). Assigned schools from the listing agent — verify enrollment with the district.
Room Details
| Room | Level | Dimensions |
|---|---|---|
| Living Room | First | |
| Kitchen | First | |
| Primary Bedroom | First |
Listing Details
- Listing date
- 2026-05-11
- On market date
- 2026-05-13
- Original list price
- $825,000
- Occupant type
- Owner
- MLS area
- 34420 - Belleview
- Listing AOR
- Ocala - Marion
- Status changed
- 2026-05-14
- Tax legal description
- SEC 32 TWP 16 RGE 23 PLAT BOOK T PAGE 004 PINE WOOD ESTATES BLK B LOT 6
Flood risk
Minimal-risk area outside the mapped floodplain. Flood insurance is optional and typically low-cost.
Source: FEMA flood zone reported on the listing. Confirm current designation at FEMA Flood Map Service Center.
Location
Directions
S Pine Ave/US-441 South. Continue south toward Belleview. Turn left onto SE 110th Street Rd. Turn right onto SE 73rd Ct. on right 11470 SE 73rd Ct, Belleview, FL 34420.
More homes like this
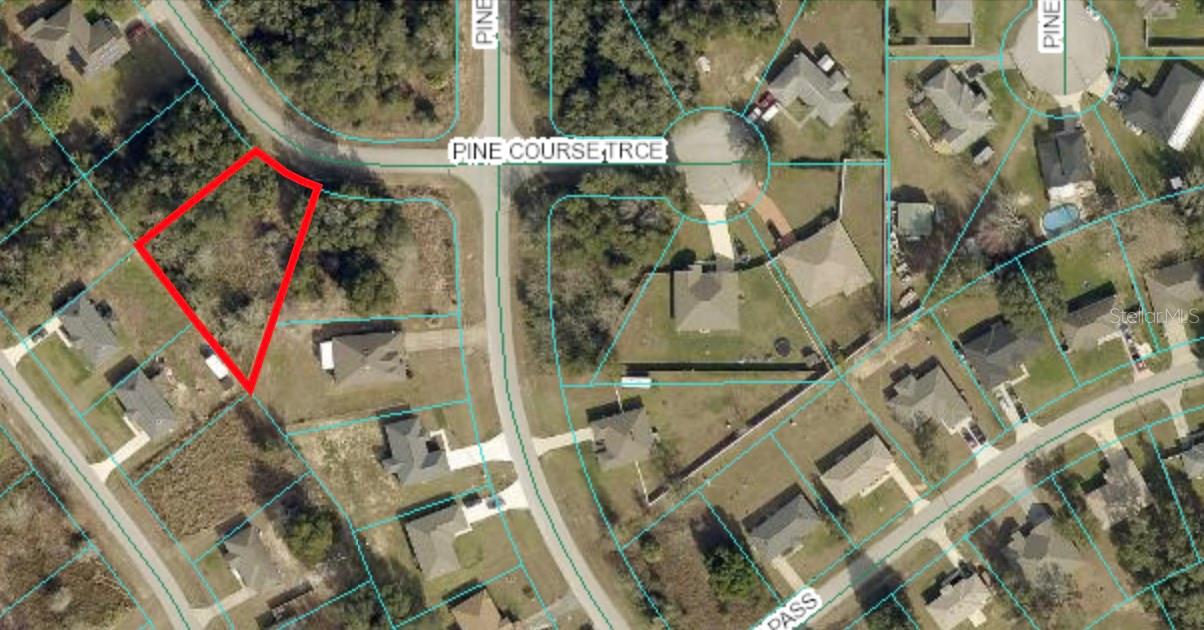
$1,300,000
Pine Course Trace
Ocala, FL 34472
0.37 acres
Silver Spgs Shores Un 17
MLS# TB8426534
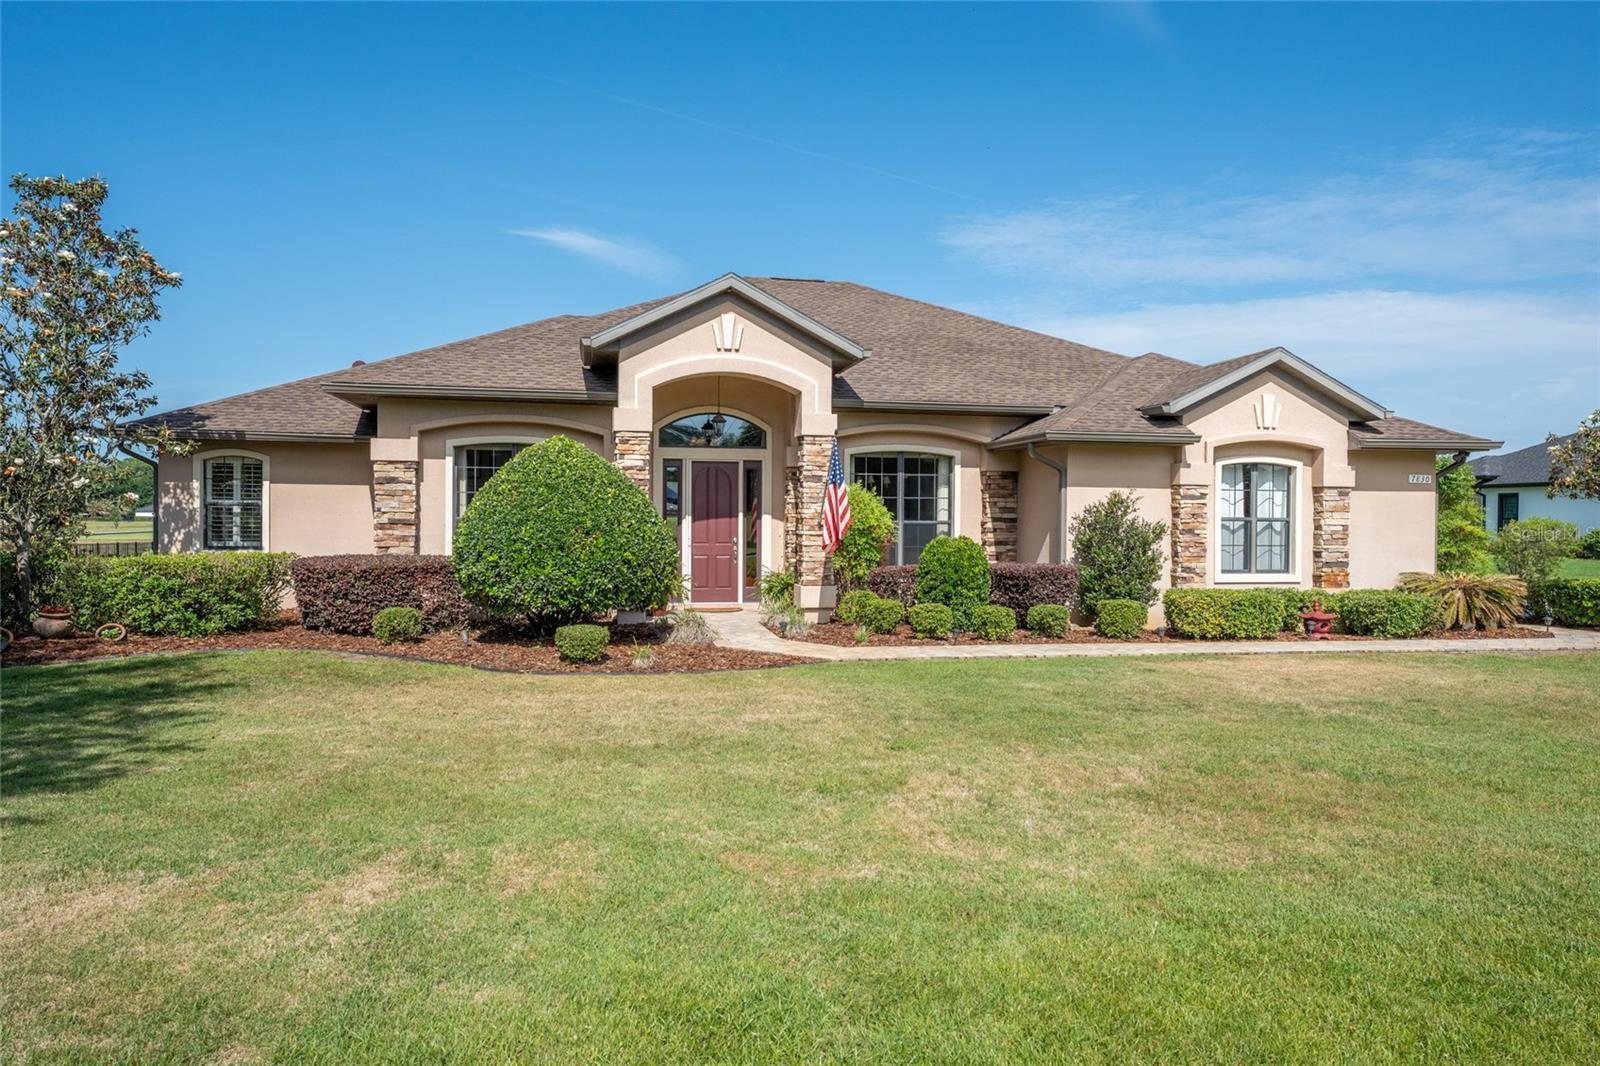
$849,900
7830 Se 25th Ave
Ocala, FL 34480
4 bd · 2 ba · 2,427 sqft
Legendary Trls
MLS# OM723973
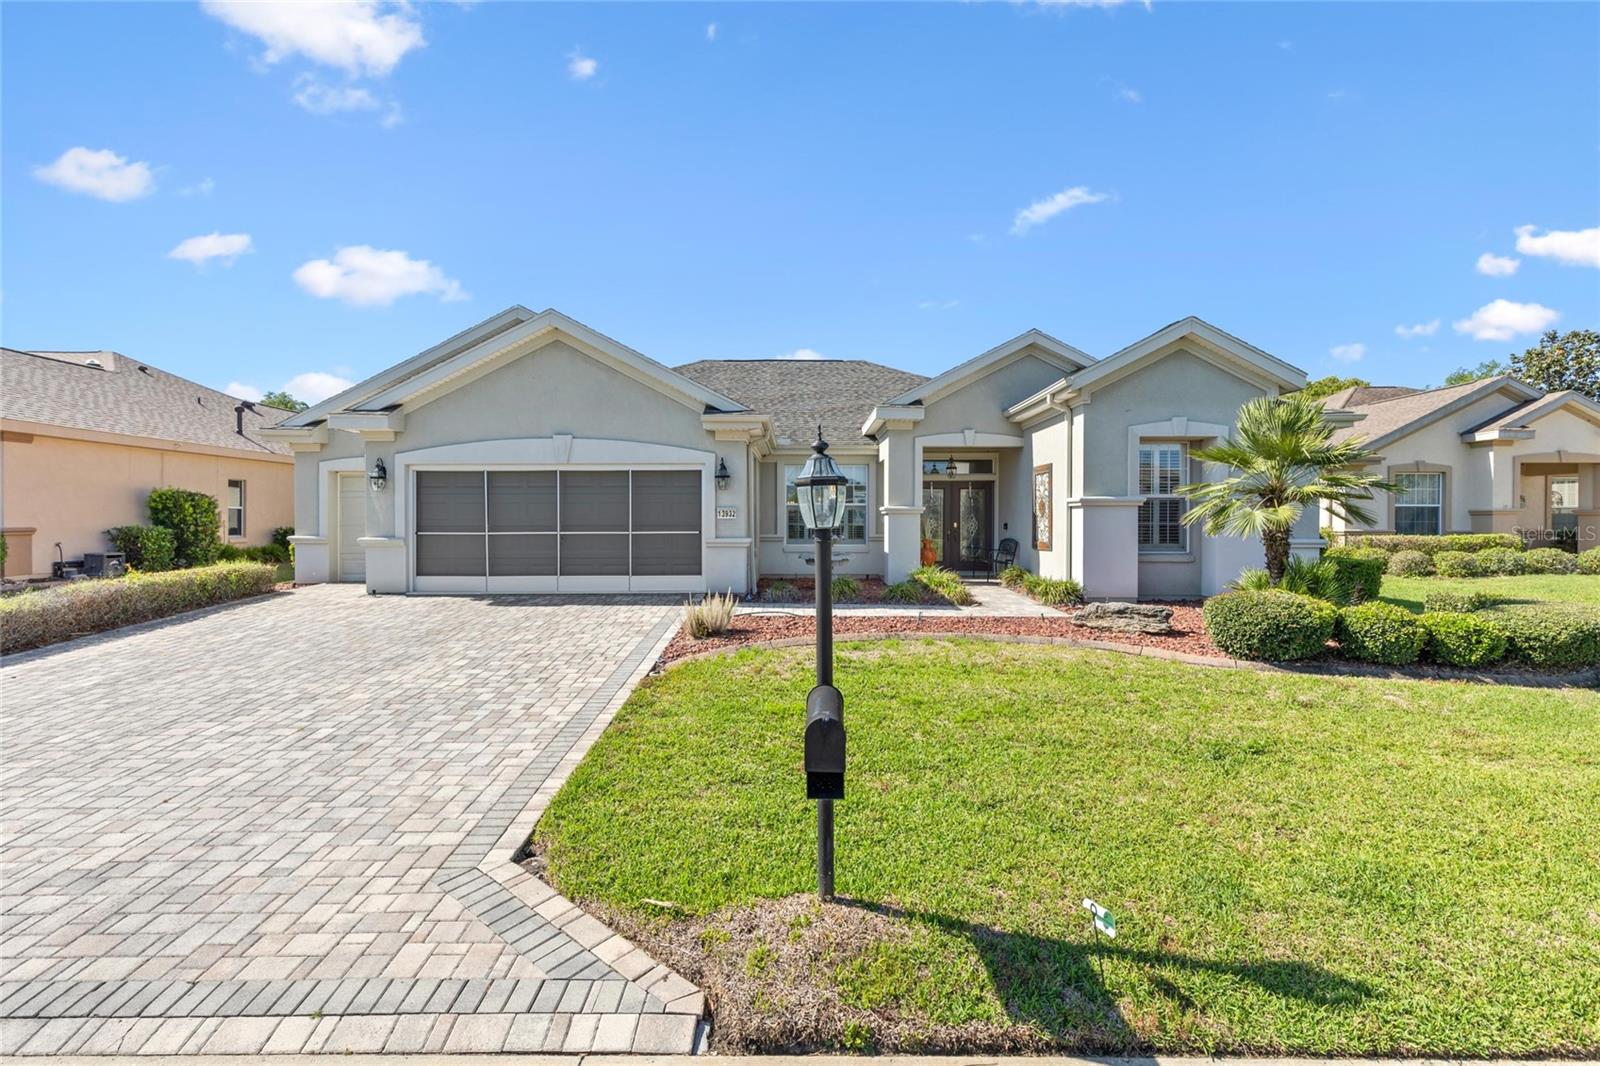
$624,900
13932 Se 96th Cir
Summerfield, FL 34491
3 bd · 2 ba · 2,413 sqft
Spruce Crk Cc Windward Hills
MLS# G5111721
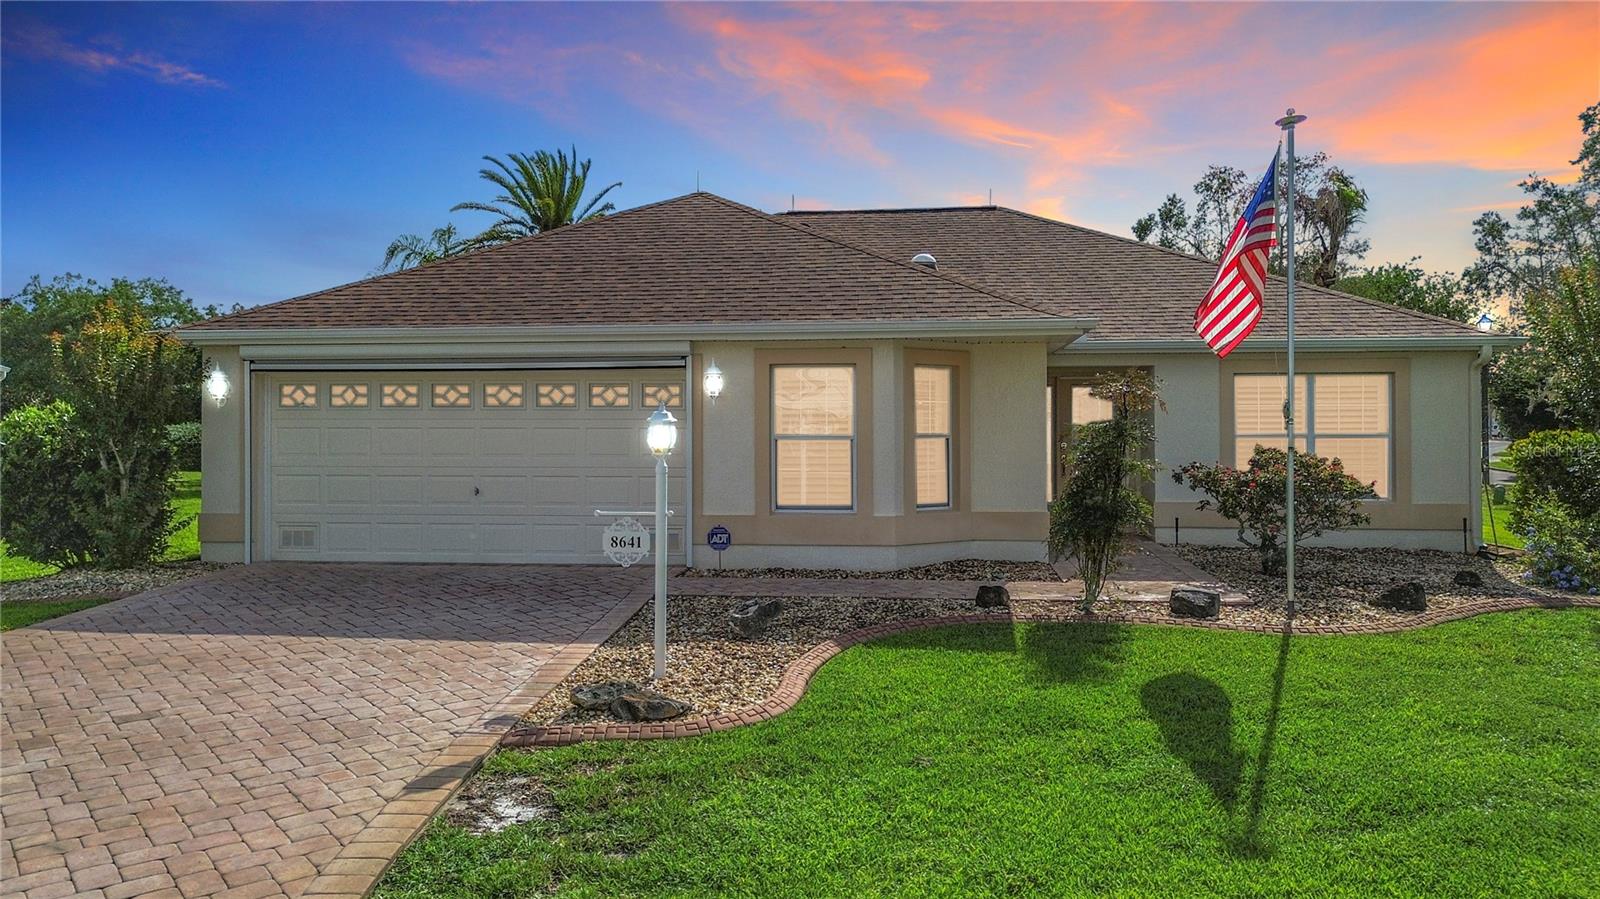
$600,000
8641 Se 168th Kittredge Loop
The Villages, FL 32162
3 bd · 2 ba · 1,489 sqft
Villages/Marion Un 54
MLS# G5109799

Listings courtesy of Stellar MLS as distributed by MLS GRID
IDX information is provided exclusively for consumers’ personal, non-commercial use and may not be used for any purpose other than to identify prospective properties consumers may be interested in purchasing.
Based on information submitted to the MLS GRID as of May 24, 2026 at 3:01 PM ET. All data is obtained from various sources and may not have been verified by broker or MLS GRID. Supplied Open House Information is subject to change without notice. All information should be independently reviewed and verified for accuracy. Properties may or may not be listed by the office/agent presenting the information.
Ryan Solberg, Broker · MaxLife Realty LLC · FL License #BK3354351 · Equal Housing Opportunity · Full disclaimer · DMCA