
$729,900
7830 25th Avenue
Ocala, FL 34480
Listing updated: September 22, 2026 at 1:06 PM ET
Listing courtesy of Golden Ocala Real Estate Inc · Tasha Osbourne · MLS #OM723973 · Active · 352-369-6969Property type
Year built
Lot size
Price / sq ft
HOA dues
Days on market
Garage spaces
Flood zone
About this home
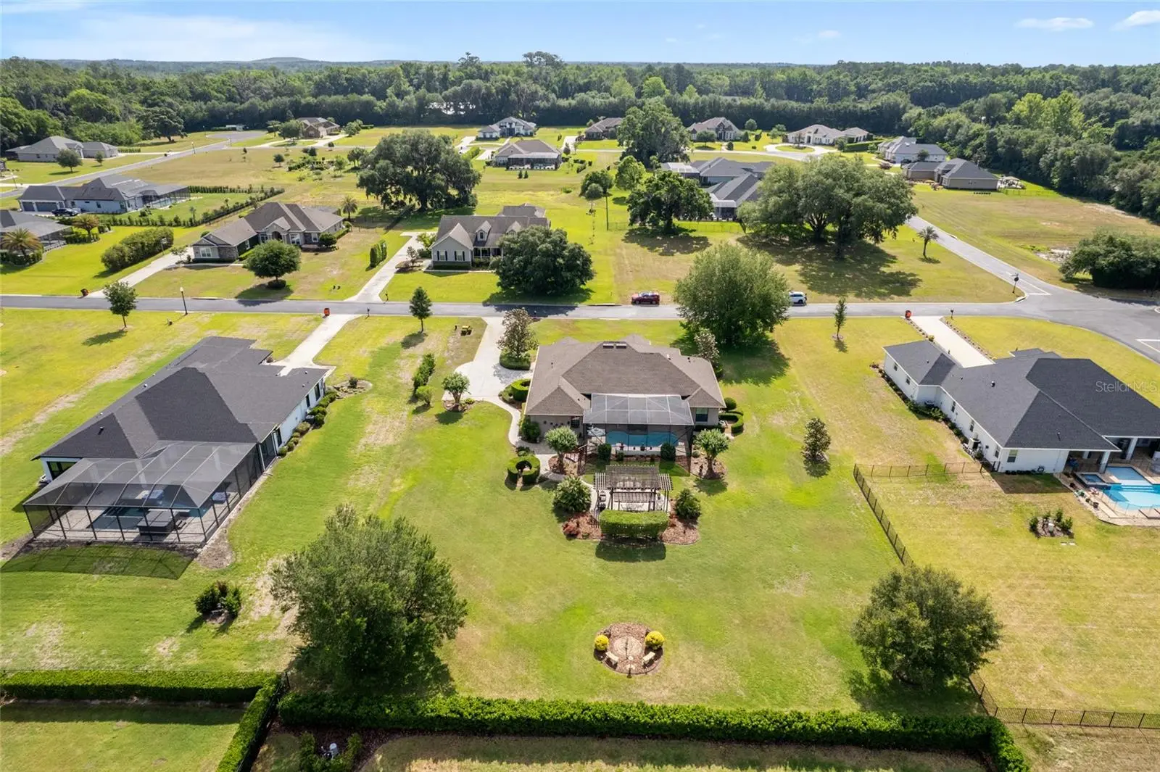
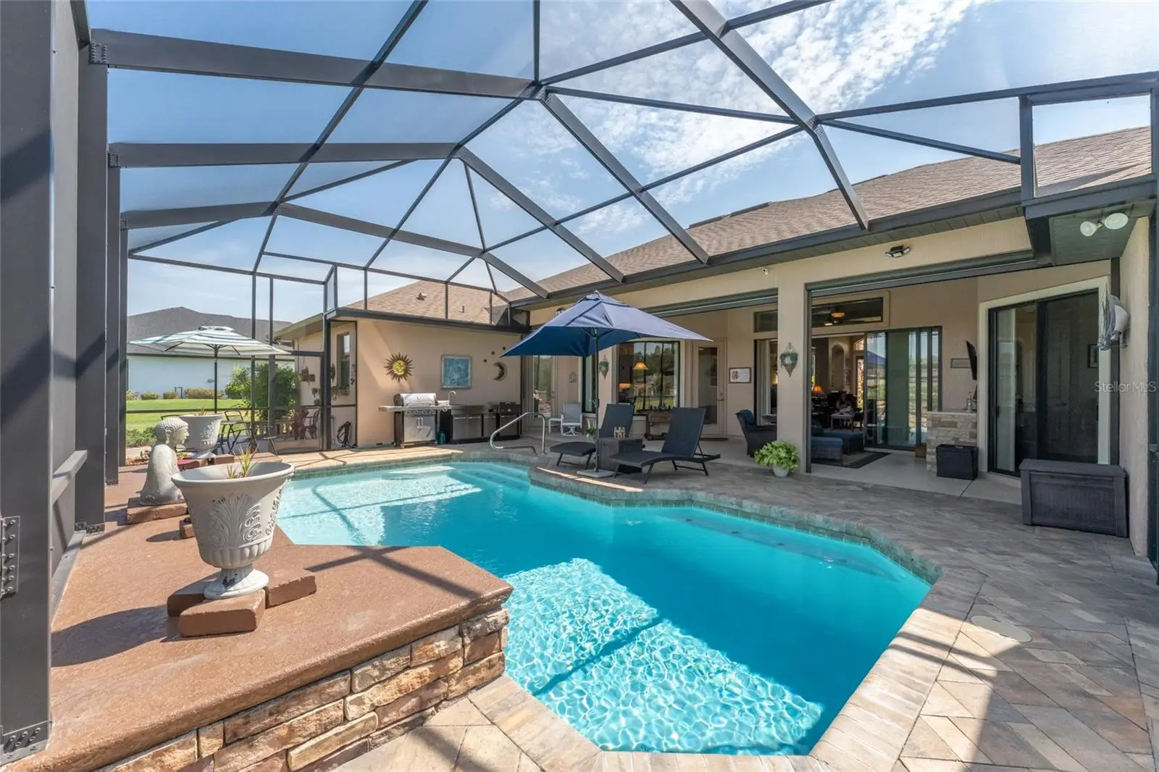
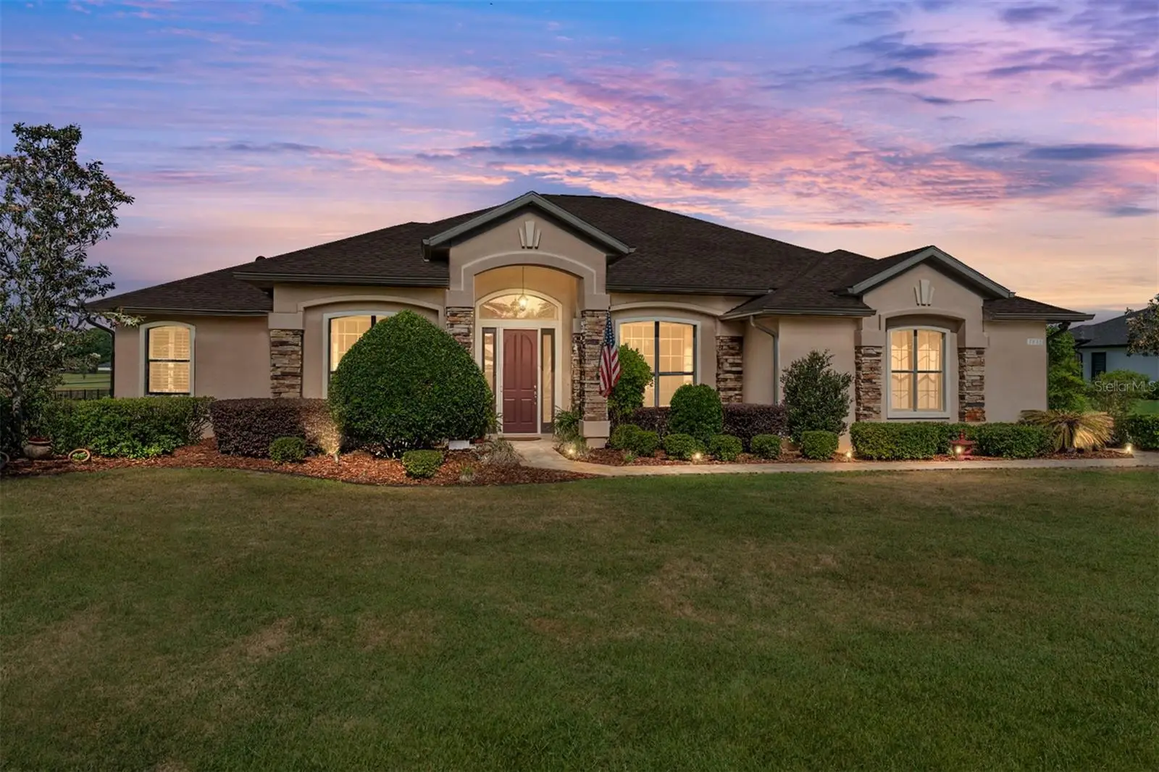
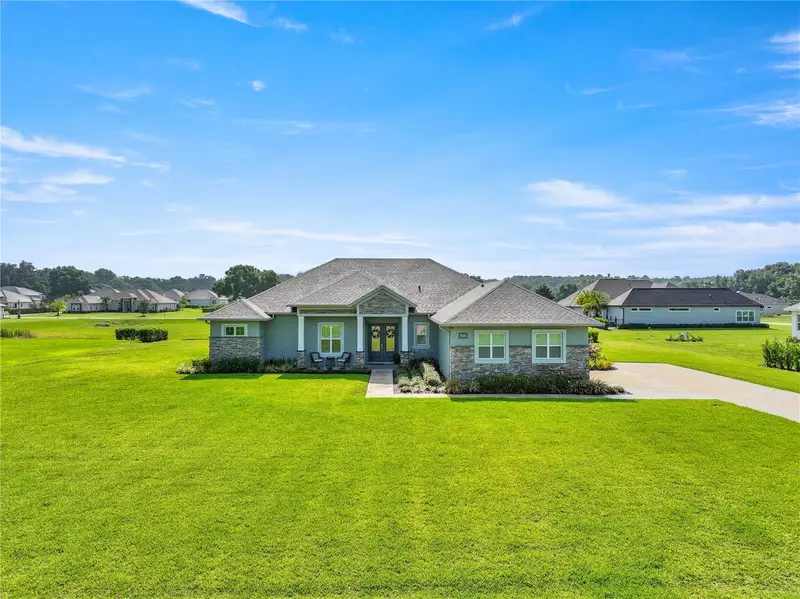
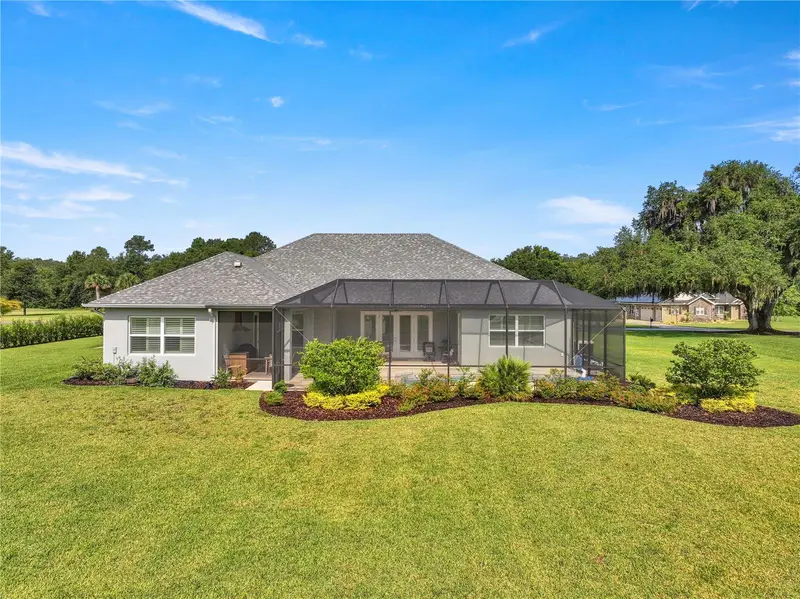
New roof. Resurfaced saltwater pool. Newer HVAC. Nearly one private acre in gated Legendary Trails. One of Southeast Ocala's most sought-after communities, where privacy, mature landscaping, and spacious homesites create an exceptional place to call home. Thoughtfully updated and meticulously maintained, this Currington Parade of Homes residence provides peace of mind with numerous recent improvements, including a new roof (April 2026), designed to exceed building standards and contributing to a successful wind mitigation inspection that significantly reduced the current owner's insurance costs. Upgrade new pool screen enclosure and structure painting in (2026), resurfaced saltwater pool (January 2026), upgraded two-stage pool pump (2024), new HVAC system (2023), remodeled kitchen with granite countertops and backsplash (2024), fresh interior paint (2024), and updated flooring in the primary suite (2024). Additional enhancements include phantom screens leading to the pool area and an irrigation well for efficient landscape maintenance. Offering three bedrooms plus a private flex room with a closet, currently shown as an office and suitable as a fourth bedroom. The layout adapts effortlessly to however you live.. The outdoor living experience is equally impressive. Surrounded by mature trees, lush landscaping, and peaceful sitting areas, the property creates a private retreat ideal for enjoying Florida's year-round sunshine. The resurfaced saltwater pool, summer kitchen, screened lanai, and charming gazebo provide the perfect setting for entertaining family and friends or simply relaxing in your own backyard oasis. Located in the heart of Southeast Ocala and just moments from the Country Club of Ocala, golf, dining, equestrian venues, medical centers, and Downtown Ocala, this exceptional Legendary Trails residence offers a rare combination of location, land, upgrades, and lifestyle in one of Ocala's most established and desirable neighborhoods, dining, and top private schools, this property offers the perfect balance of convenience, lifestyle, and space.
Estimated monthly payment
Estimate only. Taxes use the listing's reported amount where available; insurance is a Florida-average estimate. Your actual payment will vary — run a full calculation or talk to a lender.
Price & listing history141 days on market
- Status: ActiveMay 4, 2026
- Listed$849,900May 4, 2026
- Price reduced$729,900
Facts & features
- Property type
- Residential
- Sub type
- Single Family Residence
- Status
- Active
- Days on market
- 141
- Subdivision
- Legendary Trails
- County
- Marion
- Year built
- 2007
- Living area
- 2,427 sq ft
- Price/sq ft
- $301
- Building area
- 4,269 sq ft (Public Records)
- Lot size
- 35,719 sq ft
- Lot category
- 1/2 to less than 1
- Flood zone
- X (12083C0730D)
- Garage
- 2 spaces
- Pool
- Private pool
- Annual taxes
- $5,278 (2025)
- Parcel #
- 3651-009-013
- Zoning
- RE
- MLS #
- OM723973
Ask about this home
Have a question? Ask the broker directly.
Ryan Solberg answers personally — no call center, no spam. Your question goes straight to him.
Interior Details
- Bedrooms
- 4
- Full bathrooms
- 2
- Flooring
- Carpet, Tile, Wood
- Appliances
- Dishwasher, Disposal, Dryer, Microwave, Range, Refrigerator, Washer, Water Softener
- Interior features
- Ceiling Fans(s), Crown Molding, Eat-in Kitchen, Open Floorplan, Primary Bedroom Main Floor, Solid Wood Cabinets, Split Bedroom, Stone Counters, Thermostat, Tray Ceiling(s), Vaulted Ceiling(s), Walk-In Closet(s), Window Treatments
- Laundry
- Inside, Laundry Room
- Stories / Levels
- One
- Direction faces
- East
Heating & Cooling
- Heating
- Central
- Cooling
- Central Air
Parking
- Garage spaces
- 2
- Attached garage
- Yes
HOA & Financial
- HOA fee
- $95 / Monthly
- Monthly HOA
- $95/mo
- Total monthly fees
- $95/mo
- Total annual fees
- $1,140
- HOA name
- Bosshardt Property Management
- CDD
- No
- Homestead exemption
- Yes
- Min lease term
- 6 Months
- Listing terms
- Cash, Conventional
- Ownership
- Fee Simple
- Available for lease
- Yes
- Lease restrictions
- Yes
- Additional lease restrictions
- Buyer to confirm
- Approval process
- Buyer to confirm
Exterior & Construction
- Exterior features
- Lighting, Outdoor Grill, Private Mailbox, Sidewalk
- Construction materials
- Block, Concrete
- Roof
- Shingle
- Foundation
- Slab
- Pool
- Private pool
- Road surface
- Asphalt, Paved
Utilities
- Sewer
- Septic Tank
- Water source
- Public, Well
- Utilities
- BB/HS Internet Available, Cable Connected, Fiber Optics, Sprinkler Well
Community
- Pets allowed
- Yes
Schools
Letter grades: Florida DOE 2024–25 school grades (Orange, Seminole, Lake, Osceola, Brevard). Assigned schools from the listing agent — verify enrollment with the district.
Room Details
| Room | Level | Dimensions |
|---|---|---|
| Primary Bedroom | First | |
| Kitchen | First | |
| Living Room | First | |
| Dining Room | First |
Listing Details
- Listing date
- 2026-05-04
- On market date
- 2026-05-04
- Original list price
- $849,900
- Occupant type
- Owner
- MLS area
- 34480 - Ocala
- Listing AOR
- Sarasota - Manatee
- Status changed
- 2026-05-04
- Tax legal description
- SEC 09 TWP 16 RGE 22 PLAT BOOK 011 PAGE 039 LEGENDARY TRAILS BLK I LOT 13
Flood risk
Minimal-risk area outside the mapped floodplain. Flood insurance is optional and typically low-cost.
Source: FEMA flood zone reported on the listing. Confirm current designation at FEMA Flood Map Service Center.
Location
Directions
441 south, turn right on SE 80th St, turn right on 25th Ave, home on right
More homes like this

$180,000
Se 79th St
Ocala, FL 34480
0.85 acres
Legendary Trails
MLS ID #OM725815, LINDA SIEMENS REALTY, LLC.
Listing provided by Stellar MLS
$899,900
7835 Se 22nd Ter
Ocala, FL 34480
3 bd · 3 ba · 2,737 sqft
Legendary Trails
MLS ID #OM725014, COLDWELL REALTY SOLD GUARANTEE.
Listing provided by Stellar MLS
$699,000
2020 Se 73rd St
Ocala, FL 34480
3 bd · 2 ba · 2,211 sqft
Na
MLS ID #OM732427, REAL BROKER LLC - OCALA.
Listing provided by Stellar MLS
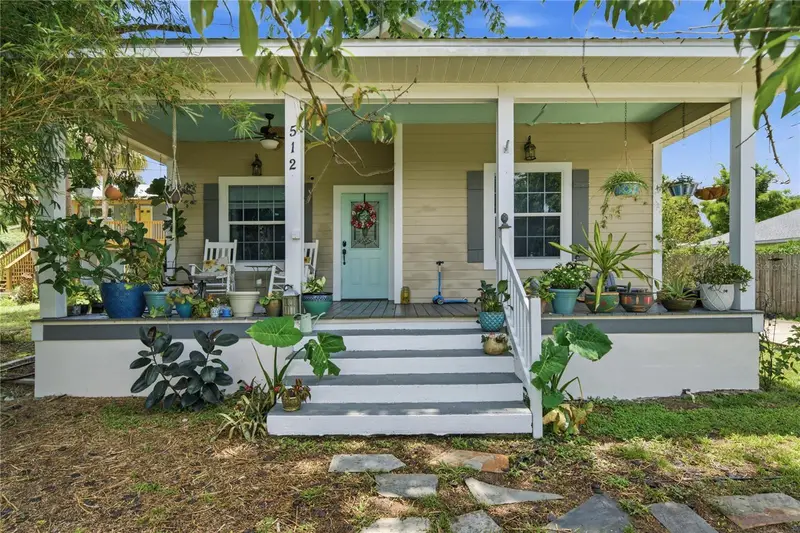
$489,999
512 Se 9th St
Ocala, FL 34471
4 bd · 3 ba · 2,768 sqft
Magnolia Place
MLS ID #OM728812, COLDWELL BANKER RIVERLAND RLTY.
Listing provided by Stellar MLS

Listings courtesy of Stellar MLS as distributed by MLS GRID
IDX information is provided exclusively for consumers’ personal, non-commercial use and may not be used for any purpose other than to identify prospective properties consumers may be interested in purchasing.
Based on information submitted to the MLS GRID as of September 22, 2026 at 1:06 PM ET. All data is obtained from various sources and may not have been verified by broker or MLS GRID. Supplied Open House Information is subject to change without notice. All information should be independently reviewed and verified for accuracy. Properties may or may not be listed by the office/agent presenting the information.
All or a portion of the multiple listing information is provided by Stellar MLS, from a copyrighted compilation of listings. The compilation of listings and each individual listing are © 2026 Stellar MLS. All rights reserved.
Ryan Solberg, Broker · MaxLife Realty LLC · FL License #BK3354351 · Equal Housing Opportunity · Full disclaimer · DMCA