$595,000
7801 Hamlet Drive
New Port Richey, FL 34653
Property type
Year built
Lot size
Price / sq ft
HOA dues
Days on market
Garage spaces
Flood zone
About this home
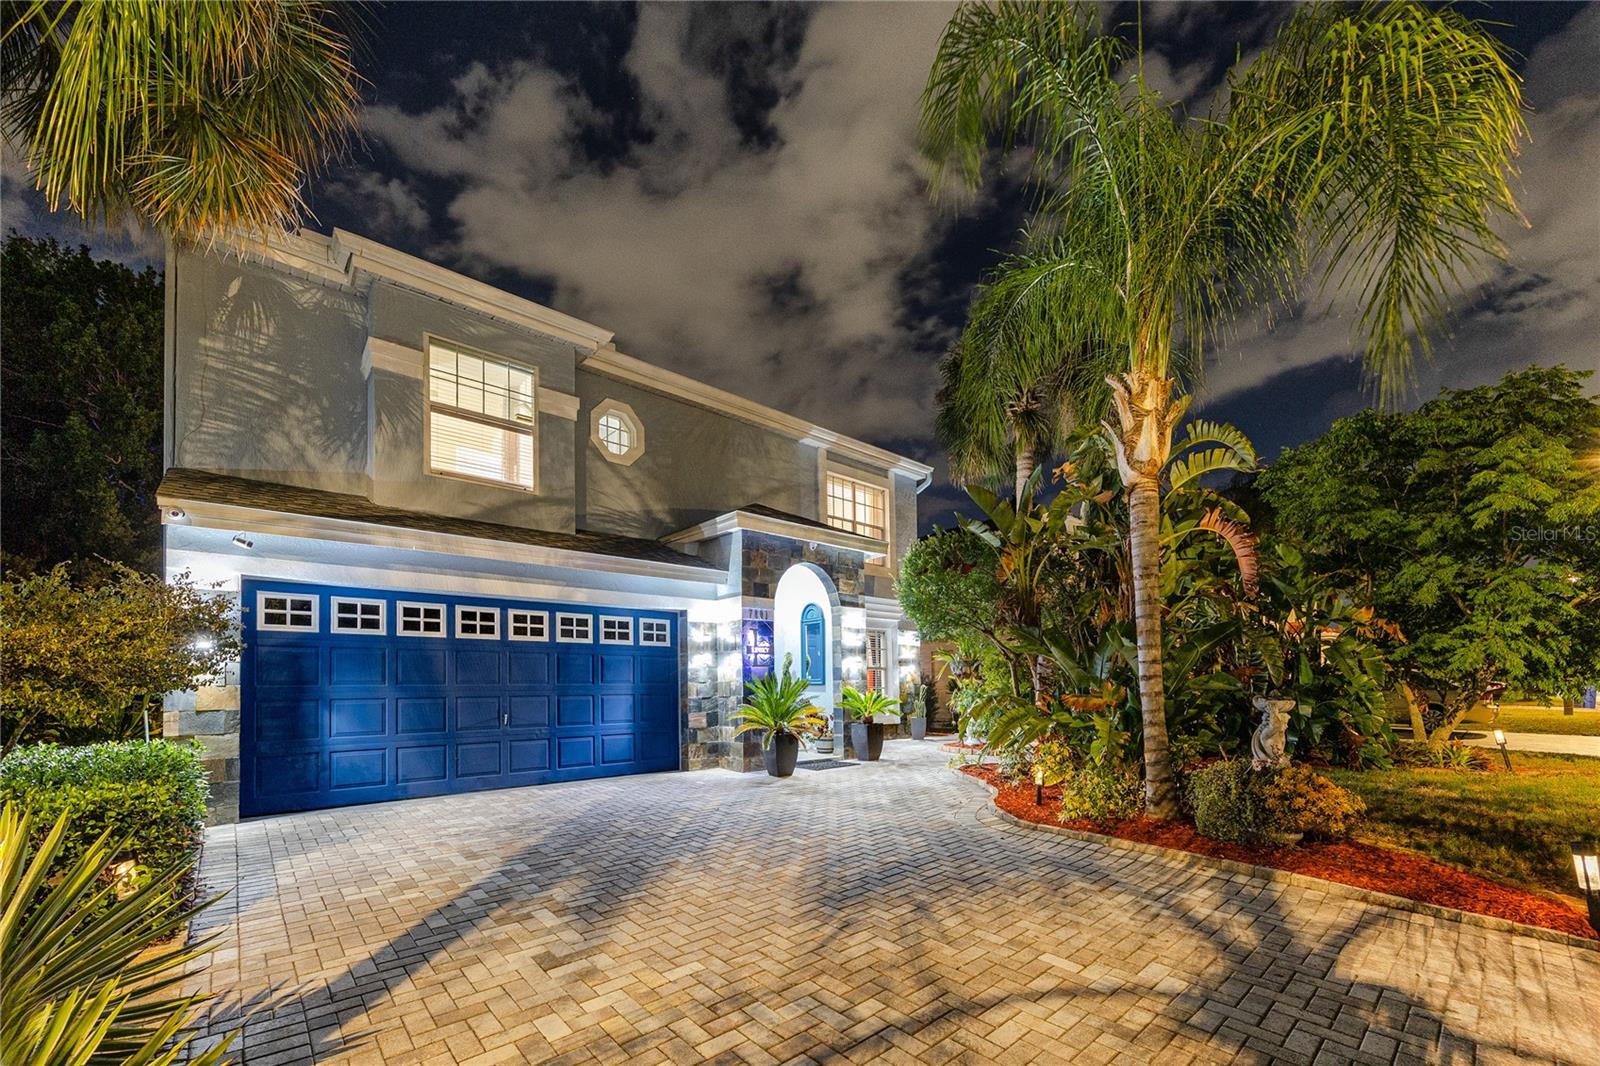
Beautifully updated and impeccably maintained, this stunning two-story pool home offers nearly 2,900 soft of comfortable living space with 4 bedrooms, 2.5 bathrooms, and a 2-car garage. From the moment you arrive, the gorgeous landscaping, brick paver driveway, and walkways create exceptional curb appeal. Step inside to a welcoming foyer that opens to spacious living and dining areas with elegant tile flooring, decorative moldings, and plenty of room for entertaining family and friends. The brand new kitchen features stainless steel appliances, granite countertops, and a charming breakfast nook with bay window overlooking backyard. The inviting family room showcases custom builds-ins with decorative wall creating the perfect gathering space. An updated half bath and nicely finished laundry room with subway tiles walls complete the first floor. Upstairs, the spacious primary suite offers a private sitting area with bolts-ins, a large walk-in closet, and a luxurious ensuite updated bath with garden tub, glass-enclosed shower, and double vanity. Two secondary bedrooms include walk-in closets, while the third offers generous storage as well. An updated full bathroom serves the additional bedrooms. The backyard is truly a private retreat!!! Enjoy relaxing or entertaining on the covered lanai beside the sparkling pool with ambient lighting inside the lanai that creates a resort-style atmosphere. Step outside to beautifully landscaped grounds backing to a serene conservation area, complete with cozy fire pit, hammocks, and additional lighting for the ultimate outdoor living experience. Conveniently located just minutes from Trinity's shopping, dining, golf courses, and medical facilities, this exceptional home combines comfort, style and unbeatable location.
Estimated monthly payment
Estimate only. Taxes use the listing's reported amount where available; insurance is a Florida-average estimate. Your actual payment will vary — run a full calculation or talk to a lender.
Price & listing history22 days on market
- Status: ActiveMay 8, 2026
- Listed$595,000May 8, 2026
- Price increased$595,000
Virtual Tour
Facts & features
- Property type
- Residential
- Sub type
- Single Family Residence
- Status
- Active
- Days on market
- 22
- Subdivision
- Millpond Estates
- County
- Pasco
- Year built
- 1989
- Living area
- 2,874 sq ft
- Price/sq ft
- $207
- Building area
- 3,544 sq ft (Public Records)
- Lot size
- 6,200 sq ft
- Lot category
- 0 to less than 1/4
- Flood zone
- X500/A (12101C0356G)
- Garage
- 2 spaces
- Pool
- Private pool
- Annual taxes
- $253 (2025)
- Parcel #
- 16-26-15-0050-00000-2350
- Zoning
- MPUD
- MLS #
- TB8506315
Interior Details
- Bedrooms
- 4
- Full bathrooms
- 2
- Half bathrooms
- 1
- Flooring
- Carpet, Ceramic Tile
- Appliances
- Dishwasher, Range, Refrigerator
- Interior features
- Eat-in Kitchen, Kitchen/Family Room Combo, Living Room/Dining Room Combo, Open Floorplan
- Laundry
- Laundry Room
- Stories / Levels
- Multi/Split
- Direction faces
- South
Heating & Cooling
- Heating
- Central, Electric
- Cooling
- Central Air
Parking
- Garage spaces
- 2
- Attached garage
- Yes
HOA & Financial
- HOA fee
- $116 / Monthly
- Monthly HOA
- $116/mo
- Total monthly fees
- $116/mo
- Total annual fees
- $1,392
- HOA name
- Josh Rankin Westcoast Management
- CDD
- No
- Homestead exemption
- Yes
- Min lease term
- 6 Months
- Ownership
- Fee Simple
- Available for lease
- Yes
- Lease restrictions
- Yes
- Additional lease restrictions
- HOA board of directors 727-376-1991 email: millpondestateshoaoffice@gmail.com
- Approval process
- HOA board of directors 727-376-1991 email: millpondestateshoaoffice@gmail.com
Exterior & Construction
- Exterior features
- Lighting, Sliding Doors
- Construction materials
- Block, Stucco
- Roof
- Shingle
- Foundation
- Slab
- Pool
- Private pool
- Road surface
- Paved
Utilities
- Sewer
- Public Sewer
- Water source
- Public
- Utilities
- Electricity Connected
Community
- Pets allowed
- Cats OK, Dogs OK, Number Limit
Schools
Letter grades: Florida DOE 2024–25 school grades (Orange, Seminole, Lake, Osceola, Brevard). Assigned schools from the listing agent — verify enrollment with the district.
Room Details
| Room | Level | Dimensions |
|---|---|---|
| Family Room | First | 23x14 |
| Living Room | First | 16x17 |
| Kitchen | First | 8x9 |
| Dining Room | First | 10x16 |
| Primary Bedroom | Second | 33x27 |
| Primary Bathroom | Second | 16x12 |
| Bedroom 2 | Second | 11x13 |
| Bedroom 3 | Second | 11x13 |
| Bedroom 4 | Second | 11x14 |
Listing Details
- Listing date
- 2026-05-07
- On market date
- 2026-05-08
- Original list price
- $595,000
- Occupant type
- Owner
- MLS area
- 34653 - New Port Richey
- Listing AOR
- Suncoast Tampa
- Status changed
- 2026-05-08
- Tax legal description
- MILLPOND ESTATES SECTION FIVE PB 26 PGS 109-113 LOT 235
Flood risk
Moderate-risk area (0.2% annual-chance / “500-year” floodplain). Flood insurance is recommended but usually not required.
Source: FEMA flood zone reported on the listing. Confirm current designation at FEMA Flood Map Service Center.
Location
Directions
From SR54 turn on to Old Millpond Dr to Hamlet, house on the left
More homes like this
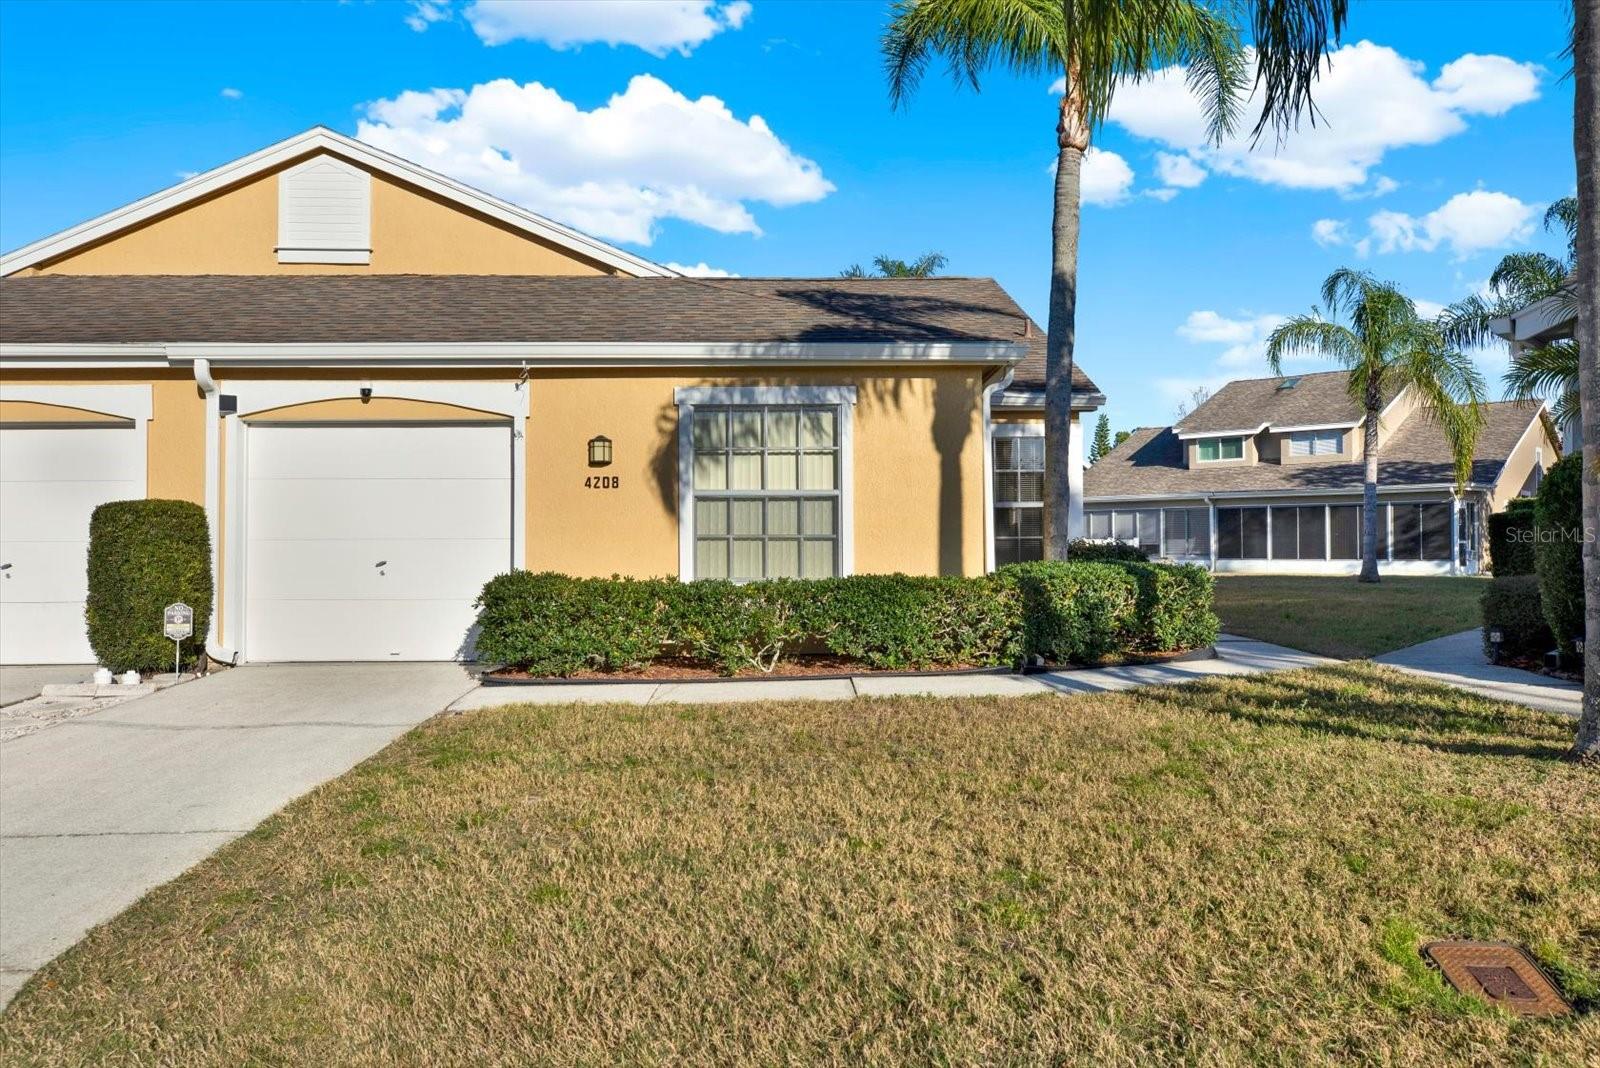
$198,200
4208 Boston Cir
New Port Richey, FL 34653
2 bd · 2 ba · 1,174 sqft
Millpond Estates
MLS# W7884809
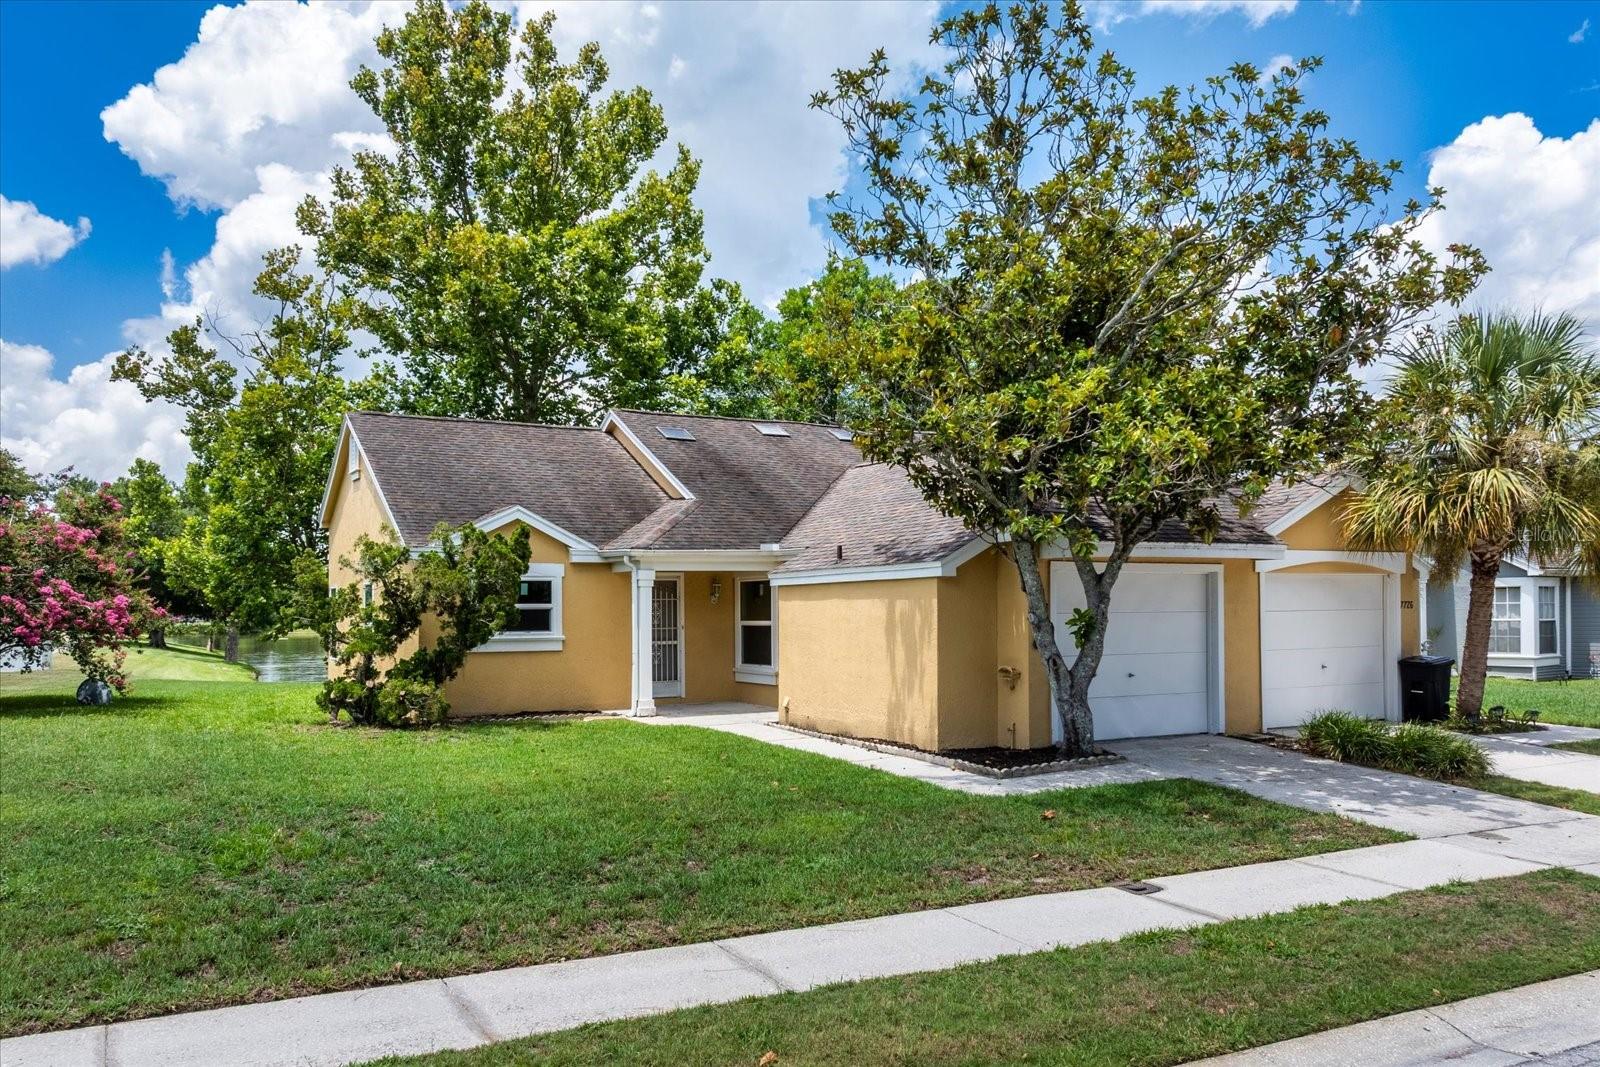
$255,000
7728 Balharbour Dr
New Port Richey, FL 34653
2 bd · 2 ba · 1,021 sqft
Millpond Estates
MLS# O6322456
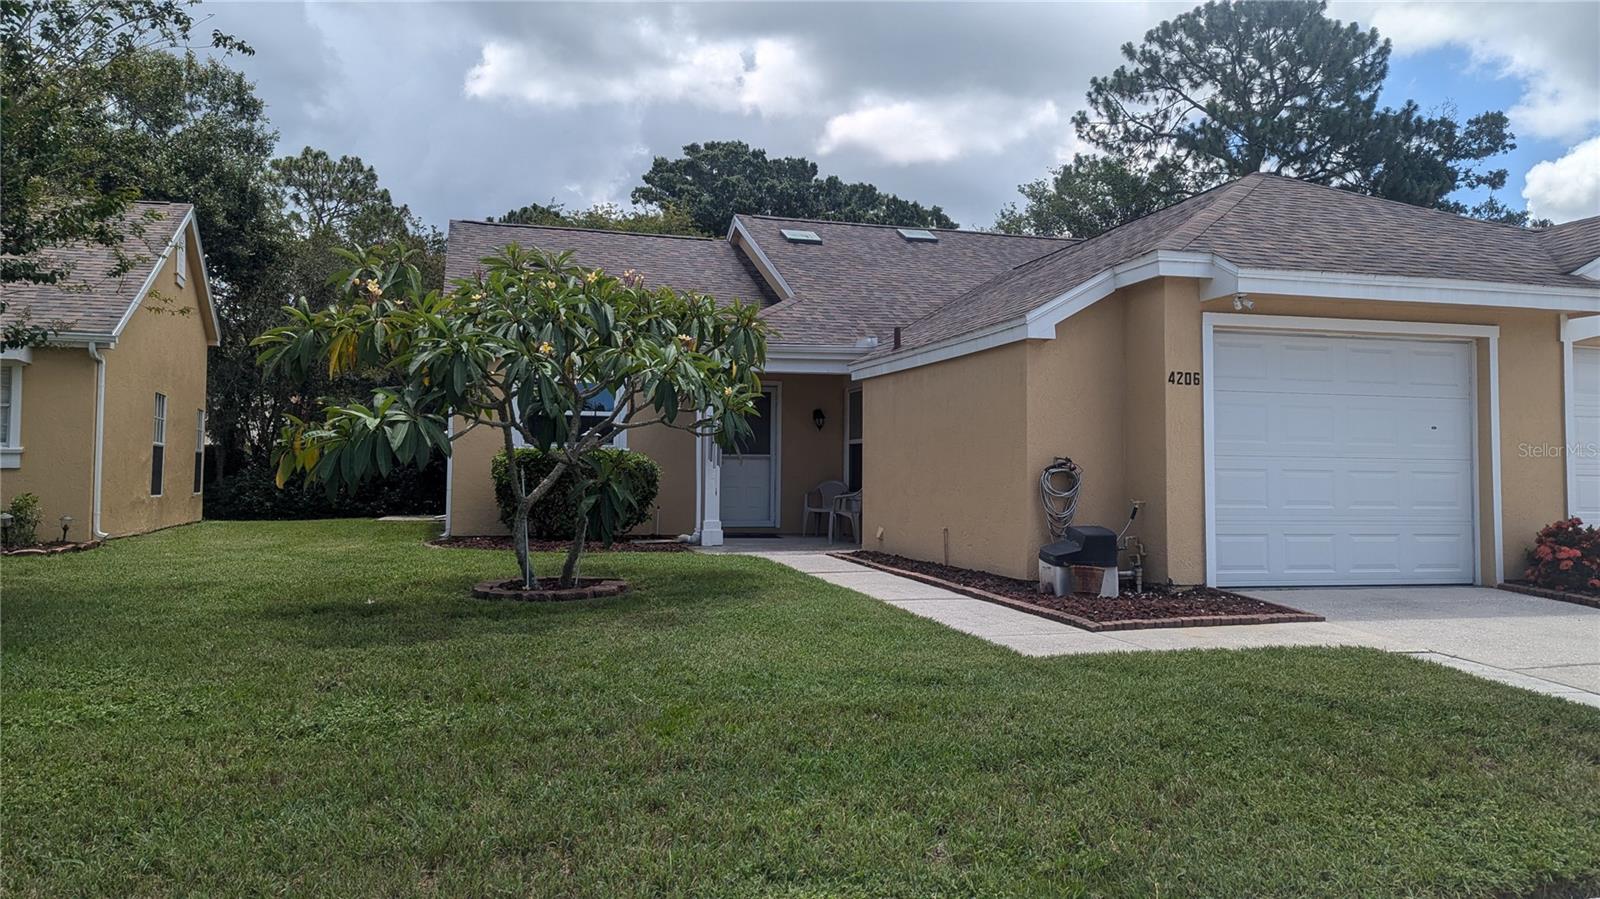
$260,000
4206 Revere Cir
New Port Richey, FL 34653
2 bd · 2 ba · 1,021 sqft
Millpond Estates
MLS# TB8396624
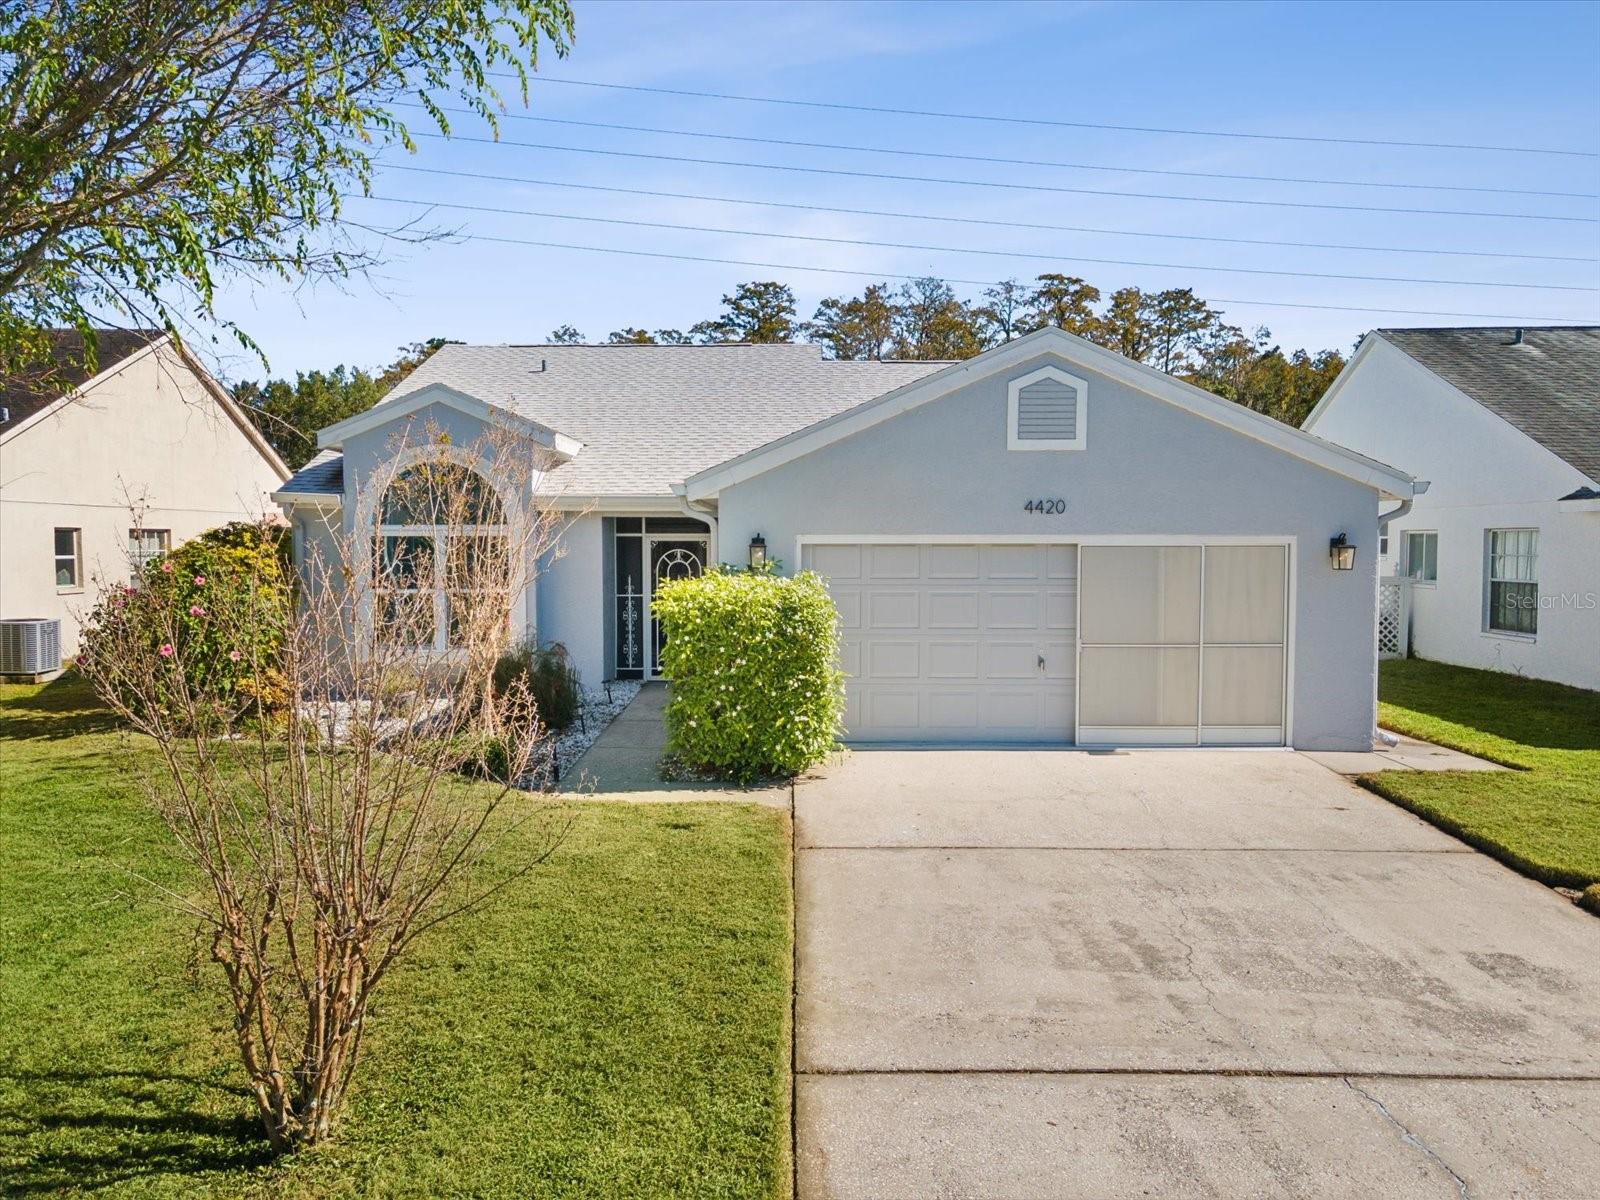
$300,000
4420 Northampton Dr
New Port Richey, FL 34653
3 bd · 2 ba · 1,555 sqft
Millpond Estates
MLS# TB8418308

Listings courtesy of Stellar MLS as distributed by MLS GRID
IDX information is provided exclusively for consumers’ personal, non-commercial use and may not be used for any purpose other than to identify prospective properties consumers may be interested in purchasing.
Based on information submitted to the MLS GRID as of May 30, 2026 at 2:31 PM ET. All data is obtained from various sources and may not have been verified by broker or MLS GRID. Supplied Open House Information is subject to change without notice. All information should be independently reviewed and verified for accuracy. Properties may or may not be listed by the office/agent presenting the information.
Ryan Solberg, Broker · MaxLife Realty LLC · FL License #BK3354351 · Equal Housing Opportunity · Full disclaimer · DMCA