
$229,900
4206 Revere Circle
New Port Richey, FL 34653
Listing updated: July 30, 2026 at 3:55 PM ET
Listing courtesy of Future Home Realty Inc · Robert McDugald · MLS #TB8396624 · Active · 813-855-4982Property type
Year built
Lot size
Price / sq ft
HOA dues
Days on market
Garage space
Flood zone
About this home
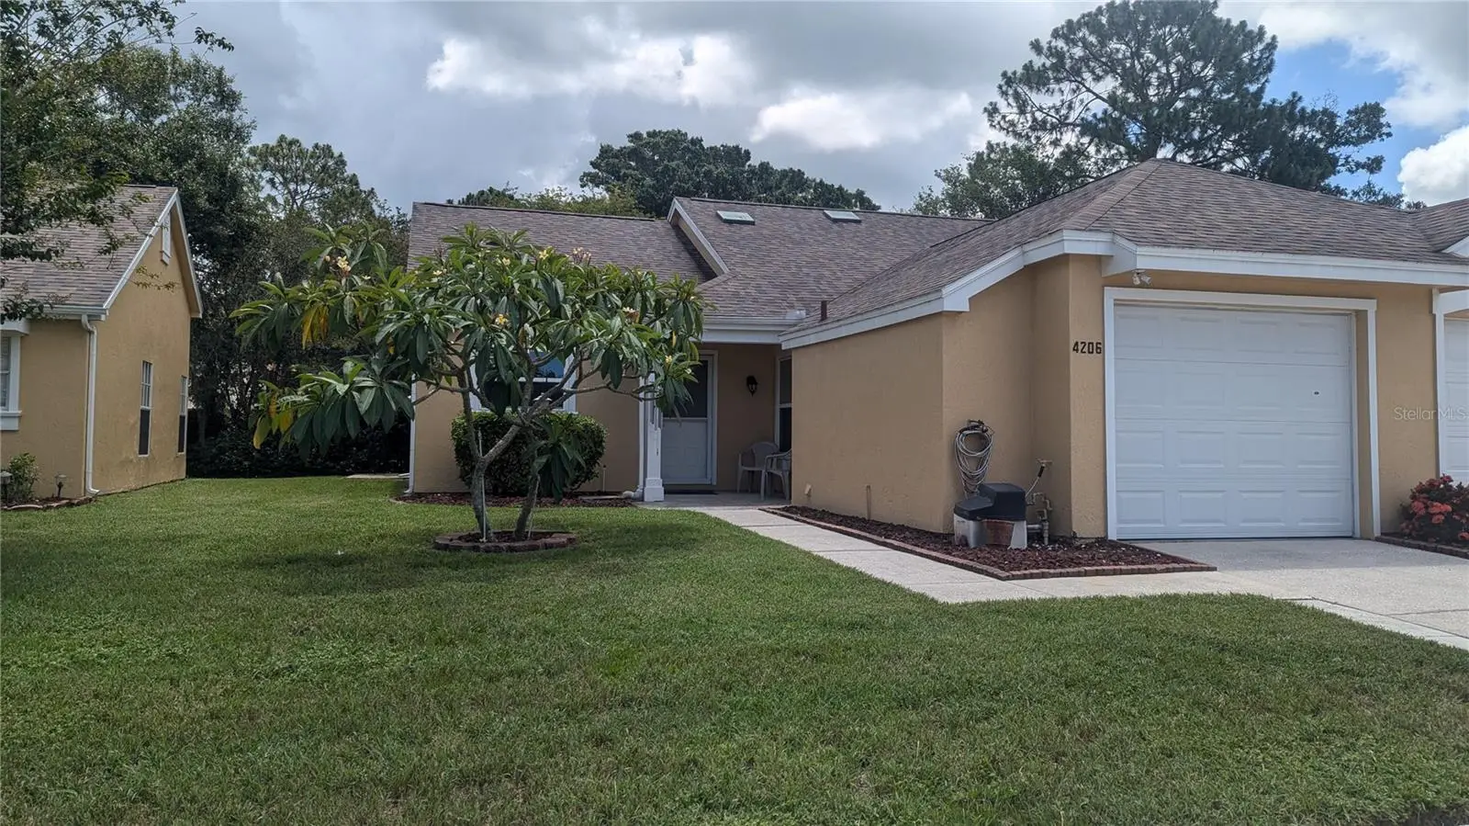
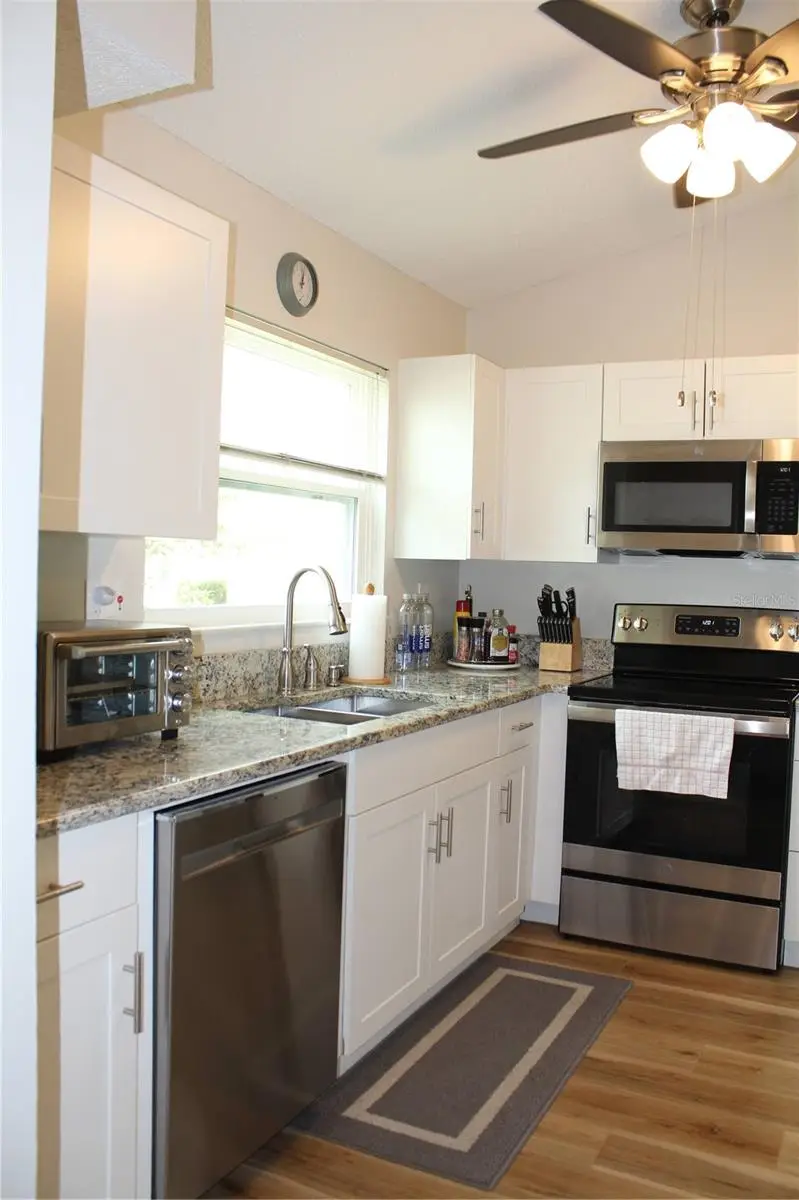
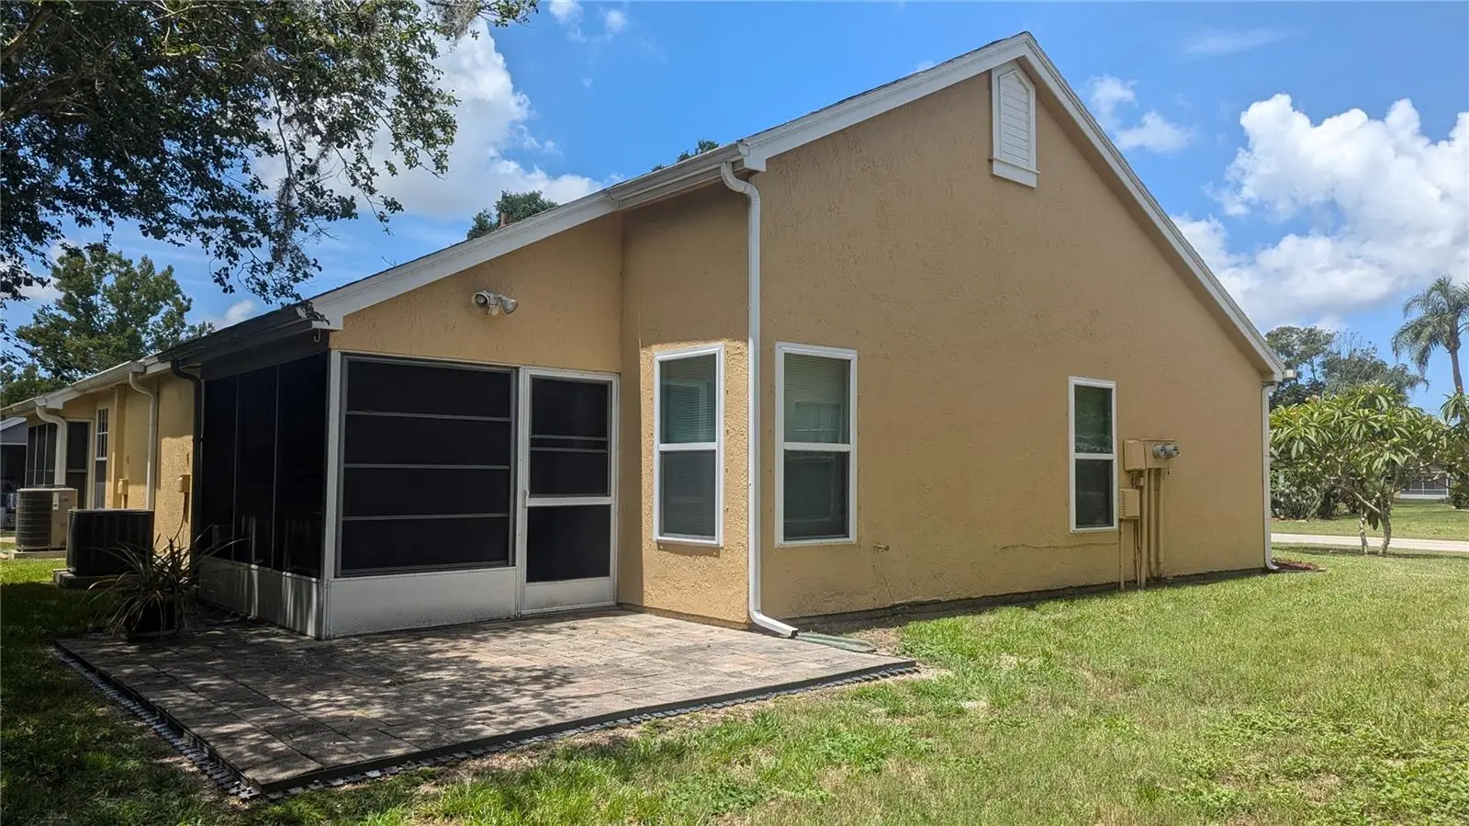
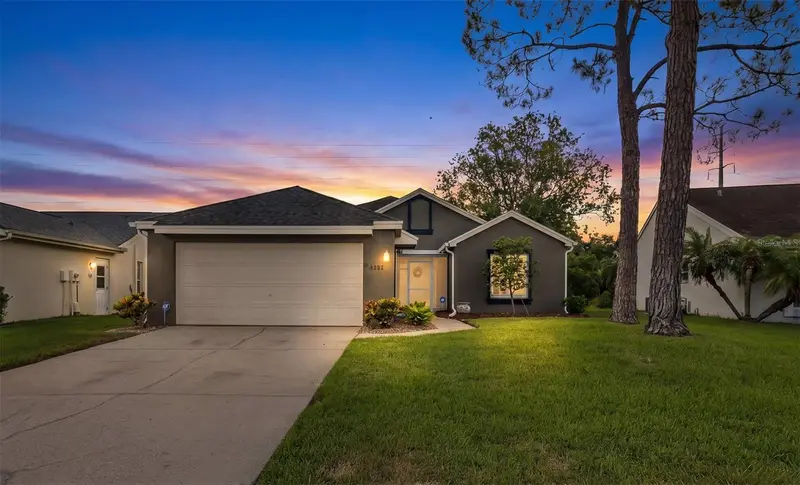
Move-in ready 2-bedroom, 2-bathroom, 1-car garage home featuring an enclosed/screened lanai and numerous updates throughout. The beautifully renovated kitchen offers white shaker-style cabinetry, granite countertops, and newer GE stainless steel appliances (approximately 4 years old). The spacious primary suite includes a walk-in closet, and both bathrooms have been tastefully updated. Additional upgrades include luxury vinyl plank flooring and 4.25-inch baseboards throughout the home, all installed approximately 4 years ago. Major improvements include newer windows (2023), water heater (2024), roof replacement (2016), and A/C system (2013), which has been serviced annually and maintained in excellent condition. Ideally located with shopping, restaurants, banks, and everyday conveniences all within a one-mile radius. NO CDD fees and low HOA dues! The HOA includes cable TV, internet, garbage service, lawn maintenance, exterior painting, and roof replacement. This property is perfect as a primary residence or second home. Community amenities include a pool and clubhouse. Please note: homes may not be leased during the first two years of ownership. Owner financing and lease-purchase options may be available for qualified buyers. Call today to schedule your private showing! Room sizes are approximate.
Estimated monthly payment
Estimate only. Taxes use the listing's reported amount where available; insurance is a Florida-average estimate. Your actual payment will vary — run a full calculation or talk to a lender.
Price & listing history398 days on market
- Status: ActiveApr 1, 2026
- Listed$279,000Jun 26, 2025
- Price reduced$229,900
Facts & features
- Property type
- Residential
- Sub type
- Single Family Residence
- Status
- Active
- Days on market
- 398
- Subdivision
- Millpond Estates
- County
- Pasco
- Year built
- 1985
- Living area
- 1,021 sq ft
- Price/sq ft
- $225
- Building area
- 1,442 sq ft (Public Records)
- Lot size
- 4,174 sq ft
- Lot category
- 0 to less than 1/4
- Flood zone
- AE (12101C0356G)
- Garage
- 1 spaces
- Annual taxes
- $2,597 (2024)
- Parcel #
- 16-26-15-0020-00000-602A
- Zoning
- MPUD
- MLS #
- TB8396624
Ask about this home
Have a question? Ask the broker directly.
Ryan Solberg answers personally — no call center, no spam. Your question goes straight to him.
Interior Details
- Bedrooms
- 2
- Full bathrooms
- 2
- Flooring
- Luxury Vinyl
- Appliances
- Dishwasher, Disposal, Electric Water Heater, Microwave, Range, Refrigerator
- Interior features
- Ceiling Fans(s), High Ceilings, Split Bedroom, Walk-In Closet(s)
- Laundry
- In Garage
- Stories / Levels
- One
- Direction faces
- West
Heating & Cooling
- Heating
- Electric
- Cooling
- Central Air
Parking
- Garage spaces
- 1
- Attached garage
- Yes
HOA & Financial
- HOA fee
- $325 / Monthly
- Monthly HOA
- $325/mo
- Total monthly fees
- $325/mo
- Total annual fees
- $3,900
- HOA name
- Westcoast Management/Veronay Barnes
- CDD
- No
- Homestead exemption
- Yes
- Min lease term
- 1-2 Years
- Listing terms
- Cash, Conventional, Lease Option, Owner Financing
- Ownership
- Fee Simple
- Available for lease
- Yes
- Lease restrictions
- Yes
- Additional lease restrictions
- Please contact the HOA for any leasing restrictions
- Approval process
- Please contact the HOA for any approval processes.
Exterior & Construction
- Exterior features
- Rain Gutters, Sidewalk, Sliding Doors
- Construction materials
- Stucco, Frame
- Roof
- Shingle
- Foundation
- Slab
- Road surface
- Asphalt, Paved
Utilities
- Sewer
- Public Sewer
- Water source
- None
- Utilities
- Cable Connected, Public
Community
- Pets allowed
- Yes
Schools
Letter grades: Florida DOE 2024–25 school grades (Orange, Seminole, Lake, Osceola, Brevard). Assigned schools from the listing agent — verify enrollment with the district.
Room Details
| Room | Level | Dimensions |
|---|---|---|
| Primary Bedroom | First | 13x13 |
| Bedroom 2 | First | 11x11 |
| Living Room | First | 15x12 |
| Dining Room | First | 10x7 |
| Kitchen | First | 10x9 |
Listing Details
- Listing date
- 2025-06-26
- On market date
- 2025-06-26
- Original list price
- $279,000
- Occupant type
- Owner
- MLS area
- 34653 - New Port Richey
- Listing AOR
- Suncoast Tampa
- Status changed
- 2026-04-01
- Tax legal description
- MILLPOND ESTATES SECTION 2 PB 24 PGS 12-16 LOT 602A
Flood risk
FEMA Special Flood Hazard Area (1% annual-chance / “100-year” floodplain). Flood insurance is generally required by mortgage lenders.
Source: FEMA flood zone reported on the listing. Confirm current designation at FEMA Flood Map Service Center.
Location
Directions
54 west to Right on Mill Pond Dr to left on Balharbour Dr to right on Revere Cir. Home is on right.
More homes like this
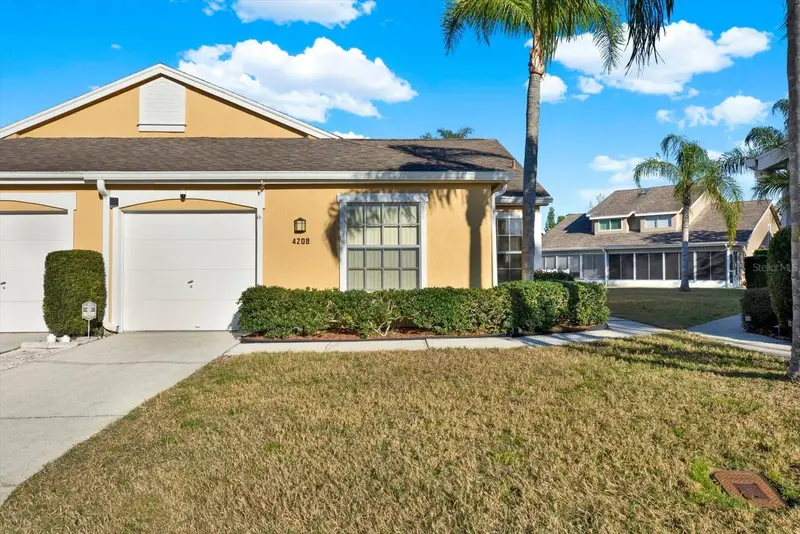
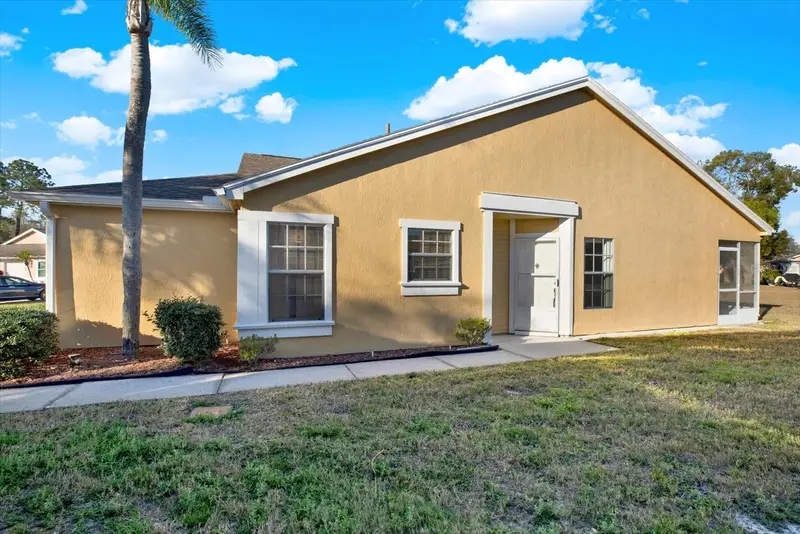
$198,200
4208 Boston Cir
New Port Richey, FL 34653
2 bd · 2 ba · 1,174 sqft
Millpond Estates
MLS ID #W7884809, RE/MAX CHAMPIONS.
Listing provided by Stellar MLS
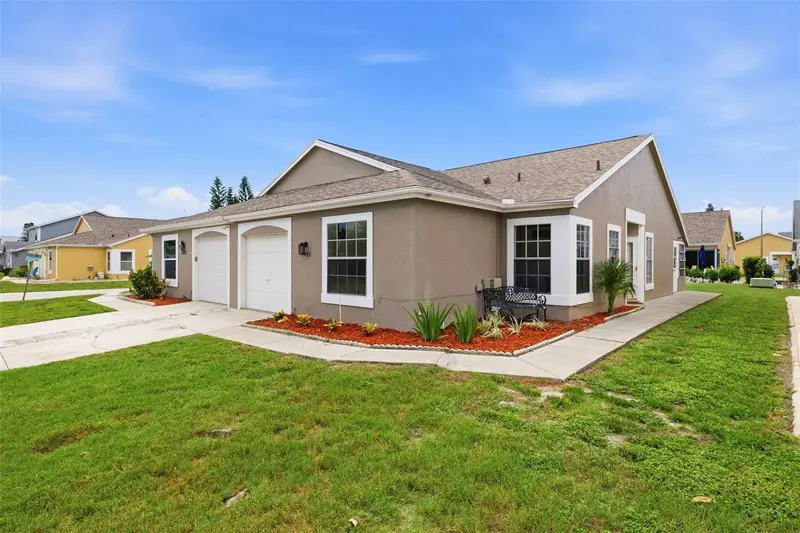
$224,999
7705 Balharbour Dr
New Port Richey, FL 34653
2 bd · 2 ba · 1,174 sqft
Millpond Estates
MLS ID #TB8528265, REALTY HUB.
Listing provided by Stellar MLS
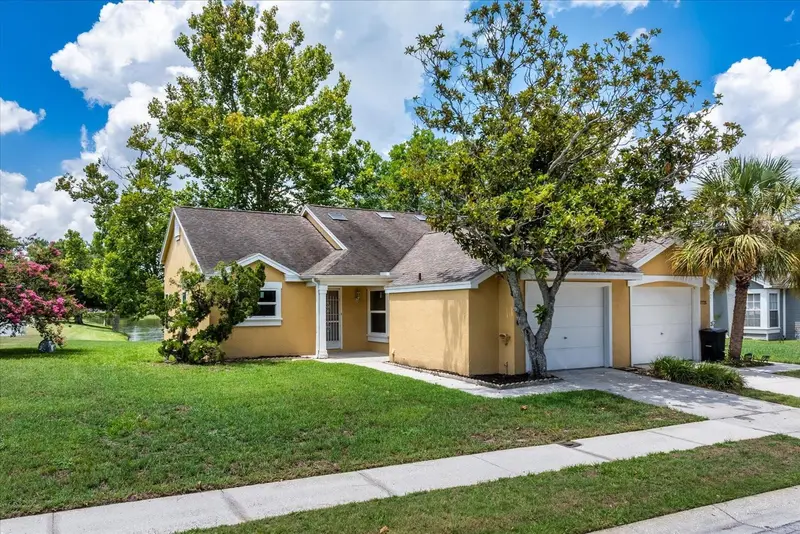
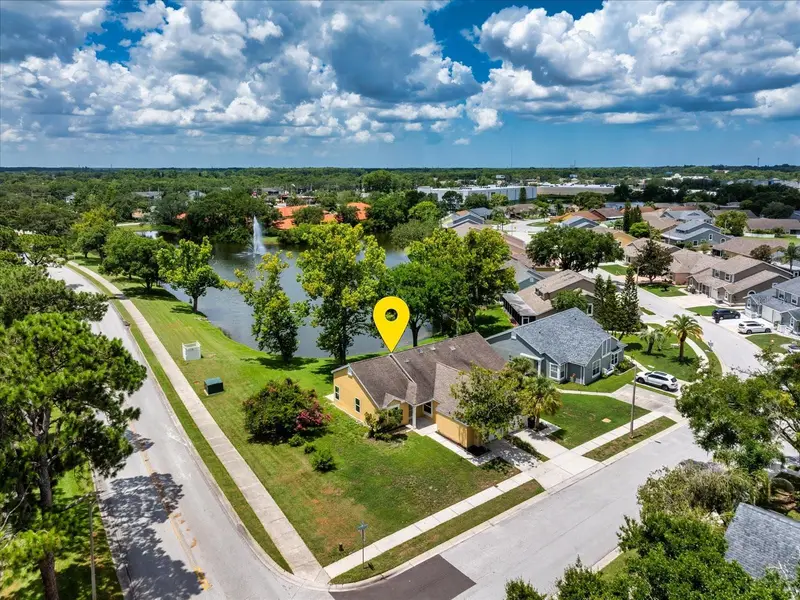
$255,000
7728 Balharbour Dr
New Port Richey, FL 34653
2 bd · 2 ba · 1,021 sqft
Millpond Estates
MLS ID #O6322456, YOUR HOME SOLD GUARANTEED REALTY.
Listing provided by Stellar MLS
$335,900
4242 Northampton Dr
New Port Richey, FL 34653
3 bd · 2 ba · 1,378 sqft
Millpond Estates
MLS ID #W7887787, SAILWINDS REALTY.
Listing provided by Stellar MLS

Listings courtesy of Stellar MLS as distributed by MLS GRID
IDX information is provided exclusively for consumers’ personal, non-commercial use and may not be used for any purpose other than to identify prospective properties consumers may be interested in purchasing.
Based on information submitted to the MLS GRID as of July 30, 2026 at 3:55 PM ET. All data is obtained from various sources and may not have been verified by broker or MLS GRID. Supplied Open House Information is subject to change without notice. All information should be independently reviewed and verified for accuracy. Properties may or may not be listed by the office/agent presenting the information.
All or a portion of the multiple listing information is provided by Stellar MLS, from a copyrighted compilation of listings. The compilation of listings and each individual listing are © 2026 Stellar MLS. All rights reserved.
Ryan Solberg, Broker · MaxLife Realty LLC · FL License #BK3354351 · Equal Housing Opportunity · Full disclaimer · DMCA