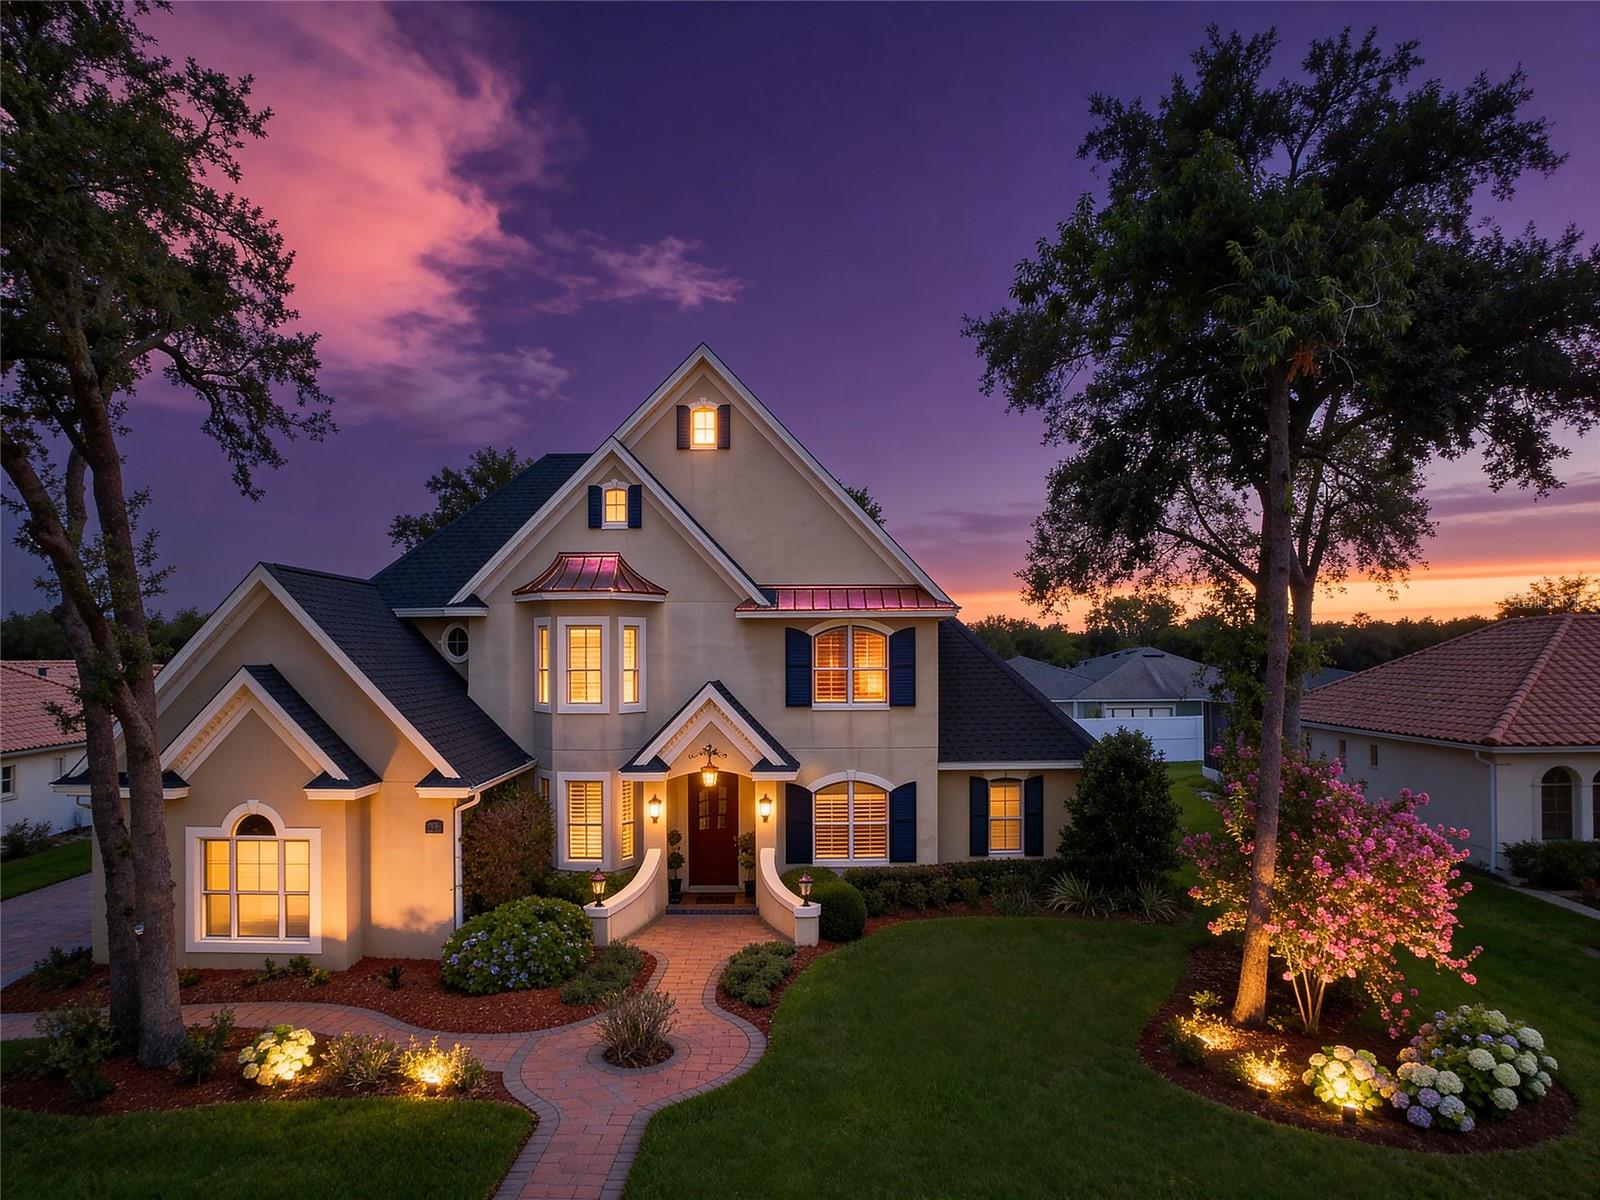
$929,000
839 Ashton Oaks Circle
Lakeland, FL 33813
Property type
Year built
Lot size
Price / sq ft
HOA dues
Days on market
Garage spaces
Flood zone
About this home
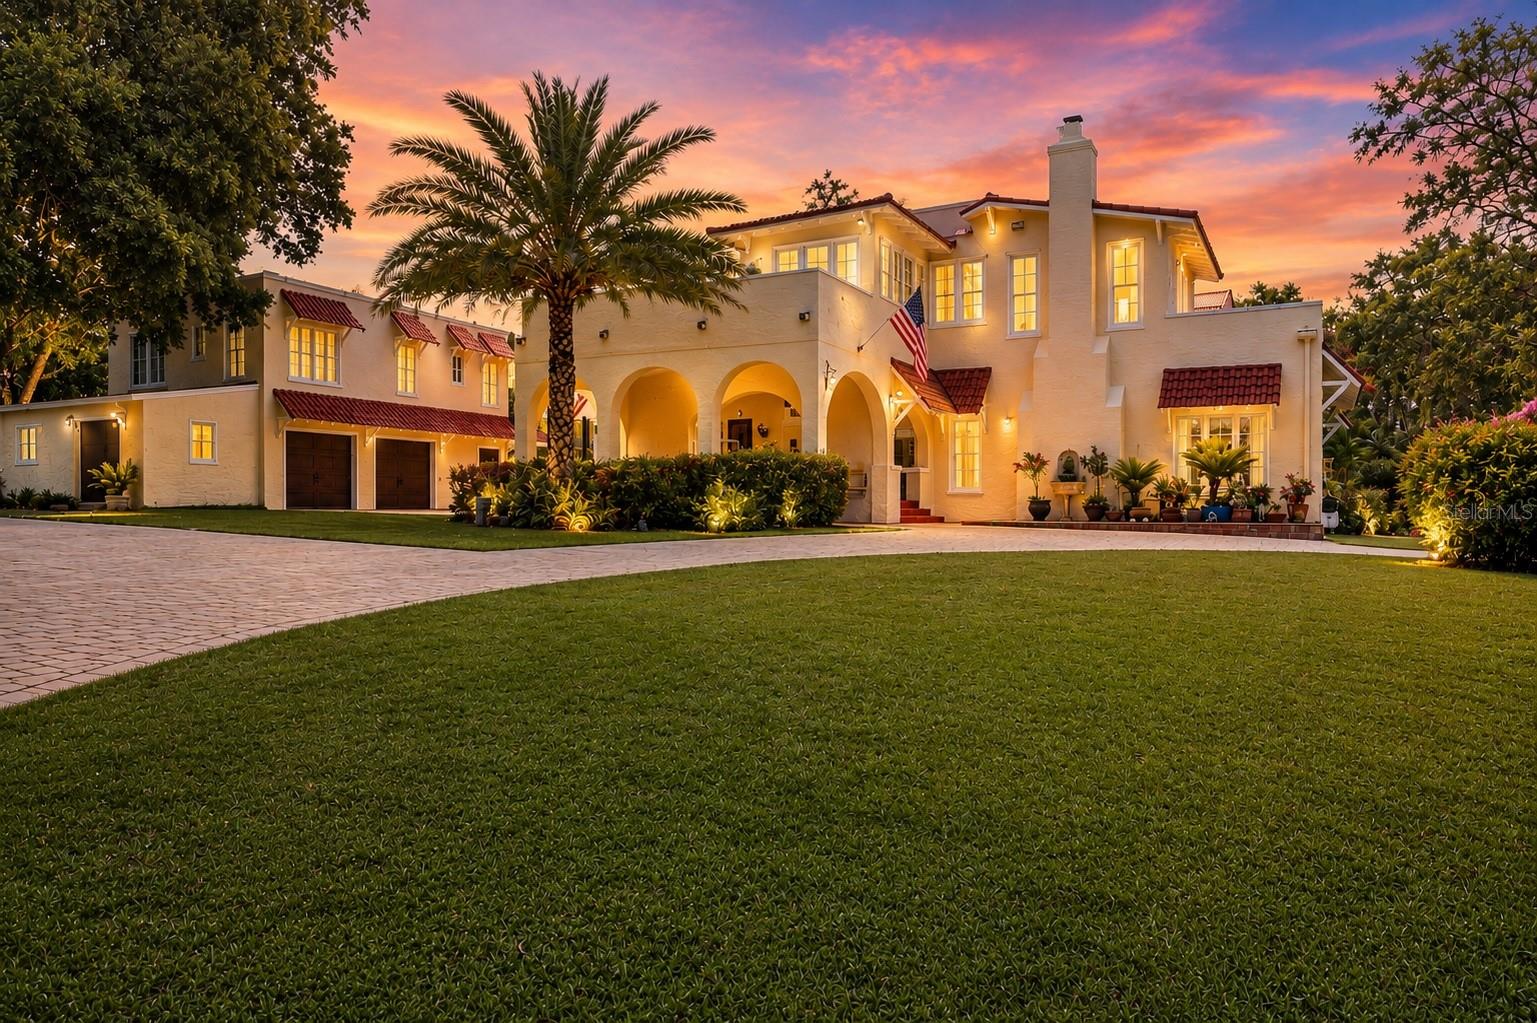
Nestled within the gated community of Ashton Oaks, this exceptional 5 bedroom home offers an elevated blend of sophistication, comfort, and timeless design in one of Lakeland’s most desirable settings. Thoughtfully updated and impeccably maintained, every detail of this home has been curated to deliver refined living at its finest. Built by Tapia Construction, the home showcases quality craftsmanship and a seamless flow designed for both upscale entertaining and everyday comfort. Expansive living spaces are filled with natural light and elegant finishes throughout. This home features two ensuite bedrooms, including a luxurious primary suite downstairs and an additional ensuite upstairs, ideal for guests or multigenerational living. The beautifully appointed kitchen features stainless steel appliances, a spacious walk-in pantry, and an ideal layout that perfectly balances style and functionality. The heart of the home extends effortlessly outdoors to your private resort-style oasis, featuring a stunning saltwater pool and screened enclosure completed in 2020, creating the perfect setting to enjoy Florida living year-round. Recent high-value upgrades provide peace of mind and modern convenience, including a new roof (2023), a tankless water heater (2019), and updated A/C. A spacious 3 car garage offers ample room for vehicles, storage, and recreational equipment while complementing the home’s impressive curb appeal. From quiet evenings poolside to hosting unforgettable gatherings, this home offers the ideal balance of elegance and comfort. Perfectly positioned near premier dining, shopping, golf, and all that Lakeland has to offer, this remarkable property presents a rare opportunity to experience luxury living in a private gated enclave. Call for your private showing!
Estimated monthly payment
Estimate only. Taxes use the listing's reported amount where available; insurance is a Florida-average estimate. Your actual payment will vary — run a full calculation or talk to a lender.
Price & listing history6 days on market
- Status: ActiveMay 25, 2026
- Listed$949,000May 25, 2026
- Price reduced$929,000
Virtual Tour
Facts & features
- Property type
- Residential
- Sub type
- Single Family Residence
- Status
- Active
- Days on market
- 6
- Subdivision
- Ashton Oaks
- County
- Polk
- Year built
- 2005
- Living area
- 3,867 sq ft
- Price/sq ft
- $240
- Building area
- 5,094 sq ft (Public Records)
- Lot size
- 17,446 sq ft
- Lot category
- 1/4 to less than 1/2
- Flood zone
- X (12105C0480G)
- Garage
- 3 spaces
- Pool
- Private pool
- Annual taxes
- $7,357 (2025)
- Parcel #
- 24-29-19-286034-000210
- MLS #
- L4961734
Interior Details
- Bedrooms
- 5
- Full bathrooms
- 4
- Flooring
- Ceramic Tile, Hardwood, Tile
- Appliances
- Bar Fridge, Dishwasher, Disposal, Exhaust Fan, Gas Water Heater, Microwave, Range, Tankless Water Heater, Wine Refrigerator
- Interior features
- Built-in Features, Cathedral Ceiling(s), Ceiling Fans(s), Crown Molding, Eat-in Kitchen, High Ceilings, Open Floorplan, Primary Bedroom Main Floor, Split Bedroom, Stone Counters, Tray Ceiling(s), Vaulted Ceiling(s), Walk-In Closet(s), Window Treatments
- Laundry
- Inside, Laundry Room
- Stories / Levels
- Two
- Direction faces
- South
- Fireplace
- Yes
Heating & Cooling
- Heating
- Heat Pump, Zoned
- Cooling
- Central Air
Parking
- Garage spaces
- 3
- Attached garage
- Yes
- Parking features
- Garage Faces Side
HOA & Financial
- HOA fee
- $700 / Annually
- Monthly HOA
- $58/mo
- Total monthly fees
- $58/mo
- Total annual fees
- $700
- HOA name
- Doug Wimberly
- CDD
- No
- Homestead exemption
- Yes
- Min lease term
- 8-12 Months
- Listing terms
- Cash, Conventional, FHA
- Ownership
- Fee Simple
- Available for lease
- Yes
- Lease restrictions
- No
- Additional lease restrictions
- Buyer to verify with HOA
Exterior & Construction
- Exterior features
- French Doors, Lighting, Sprinkler Metered
- Construction materials
- Block, Stucco, Frame
- Roof
- Shingle
- Foundation
- Slab
- Pool
- Private pool
- Road surface
- Asphalt
Utilities
- Sewer
- Public Sewer
- Water source
- Public
- Utilities
- BB/HS Internet Available, Cable Connected, Electricity Connected, Public, Sprinkler Meter, Underground Utilities
Community
- Pets allowed
- Yes
Schools
Letter grades: Florida DOE 2024–25 school grades (Orange, Seminole, Lake, Osceola, Brevard). Assigned schools from the listing agent — verify enrollment with the district.
Room Details
| Room | Level | Dimensions |
|---|---|---|
| Bedroom 2 | First | 12x12 |
| Bedroom 3 | Second | 15x13 |
| Bedroom 4 | Second | 16x15 |
| Bedroom 5 | Second | 18x16 |
| Dining Room | First | 15x13 |
| Great Room | First | 24x19 |
| Kitchen | First | 16x15 |
| Primary Bedroom | First | 18x16 |
| Office | First | 15x12 |
| Dinette | First | 15x10 |
Listing Details
- Listing date
- 2026-05-25
- On market date
- 2026-05-25
- Original list price
- $949,000
- Occupant type
- Owner
- MLS area
- 33813 - Lakeland
- Listing AOR
- Lakeland
- Status changed
- 2026-05-25
- Tax legal description
- ASHTON OAKS PB 116 PGS 37 & 38 LOT 21
Flood risk
Minimal-risk area outside the mapped floodplain. Flood insurance is optional and typically low-cost.
Source: FEMA flood zone reported on the listing. Confirm current designation at FEMA Flood Map Service Center.
Location
Directions
Head south on S. Florida Ave. Turn left onto County Road 540A / W Pipkin Rd. Turn right onto S Carter Rd. Turn right into Ashton Oaks Circle (gated entrance). Stay on Ashton Oaks Cir, the house will be on your right.
More homes like this
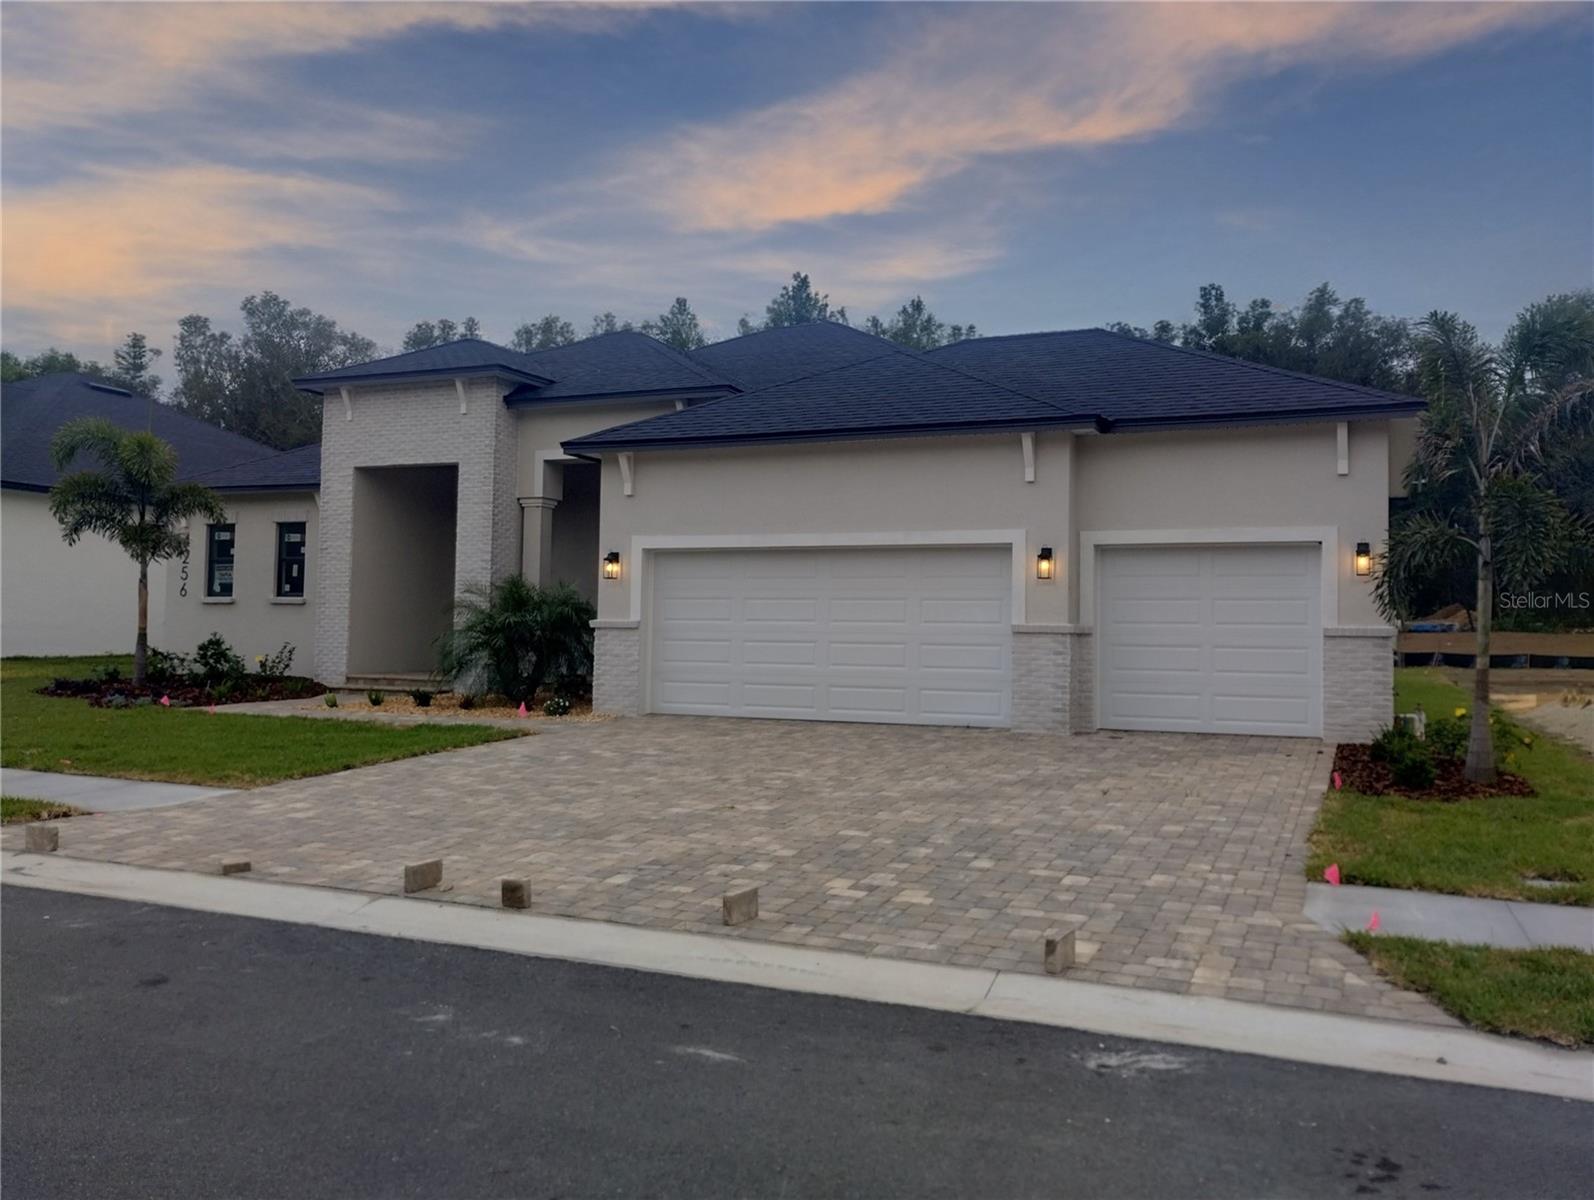
$819,000
4256 Haven Lake Ct
Lakeland, FL 33813
4 bd · 3 ba · 2,621 sqft
Crews Lake Haven
MLS# L4957278
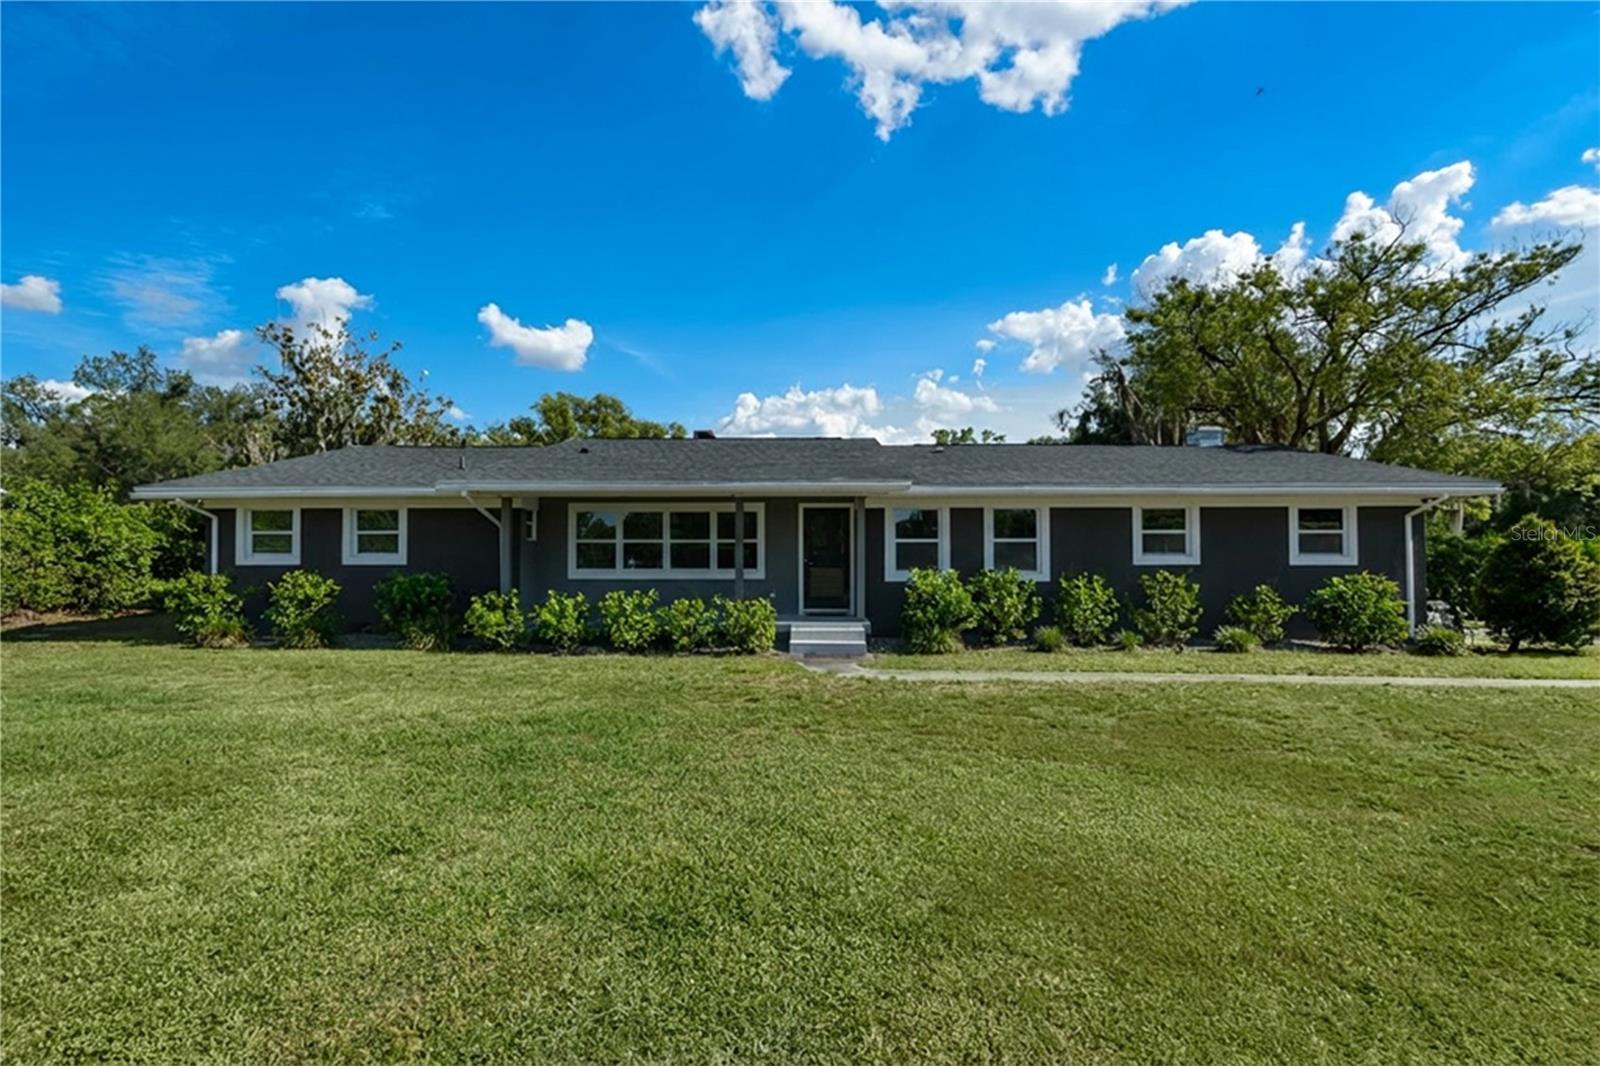
$950,000
511 Lake Miriam Dr
Lakeland, FL 33813
4 bd · 3 ba · 2,418 sqft
Hallam & Co Sub
MLS# TB8512062
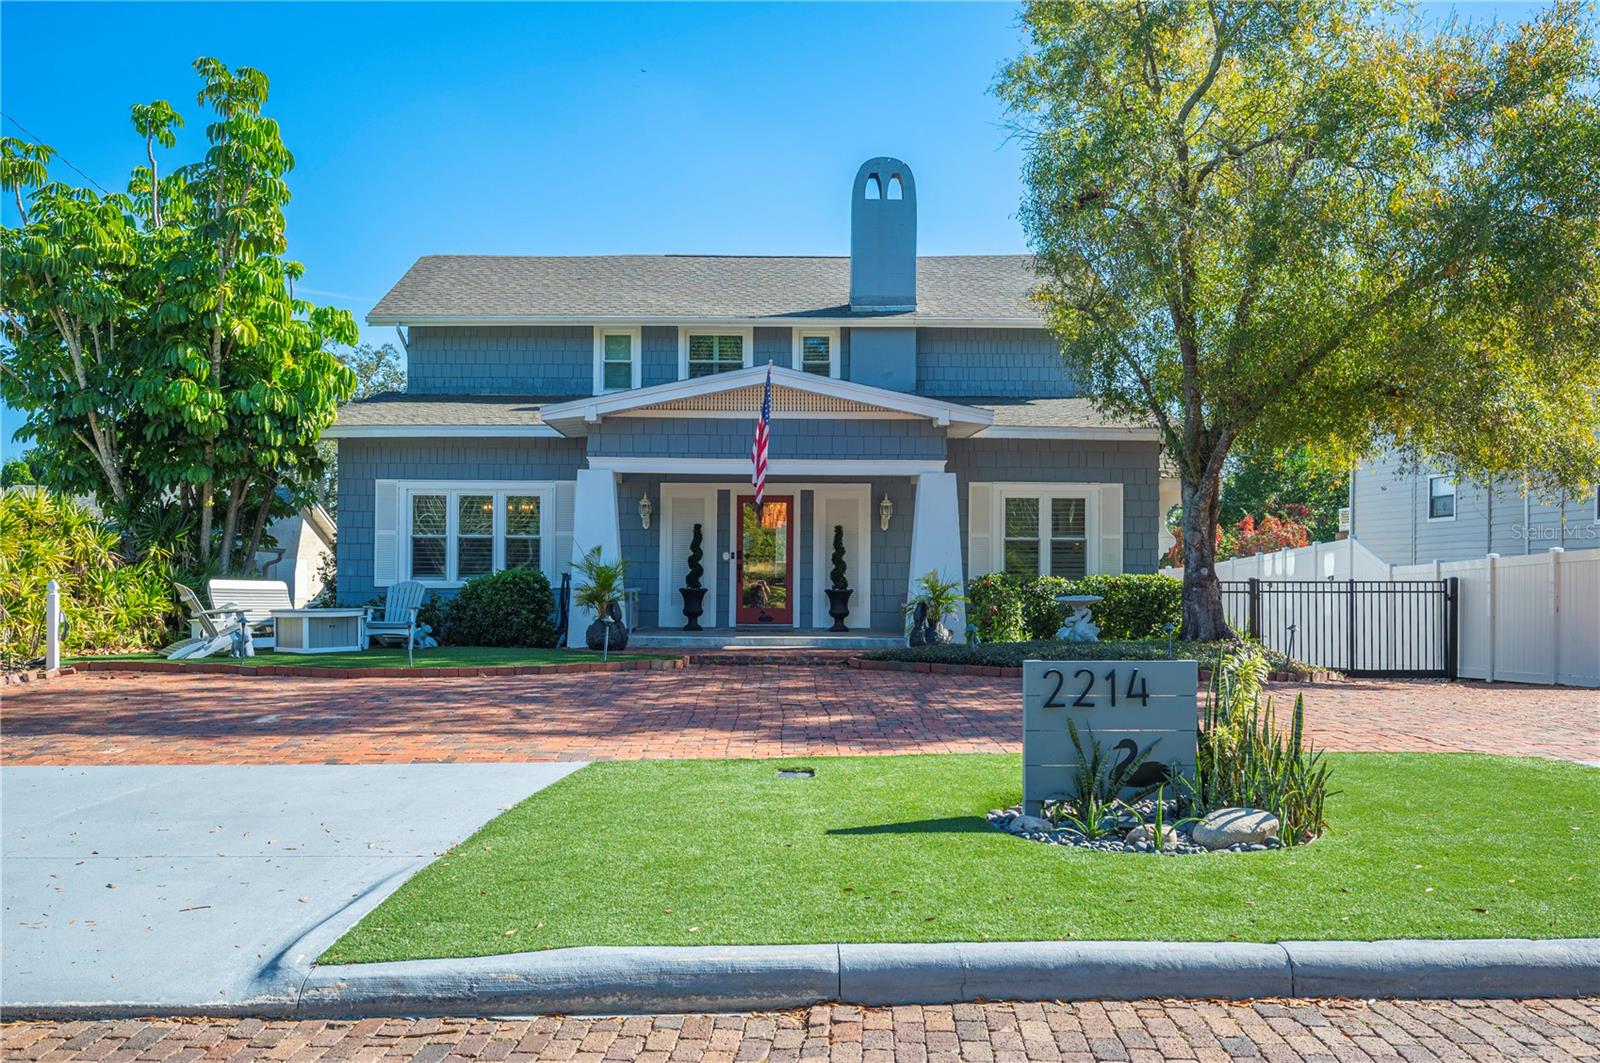
$899,900
2214 Coventry Ave
Lakeland, FL 33803
3 bd · 4 ba · 4,558 sqft
Cleveland Heights
MLS# L4958386
$925,000
845 E Edgewood Dr
Lakeland, FL 33803
5 bd · 5 ba · 4,988 sqft
Cleveland Heights
MLS# L4958868

Listings courtesy of Stellar MLS as distributed by MLS GRID
IDX information is provided exclusively for consumers’ personal, non-commercial use and may not be used for any purpose other than to identify prospective properties consumers may be interested in purchasing.
Based on information submitted to the MLS GRID as of May 31, 2026 at 3:06 PM ET. All data is obtained from various sources and may not have been verified by broker or MLS GRID. Supplied Open House Information is subject to change without notice. All information should be independently reviewed and verified for accuracy. Properties may or may not be listed by the office/agent presenting the information.
Ryan Solberg, Broker · MaxLife Realty LLC · FL License #BK3354351 · Equal Housing Opportunity · Full disclaimer · DMCA