
$819,000
4256 Haven Lake Court
Lakeland, FL 33813
Listing updated: June 20, 2026 at 5:06 PM ET
Listing courtesy of Xcellence Realty, Inc · Jackie Lyons · MLS #L4957278 · Active · 866-595-6025Property type
Year built
Lot size
Price / sq ft
HOA dues
Days on market
Garage spaces
Flood zone
About this home
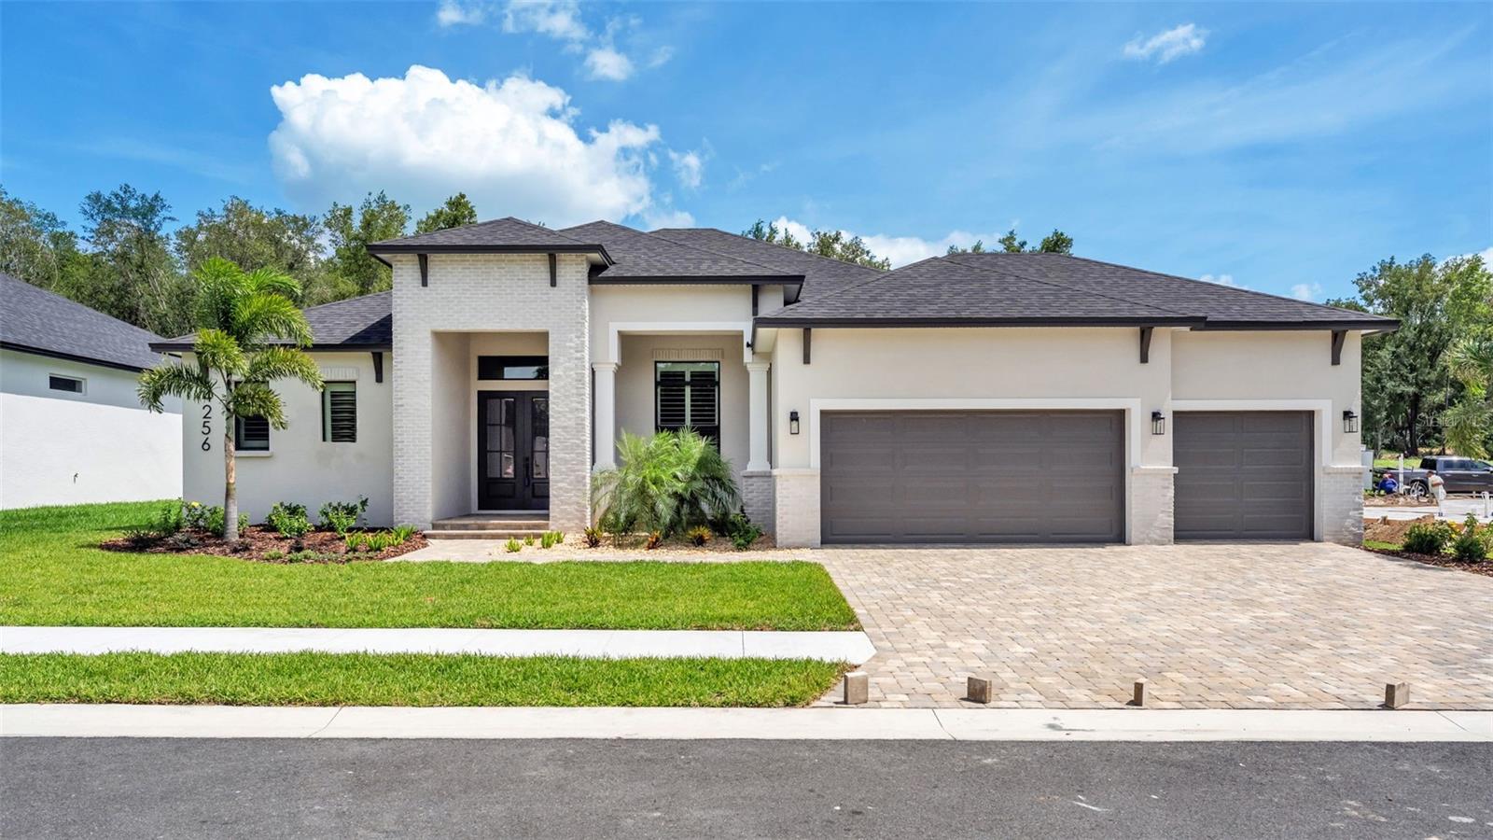
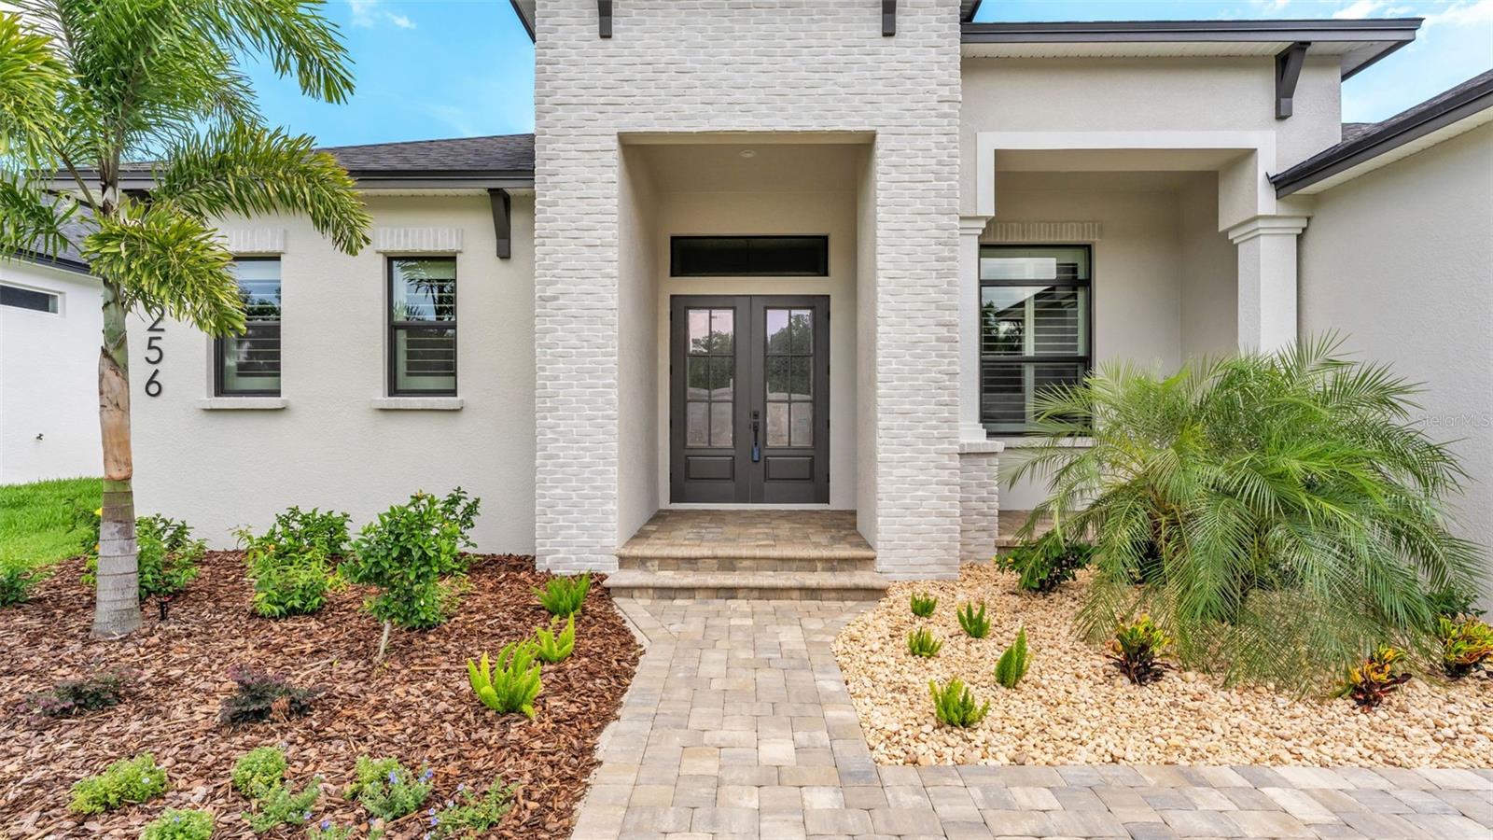
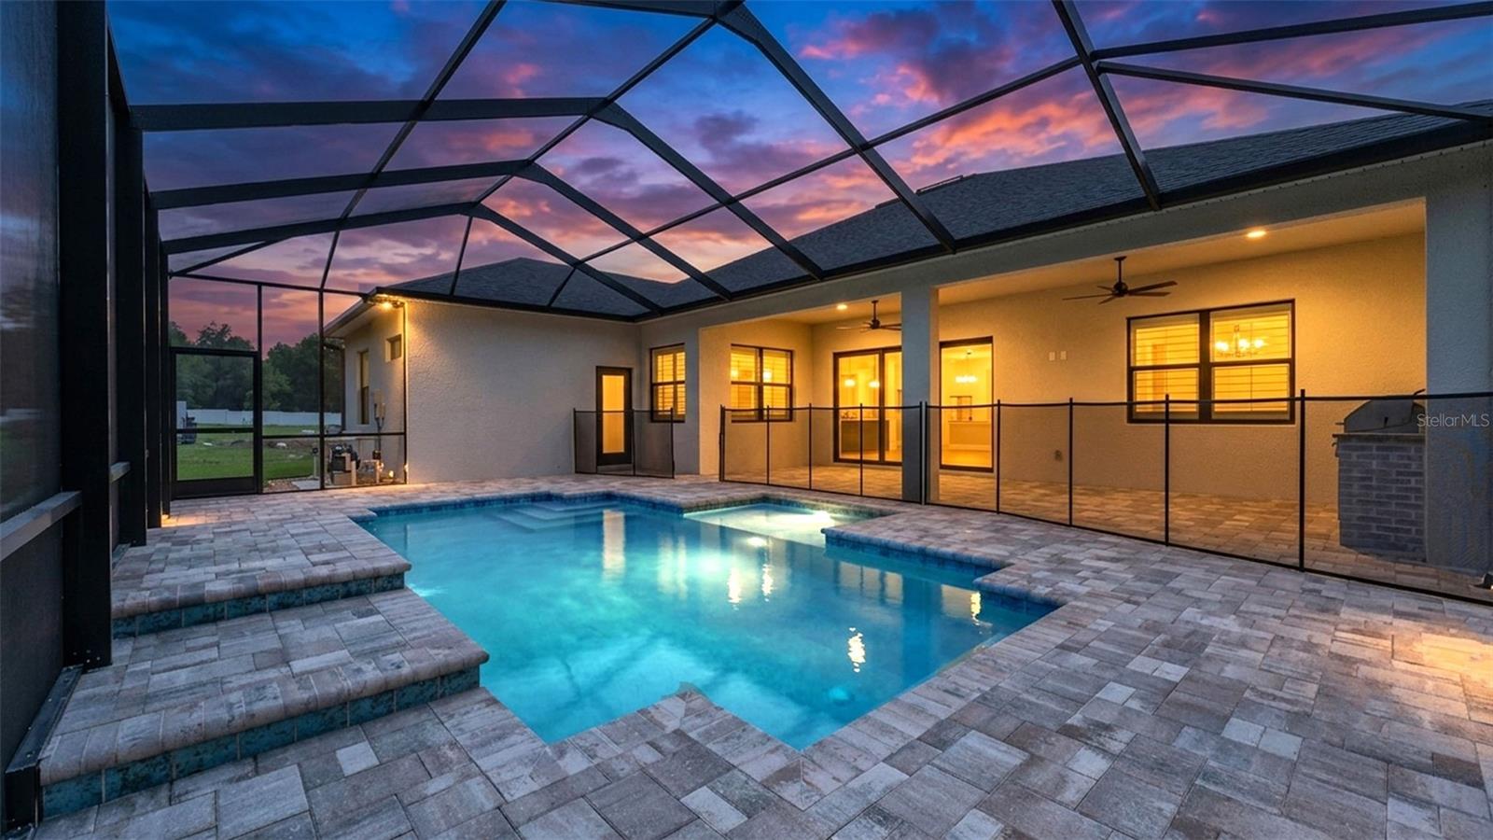
Just completed 6/16/26! Gorgeous, new pool home in South Lakeland subdivision! Open, spacious split floor plan with 4 bedrooms and 3 full baths! Stunning beam ceilings in great room & tray in master bedroom. Wood tile floors throughout! The kitchen features upgraded cabinets, bar area, upgraded appliances, stone counter tops, and lots of counter space. Custom closets & window treatments included. Beautiful screened pool with oversized lanai and outdoor kitchen! Retention pond area behind home provides privacy. Top quality home tastefully designed by an interior decorator! Realtor/Owner.
Local Insight
At $312/sqft for new construction with a pool and 3-car garage, this is pricing well above Lakeland's median of $385–$420K, so you're paying a premium for the newness and amenities rather than getting a deal on location. The 0.25-acre lot in Crews Lake Haven is compact and will feel tight despite the square footage—factor in that tight spacing when considering resale appeal and your comfort with suburban density. Being in X flood zone and a 2026 build means you'll want to verify what the builder's warranty covers and whether the premium price reflects genuine quality construction or just the new-build premium that often softens after a few years on the market.
AI-generated insight based on listing data and neighborhood context. Verify independently.
Estimated monthly payment
Estimate only. Taxes use the listing's reported amount where available; insurance is a Florida-average estimate. Your actual payment will vary — run a full calculation or talk to a lender.
Price & listing history166 days on market
- Status: ActiveMay 5, 2026
- Listed$809,000Nov 13, 2025
- Price increased$819,000
Facts & features
- Property type
- Residential
- Sub type
- Single Family Residence
- Status
- Active
- Days on market
- 166
- Subdivision
- Crews Lake Haven
- County
- Polk
- Year built
- 2026
- Living area
- 2,621 sq ft
- Price/sq ft
- $312
- Building area
- 3,232 sq ft (Builder)
- Lot size
- 10,890 sq ft
- Lot category
- 1/4 to less than 1/2
- Flood zone
- X
- Garage
- 3 spaces
- Pool
- Private pool
- Annual taxes
- $221 (2025)
- Parcel #
- 242923288042000050
- Zoning
- RES
- MLS #
- L4957278
Ask about this home
Have a question? Ask the broker directly.
Ryan Solberg answers personally — no call center, no spam. Your question goes straight to him.
Interior Details
- Bedrooms
- 4
- Full bathrooms
- 3
- Flooring
- Carpet, Tile
- Appliances
- Dishwasher, Disposal, Exhaust Fan, Range, Tankless Water Heater
- Interior features
- Ceiling Fans(s), Crown Molding, High Ceilings, Open Floorplan, Solid Surface Counters, Solid Wood Cabinets, Split Bedroom, Tray Ceiling(s), Walk-In Closet(s)
- Laundry
- Inside
- Stories / Levels
- One
- Direction faces
- South
- Fireplace
- Yes
- New construction
- Yes
Heating & Cooling
- Heating
- Heat Pump
- Cooling
- Central Air
Parking
- Garage spaces
- 3
- Attached garage
- Yes
- Parking features
- Garage Door Opener, Oversized
HOA & Financial
- HOA fee
- $450 / Annually
- Monthly HOA
- $38/mo
- Total monthly fees
- $38/mo
- Total annual fees
- $450
- HOA name
- Crews Lake Haven Homeowners Assoc/Matt
- CDD
- No
- Min lease term
- No Minimum
- Ownership
- Fee Simple
- Available for lease
- Yes
- Lease restrictions
- No
Exterior & Construction
- Exterior features
- Sidewalk, Sliding Doors
- Construction materials
- Block
- Roof
- Shingle
- Foundation
- Slab
- Pool
- Private pool
- Road surface
- Asphalt
Utilities
- Sewer
- Septic Tank
- Water source
- Public
- Utilities
- Electricity Connected, Public, Underground Utilities, Water Connected
Community
- Pets allowed
- Yes
Room Details
| Room | Level | Dimensions |
|---|---|---|
| Great Room | First | 16x21 |
| Bonus Room | First | 12x10 |
| Kitchen | First | 12x15 |
| Dining Room | First | 12x17 |
| Primary Bedroom | First | 14x17 |
| Bedroom 2 | First | 13x11 |
| Bedroom 3 | First | 13x11 |
| Bedroom 4 | First | 13x11 |
| Balcony/Porch/Lanai | First | 31x10 |
Listing Details
- Listing date
- 2025-11-13
- On market date
- 2025-11-13
- Original list price
- $809,000
- Occupant type
- Vacant
- MLS area
- 33813 - Lakeland
- Listing AOR
- Lakeland
- Status changed
- 2026-05-05
- Tax legal description
- Crews Lake Haven PB 215 PGS 20-21 Lot 5
Flood risk
Minimal-risk area outside the mapped floodplain. Flood insurance is optional and typically low-cost.
Source: FEMA flood zone reported on the listing. Confirm current designation at FEMA Flood Map Service Center.
Location
Directions
Take Hwy 540 A, head South on Crews Lake Rd. Turn left into Crews Lake Haven subdivision. It's the third house on the left.
More homes like this
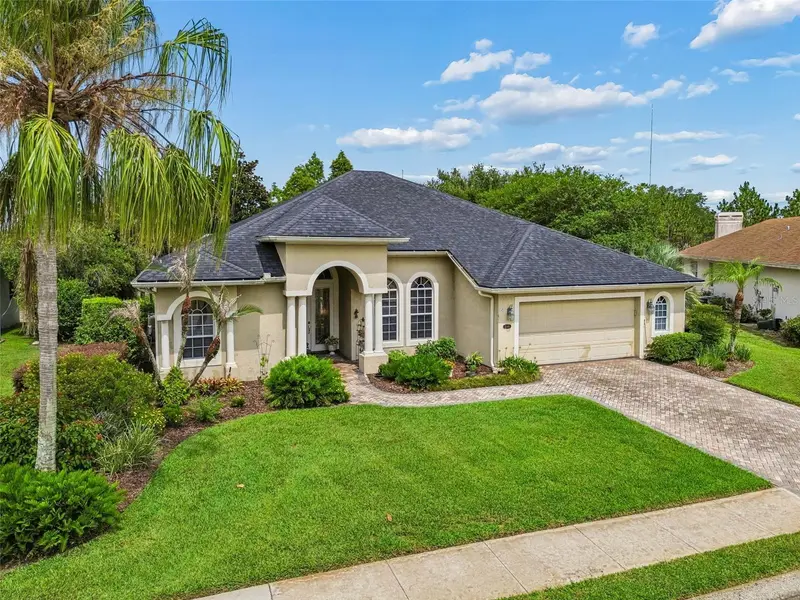
$569,500
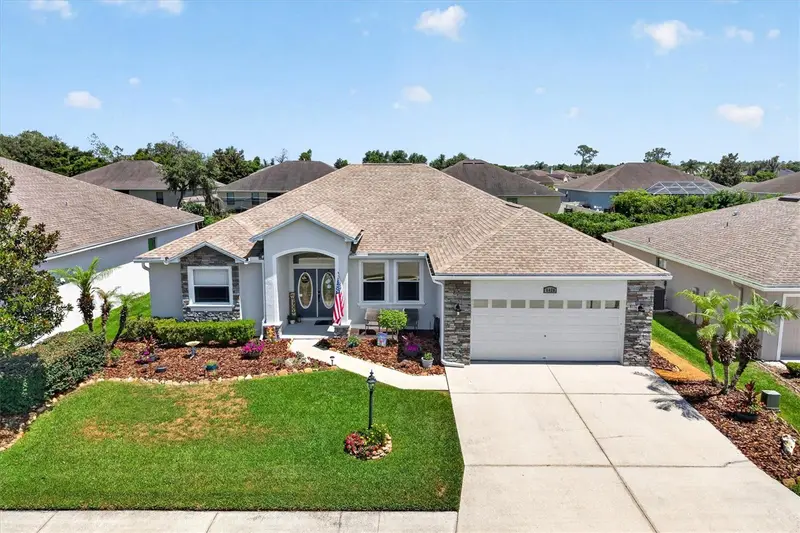
2349 Chesterfield Cir
Lakeland, FL 33813
4 bd · 2 ba · 2,588 sqft
Magnolia Chase
MLS ID #L4962921, LAKELAND HOMES AND REALTY, LLC.
Listing provided by Stellar MLS
$495,000
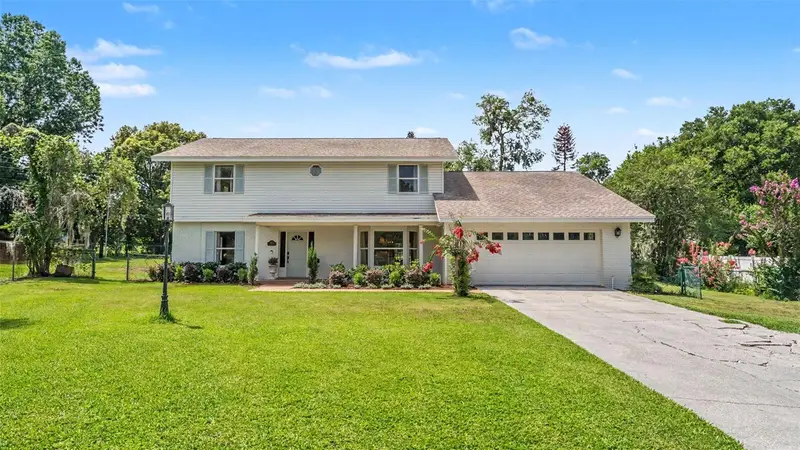
6420 Evergreen Park Dr
Lakeland, FL 33813
4 bd · 3 ba · 2,627 sqft
Hallam Preserve East
MLS ID #P4938865, DALTON WADE INC.
Listing provided by Stellar MLS
$579,900
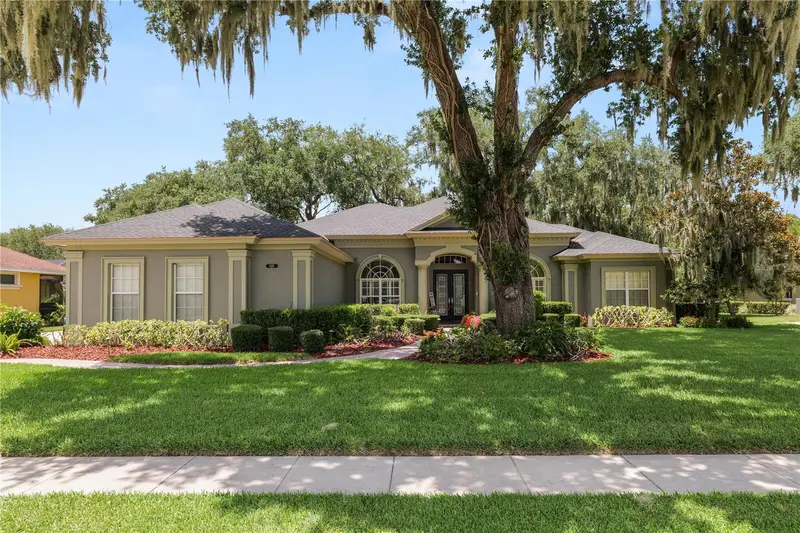
1631 Lakewood Dr S
Lakeland, FL 33813
5 bd · 3 ba · 2,653 sqft
Lakewood Estates
MLS ID #L4962508, KELLER WILLIAMS REALTY SMART.
Listing provided by Stellar MLS
$645,000
6891 Lacy Dr
Lakeland, FL 33813
4 bd · 3 ba · 3,199 sqft
Amanda Oaks
MLS ID #L4961802, KELLER WILLIAMS REALTY SMART.
Listing provided by Stellar MLS

Listings courtesy of Stellar MLS as distributed by MLS GRID
IDX information is provided exclusively for consumers’ personal, non-commercial use and may not be used for any purpose other than to identify prospective properties consumers may be interested in purchasing.
Based on information submitted to the MLS GRID as of June 20, 2026 at 5:06 PM ET. All data is obtained from various sources and may not have been verified by broker or MLS GRID. Supplied Open House Information is subject to change without notice. All information should be independently reviewed and verified for accuracy. Properties may or may not be listed by the office/agent presenting the information.
Ryan Solberg, Broker · MaxLife Realty LLC · FL License #BK3354351 · Equal Housing Opportunity · Full disclaimer · DMCA