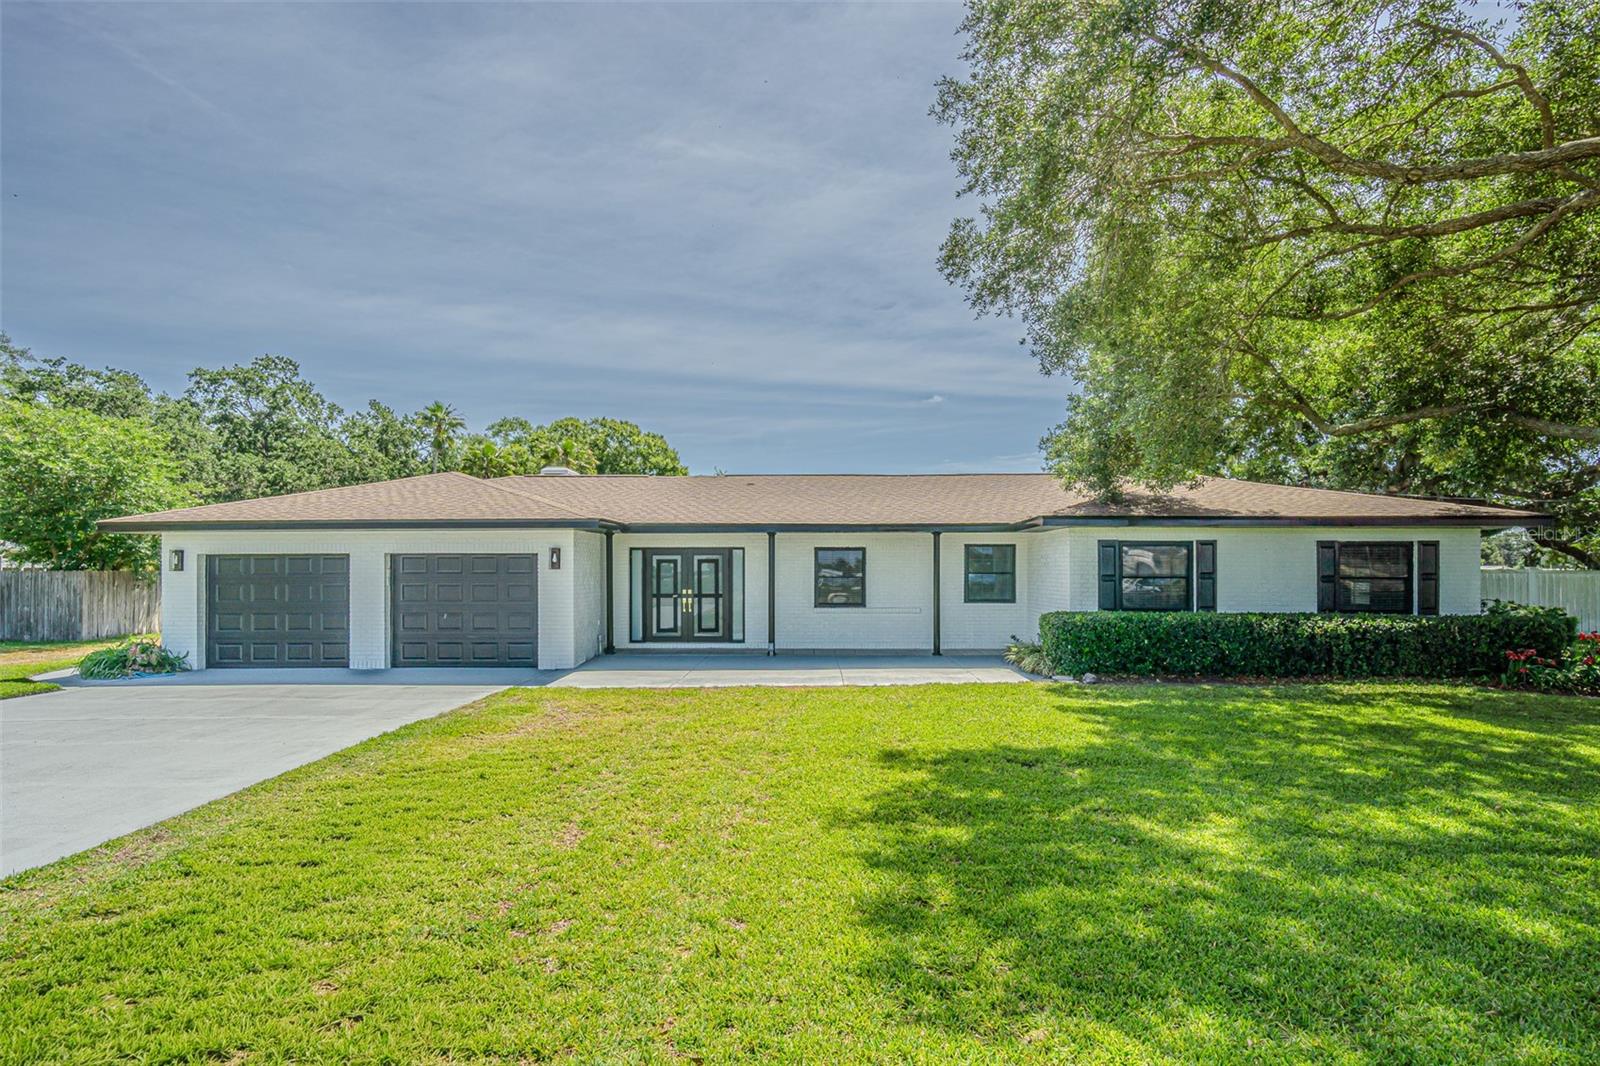
$5,000
5302 Turkey Creek Road
Plant City, FL 33567
Property type
Year built
Lot size
Price / sq ft
HOA dues
Days on market
Garage spaces
About this home
Beautiful Home for Rent Welcome to this charming and well-maintained rental property located at Plant City . This home offers a comfortable and spacious layout, perfect for a peaceful living environment. The property features multiple bedrooms and bathrooms, a bright and open living area, and a fully equipped kitchen with ample cabinet space. Enjoy outdoor living with a generous yard, ideal for relaxing or entertaining. Conveniently located near major roads, shopping centers 15 minutes a Brandon mall, dining, and local amenities, this home provides both comfort and accessibility. Don’t miss this opportunity to live in a desirable area. Schedule a private showing!
Estimated monthly payment
Estimate only. Taxes use the listing's reported amount where available; insurance is a Florida-average estimate. Your actual payment will vary — run a full calculation or talk to a lender.
Price & listing history11 days on market
- Status: ActiveMay 8, 2026
- Listed$5,500May 8, 2026
- Price reduced$5,000
Virtual Tour
Facts & features
- Property type
- Residential Lease
- Sub type
- Single Family Residence
- Status
- Active
- Days on market
- 11
- Subdivision
- West Plant City Farms Unit
- County
- Hillsborough
- Year built
- 1957
- Living area
- 2,490 sq ft
- Price/sq ft
- $2
- Building area
- 4,697 sq ft (Owner)
- Lot size
- 273,557 sq ft
- Garage
- 2 spaces
- Pool
- Private pool
- Parcel #
- U-24-29-21-32M-000000-00205.0
- MLS #
- A4692744
Interior Details
- Bedrooms
- 5
- Full bathrooms
- 4
- Flooring
- Ceramic Tile
- Appliances
- Bar Fridge, Built-In Oven, Convection Oven, Cooktop, Dishwasher, Disposal, Dryer, Electric Water Heater, Exhaust Fan, Freezer, Ice Maker, Microwave, Range Hood, Refrigerator, Washer, Wine Refrigerator
- Interior features
- Built-in Features, Ceiling Fans(s), Dry Bar, Kitchen/Family Room Combo, Living Room/Dining Room Combo, Open Floorplan, Other, Primary Bedroom Main Floor, Solid Wood Cabinets, Walk-In Closet(s)
- Laundry
- Electric Dryer Hookup, Laundry Closet, Laundry Room
- Stories / Levels
- One
Heating & Cooling
- Heating
- Central, Electric, Exhaust Fan, Propane
- Cooling
- Central Air
Parking
- Garage spaces
- 2
- Attached garage
- Yes
HOA & Financial
- Total monthly fees
- $0/mo
- Total annual fees
- $0
Exterior & Construction
- Exterior features
- French Doors, Garden, Lighting, Other, Private Mailbox, Storage
- Pool
- Private pool
- Road surface
- Concrete, Paved
Utilities
- Sewer
- Septic Tank
- Water source
- Private, Well
- Utilities
- Other, Sprinkler Meter, Water Available
Community
- Pets allowed
- Yes
Room Details
| Room | Level | Dimensions |
|---|---|---|
| Living Room | First | |
| Kitchen | First | |
| Primary Bedroom | First |
Listing Details
- Listing date
- 2026-05-08
- On market date
- 2026-05-08
- Original list price
- $5,500
- Occupant type
- Vacant
- MLS area
- 33567 - Plant City
- Listing AOR
- Sarasota - Manatee
- Status changed
- 2026-05-08
Location
Directions
From I-4, take Exit 21 (Alexander St) and head south to State Road 60. Turn left (east) onto SR-60, then turn left onto Turkey Creek Rd. Continue north approximately 1 mile; the property will be on the right.
More homes like this
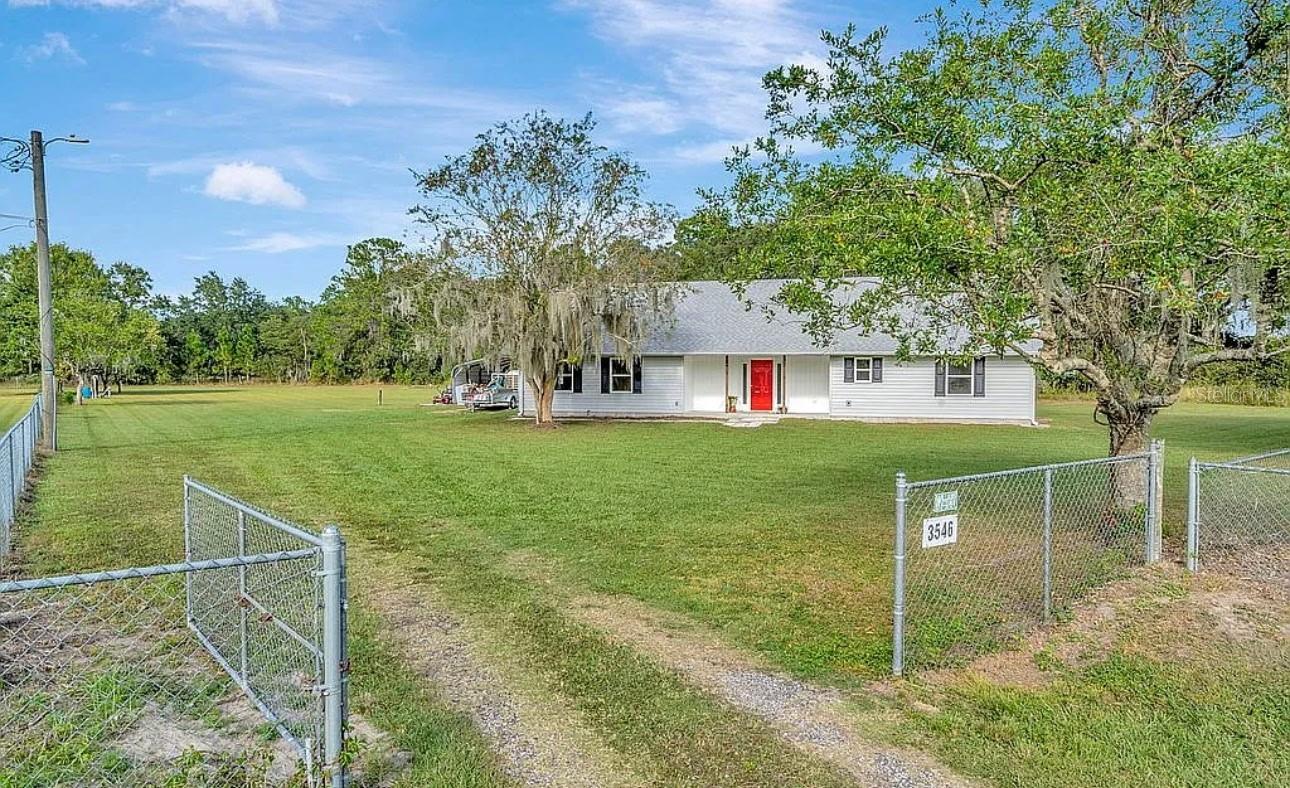
$545,000
3546 Futch Rd
Plant City, FL 33566
4 bd · 2 ba · 2,034 sqft
Futch Acres
MLS# TB8511966
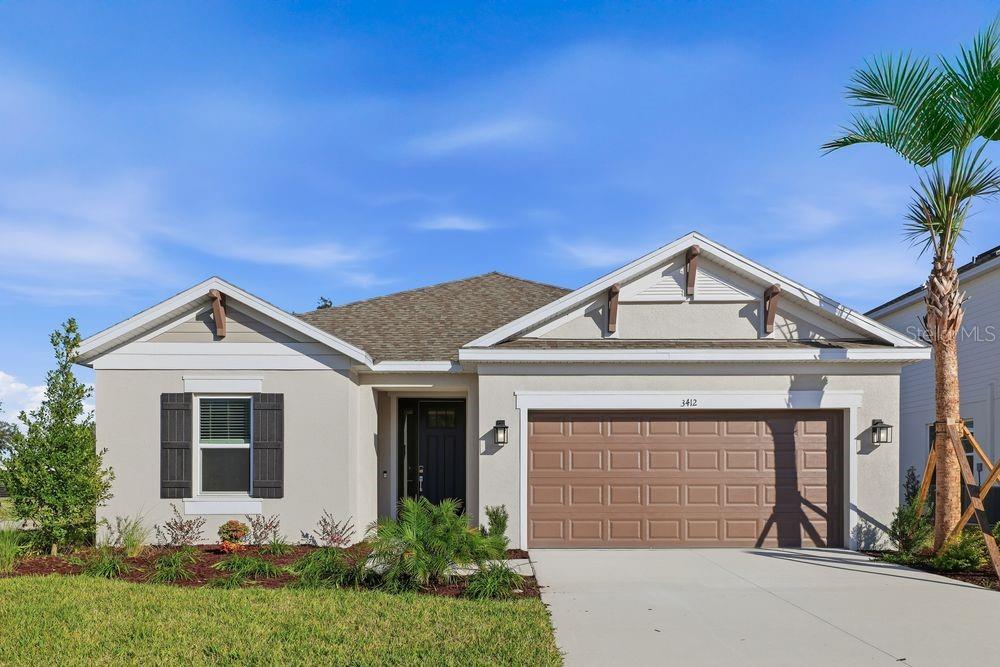
$411,766
3412 Lumber Falls Dr
Plant City, FL 33565
3 bd · 2 ba · 1,768 sqft
Timber Ridge
MLS# TB8468153
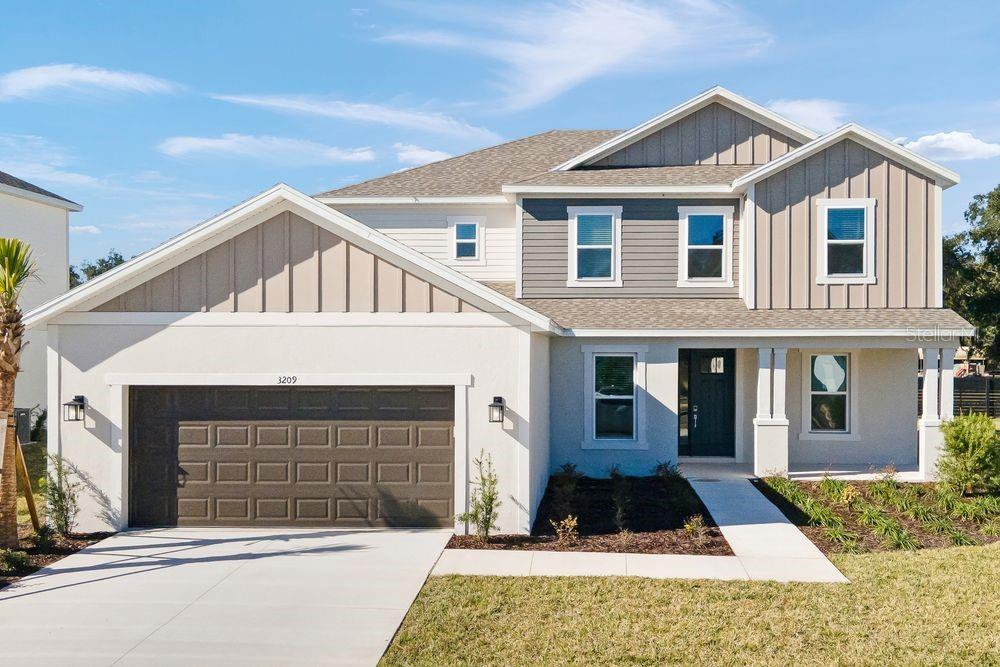
$624,999
3209 Lumber Falls Dr
Plant City, FL 33565
5 bd · 5 ba · 3,835 sqft
Timber Ridge
MLS# TB8458307
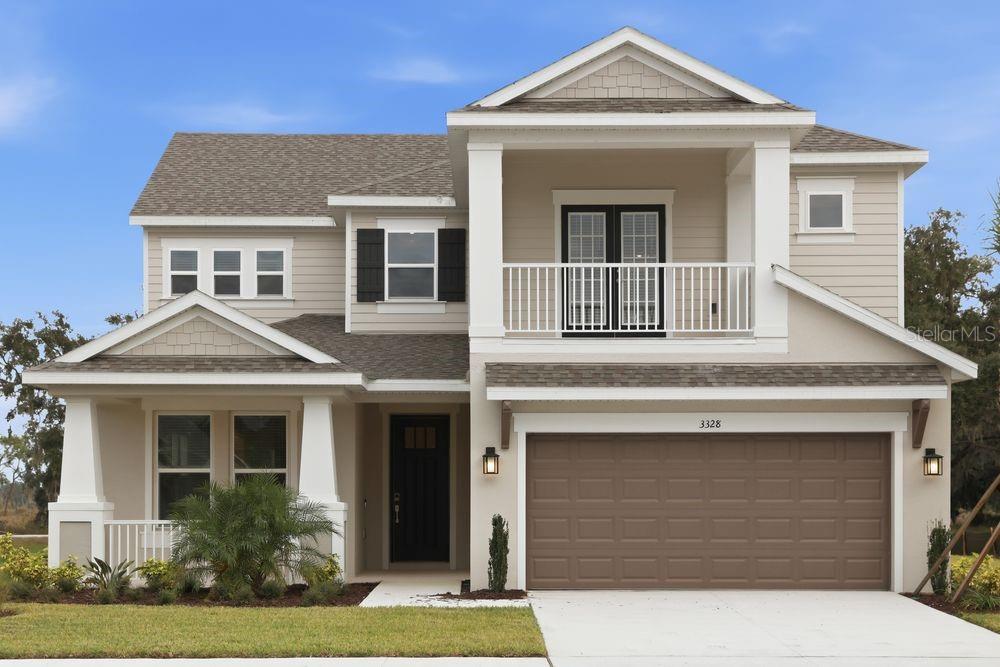
$577,999
3328 Lumber Falls Dr
Plant City, FL 33565
4 bd · 4 ba · 3,422 sqft
Timber Ridge
MLS# TB8452970

Listings courtesy of Stellar MLS as distributed by MLS GRID
IDX information is provided exclusively for consumers’ personal, non-commercial use and may not be used for any purpose other than to identify prospective properties consumers may be interested in purchasing.
Based on information submitted to the MLS GRID as of May 19, 2026 at 1:11 PM ET. All data is obtained from various sources and may not have been verified by broker or MLS GRID. Supplied Open House Information is subject to change without notice. All information should be independently reviewed and verified for accuracy. Properties may or may not be listed by the office/agent presenting the information.
Ryan Solberg, Broker · MaxLife Realty LLC · FL License #BK3354351 · Equal Housing Opportunity · Full disclaimer · DMCA