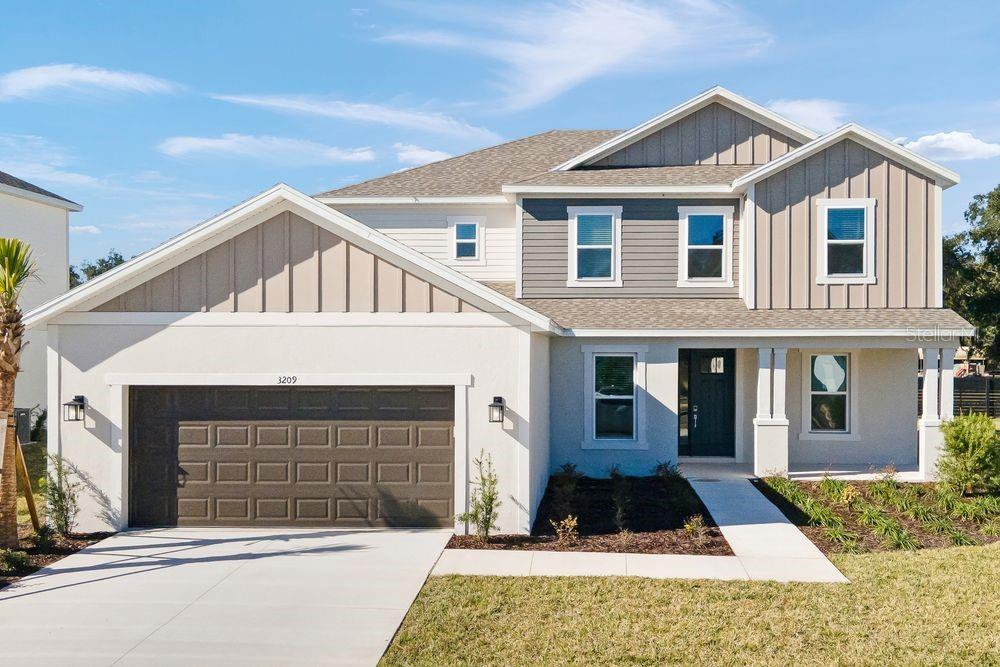
$624,999
3209 Lumber Falls Drive
Plant City, FL 33565
Property type
Year built
Lot size
Price / sq ft
HOA dues
Days on market
Garage spaces
Flood zone
About this home
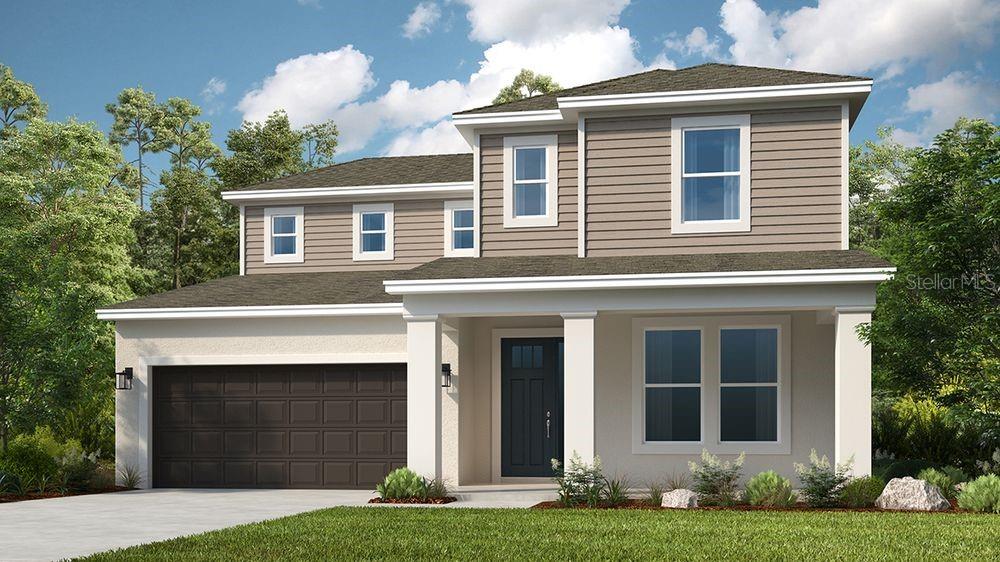
What's Special: 1st Floor Primary Suite | Large Kitchen Island | Extended Patio | Closet to Park - New Construction - Ready Now! Built by America's Most Trusted Homebuilder. Welcome to the Sand Key at 3209 Lumber Falls Drive in Timber Ridge. This beautifully designed new home offers all the space you’ve been looking for. You’re welcomed by a charming covered porch that sets the tone for what’s inside. The foyer makes a great first impression with sight lines to a formal dining area, staircase, and dedicated study. At the heart of the home, the gourmet kitchen shines with an apron-front sink, pendant lights over the island, white cabinetry, and a walk-in pantry. The kitchen flows seamlessly into the gathering room and casual dining nook, creating an open space perfect for entertaining. Large pocket sliding glass doors fill the home with natural light and lead to a spacious covered lanai. The main-level primary suite is tucked away for privacy and features a spa-inspired bath and generous walk-in closet. Upstairs, four secondary bedrooms surround a large game room, two with private baths and walk-in closets, and two sharing a bath with dual sinks for easy mornings. Timber Ridge offers more than just beautiful homes—it’s a community designed for connection and convenience. Located just minutes from I-4, you’ll enjoy easy access to employment corridors and top attractions in this growing area of Hillsborough County. With no CDD fees and planned amenities like a Nature Play Space certified by the National Wildlife Federation, a dog park, and scenic walking trails, Timber Ridge is the perfect place to call home. Additional Highlights Include: Gourmet kitchen, study in place of flex, pocket slider at great room, extended lanai, tray ceiling at primary suite, great room, dining, and study, 8' interior doors, and extended flooring on main level. MLS#TB8458307
Estimated monthly payment
Estimate only. Taxes use the listing's reported amount where available; insurance is a Florida-average estimate. Your actual payment will vary — run a full calculation or talk to a lender.
Price & listing history160 days on market
- Status: ActiveDec 22, 2025
- Listed$649,999Dec 22, 2025
- Price reduced$624,999
Virtual Tour
Facts & features
- Property type
- Residential
- Sub type
- Single Family Residence
- Status
- Active
- Days on market
- 160
- Subdivision
- Timber Ridge
- County
- Hillsborough
- Year built
- 2025
- Living area
- 3,835 sq ft
- Price/sq ft
- $163
- Building area
- 4,650 sq ft (Builder)
- Lot size
- 9,750 sq ft
- Lot category
- 0 to less than 1/4
- Flood zone
- X
- Garage
- 2 spaces
- Parcel #
- NALOT03
- Zoning
- RES
- MLS #
- TB8458307
Interior Details
- Bedrooms
- 5
- Full bathrooms
- 4
- Half bathrooms
- 1
- Flooring
- Carpet, Tile, Vinyl
- Appliances
- Cooktop, Dishwasher, Electric Water Heater, Microwave, Range
- Interior features
- Open Floorplan, Primary Bedroom Main Floor, Tray Ceiling(s), Walk-In Closet(s)
- Laundry
- Inside, Laundry Room
- Stories / Levels
- Two
- Direction faces
- East
- New construction
- Yes
Heating & Cooling
- Heating
- Central
- Cooling
- Central Air
Parking
- Garage spaces
- 2
- Attached garage
- Yes
- Parking features
- Driveway, Garage Door Opener
HOA & Financial
- HOA fee
- $148 / Monthly
- Monthly HOA
- $148/mo
- Total monthly fees
- $148/mo
- Total annual fees
- $1,776
- HOA name
- Castle Group
- CDD
- No
- Min lease term
- 7 Months
- Listing terms
- Cash, Conventional, FHA, VA Loan
- Ownership
- Fee Simple
- Available for lease
- Yes
- Lease restrictions
- Yes
- Additional lease restrictions
- See Community Sales Manager for additional information
- Approval process
- See Community Sales Manager for additional information
Exterior & Construction
- Exterior features
- Sliding Doors
- Construction materials
- Block, Cement Siding, Stucco, Frame
- Roof
- Shingle
- Foundation
- Slab
- Road surface
- Paved
Utilities
- Sewer
- Public Sewer
- Water source
- Public
- Utilities
- BB/HS Internet Available, Cable Connected, Electricity Connected, Fire Hydrant, Phone Available, Public, Sewer Connected, Sprinkler Meter, Underground Utilities, Water Connected
Community
- Pets allowed
- Number Limit, Yes
Schools
Letter grades: Florida DOE 2024–25 school grades (Orange, Seminole, Lake, Osceola, Brevard). Assigned schools from the listing agent — verify enrollment with the district.
Room Details
| Room | Level | Dimensions |
|---|---|---|
| Kitchen | First | |
| Dining Room | First | |
| Great Room | First | |
| Den | First | |
| Primary Bedroom | First | |
| Bedroom 2 | Second | |
| Bedroom 3 | Second | |
| Bedroom 4 | Second | |
| Bedroom 5 | Second | |
| Game Room | Second |
Listing Details
- Listing date
- 2025-12-22
- On market date
- 2025-12-22
- Original list price
- $649,999
- Occupant type
- Vacant
- MLS area
- 33565 - Plant City
- Listing AOR
- Suncoast Tampa
- Home warranty
- Yes
- Status changed
- 2025-12-22
- Tax legal description
- TIMBER RIDGE A SUBDIVISION OF A PORTION OF THE WEST 1/2 OF SECTION 13, TOWNSHIP 28 SOUTH , RANGE 22 EAST, CITY OF PLANT CITY, HILLSBOROUGH COUNTY, FLORIDA, according to plat recorded in Plat Book 148 Pages 97 through 112, of the Public Records of Hillsborough County, Florida
Flood risk
Minimal-risk area outside the mapped floodplain. Flood insurance is optional and typically low-cost.
Source: FEMA flood zone reported on the listing. Confirm current designation at FEMA Flood Map Service Center.
Location
Directions
From I-4 Take exit 22 for Park Road. Head north on N Park Road. Take the first right onto N. Frontage Road and proceed for approximately 2 miles. Turn left on Charlie Turner Road and proceed for approximately 0.5 miles. The community entrance will be on your right.
More homes like this
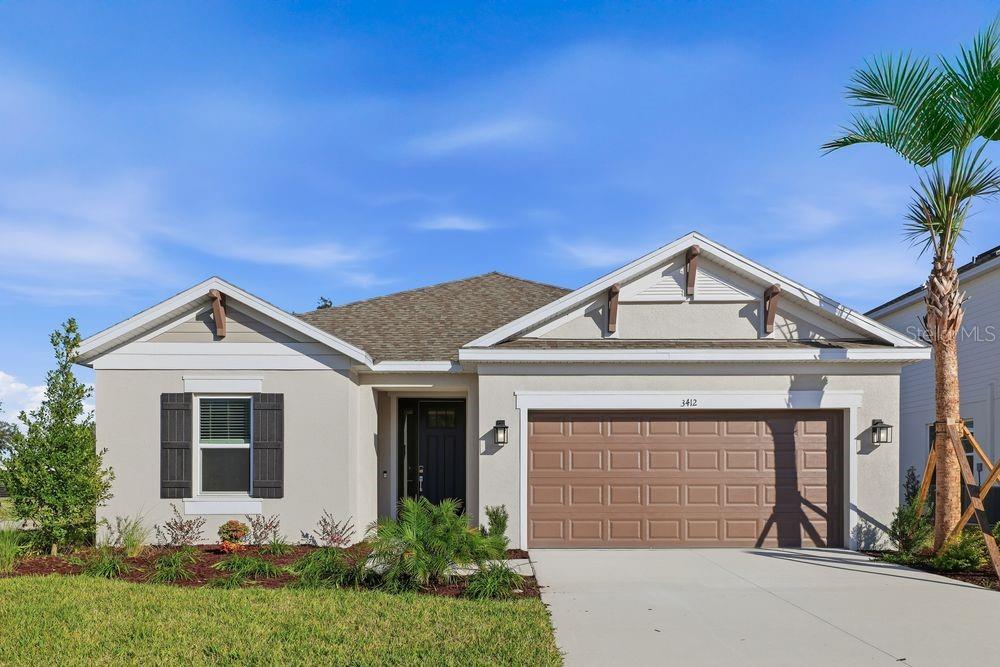
$411,766
3412 Lumber Falls Dr
Plant City, FL 33565
3 bd · 2 ba · 1,768 sqft
Timber Ridge
MLS# TB8468153
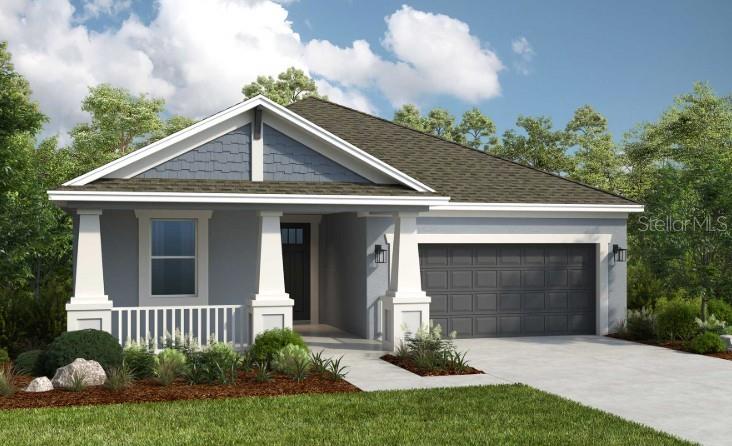
$421,322
3021 Parapet Terrace Pl
Plant City, FL 33565
3 bd · 2 ba · 1,768 sqft
Timber Ridge
MLS# TB8487245
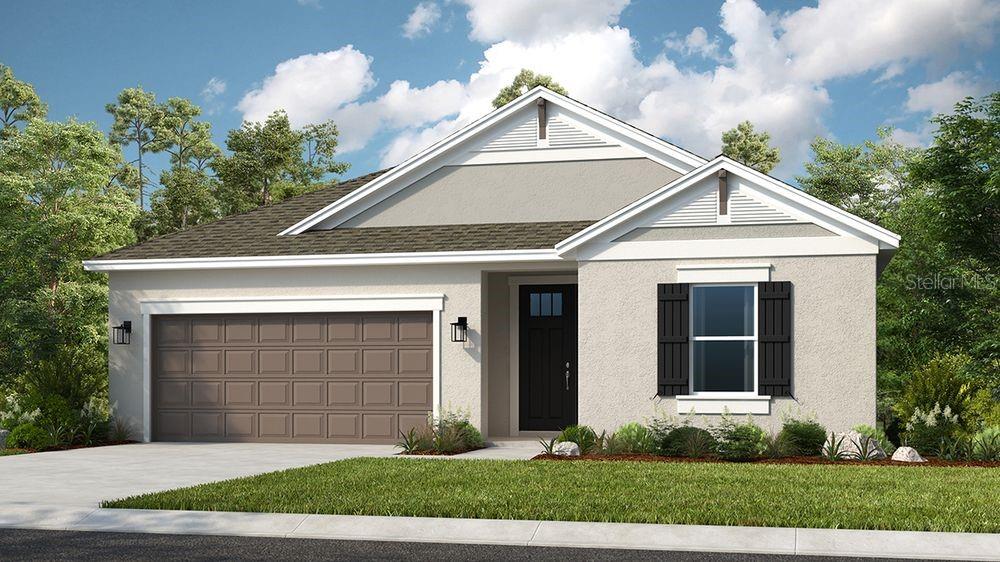
$482,402
3437 Lumber Falls Dr
Plant City, FL 33565
4 bd · 3 ba · 2,394 sqft
Timber Ridge
MLS# TB8490544
$551,259
3444 Lumber Falls Dr
Plant City, FL 33565
4 bd · 4 ba · 3,053 sqft
Timber Ridge
MLS# TB8513198

Listings courtesy of Stellar MLS as distributed by MLS GRID
IDX information is provided exclusively for consumers’ personal, non-commercial use and may not be used for any purpose other than to identify prospective properties consumers may be interested in purchasing.
Based on information submitted to the MLS GRID as of May 31, 2026 at 5:05 PM ET. All data is obtained from various sources and may not have been verified by broker or MLS GRID. Supplied Open House Information is subject to change without notice. All information should be independently reviewed and verified for accuracy. Properties may or may not be listed by the office/agent presenting the information.
Ryan Solberg, Broker · MaxLife Realty LLC · FL License #BK3354351 · Equal Housing Opportunity · Full disclaimer · DMCA