$2,450
2509 Victorious Falls Avenue
Plant City, FL 33565
Property type
Year built
Lot size
Price / sq ft
HOA dues
Days on market
Garage spaces
About this home
READY FOR IMMEDIATE MOVE IN! - Welcome to Park East! This stunning, 2024-built home by Lennar shows like a model home in both condition and style. Perfectly situated on a quiet street, this property boasts a PREMIUM LOT WITH A FULLY FENCED-IN BACKYARD (NEW OFF-WHITE VINYL) AND A GORGEOUS WATER VIEW OF THE POND. You even have gates included in the fence-line for easy access to the pond and side yards, making this the ultimate outdoor retreat. Offering 1,920 square feet of contemporary, open-concept living, this residence features durable concrete block construction and an architectural shingle roof for lasting peace of mind and exceptional curb appeal. The Main Level: As you enter through the expansive foyer, you are drawn into the heart of the home—a bright kitchen and living room combination. This space features gleaming tile floors throughout, designed for seamless entertaining. The chef’s kitchen is a highlight, offering: An oversized island with counter-height seating and additional storage, lustrous quartz countertops paired with modern white shaker cabinetry and a true true walk-in pantry and stainless steel appliances The Second Floor: The second level opens to a versatile loft space, ideal for a media room or home office. The split-bedroom layout ensures maximum privacy, featuring a spacious primary suite at the rear of the home with a lavish ensuite bathroom and a large walk-in closet. Three additional bedrooms are located at the front of the home, sharing a well-appointed second bath. For ultimate convenience, the oversized laundry room is also situated upstairs near the bedrooms. Outdoor & Community Living: Enjoy morning coffee on your covered patio overlooking the private backyard and pond. Residents of Park East enjoy resort-style amenities including a pool, clubhouse, tennis courts, and more. With a prime location offering easy access to I-4 and I-275, you are perfectly positioned for shopping, dining, and commuting. Schedule your showing today. CALL OR TEXT BARB AT 218-566-6496 for appointment and access.
Estimated monthly payment
Estimate only. Taxes use the listing's reported amount where available; insurance is a Florida-average estimate. Your actual payment will vary — run a full calculation or talk to a lender.
Price & listing history5 days on market
- Status: ActiveMay 7, 2026
- Listed$2,450May 7, 2026
- Price increased$2,450
Virtual Tour
Facts & features
- Property type
- Residential Lease
- Sub type
- Single Family Residence
- Status
- Active
- Days on market
- 5
- County
- Hillsborough
- Year built
- 2024
- Living area
- 1,920 sq ft
- Price/sq ft
- $1
- Building area
- 2,556 sq ft (Public Records)
- Lot size
- 4,800 sq ft
- Garage
- 2 spaces
- Parcel #
- P-15-28-22-D2Q-000000-00048.0
- MLS #
- TB8505560
Interior Details
- Bedrooms
- 4
- Full bathrooms
- 2
- Half bathrooms
- 1
- Flooring
- Carpet, Tile
- Appliances
- Electric Water Heater, Microwave, Range, Refrigerator
- Interior features
- Eat-in Kitchen, High Ceilings, Kitchen/Family Room Combo, Living Room/Dining Room Combo, PrimaryBedroom Upstairs, Solid Surface Counters, Solid Wood Cabinets, Walk-In Closet(s)
- Laundry
- Inside, Laundry Room
- Stories / Levels
- Two
Heating & Cooling
- Heating
- Central
- Cooling
- Central Air
Parking
- Garage spaces
- 2
- Attached garage
- Yes
HOA & Financial
- Total monthly fees
- $0/mo
- Total annual fees
- $0
- HOA name
- Inframark Attn: shamil Porto 813-991-1116
Exterior & Construction
- Waterfront
- Yes
- Water access
- Yes
- Water view
- Yes
- Road surface
- Asphalt
Utilities
- Sewer
- Public Sewer
- Water source
- Public
Community
- Pets allowed
- Yes
Room Details
| Room | Level | Dimensions |
|---|---|---|
| Kitchen | First | |
| Primary Bedroom | Second | |
| Primary Bathroom | Second | |
| Living Room | First | |
| Loft | Second |
Listing Details
- Listing date
- 2026-05-05
- On market date
- 2026-05-07
- Original list price
- $2,450
- Occupant type
- Vacant
- MLS area
- 33565 - Plant City
- Listing AOR
- Suncoast Tampa
- Status changed
- 2026-05-07
Location
Directions
From I-4, take Exit 22 (Park Rd) travel north 1.7 miles to E. Sam Allen Rd. .5 miles, turn left on N. Wilder Rd, then left on Victorious Falls Ave, house is on the right.
More homes like this
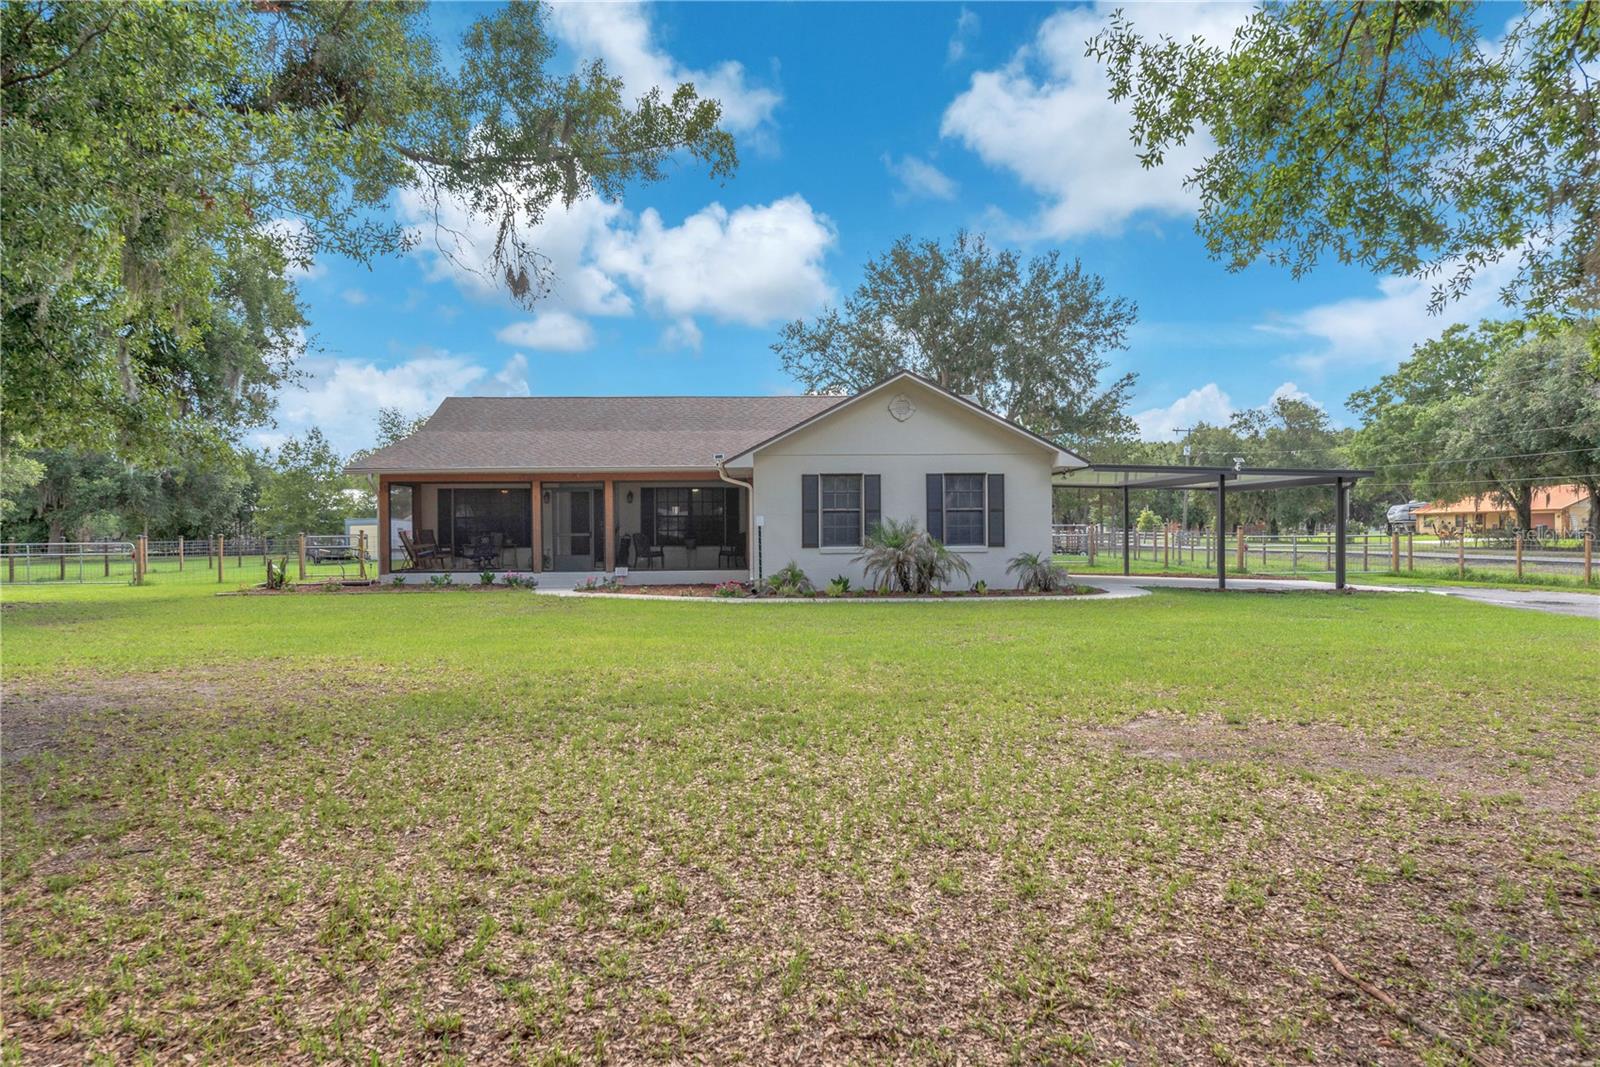
$559,000
1308 Williams Rd
Plant City, FL 33565
3 bd · 3 ba · 2,361 sqft
Cato Platted Sub
MLS# TB8507885
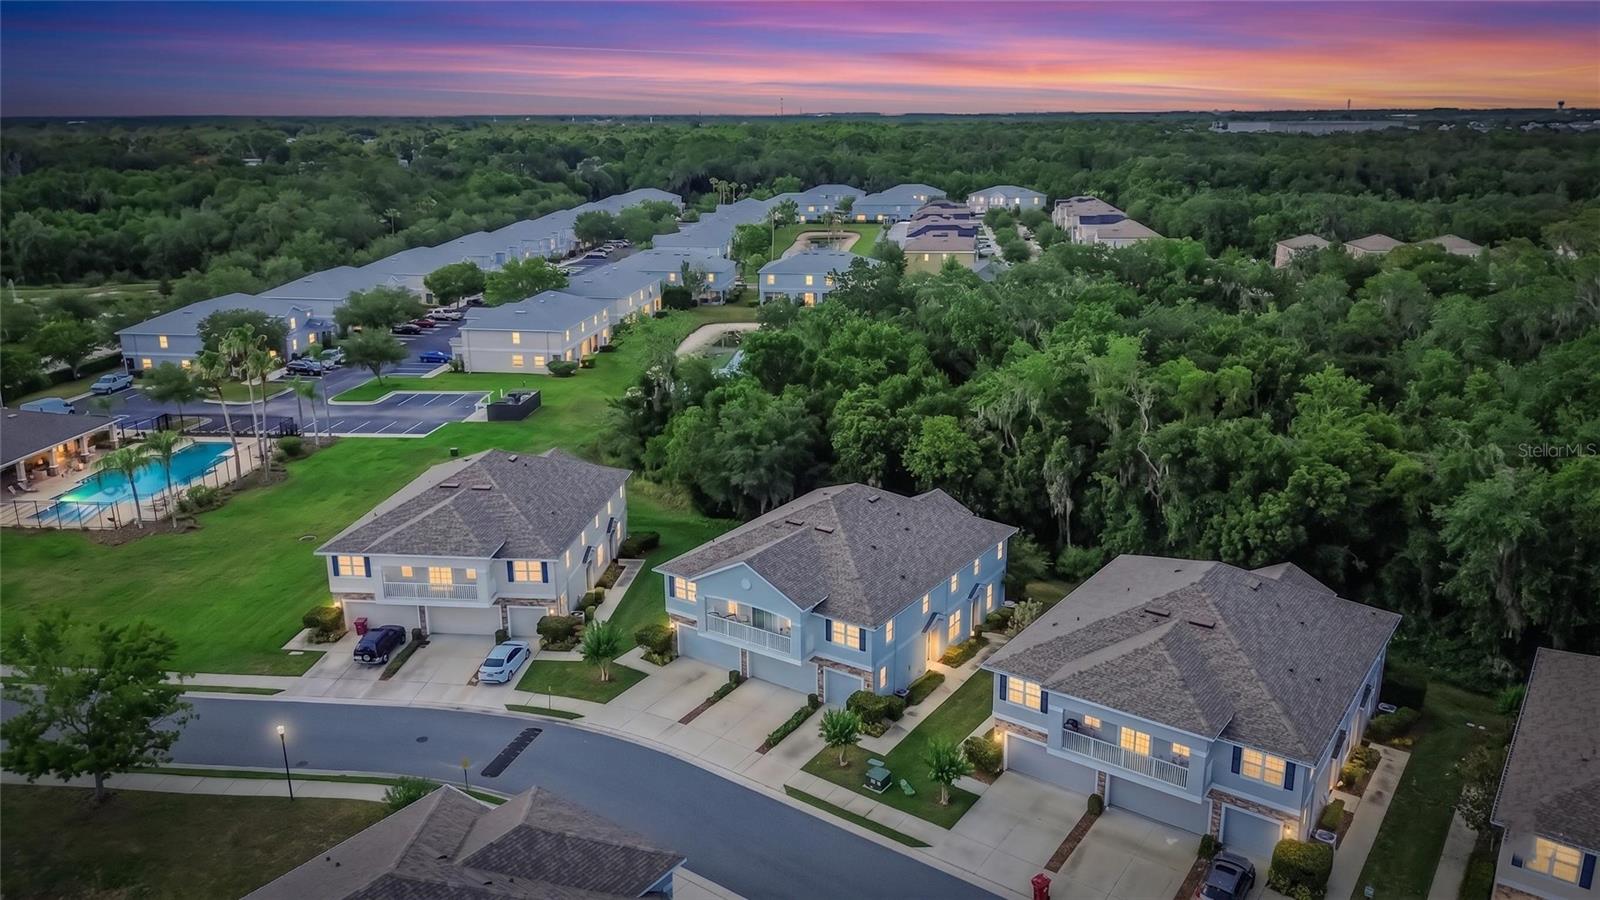
$269,999
714 Ashentree Dr
Plant City, FL 33563
3 bd · 3 ba · 1,594 sqft
Walden Woods Rep
MLS# TB8511612
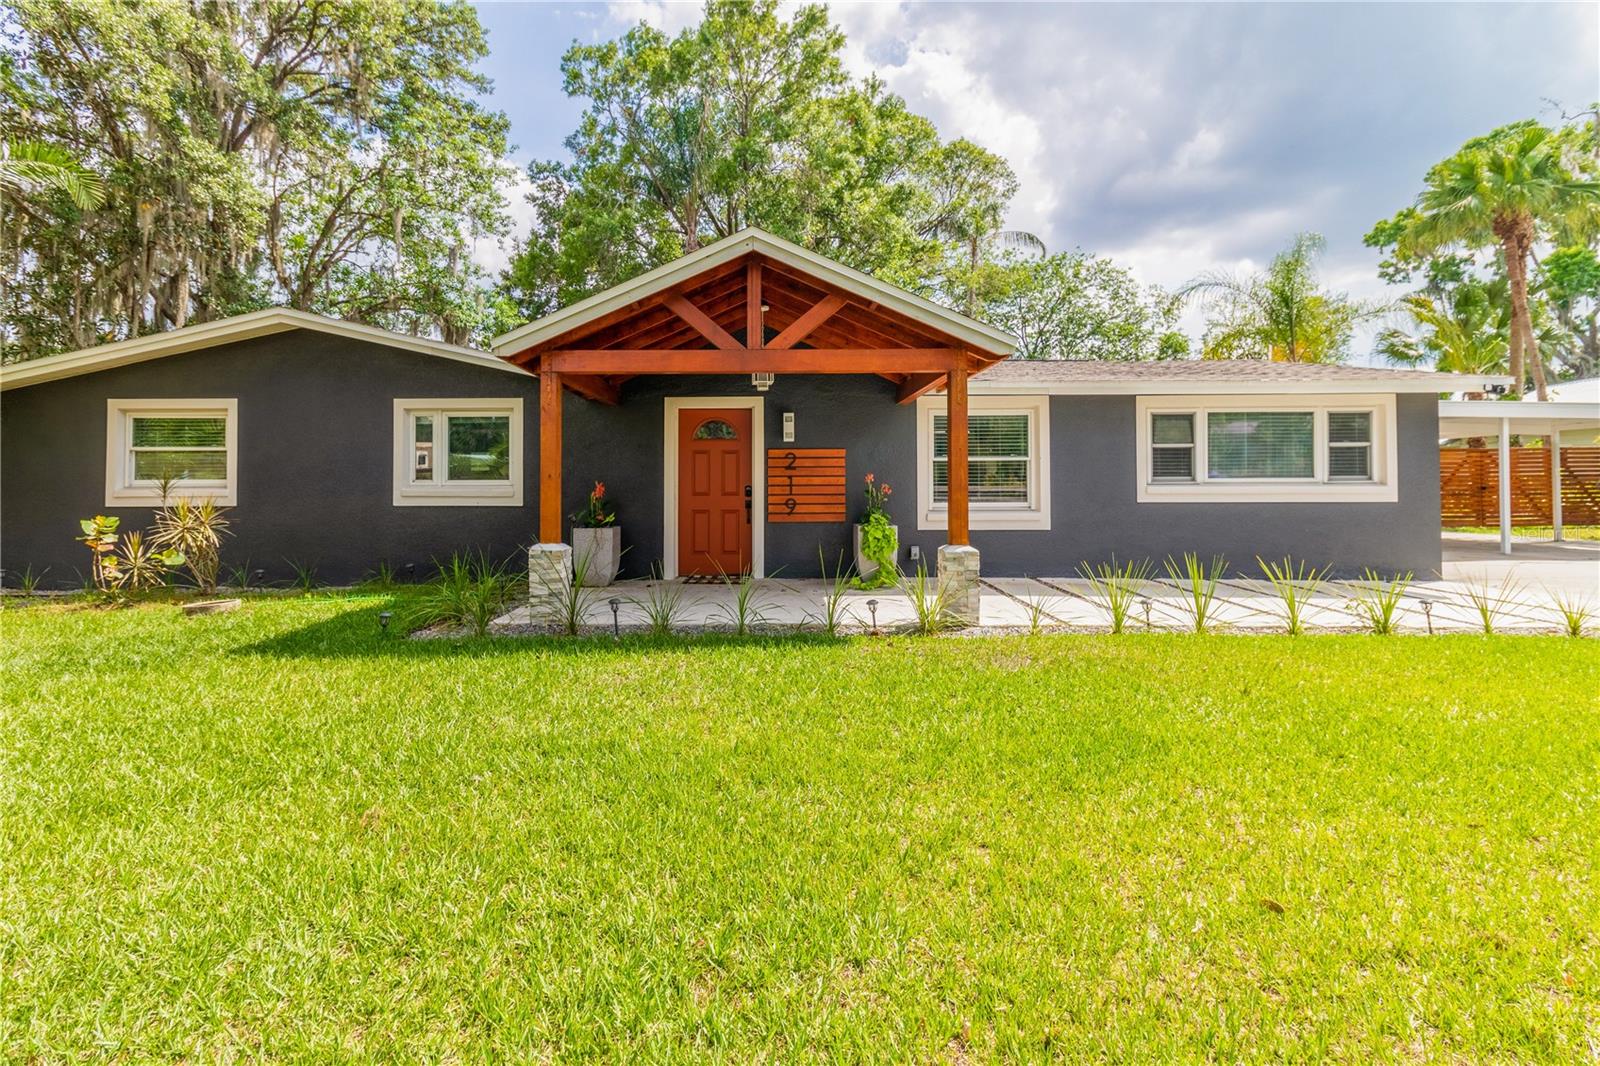
$399,000
219 S Webb Rd
Plant City, FL 33566
4 bd · 2 ba · 1,600 sqft
Unplatted
MLS# R4911341
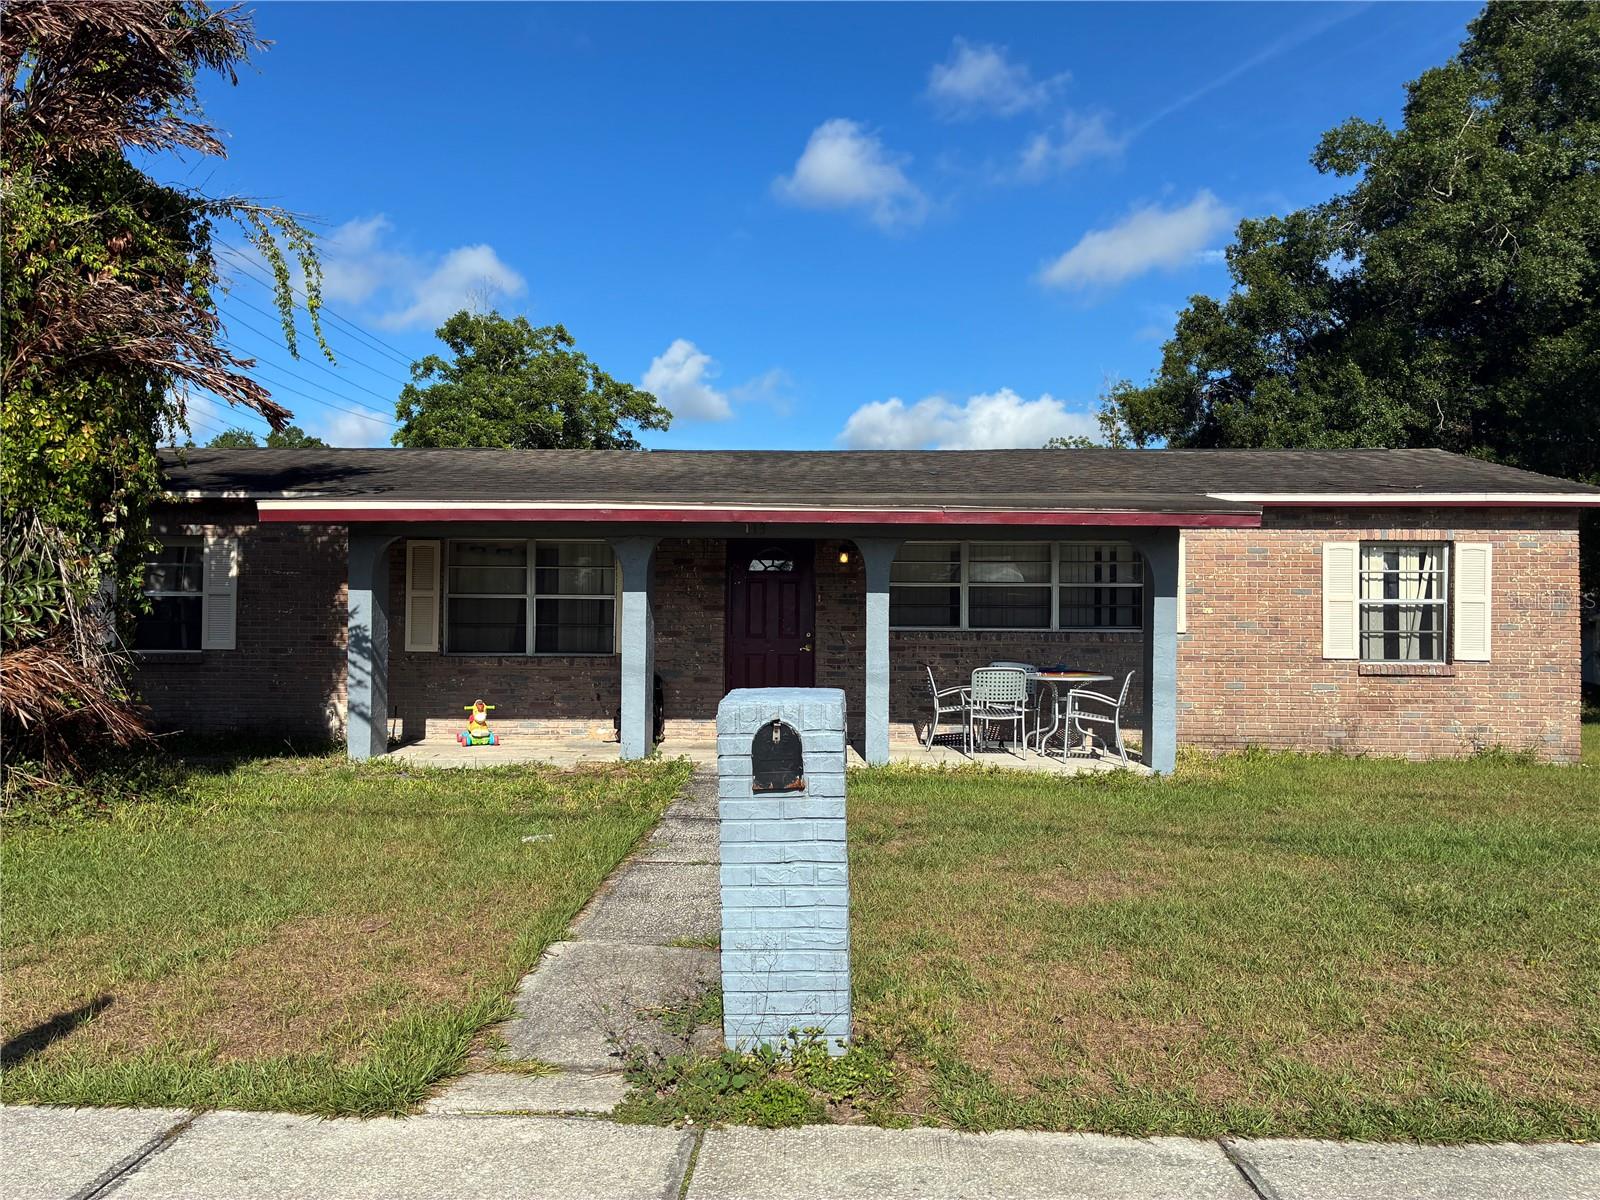
$300,000
113 S Maryland Ave
Plant City, FL 33563
4 bd · 2 ba · 1,600 sqft
Unplatted
MLS# R4911332

Listings courtesy of Stellar MLS as distributed by MLS GRID
IDX information is provided exclusively for consumers’ personal, non-commercial use and may not be used for any purpose other than to identify prospective properties consumers may be interested in purchasing.
Based on information submitted to the MLS GRID as of May 12, 2026 at 7:43 AM ET. All data is obtained from various sources and may not have been verified by broker or MLS GRID. Supplied Open House Information is subject to change without notice. All information should be independently reviewed and verified for accuracy. Properties may or may not be listed by the office/agent presenting the information.
Ryan Solberg, Broker · MaxLife Realty LLC · FL License #BK3354351 · Equal Housing Opportunity · Full disclaimer · DMCA