
$249,999
714 Ashentree Drive
Plant City, FL 33563
Listing updated: August 9, 2026 at 11:15 AM ET
Listing courtesy of Align Right Realty Carrollwood · Robert Lowry · MLS #TB8511612 · Active · 813-374-6050Property type
Year built
Lot size
Price / sq ft
HOA dues
Days on market
Garage spaces
Flood zone
About this home
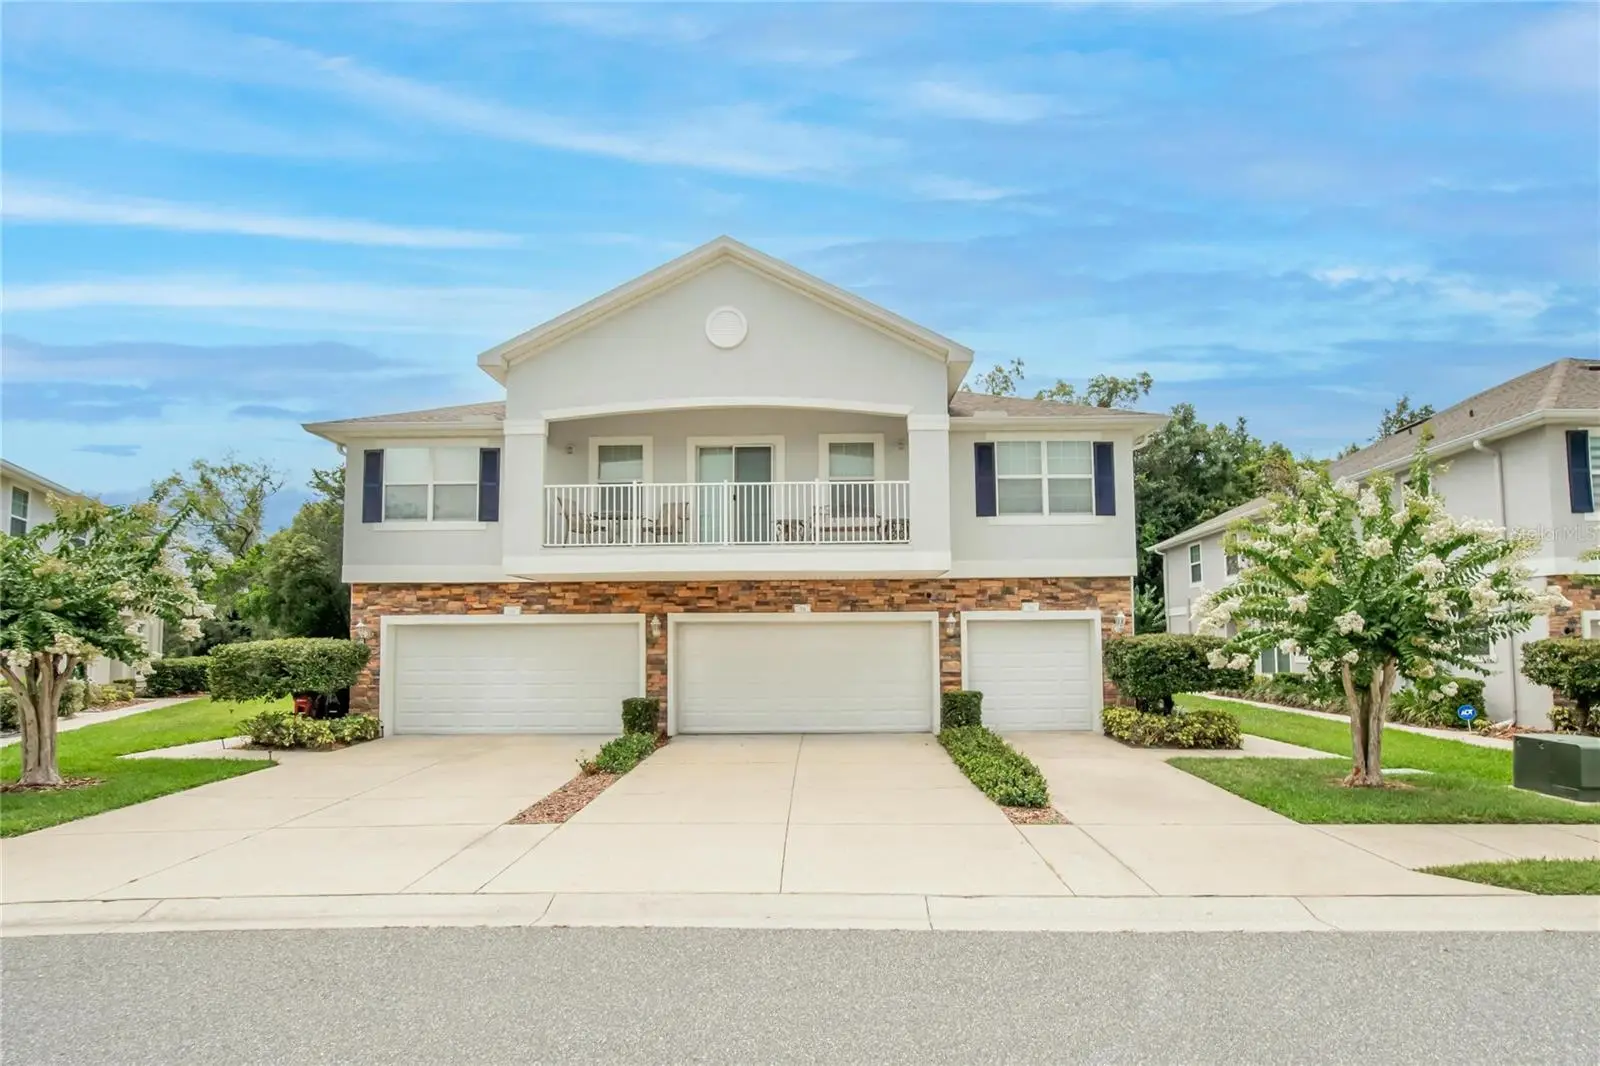
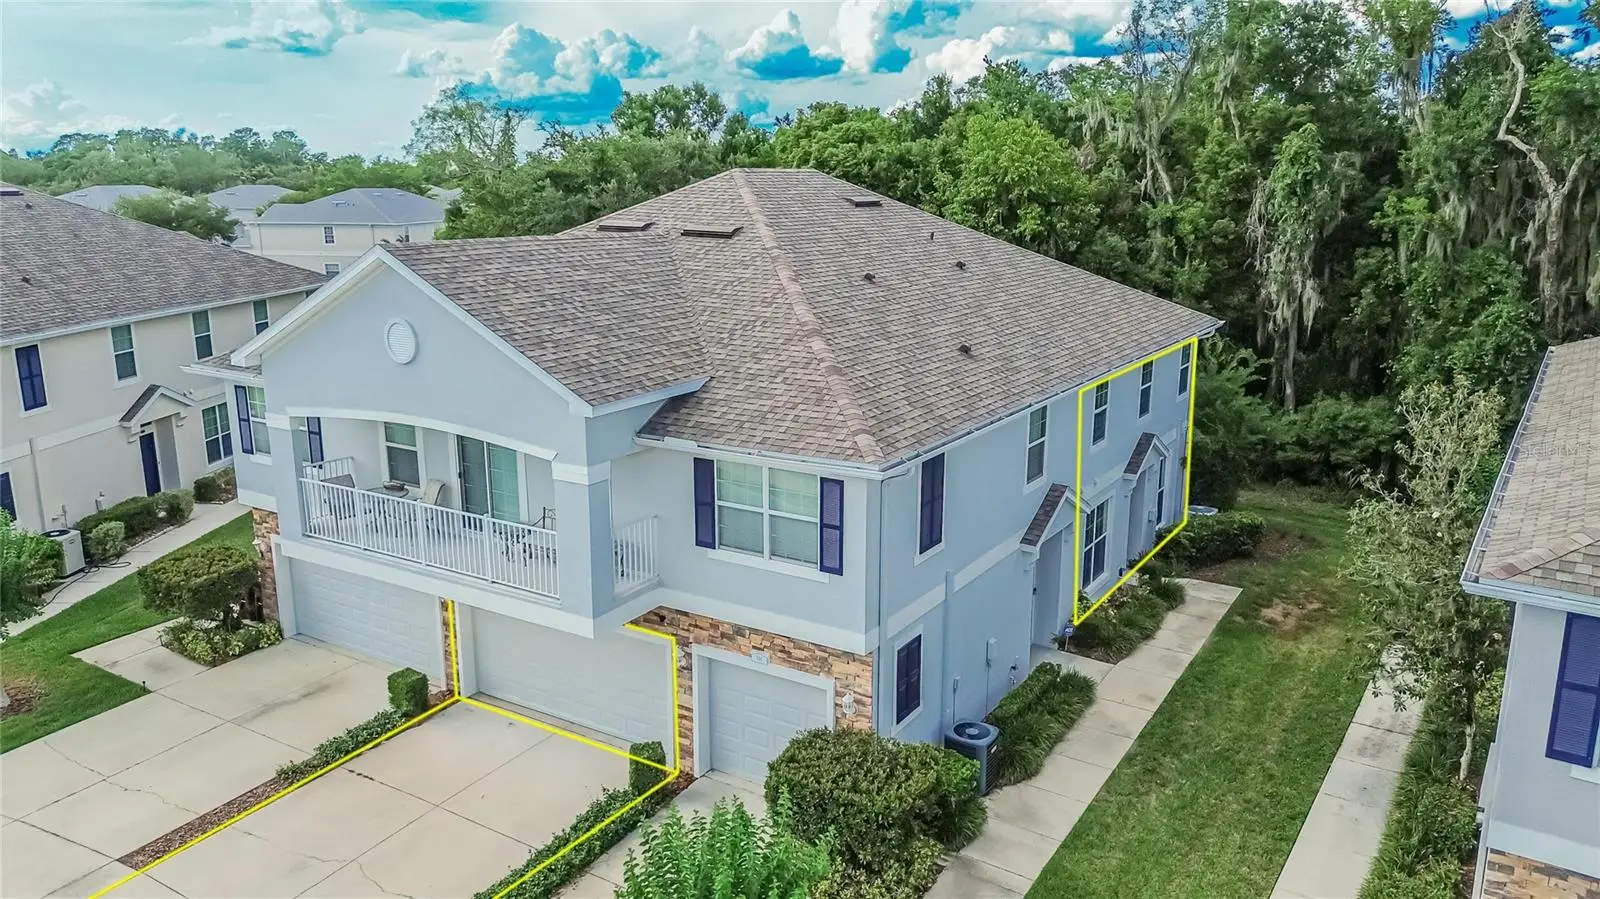
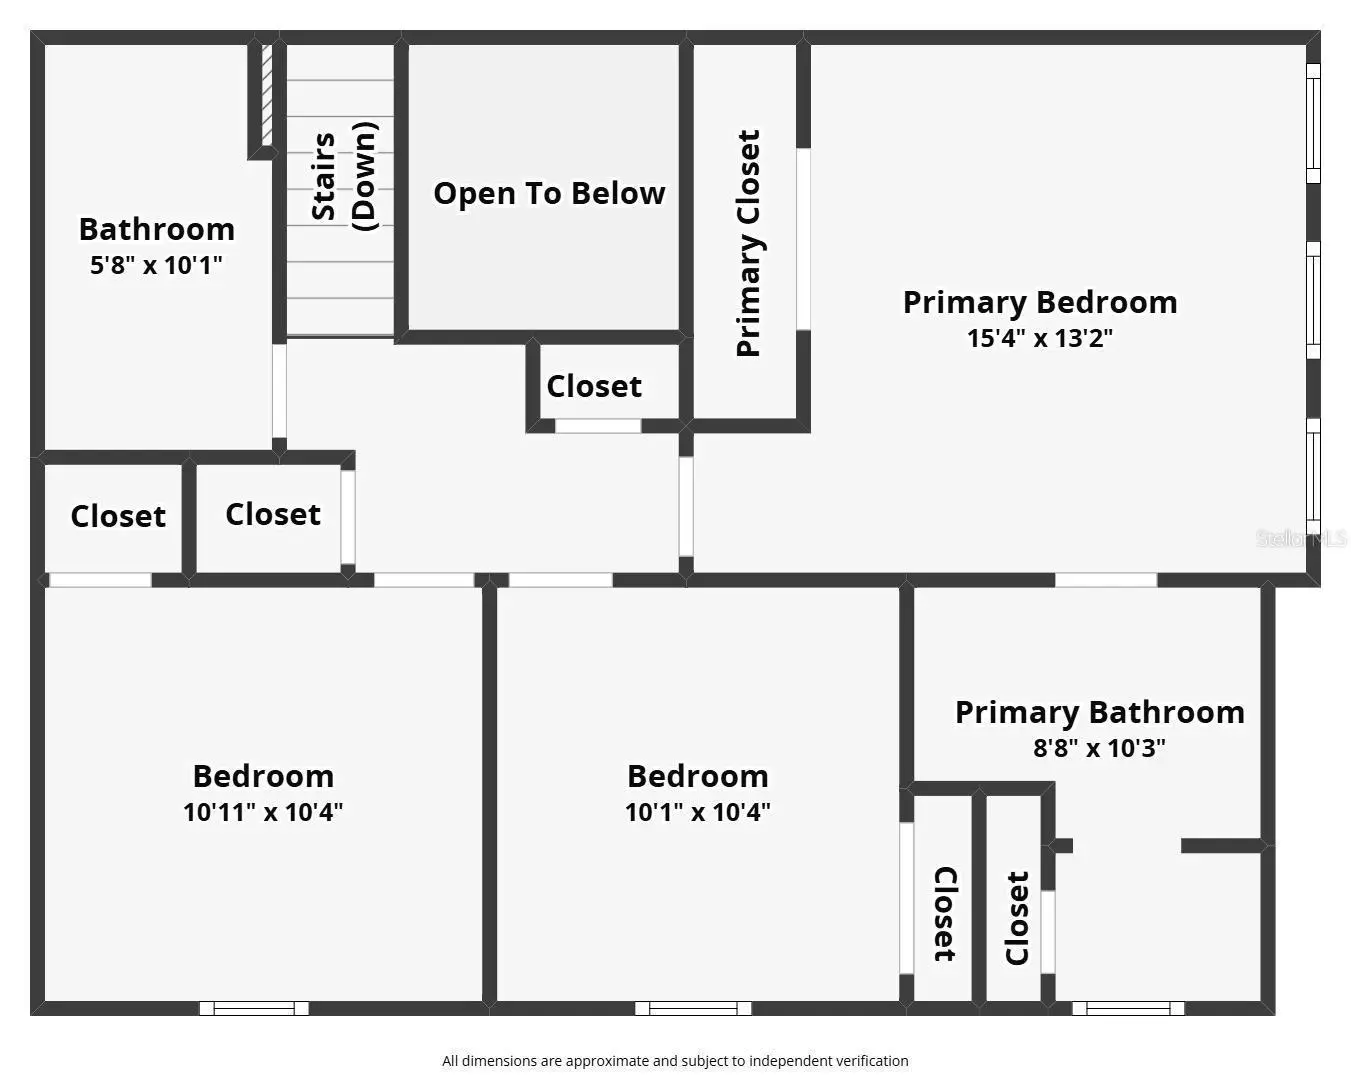
Welcome to 714 Ashentree Drive, a beautifully updated 3-bedroom, 2.5-bath townhome offering 1,594 square feet of comfortable living space in the gated community of Walden Woods. Home features a spacious two-car attached garage, peaceful conservation views, and a low-maintenance lifestyle, this home is an excellent opportunity for buyers, and is also available for lease. Inside, you'll find brand-new waterproof laminate flooring and fresh interior paint, creating a bright, modern feel. The open-concept living area offers plenty of natural light, while sliding glass doors lead to the back patio overlooking conservation—perfect for grilling or relaxing outdoors. The updated kitchen features upgraded cabinetry, granite countertops, tile backsplash, and stainless steel appliances. Upstairs, the spacious primary suite offers beautiful conservation views, an upgraded closet, and a private en-suite bathroom. Two additional bedrooms provide flexible space for family, guests, or a home office. Recent improvements include a brand-new roof and fresh exterior paint, providing added peace of mind. Walden Woods offers gated access, a community pool, and maintenance-free living. The HOA includes water, roof replacement, exterior painting, landscaping, lawn maintenance, and pool maintenance. Low taxes and no CDD fees add even more value. Conveniently located near shopping, dining, schools, and major highways, with easy access to Tampa, Lakeland, and surrounding areas. Move-in ready and thoughtfully updated, 714 Ashentree Drive offers the space, style, and convenience today's buyers are looking for, while also providing an attractive rental opportunity.
Estimated monthly payment
Estimate only. Taxes use the listing's reported amount where available; insurance is a Florida-average estimate. Your actual payment will vary — run a full calculation or talk to a lender.
Price & listing history78 days on market
- Status: ActiveMay 23, 2026
- Listed$274,999May 23, 2026
- Price reduced$249,999
Facts & features
- Property type
- Residential
- Sub type
- Townhouse
- Status
- Active
- Days on market
- 78
- Subdivision
- Walden Woods Rep
- County
- Hillsborough
- Year built
- 2009
- Living area
- 1,594 sq ft
- Price/sq ft
- $157
- Building area
- 2,093 sq ft (Public Records)
- Lot size
- 858 sq ft
- Lot category
- 0 to less than 1/4
- Flood zone
- X (12057C0430H)
- Garage
- 2 spaces
- Annual taxes
- $2,845 (2025)
- Parcel #
- P-04-29-22-9DF-000000-00194.0
- Zoning
- PD
- MLS #
- TB8511612
Ask about this home
Have a question? Ask the broker directly.
Ryan Solberg answers personally — no call center, no spam. Your question goes straight to him.
Interior Details
- Bedrooms
- 3
- Full bathrooms
- 2
- Half bathrooms
- 1
- Flooring
- Luxury Vinyl
- Appliances
- Dishwasher, Disposal, Electric Water Heater, Microwave, Range, Refrigerator
- Interior features
- Ceiling Fans(s), Living Room/Dining Room Combo, PrimaryBedroom Upstairs, Solid Surface Counters, Window Treatments
- Laundry
- Inside
- Stories / Levels
- Two
- Direction faces
- South
Heating & Cooling
- Heating
- Central, Electric
- Cooling
- Central Air
Parking
- Garage spaces
- 2
- Attached garage
- Yes
HOA & Financial
- HOA fee
- $1,099 / Quarterly
- Monthly HOA
- $366/mo
- Total monthly fees
- $366/mo
- Total annual fees
- $4,396
- HOA name
- Associa Gulf Coast / Quan Vo
- CDD
- No
- Homestead exemption
- Yes
- Min lease term
- 1-2 Years
- Listing terms
- Cash, Conventional, FHA, VA Loan
- Ownership
- Fee Simple
- Available for lease
- Yes
- Lease restrictions
- Yes
- Additional lease restrictions
- Reference Article XV in the Walden Woods Declarations, located in the MLS Attachments.
- Approval process
- Section 2. Lease Approval. A Lot shall not be leased without the prior written approval by the Association. See MLS Attachments
Exterior & Construction
- Exterior features
- Rain Gutters, Sliding Doors
- Construction materials
- Concrete, Stucco
- Roof
- Shingle
- Foundation
- Slab
- Road surface
- Asphalt
Utilities
- Sewer
- Public Sewer
- Water source
- Public
- Utilities
- Cable Available, Cable Connected, Electricity Available, Electricity Connected, Fire Hydrant, Phone Available, Sewer Available, Sewer Connected, Underground Utilities, Water Available, Water Connected
Community
- Pets allowed
- Cats OK, Dogs OK, Yes
Schools
Letter grades: Florida DOE 2024–25 school grades (Orange, Seminole, Lake, Osceola, Brevard). Assigned schools from the listing agent — verify enrollment with the district.
Room Details
| Room | Level | Dimensions |
|---|---|---|
| Primary Bedroom | Second | 15x13 |
| Bedroom 2 | Second | 10x10 |
| Bedroom 3 | Second | 11x13 |
| Kitchen | First | |
| Living Room | First |
Listing Details
- Listing date
- 2026-05-23
- On market date
- 2026-05-23
- Original list price
- $274,999
- Occupant type
- Owner
- MLS area
- 33563 - Plant City
- Listing AOR
- Suncoast Tampa
- Status changed
- 2026-05-23
- Tax legal description
- WALDEN WOODS REPLAT LOT 194
Flood risk
Minimal-risk area outside the mapped floodplain. Flood insurance is optional and typically low-cost.
Source: FEMA flood zone reported on the listing. Confirm current designation at FEMA Flood Map Service Center.
Location
Directions
GPS
More homes like this
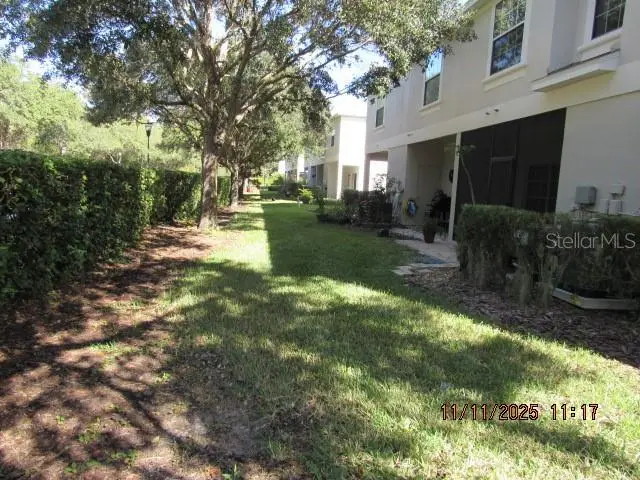
$185,000
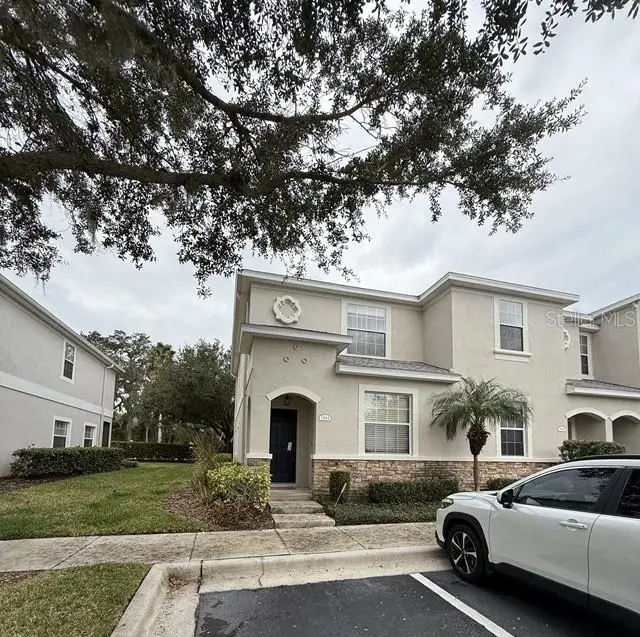
1944 Greenwood Valley Dr
Plant City, FL 33563
3 bd · 3 ba · 1,572 sqft
Walden Woods Rep
MLS ID #R4910360, CHRISTOPHER SCOTT REALTY GROUP.
Listing provided by Stellar MLS
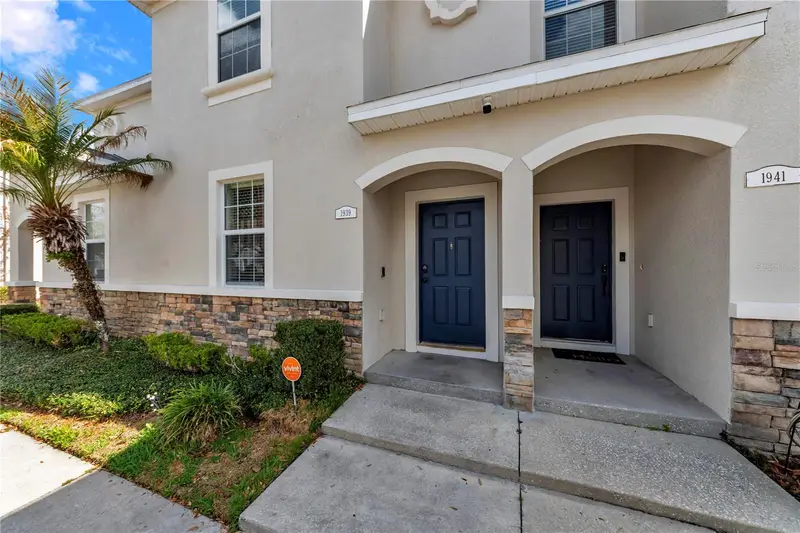
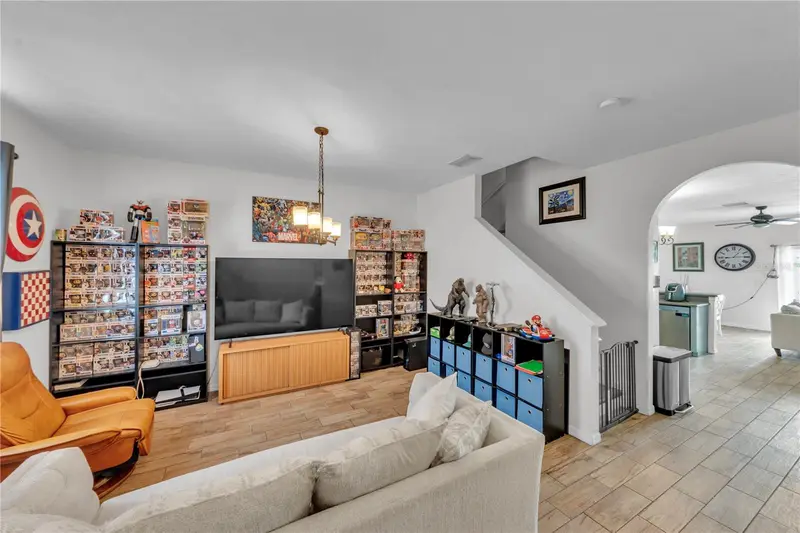
$212,000
1939 Greenwood Valley Dr
Plant City, FL 33563
3 bd · 3 ba · 1,649 sqft
Walden Woods Rep
MLS ID #L4960110, BHHS FLORIDA PROPERTIES GROUP.
Listing provided by Stellar MLS
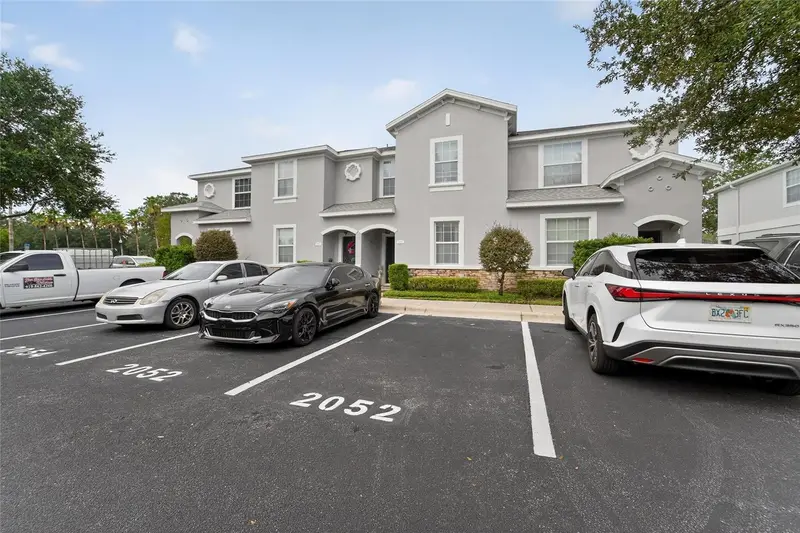
$235,000
2052 Greenwood Valley Dr
Plant City, FL 33563
3 bd · 3 ba · 1,632 sqft
Walden Woods Rep
MLS ID #TB8537425, RE/MAX BAYSIDE REALTY LLC.
Listing provided by Stellar MLS
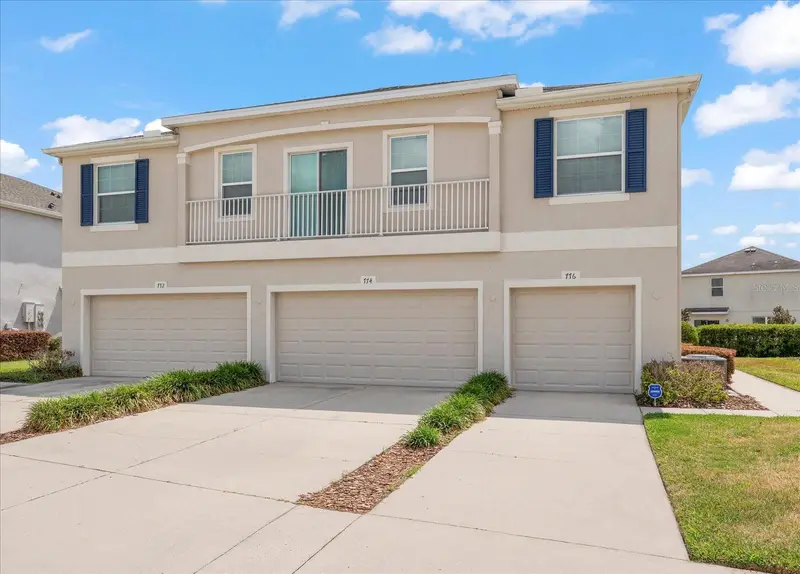
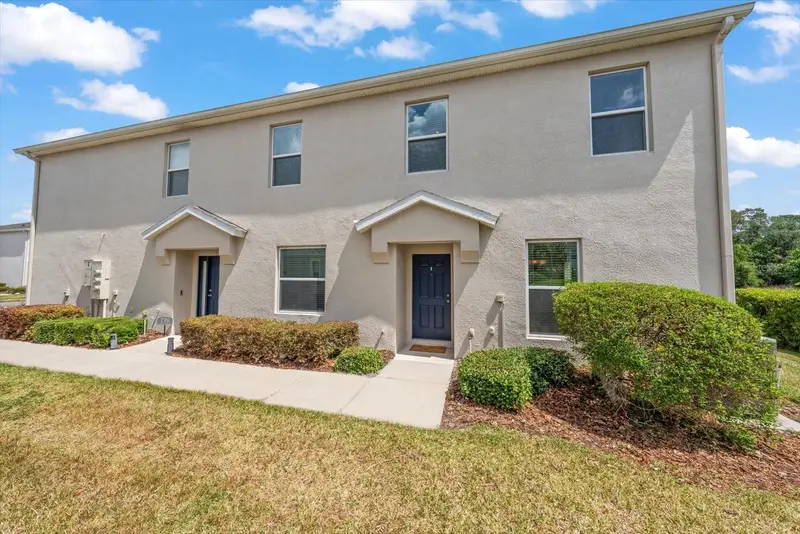
$240,000
774 Ashentree Dr
Plant City, FL 33563
3 bd · 3 ba · 1,594 sqft
Walden Woods Rep
MLS ID #TB8509280, COASTAL PROPERTIES GROUP INTERNATIONAL.
Listing provided by Stellar MLS

Listings courtesy of Stellar MLS as distributed by MLS GRID
IDX information is provided exclusively for consumers’ personal, non-commercial use and may not be used for any purpose other than to identify prospective properties consumers may be interested in purchasing.
Based on information submitted to the MLS GRID as of August 9, 2026 at 11:15 AM ET. All data is obtained from various sources and may not have been verified by broker or MLS GRID. Supplied Open House Information is subject to change without notice. All information should be independently reviewed and verified for accuracy. Properties may or may not be listed by the office/agent presenting the information.
All or a portion of the multiple listing information is provided by Stellar MLS, from a copyrighted compilation of listings. The compilation of listings and each individual listing are © 2026 Stellar MLS. All rights reserved.
Ryan Solberg, Broker · MaxLife Realty LLC · FL License #BK3354351 · Equal Housing Opportunity · Full disclaimer · DMCA