$550,000
1697 Atrium Drive
Melbourne, FL 32935
Property type
Year built
Lot size
Price / sq ft
HOA dues
Day on market
Garage spaces
Flood zone
About this home
Updated 4-bedroom, 2-bath POOL HOME minutes from Wickham Park in the heart of Melbourne! Step into a an inviting open layout with plenty of natural light, new 2025 luxury vinyl plank flooring and fresh paint throughout. The open kitchen features new 2025 cabinets, brand new stainless steel appliances, an expansive breakfast bar with new granite counters, walk-in pantry and new 2025 custom backsplash. The spacious primary suite features private patio access, dual closets and a spa-like en suite bath with jetted tub, separate shower and Bluetooth speakers in the lighting! The split floor plan offers 3 spacious additional bedrooms. Step outside to a serene screen-enclosed pool and patio and fully-fenced private backyard. A laundry room and oversized 2-car garage offer convenience. Improvements include a 2023 HVAC, 2025 pool pump, 2022 HWH, 2021 Roof, and 2020 partial impact windows. Enjoy easy access to shopping, dining, and the beaches less than 20 minutes away. Effortless living awaits!
Estimated monthly payment
Estimate only. Taxes use the listing's reported amount where available; insurance is a Florida-average estimate. Your actual payment will vary — run a full calculation or talk to a lender.
Price & listing history1 days on market
- Status: ActiveMay 5, 2026
- Listed$550,000May 5, 2026
- Price increased$550,000
Virtual Tour
Facts & features
- Property type
- Residential
- Sub type
- Single Family Residence
- Status
- Active
- Days on market
- 1
- Subdivision
- Croton Woods Ph 02
- County
- Brevard
- Year built
- 1997
- Living area
- 2,020 sq ft
- Price/sq ft
- $272
- Building area
- 2,744 sq ft (Public Records)
- Lot size
- 10,019 sq ft
- Lot category
- 0 to less than 1/4
- Flood zone
- X (12009C0517H)
- Garage
- 2 spaces
- Pool
- Private pool
- Annual taxes
- $6,860 (2025)
- Parcel #
- 27 3705-29-*-76
- Zoning
- R1A
- MLS #
- O6404925
Interior Details
- Bedrooms
- 4
- Full bathrooms
- 2
- Flooring
- Luxury Vinyl, Tile
- Appliances
- Dishwasher, Disposal, Electric Water Heater, Microwave, Range, Refrigerator
- Interior features
- Built-in Features, Ceiling Fans(s), Eat-in Kitchen, Open Floorplan, Split Bedroom, Thermostat, Walk-In Closet(s)
- Laundry
- Laundry Room, Washer Hookup
- Stories / Levels
- One
- Direction faces
- Northwest
Heating & Cooling
- Heating
- Central, Electric
- Cooling
- Central Air
Parking
- Garage spaces
- 2
- Attached garage
- Yes
- Parking features
- Driveway, Open
HOA & Financial
- HOA fee
- $360 / Annually
- Monthly HOA
- $30/mo
- Total monthly fees
- $30/mo
- Total annual fees
- $360
- HOA name
- Croton Woods HOA-Thomas Williams
- CDD
- No
- Homestead exemption
- Yes
- Min lease term
- No Minimum
- Listing terms
- Cash, Conventional, FHA, VA Loan
- Ownership
- Fee Simple
- Available for lease
- Yes
- Lease restrictions
- No
Exterior & Construction
- Exterior features
- Other
- Construction materials
- Block, Concrete, Stucco
- Roof
- Shingle
- Foundation
- Block
- Pool
- Private pool
- Road surface
- Asphalt
Utilities
- Sewer
- Public Sewer
- Water source
- Public
- Utilities
- Cable Available, Electricity Connected, Sewer Connected, Water Connected
Community
- Pets allowed
- Yes
Room Details
| Room | Level | Dimensions |
|---|---|---|
| Dining Room | First | 15x11.11 |
| Living Room | First | 14.2x18.8 |
| Living Room | First | 15.5x11.8 |
| Kitchen | First | 16.3x11 |
| Primary Bedroom | First | 11.9x26.4 |
| Primary Bathroom | First | 13.7x12.8 |
| Bedroom 2 | First | 10.5x10.1 |
| Bedroom 3 | First | 14.8x10.1 |
| Bathroom 2 | First | 7.2x5.2 |
| Bedroom 4 | First | 13.2x10 |
| Laundry | First | 7.7x5.1 |
| Balcony/Porch/Lanai | First | 30.5x30 |
Listing Details
- Listing date
- 2026-05-05
- On market date
- 2026-05-05
- Original list price
- $550,000
- Occupant type
- Owner
- MLS area
- 32935 - Melbourne
- Listing AOR
- Orlando Regional
- Status changed
- 2026-05-05
- Tax legal description
- CROTON WOODS PHASE TWO LOT 76
Flood risk
Minimal-risk area outside the mapped floodplain. Flood insurance is optional and typically low-cost.
Source: FEMA flood zone reported on the listing. Confirm current designation at FEMA Flood Map Service Center.
Location
Directions
From US 1 head west onto Post Road, head south onto Croton Road. Turn east onto Torchwood way, take a right onto Bottlebrush Drive. Slight right onto Lancewood Way, then right onto Atrium Drive. Head all the way down and the home will be on the corner on your right. The road loops around and is a dead-end street.
More homes like this
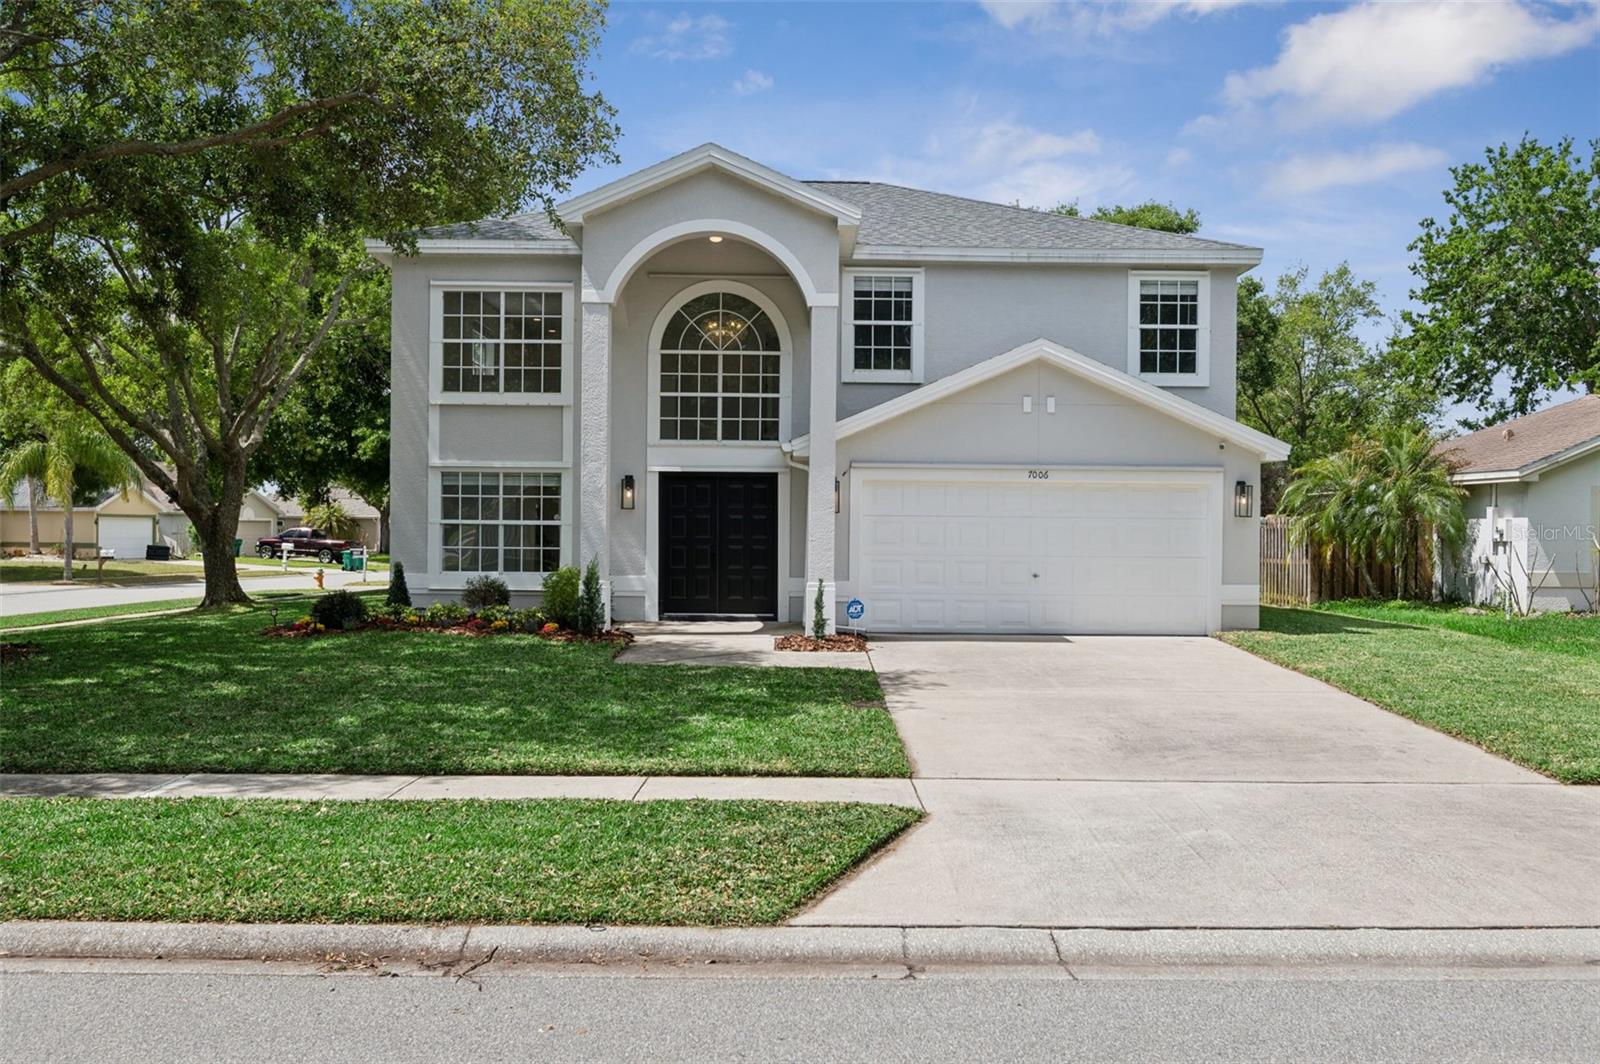
$435,000
7006 Blackberry Ct
Melbourne, FL 32940
3 bd · 3 ba · 1,710 sqft
Viera Tr 02 Ph 03a
MLS# O6397902
$599,000
3641 Turtle Mound Rd
Melbourne, FL 32934
4 bd · 3 ba · 2,770 sqft
N/A
MLS# S5148786
$514,900
3271 Titanic Cir #39
Indialantic, FL 32903
3 bd · 3 ba · 2,283 sqft
Oceanside Village Ph 2d
MLS# O6411339
$460,000
1415 N Highway A1a #402
Indialantic, FL 32903
2 bd · 2 ba · 1,090 sqft
Ocean Park
MLS# O6404955

Listings courtesy of Stellar MLS as distributed by MLS GRID
IDX information is provided exclusively for consumers’ personal, non-commercial use and may not be used for any purpose other than to identify prospective properties consumers may be interested in purchasing.
Based on information submitted to the MLS GRID as of May 6, 2026 at 6:48 AM ET. All data is obtained from various sources and may not have been verified by broker or MLS GRID. Supplied Open House Information is subject to change without notice. All information should be independently reviewed and verified for accuracy. Properties may or may not be listed by the office/agent presenting the information.
Ryan Solberg, Broker · MaxLife Realty LLC · FL License #BK3354351 · Equal Housing Opportunity · Full disclaimer · DMCA