
$599,000
3641 Turtle Mound Road
Melbourne, FL 32934
Listing updated: June 13, 2026 at 4:12 PM ET
Listing courtesy of Watson Realty Corp. · William Sirigas · MLS #S5148786 · Active · 407-589-1600Property type
Year built
Lot size
Price / sq ft
HOA dues
Days on market
Garage spaces
Flood zone
About this home
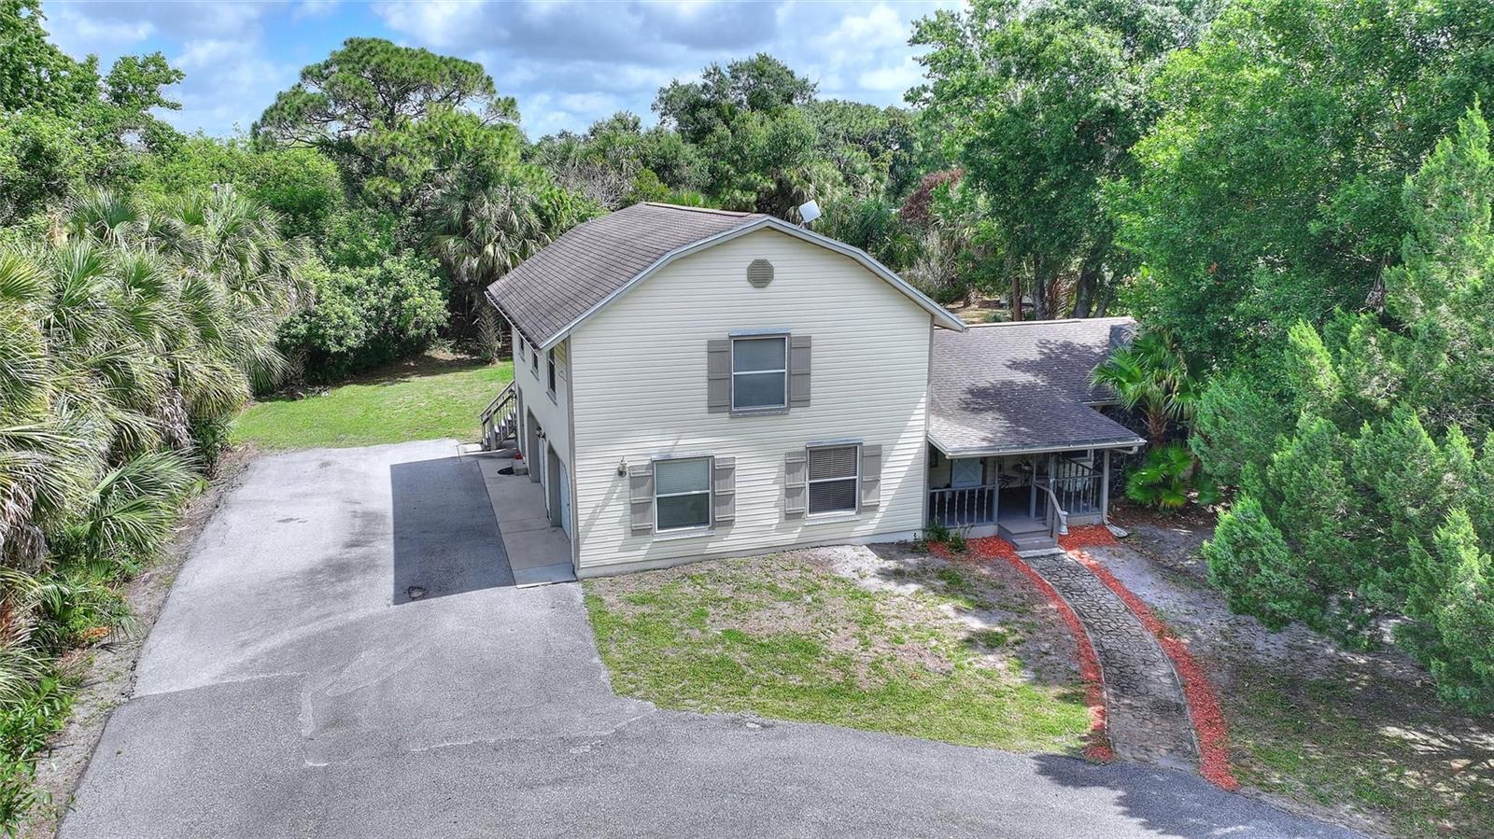
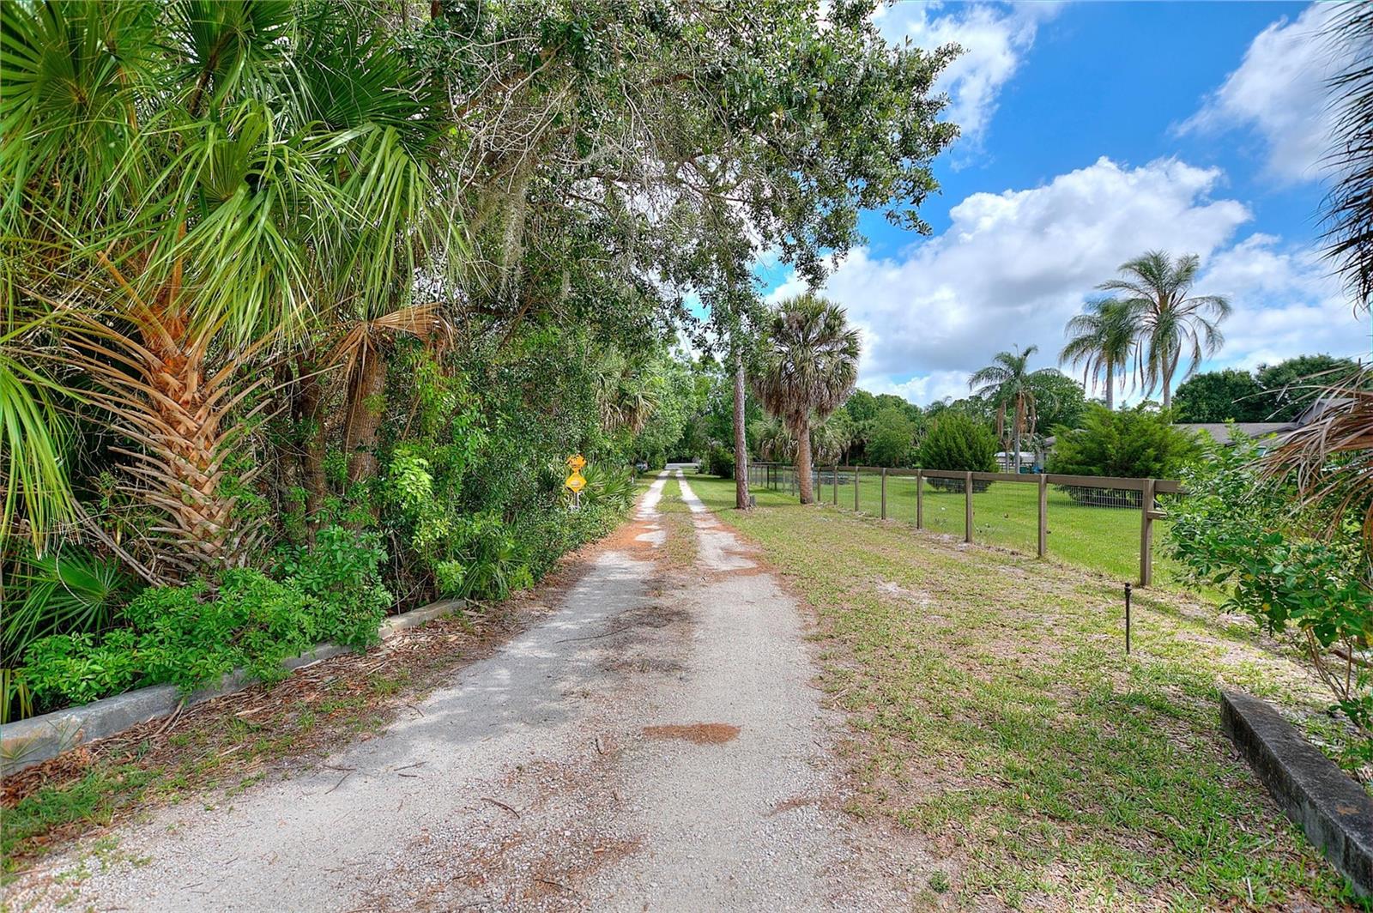
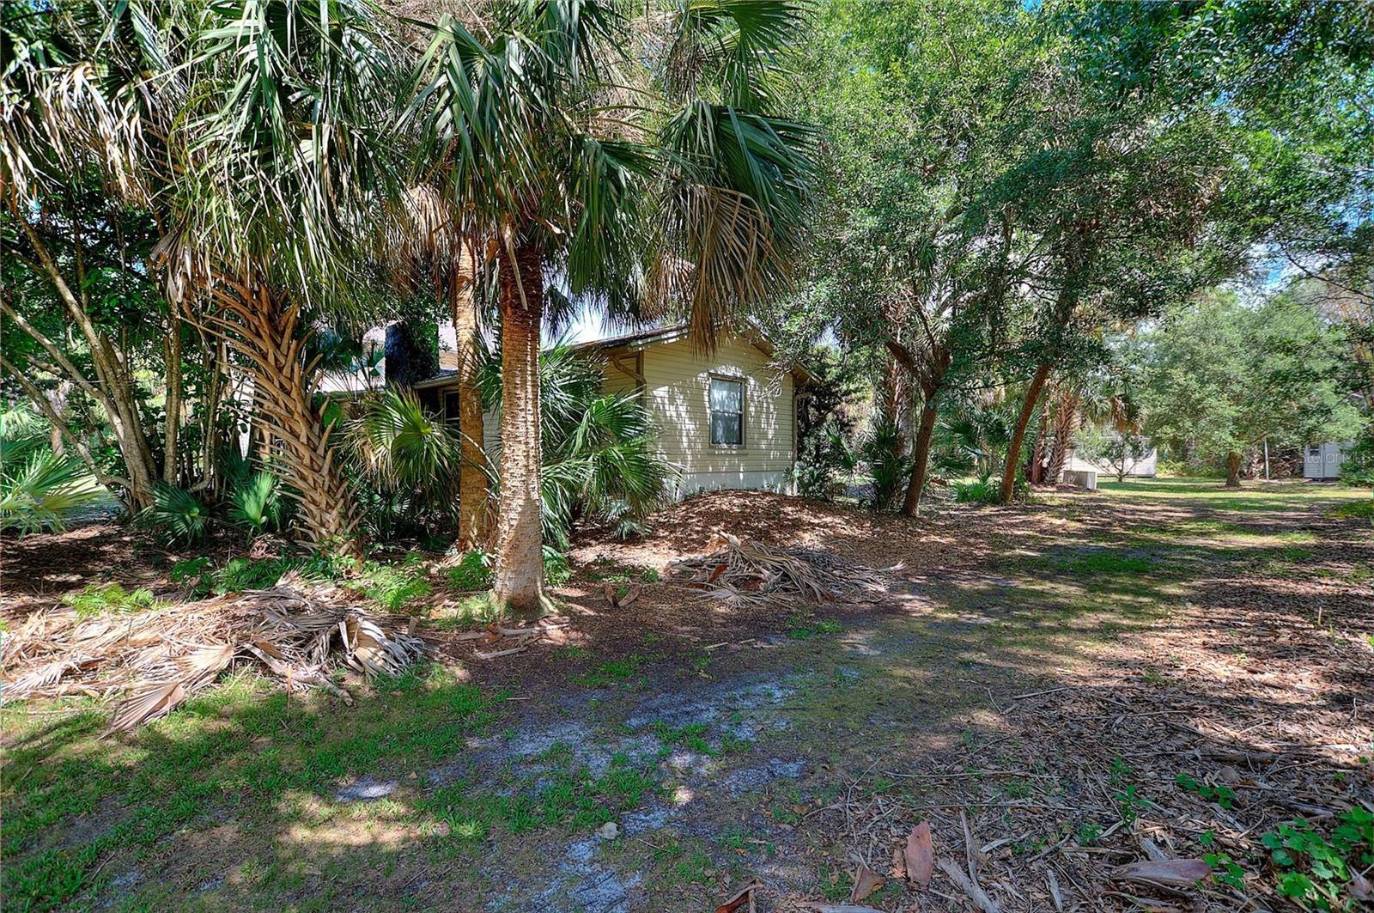
A rare find in the heart of Melbourne. This home offers exceptional privacy situated on 2.03 acres. NO HOA, zoned for horse enthusiast paradise. New HVAC unit 2023, and water heater in 2021. This home sits way back off the road, with a long private entry driveway. Upon entry up the drive you will find a sitting covered entry porch with North Carolina Green Rock stone facade. A wide open circular drive with all the room in the world for your RV, Boats, hotrods' etc. A spacious kitchen with bar stool seating optimizes your spacious floor plan and leads to your formal dining room. All 4 bedrooms are on the first floor with 2 baths, a flex room that can be utilized for many different uses and currently has a portable spa. A wood burning fireplace in the living room acts as a commanding , rustic and cozy centerpiece to create a dramatic architectural feature. The first floor primary bedroom is large enough to have a small sitting area for your evening reading. The outdoor covered screen lanai with open french doors adds outdoor living space and is perfect for your morning coffee or an evening cocktail looking out onto the picturesque property. The second floor is so massive it includes a 1/2 bath, pool table and wet bar for entertaining. So many options to be utilized as a second floor design studio, draft room, or your social media content office, and still have enough room for family entertaining. 2 workshop sheds on the property, with room for so much more, horses ect. or your favorite pets. The property is zoned for 1 horse per acre, and still have plenty of land to even add a pool. This home has been loved for so many years by the owners since 1989, but its time to sell now. With cosmetics, & updates that a new owner can complete later, you can tailor the aesthetics to your personal taste, potentially resulting in a very high value once completed.
Estimated monthly payment
Estimate only. Taxes use the listing's reported amount where available; insurance is a Florida-average estimate. Your actual payment will vary — run a full calculation or talk to a lender.
Price & listing history23 days on market
- Status: ActiveMay 21, 2026
- Listed$599,000May 21, 2026
- Price increased$599,000
Facts & features
- Property type
- Residential
- Sub type
- Single Family Residence
- Status
- Active
- Days on market
- 23
- Subdivision
- N/A
- County
- Brevard
- Year built
- 1980
- Living area
- 2,770 sq ft
- Price/sq ft
- $216
- Building area
- 3,628 sq ft (Public Records)
- Lot size
- 88,427 sq ft
- Lot category
- 2 to less than 5
- Flood zone
- X (12009C0515G)
- Garage
- 2 spaces
- Annual taxes
- $3,511 (2025)
- Parcel #
- 27 3602-00-8
- Zoning
- REU
- MLS #
- S5148786
Ask about this home
Have a question? Ask the broker directly.
Ryan Solberg answers personally — no call center, no spam. Your question goes straight to him.
Interior Details
- Bedrooms
- 4
- Full bathrooms
- 2
- Half bathrooms
- 1
- Flooring
- Carpet, Vinyl
- Appliances
- Cooktop, Dishwasher, Disposal, Electric Water Heater, Microwave, Range, Refrigerator, Water Purifier
- Interior features
- Ceiling Fans(s), Open Floorplan, Primary Bedroom Main Floor, Split Bedroom, Wet Bar
- Laundry
- In Garage
- Stories / Levels
- Two
- Direction faces
- North
- Fireplace
- Yes
Heating & Cooling
- Heating
- Central, Electric
- Cooling
- Central Air
Parking
- Garage spaces
- 2
- Attached garage
- Yes
- Parking features
- Circular Driveway, Driveway, Garage Door Opener, Garage Faces Side, Oversized, RV Access/Parking
HOA & Financial
- Total monthly fees
- $0/mo
- Total annual fees
- $0
- CDD
- No
- Homestead exemption
- Yes
- Min lease term
- 8-12 Months
- Listing terms
- Cash, Conventional
- Ownership
- Fee Simple
- Available for lease
- Yes
- Lease restrictions
- No
Exterior & Construction
- Exterior features
- Balcony, French Doors, Private Yard
- Construction materials
- Vinyl Siding, Frame
- Roof
- Shingle
- Foundation
- Concrete Perimeter
- Road surface
- Asphalt, Gravel, Paved
Utilities
- Sewer
- Private Sewer, Septic Tank
- Water source
- Private, Well
- Utilities
- Cable Connected, Electricity Connected
Room Details
| Room | Level | Dimensions |
|---|---|---|
| Bathroom 4 | First | 12x11 |
| Bedroom 3 | First | 12x11 |
| Bedroom 2 | First | 12x11 |
| Primary Bedroom | First | 17x15 |
| Dining Room | First | 12x12 |
| Living Room | First | 20x15 |
| Kitchen | First | 12x12 |
| Loft | Second | 30x15 |
| Balcony/Porch/Lanai | First | 12x20 |
| Sauna | First | 10x5 |
Listing Details
- Listing date
- 2026-05-21
- On market date
- 2026-05-21
- Original list price
- $599,000
- Occupant type
- Owner
- MLS area
- 32934 - Melbourne/Eau Gallie
- Listing AOR
- Osceola
- Status changed
- 2026-05-21
- Tax legal description
- E 300 FT OF W 600 FT OF SE 1/4 OF NE 1/4 LYING N OF TURTLE MOUND RD AS DES IN ORB 1248 PG 281 EX ORB 1965 PG 69
Flood risk
Minimal-risk area outside the mapped floodplain. Flood insurance is optional and typically low-cost.
Source: FEMA flood zone reported on the listing. Confirm current designation at FEMA Flood Map Service Center.
Location
Directions
Post road, left on pine, Right on Turtle Mound
More homes like this
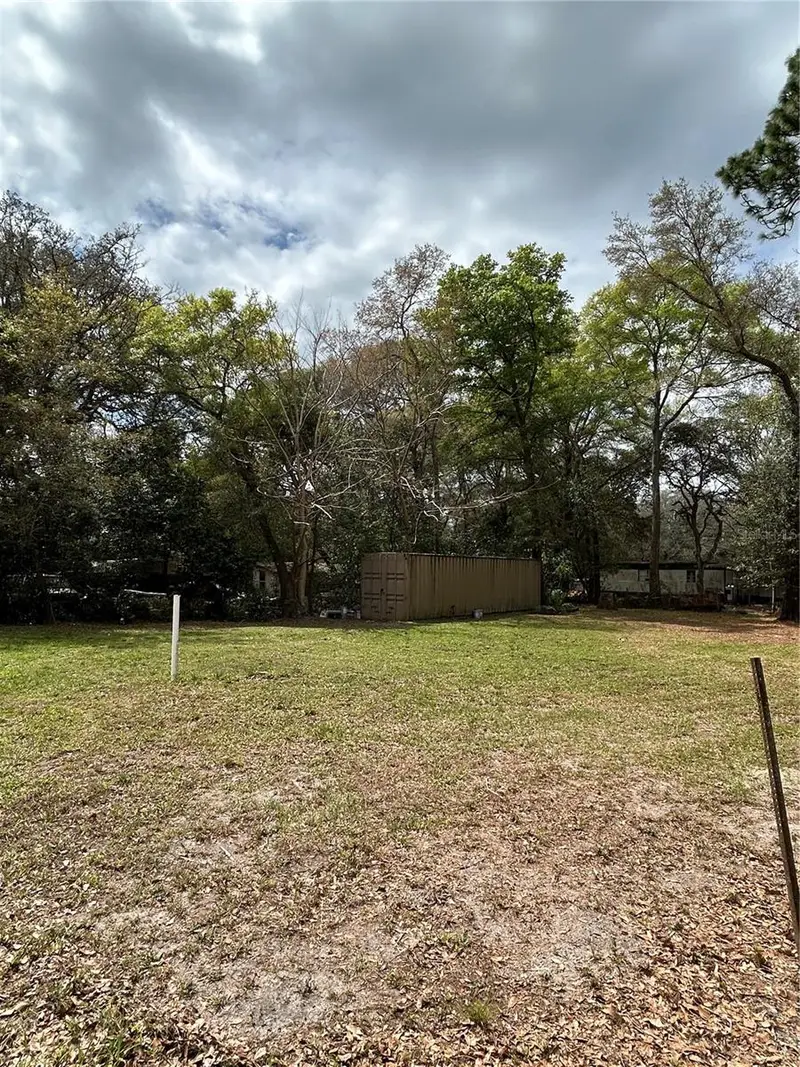
$20,000
4th St
Altoona, FL 32702
0.15 acres
N/A
MLS ID #O6392549, LUXE HUNTER REAL ESTATE.
Listing provided by Stellar MLS
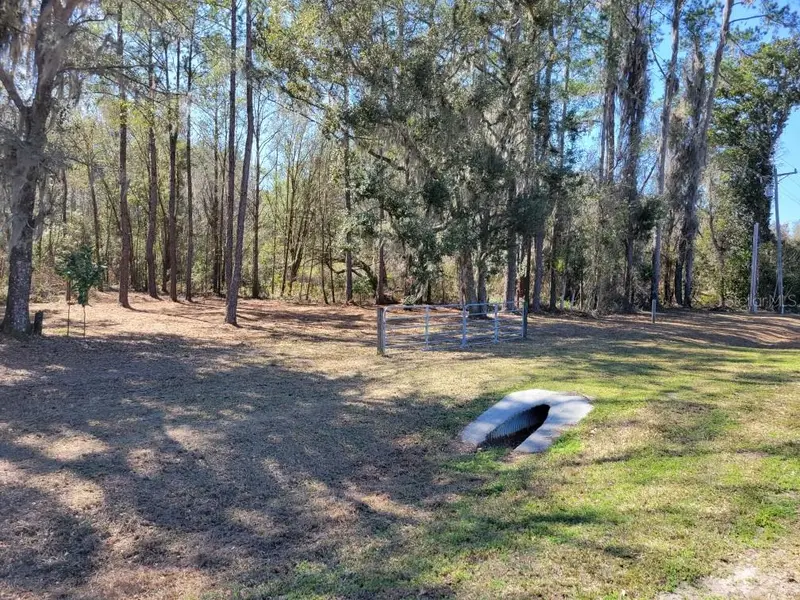
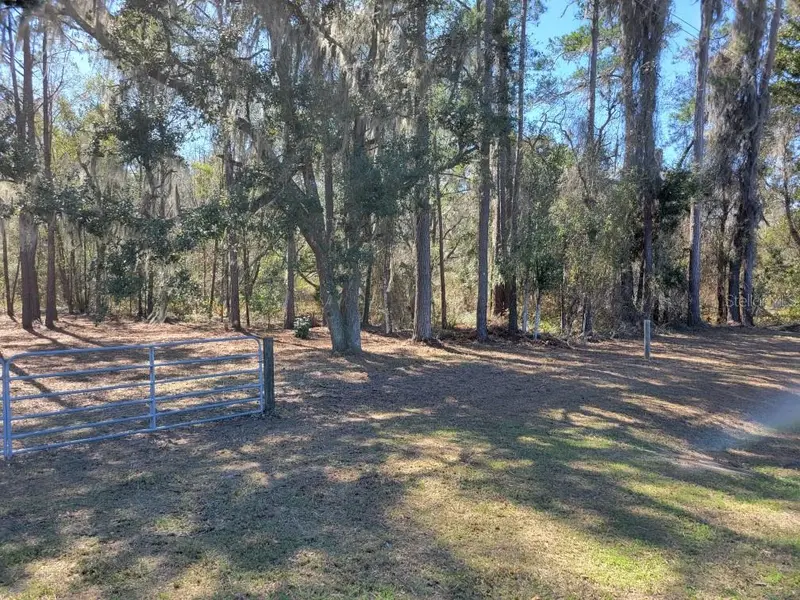
$30,000
10133 Se Hawthorne Rd
Gainesville, FL 32641
0.51 acres
N/A
MLS ID #GC537849, BOSSHARDT REALTY SERVICES LLC.
Listing provided by Stellar MLS
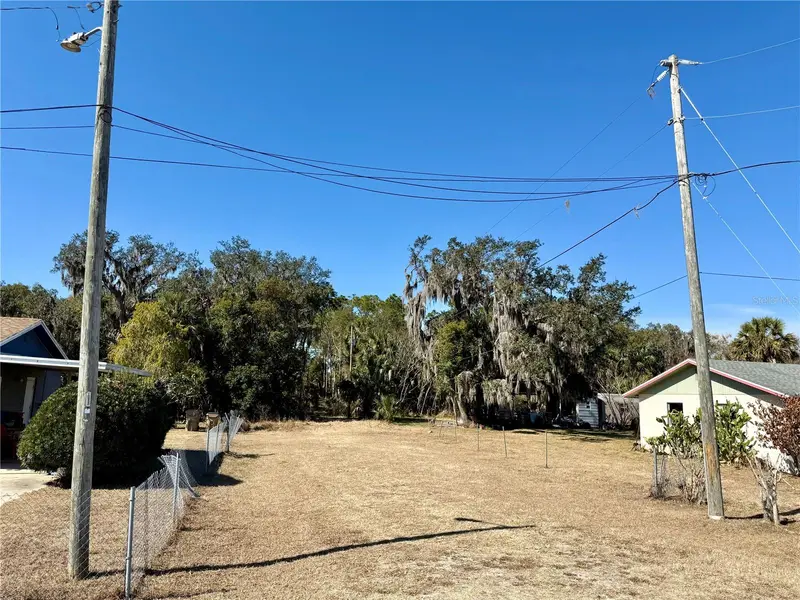
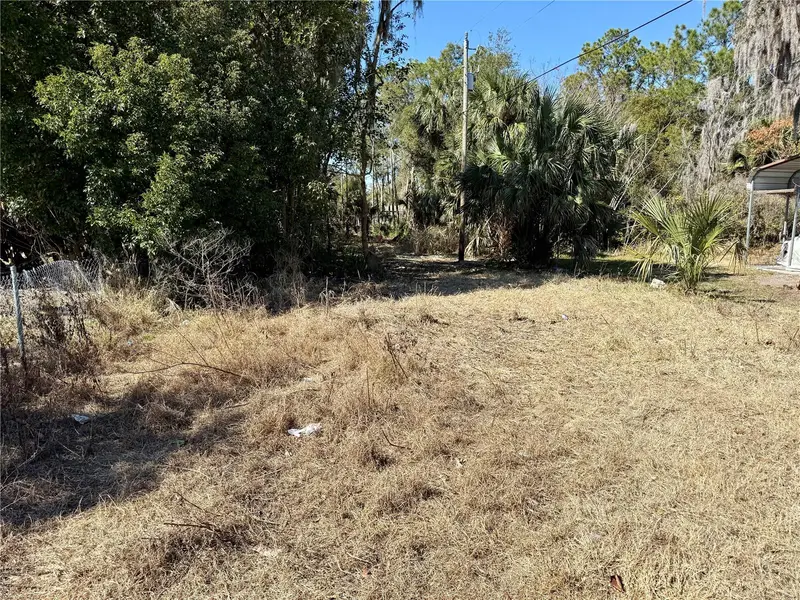
$33,000
Church Street
Umatilla, FL 32784
0.21 acres
N/A
MLS ID #O6380888, WEICHERT REALTORS HALLMARK PROPERTIES.
Listing provided by Stellar MLS


$39,000
2406 Se 36th St
Gainesville, FL 32641
0.47 acres
N/A
MLS ID #GC534103, PAIS REALTY.
Listing provided by Stellar MLS

Listings courtesy of Stellar MLS as distributed by MLS GRID
IDX information is provided exclusively for consumers’ personal, non-commercial use and may not be used for any purpose other than to identify prospective properties consumers may be interested in purchasing.
Based on information submitted to the MLS GRID as of June 13, 2026 at 4:12 PM ET. All data is obtained from various sources and may not have been verified by broker or MLS GRID. Supplied Open House Information is subject to change without notice. All information should be independently reviewed and verified for accuracy. Properties may or may not be listed by the office/agent presenting the information.
Ryan Solberg, Broker · MaxLife Realty LLC · FL License #BK3354351 · Equal Housing Opportunity · Full disclaimer · DMCA