
$514,900
3271 Titanic Circle
Indialantic, FL 32903
Listing updated: May 28, 2026 at 6:52 AM ET
Listing courtesy of Waterman Real Estate, Inc. · Andy Waterman · MLS #O6411339 · Active · 321-215-2100Property type
Year built
Lot size
Price / sq ft
HOA dues
Day on market
Garage spaces
Flood zone
About this home
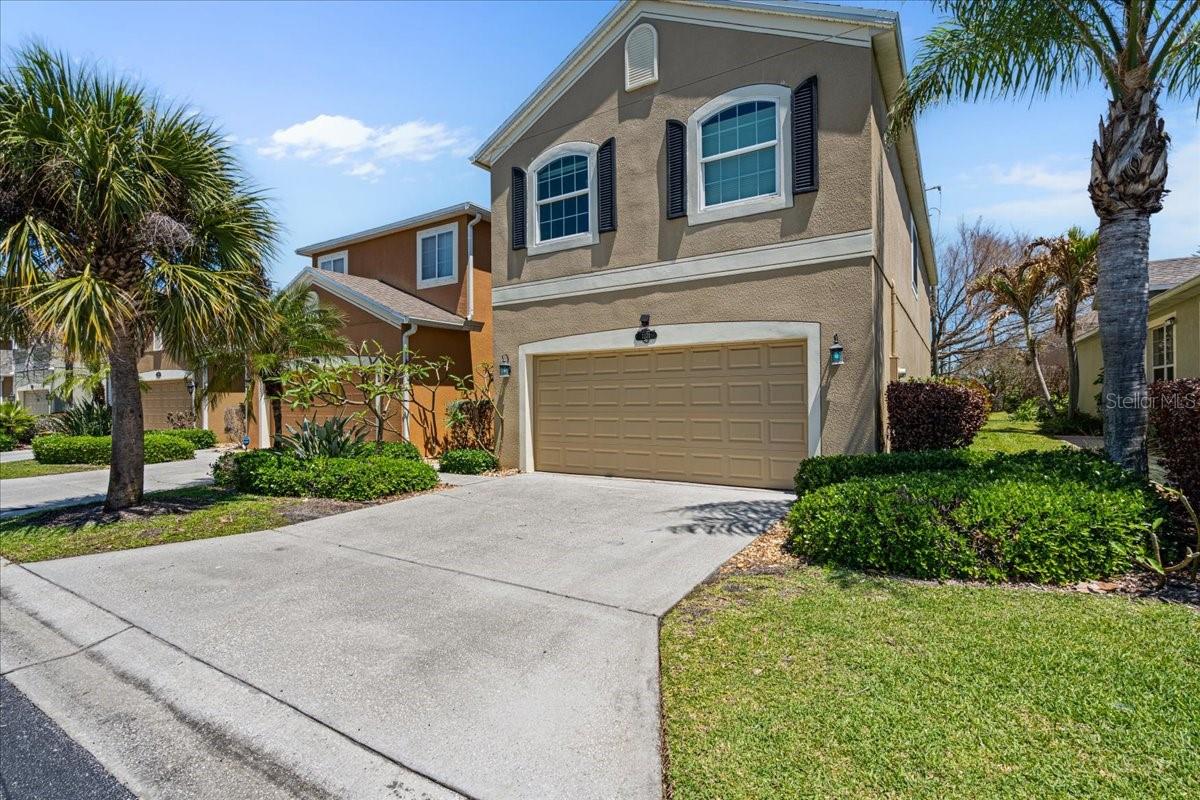
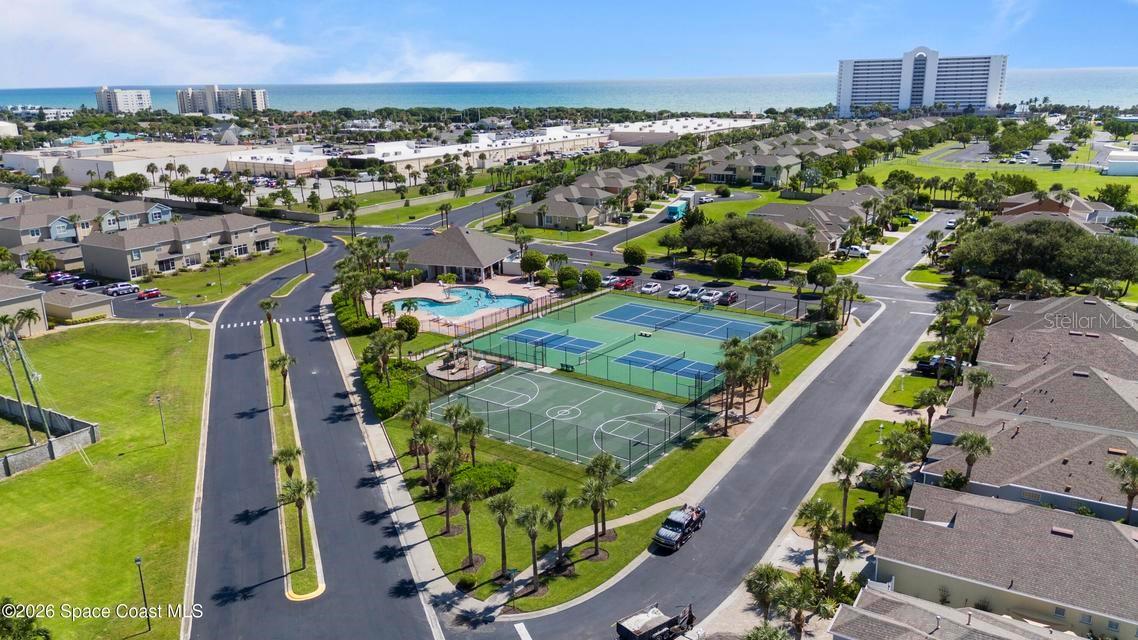
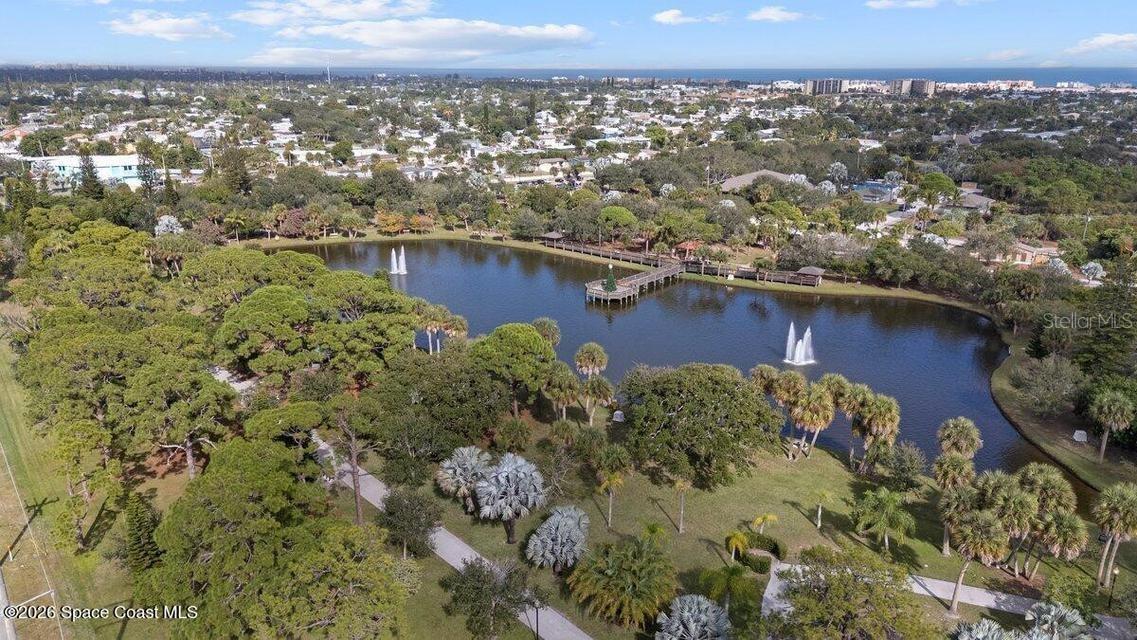
Move-in ready beachside townhome in the highly sought-after Oceanside Village, where low-maintenance living meets the coastal lifestyle buyers are searching for. With soaring ceilings, custom ironwork railings, and spacious living areas that feel both functional and inviting, this home stands out from the moment you walk in. The updated kitchen features quartzite countertops, crown molding, stainless steel appliances, and breakfast bar seating. Its easy flow into the oversized family room creates a layout that works well for both entertaining and everyday living. Just off the main living area, the screened porch offers the perfect spot to relax and enjoy the coastal breeze. Upstairs, wood-look plank flooring leads to a versatile loft space ideal for a home office, media room, fitness area, or second living space. The upstairs impact windows provide added storm protection and peace of mind. The spacious primary suite features dual walk-in closets with custom shelving and storage, while the ensuite bath includes an updated vanity, soaking tub, and separate shower. Secondary bedrooms offer a fresh, clean feel and share a generously sized guest bathroom. Major updates have already been completed, including a new 2024 water heater, AC systems replaced in 2020 and 2022, recently cleaned ductwork, hurricane shutters throughout, and a full laundry room leading to the two-car garage. Oceanside Village residents enjoy access to a community pool, tennis courts, pickleball, basketball, and playground areas, all just a short bike ride from the beach. Back on the market after a previous buyer had a change in plans, giving another buyer the opportunity they may have missed the first time. Easy to show and seller motivated.
Local Insight
At $226/sqft for a 2012 townhouse in Oceanside Village, you're getting below-market pricing relative to Indialantic's median of around $850K, which signals either opportunity or a reason worth understanding—whether that's the compact 0.04-acre lot, the $495 monthly HOA, or limited water access compared to the neighborhood's prized Indian River dock opportunities. The X flood zone is a genuine advantage on a barrier island, but verify whether the unit itself sits elevated or has any history of moisture issues given its age and density in a planned community. This could work as a solid entry point to the Indialantic walkable lifestyle, but the value play hinges on whether the trade-offs (smaller lot, condo fees, townhouse-level privacy) align with what you actually need versus what you're paying elsewhere in the market.
AI-generated insight based on listing data and neighborhood context. Verify independently.
Estimated monthly payment
Estimate only. Taxes use the listing's reported amount where available; insurance is a Florida-average estimate. Your actual payment will vary — run a full calculation or talk to a lender.
Price & listing history1 days on market
- Status: ActiveMay 27, 2026
- Listed$514,900May 27, 2026
- Price increased$514,900
Facts & features
- Property type
- Residential
- Sub type
- Townhouse
- Status
- Active
- Days on market
- 1
- Subdivision
- Oceanside Village Ph 2d
- County
- Brevard
- Year built
- 2012
- Living area
- 2,283 sq ft
- Price/sq ft
- $226
- Building area
- 2,867 sq ft (Public Records)
- Lot size
- 1,742 sq ft
- Lot category
- 0 to less than 1/4
- Flood zone
- X (12009C0539H)
- Garage
- 2 spaces
- Annual taxes
- $5,435 (2025)
- Parcel #
- 27 3714-03-M-39
- Zoning
- R2
- MLS #
- O6411339
Ask about this home
Have a question? Ask the broker directly.
Ryan Solberg answers personally — no call center, no spam. Your question goes straight to him.
Interior Details
- Bedrooms
- 3
- Full bathrooms
- 2
- Half bathrooms
- 1
- Flooring
- Laminate, Tile, Vinyl
- Appliances
- Dishwasher, Disposal, Dryer, Microwave, Range, Refrigerator, Washer
- Interior features
- Built-in Features, Cathedral Ceiling(s), Ceiling Fans(s), Eat-in Kitchen, High Ceilings, Kitchen/Family Room Combo, L Dining, Living Room/Dining Room Combo, Open Floorplan, PrimaryBedroom Upstairs, Split Bedroom, Vaulted Ceiling(s)
- Laundry
- Inside, Laundry Room
- Stories / Levels
- Two
- Direction faces
- West
Heating & Cooling
- Heating
- Central
- Cooling
- Central Air
Parking
- Garage spaces
- 2
- Attached garage
- Yes
HOA & Financial
- HOA fee
- $1,486 / Quarterly
- Monthly HOA
- $495/mo
- Total monthly fees
- $495/mo
- Total annual fees
- $5,944
- HOA name
- Cindy Ridgeway Towers Group
- CDD
- No
- Homestead exemption
- Yes
- Min lease term
- 3 Months
- Listing terms
- Cash, Conventional, FHA, VA Loan
- Ownership
- Fee Simple
- Available for lease
- Yes
- Lease restrictions
- Yes
- Additional lease restrictions
- n/a
Exterior & Construction
- Exterior features
- Fire Pit, Private Yard, Sidewalk, Sliding Doors
- Construction materials
- Block, Frame
- Roof
- Shingle
- Foundation
- Slab
- Road surface
- Asphalt
Utilities
- Sewer
- Public Sewer
- Water source
- Public
- Utilities
- Sewer Connected, Water Connected
Community
- Pets allowed
- No
Room Details
| Room | Level | Dimensions |
|---|---|---|
| Primary Bedroom | Second | |
| Kitchen | First | |
| Great Room | First | |
| Living Room | First |
Listing Details
- Listing date
- 2026-05-27
- On market date
- 2026-05-27
- Original list price
- $514,900
- Occupant type
- Owner
- MLS area
- 32903 - Indialantic/Melbourne
- Listing AOR
- Orlando Regional
- Status changed
- 2026-05-27
- Tax legal description
- ASPINWALL UNIT 39 OCEANSIDE VILLAGE PHASE 2D PER SB 11 PG 41
Flood risk
Minimal-risk area outside the mapped floodplain. Flood insurance is optional and typically low-cost.
Source: FEMA flood zone reported on the listing. Confirm current designation at FEMA Flood Map Service Center.
Location
Directions
From Eau Gallie and Riverside Dr., head south on Riverside Dr., then turn left into Oceanside Village, the first community on the left; continue through the gate and follow the road around the roundabout, turn left onto Titanic Circle, and the home will be on your right...
More homes like this
$319,990
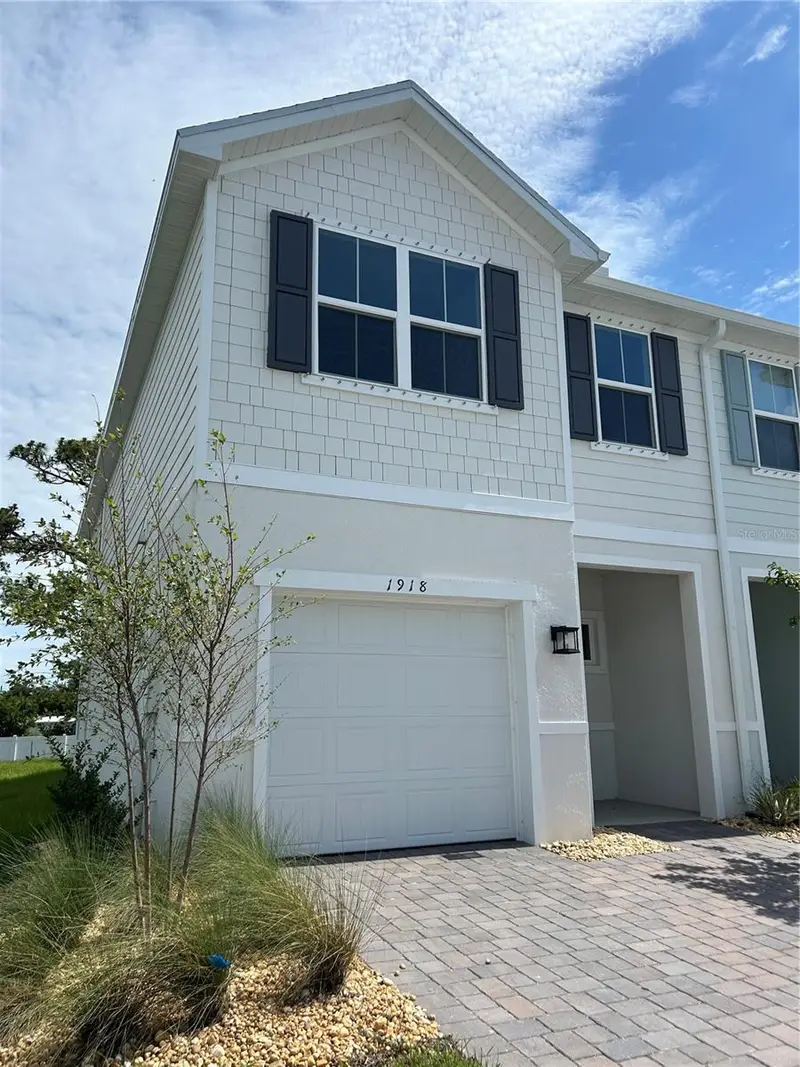
1918 Kendall Pointe Pl
Melbourne, FL 32935
3 bd · 3 ba · 1,674 sqft
Kendall Pointe
MLS ID #W7885187, MALTBIE REALTY GROUP.
Listing provided by Stellar MLS
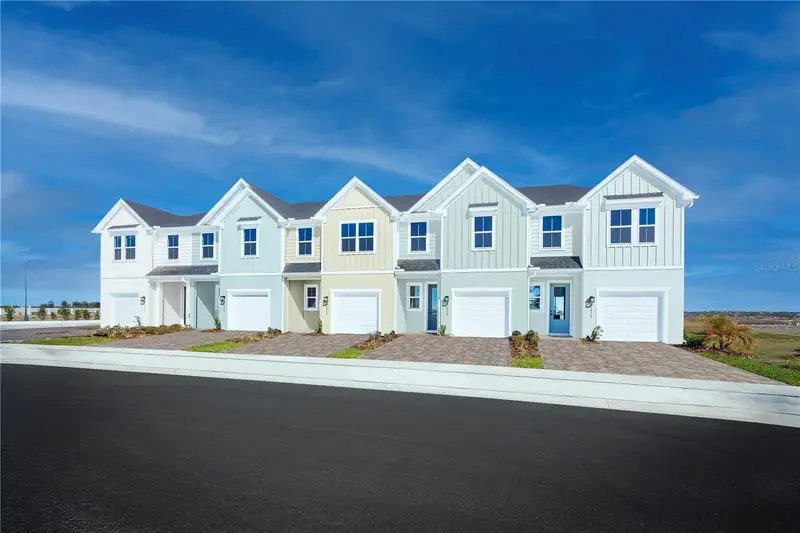
$329,990
1798 Kendall Pointe Pl
Melbourne, FL 32935
3 bd · 3 ba · 1,674 sqft
Kendall Pointe
MLS ID #W7884555, MALTBIE REALTY GROUP.
Listing provided by Stellar MLS
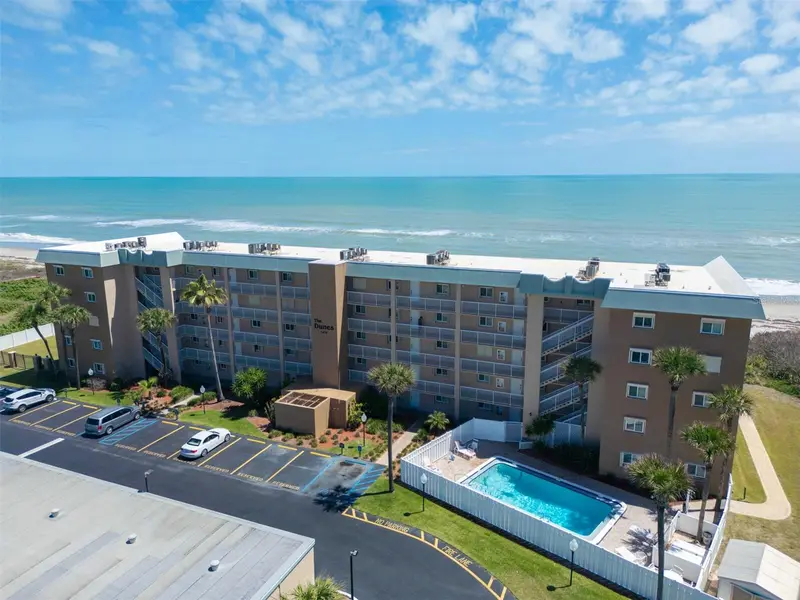
$460,000
1415 N Highway A1a #402
Indialantic, FL 32903
2 bd · 2 ba · 1,090 sqft
Ocean Park
MLS ID #O6404955, FLORIDA LIFESTYLE REALTY LLC.
Listing provided by Stellar MLS
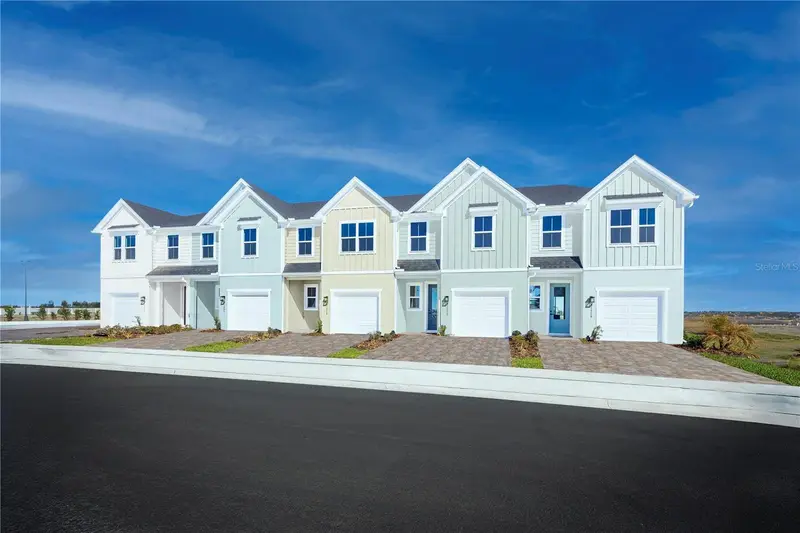
$312,990
1728 Kendall Pointe Pl
Melbourne, FL 32935
3 bd · 3 ba · 1,674 sqft
Kendall Pointe
MLS ID #W7885138, MALTBIE REALTY GROUP.
Listing provided by Stellar MLS

Listings courtesy of Stellar MLS as distributed by MLS GRID
IDX information is provided exclusively for consumers’ personal, non-commercial use and may not be used for any purpose other than to identify prospective properties consumers may be interested in purchasing.
Based on information submitted to the MLS GRID as of May 28, 2026 at 6:52 AM ET. All data is obtained from various sources and may not have been verified by broker or MLS GRID. Supplied Open House Information is subject to change without notice. All information should be independently reviewed and verified for accuracy. Properties may or may not be listed by the office/agent presenting the information.
Ryan Solberg, Broker · MaxLife Realty LLC · FL License #BK3354351 · Equal Housing Opportunity · Full disclaimer · DMCA