$949,900
4275 Burdick Loop
Odessa, FL 33556
Property type
Year built
Lot size
Price / sq ft
HOA dues
Days on market
Garage spaces
Flood zone
About this home
Price Improvement! Welcome to your dream home in the award-winning Starkey Ranch community! Built by Homes by WestBay, this Virginia Park floor plan offers the perfect blend of luxury, functionality, and style. With 5 spacious bedrooms, 4 full bathrooms, a dedicated office, and an oversized loft, there’s room for everyone to live, work, and play in comfort. As you pull up to the impressive Mediterranean style home you will be immediately captivated by the stunning exterior featuring a tile roof, pavered driveway, and large 3 car garage. Upon entering you are greeted with beautiful natural light which accentuates the large open floor plan and abundance of upgrades, including Riverside Floorte luxury vinyl flooring throughout the downstairs living areas and over $10,000 in custom plantation shutters. Double french doors lead you into your dedicated office/den making the perfect extra space for play or work. Continuing down the large foyer you enter into the MASSIVE gourmet kitchen and open concept living room. Step into the chef’s dream kitchen, complete with high end Calcatta Snow Flurry quartz countertops, stainless steel appliances, custom white Samsung Refrigerator, extended island with built-in dining table for 5, and 42 inch crisp Coastal White Shaker Maple cabinetry with soft close detail. Oversized 6 panel sliders open up the downstairs living making this the PERFECT home for seamless indoor/outdoor living. Enjoy the serene views from your pond and conservation lot, which is large enough for any custom backyard plans you can dream of! The oversized lanai area complete with two large fans is already in place. Completing your downstairs area is a bedroom, full bath with door leading out to the lanai, making this the perfect guest suite or pool bath! Heading upstairs you will be immediately impressed with the OVERSIZED bonus area. If you can dream it this space can accommodate it! Double doors take you to the impressive Primary suite complete with ensuite bath, this is a true retreat featuring dual rain shower heads, garden tub, and large walk in closet. Also upstairs are 3 additional large bedrooms, 2 full bathrooms, and laundry room. Additional home features include epoxied garage flooring, tankless gas hot water heater, garage storage racks, Electric Vehicle Charger, and full home water softener. This home truly has IT ALL! Starkey Ranch offers over 20 miles of walking trails, 3 community pools, multiple dog parks, a community garden space, playgrounds, parks, and is zoned for the A rated Starkey Ranch K-8 school. Located close to shopping, major high ways, hospitals, restaurants, and our very own Publix within the community you do not want to miss the opportunity to call this home yours. Reach out to schedule your own private showing today!
Estimated monthly payment
Estimate only. Taxes use the listing's reported amount where available; insurance is a Florida-average estimate. Your actual payment will vary — run a full calculation or talk to a lender.
Price & listing history14 days on market
- Status: ActiveMay 5, 2026
- Listed$969,900May 4, 2026
- Price reduced$949,900
Virtual Tour
Facts & features
- Property type
- Residential
- Sub type
- Single Family Residence
- Status
- Active
- Days on market
- 14
- Subdivision
- Starkey Ranch Prcl B2
- County
- Pasco
- Year built
- 2022
- Living area
- 3,548 sq ft
- Price/sq ft
- $268
- Building area
- 4,685 sq ft (Public Records)
- Lot size
- 7,865 sq ft
- Lot category
- 0 to less than 1/4
- Flood zone
- X (12101C0380F)
- Garage
- 3 spaces
- Annual taxes
- $15,743 (2025)
- Parcel #
- 17-26-17-0140-00300-0390
- Zoning
- MPUD
- MLS #
- W7885461
Interior Details
- Bedrooms
- 5
- Full bathrooms
- 4
- Flooring
- Carpet, Ceramic Tile, Luxury Vinyl
- Appliances
- Built-In Oven, Cooktop, Dishwasher, Dryer, Microwave, Range Hood, Refrigerator, Tankless Water Heater, Washer, Water Softener
- Interior features
- Ceiling Fans(s), Eat-in Kitchen, In Wall Pest System, Kitchen/Family Room Combo, Living Room/Dining Room Combo, Open Floorplan, PrimaryBedroom Upstairs, Stone Counters, Thermostat, Walk-In Closet(s), Window Treatments
- Laundry
- Laundry Room
- Stories / Levels
- Two
- Direction faces
- Southwest
Heating & Cooling
- Heating
- Central
- Cooling
- Central Air
Parking
- Garage spaces
- 3
- Attached garage
- Yes
- Parking features
- Electric Vehicle Charging Station(s), Garage Door Opener
HOA & Financial
- HOA fee
- $85 / Annually
- Monthly HOA
- $7/mo
- Total monthly fees
- $7/mo
- Total annual fees
- $85
- HOA name
- Greenacre Properties / Jennifer Connerty
- CDD
- Yes
- Homestead exemption
- Yes
- Min lease term
- 1-2 Years
- Listing terms
- Cash, Conventional, VA Loan
- Ownership
- Fee Simple
- Available for lease
- Yes
- Lease restrictions
- Yes
- Additional lease restrictions
- Buyer to verify Lease Restrictions with the HOA
Exterior & Construction
- Exterior features
- Hurricane Shutters, Sidewalk, Sliding Doors
- Construction materials
- Block, Stone, Stucco, Frame
- Roof
- Tile
- Foundation
- Slab
- Water view
- Yes
- Road surface
- Paved
Utilities
- Sewer
- Public Sewer
- Water source
- Public
- Utilities
- BB/HS Internet Available, Cable Available, Electricity Connected, Fire Hydrant, Natural Gas Connected, Phone Available, Sewer Connected, Sprinkler Meter, Underground Utilities, Water Connected
Community
- Pets allowed
- Yes
Schools
Letter grades: Florida DOE 2024–25 school grades (Orange, Seminole, Lake, Osceola, Brevard). Assigned schools from the listing agent — verify enrollment with the district.
Room Details
| Room | Level | Dimensions |
|---|---|---|
| Kitchen | First | 12x15.2 |
| Living Room | First | 24.1x23.1 |
| Office | First | 12x14.1 |
| Bedroom 2 | First | 12.5x14.1 |
| Primary Bedroom | Second | 17.5x28.6 |
| Primary Bathroom | Second | 14.6x12.4 |
| Bedroom 3 | Second | 12.4x15.8 |
| Bedroom 4 | Second | 13x13.9 |
| Bedroom 5 | Second | |
| Loft | Second | 19.2x21.1 |
Listing Details
- Listing date
- 2026-05-04
- On market date
- 2026-05-04
- Original list price
- $969,900
- Occupant type
- Tenant
- MLS area
- 33556 - Odessa
- Listing AOR
- West Pasco
- Status changed
- 2026-05-05
- Tax legal description
- STARKEY RANCH PARCEL B2 PB 85 PG 41 BLOCK 3 LOT 39
Flood risk
Minimal-risk area outside the mapped floodplain. Flood insurance is optional and typically low-cost.
Source: FEMA flood zone reported on the listing. Confirm current designation at FEMA Flood Map Service Center.
Location
Directions
Heading west on State Road 54 turn right onto Starkey Blvd, At 2nd light turn right onto Rangeland Blvd, Make 2nd left on Tallfield Ln, Make the 3rd left onto Burdick Loop. Home is the first one on the right (4275 Burdick Loop).
More homes like this
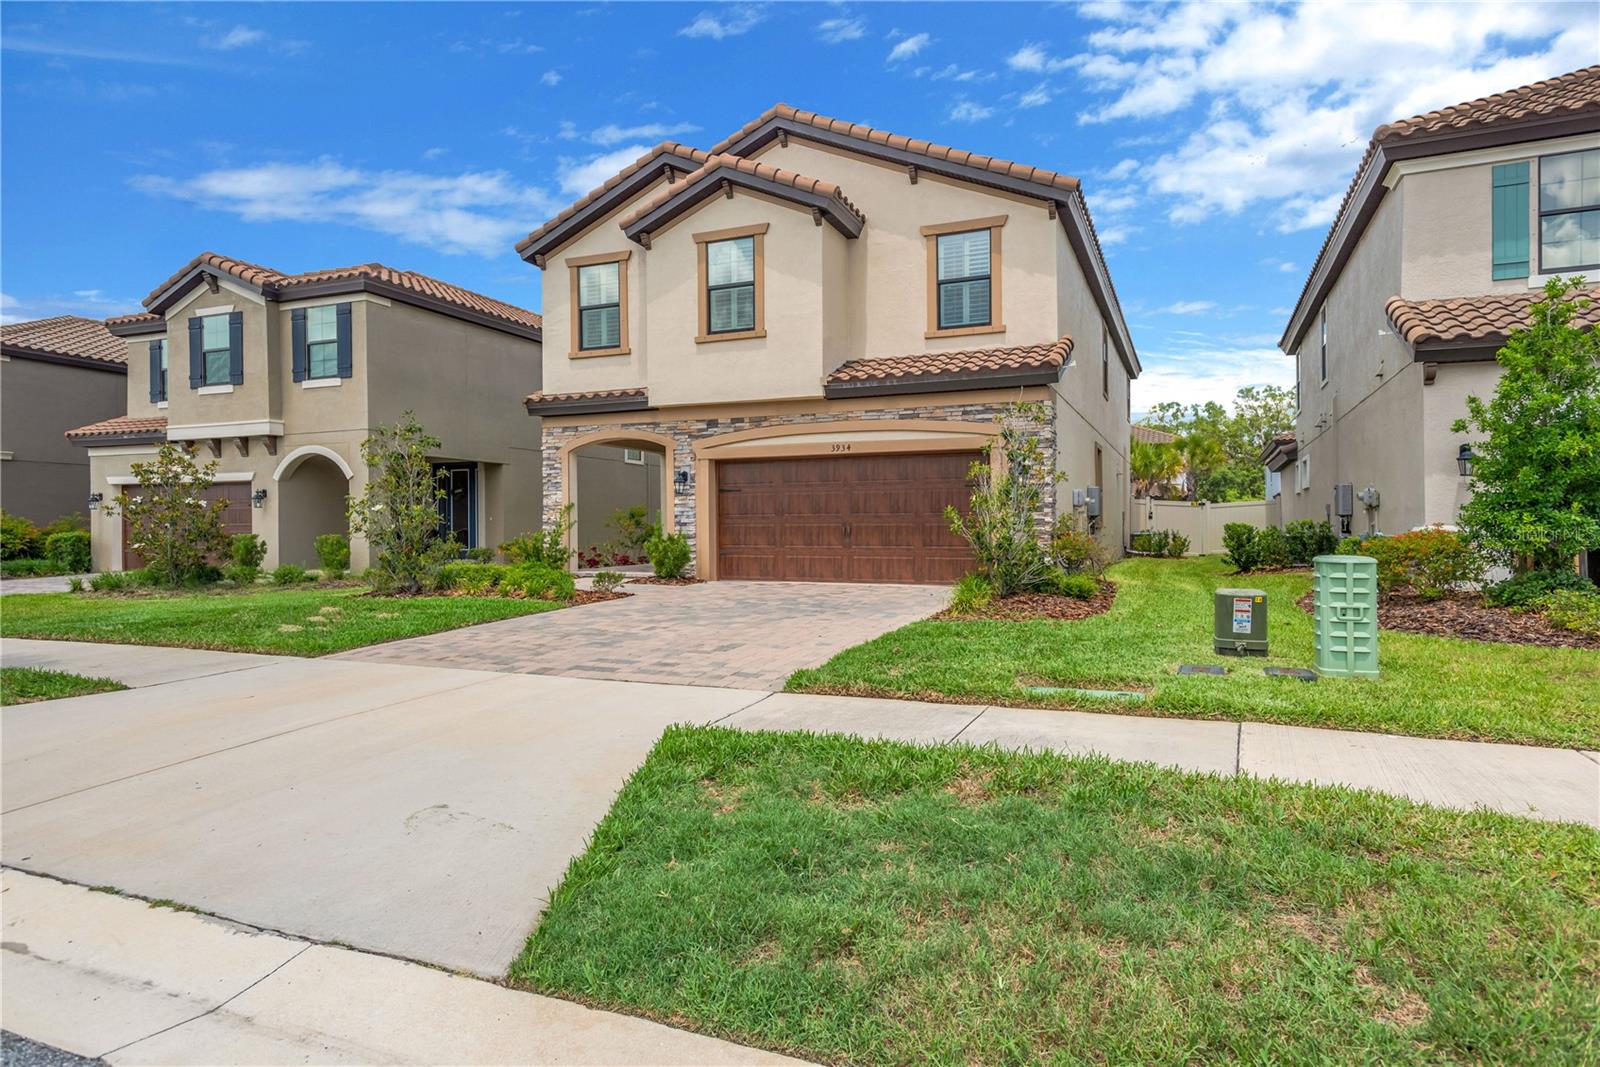
$688,900
3934 Maurice Ave
Odessa, FL 33556
4 bd · 3 ba · 2,799 sqft
Starkey Ranch Prcl B2
MLS# TB8478046
$807,000
4300 Burdick Loop
Odessa, FL 33556
6 bd · 4 ba · 3,336 sqft
Starkey Ranch Prcl B2
MLS# W7883629
$1,080,000
4023 Burdick Loop
Odessa, FL 33556
5 bd · 4 ba · 3,545 sqft
Starkey Ranch Prcl B2
MLS# TB8508085

Listings courtesy of Stellar MLS as distributed by MLS GRID
IDX information is provided exclusively for consumers’ personal, non-commercial use and may not be used for any purpose other than to identify prospective properties consumers may be interested in purchasing.
Based on information submitted to the MLS GRID as of May 18, 2026 at 4:52 PM ET. All data is obtained from various sources and may not have been verified by broker or MLS GRID. Supplied Open House Information is subject to change without notice. All information should be independently reviewed and verified for accuracy. Properties may or may not be listed by the office/agent presenting the information.
Ryan Solberg, Broker · MaxLife Realty LLC · FL License #BK3354351 · Equal Housing Opportunity · Full disclaimer · DMCA