
$1,060,000
4023 Burdick Loop
Odessa, FL 33556
Listing updated: June 27, 2026 at 1:05 PM ET
Listing courtesy of Re/Max Action First Of Florida · Alison Connors · MLS #TB8508085 · Active · 813-749-0875Property type
Year built
Lot size
Price / sq ft
HOA dues
Days on market
Garage spaces
Flood zone
About this home
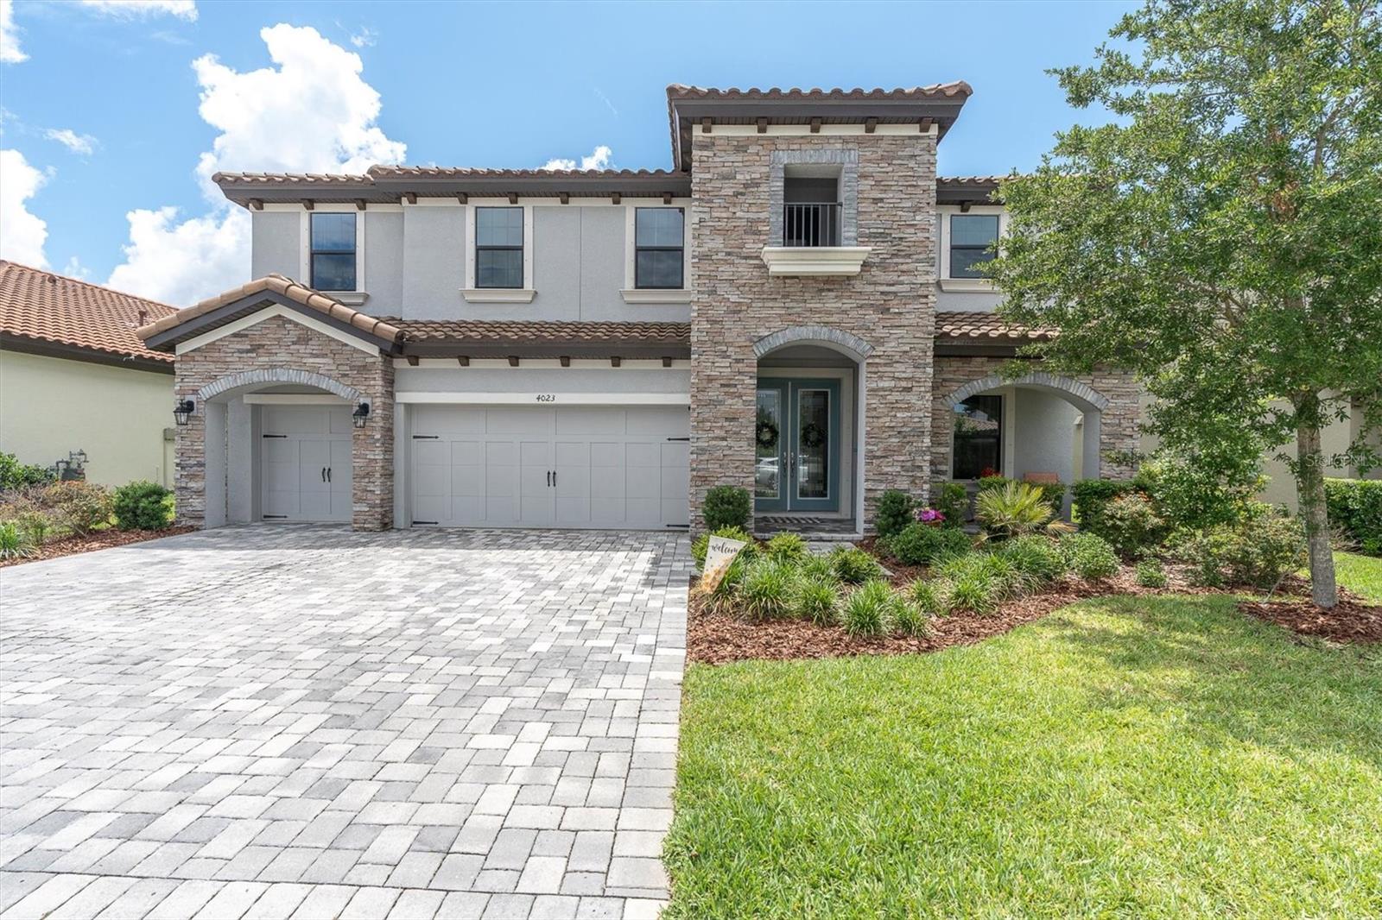
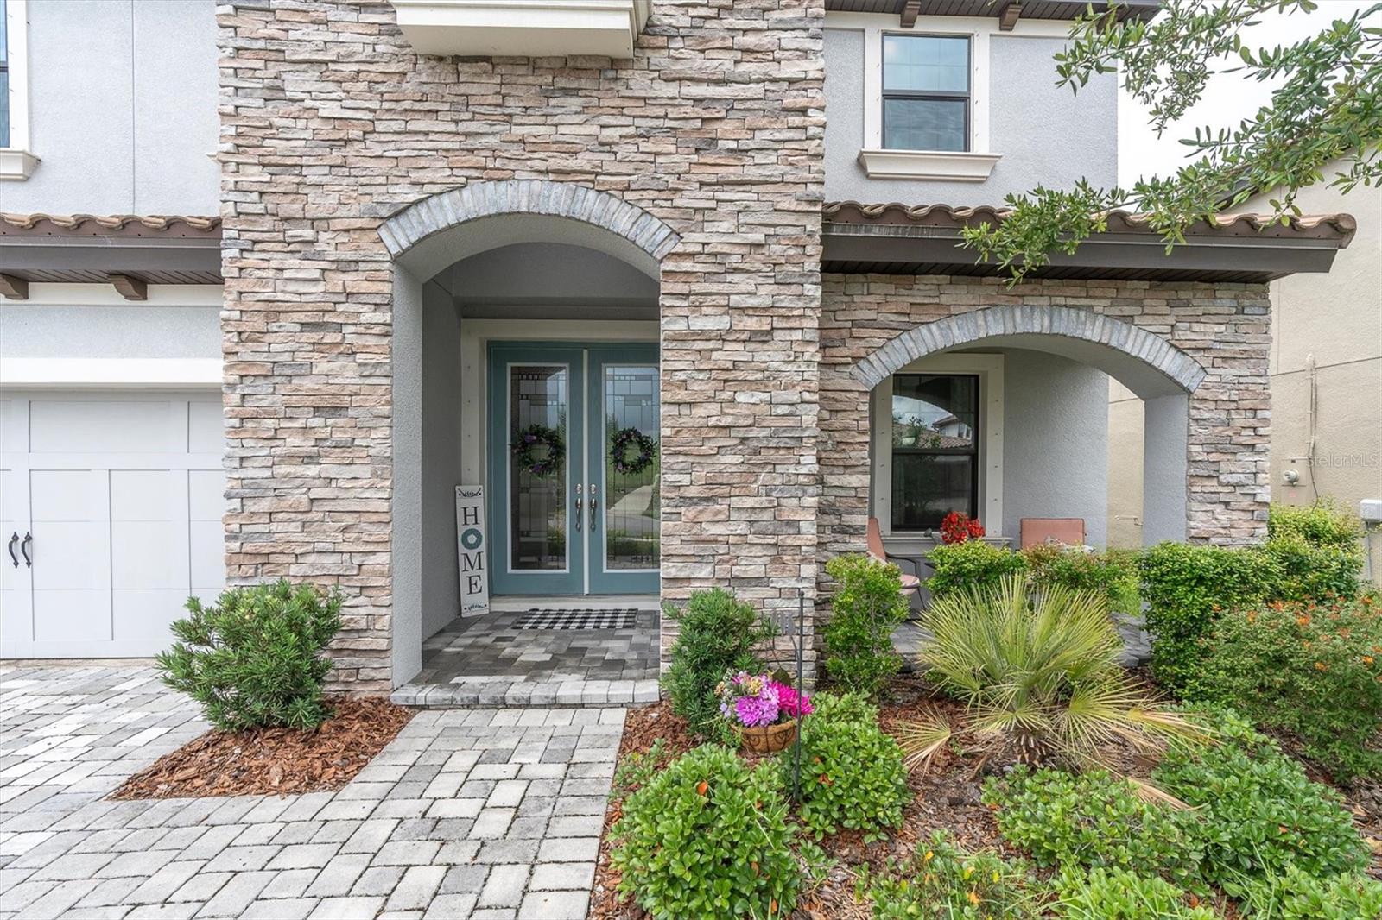
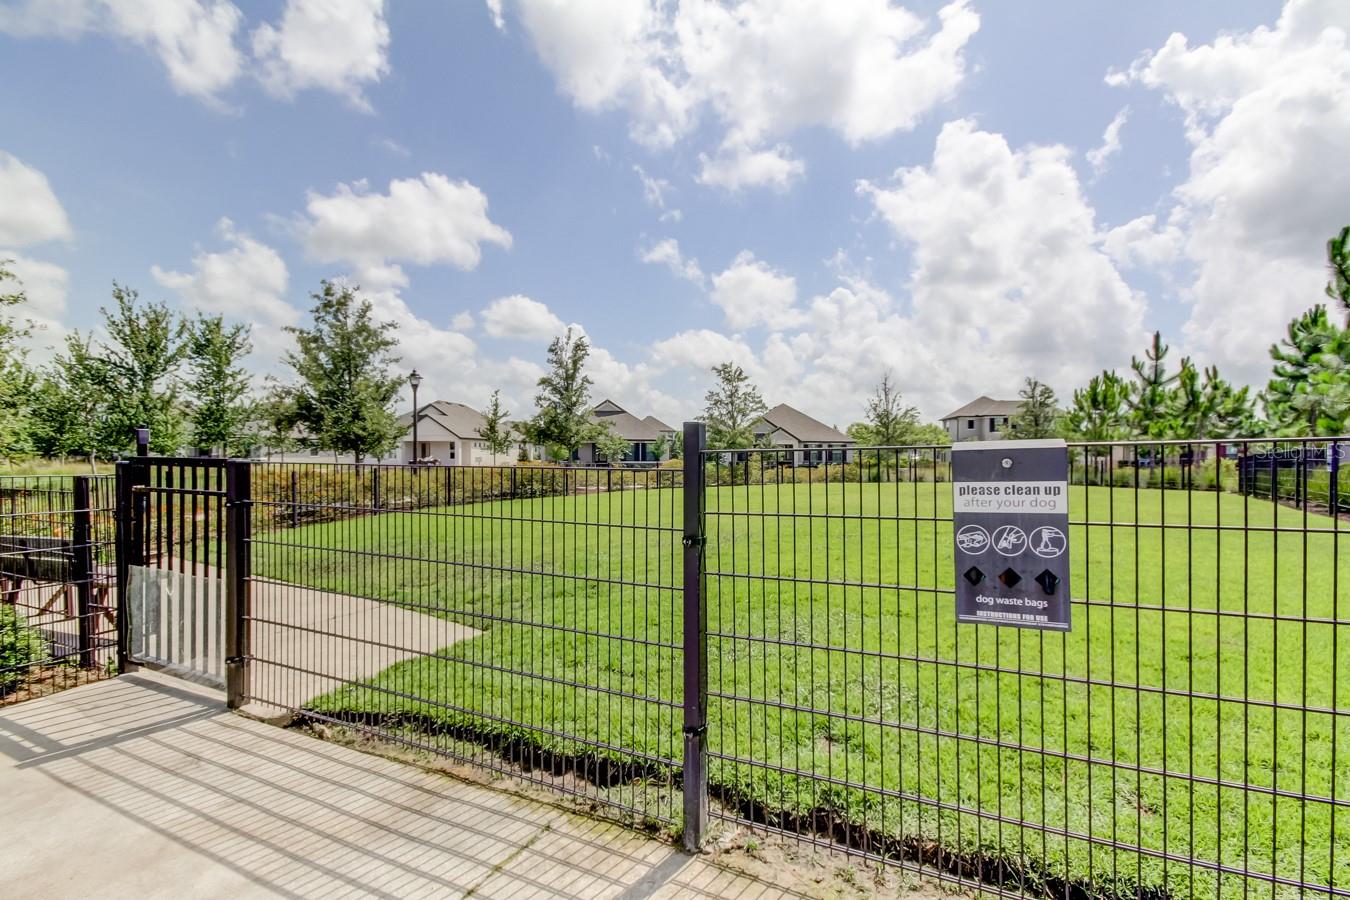
Experience elevated living in this highly sought-after Virginia Park floorplan by Homes by WestBay, perfectly positioned in the heart of Starkey Ranch. Built in 2022, this exceptional 5 bedroom, 4 bathroom, plus office and bonus room, pool home combines timeless finishes, thoughtful design, and resort-style outdoor living in one of Tampa Bay’s most coveted communities. A grand double-door entry welcomes you into a bright and open layout featuring soaring ceilings, crown molding, and beautiful wood-look tile flooring throughout the main living areas. Designed for both everyday living and entertaining, the gourmet kitchen truly stands out with an oversized island featuring additional storage cabinetry, quartz countertops, white shaker cabinetry with glass display accents, tile backsplash, pot filler, glass pantry door, and premium Café appliances including a double oven gas range. The kitchen flows seamlessly into the spacious great room where oversized sliding glass doors create effortless indoor-outdoor living. The first floor offers a private guest suite complete with a walk-in closet and full bathroom featuring a walk-in shower, making it ideal for guests or multigenerational living. Downstairs features a double glass door home office or flexible space for your needs. Upstairs, you’ll find an oversized bonus room along with the luxurious primary suite and three additional guest bedrooms. The primary retreat offers a spa-inspired bathroom with dual vanities, a soaking tub, tile-to-ceiling walk-in shower, and separate his-and-her walk-in closets. Secondary bedrooms are generously sized with ample closet space and beautifully finished bathrooms. Step outside to your private backyard retreat featuring a heated pool and spa with PebbleSheen finish, along with gas and water rough-ins already in place for a future outdoor kitchen. This exceptional outdoor space was designed to enjoy the Florida lifestyle year-round. Additional upgrades include a tile roof, tankless water heater, water softener, laundry room with cabinetry and utility sink, hurricane shutters, paver driveway, and zoned HVAC systems. Located in an X flood zone (no flood insurance required for lender) and built to current construction standards with double pane windows for added peace of mind and energy efficiency. One of the most impressive features of this home is the combination of luxury finishes, functional layout, and exceptional indoor-outdoor living spaces rarely found together in today’s market. Starkey Ranch is a serene neighborhood for all outdoor lovers, providing 3 community pools, multiple playgrounds throughout, soon to be 20 miles of walking/running/biking trail paths, dog parks, community garden, kayak lake, and more. The neighborhood features the New Starkey Ranch K-8 STEM Magnet School, the library/theater, and District Park offering fields for all your favorite sports & an amazing playground. Cunningham Lake is in your backyard—a beautiful place to enjoy the outdoors!! Starkey Ranch offers an activities director with fun for all ages. Excellent schools, 30 minutes to airport, 30 minutes to beautiful beaches, nearby major shopping, restaurants, and nightlife.
Estimated monthly payment
Estimate only. Taxes use the listing's reported amount where available; insurance is a Florida-average estimate. Your actual payment will vary — run a full calculation or talk to a lender.
Price & listing history44 days on market
- Status: ActiveMay 14, 2026
- Listed$1,080,000May 14, 2026
- Price reduced$1,060,000
Facts & features
- Property type
- Residential
- Sub type
- Single Family Residence
- Status
- Active
- Days on market
- 44
- Subdivision
- Starkey Ranch Prcl B2
- County
- Pasco
- Year built
- 2022
- Living area
- 3,545 sq ft
- Price/sq ft
- $299
- Building area
- 4,748 sq ft (Public Records)
- Lot size
- 7,865 sq ft
- Lot category
- 0 to less than 1/4
- Flood zone
- X (12101C0380F)
- Garage
- 3 spaces
- Pool
- Private pool
- Annual taxes
- $16,312 (2025)
- Parcel #
- 17-26-17-014.0-003.00-018.0
- Zoning
- MPUD
- MLS #
- TB8508085
Ask about this home
Have a question? Ask the broker directly.
Ryan Solberg answers personally — no call center, no spam. Your question goes straight to him.
Interior Details
- Bedrooms
- 5
- Full bathrooms
- 4
- Flooring
- Carpet, Ceramic Tile
- Appliances
- Cooktop, Dishwasher, Microwave, Range Hood, Refrigerator
- Interior features
- Ceiling Fans(s), Crown Molding, Open Floorplan, PrimaryBedroom Upstairs, Solid Wood Cabinets, Split Bedroom, Stone Counters, Tray Ceiling(s), Walk-In Closet(s), Window Treatments
- Laundry
- Inside, Laundry Room
- Stories / Levels
- Two
- Direction faces
- North
- In-law suite
- Yes
Heating & Cooling
- Heating
- Central
- Cooling
- Central Air
Parking
- Garage spaces
- 3
- Attached garage
- Yes
HOA & Financial
- HOA fee
- $85 / Annually
- Monthly HOA
- $7/mo
- Total monthly fees
- $7/mo
- Total annual fees
- $85
- HOA name
- Green Acres - Jennifer Connerty
- CDD
- Yes
- Homestead exemption
- Yes
- Min lease term
- 8-12 Months
- Listing terms
- Cash, Conventional, VA Loan
- Ownership
- Fee Simple
- Available for lease
- Yes
- Lease restrictions
- Yes
- Additional lease restrictions
- Buyer to verify lease restrictions.
Exterior & Construction
- Exterior features
- Sidewalk, Sliding Doors
- Construction materials
- Block, Stucco
- Roof
- Tile
- Foundation
- Slab
- Pool
- Private pool
- Waterfront
- Yes
- Water view
- Yes
- Road surface
- Paved
Utilities
- Sewer
- Public Sewer
- Water source
- Public
- Utilities
- Electricity Connected, Natural Gas Connected, Sewer Connected, Sprinkler Recycled, Underground Utilities, Water Connected
Community
- Pets allowed
- Yes
Schools
Letter grades: Florida DOE 2024–25 school grades (Orange, Seminole, Lake, Osceola, Brevard). Assigned schools from the listing agent — verify enrollment with the district.
Room Details
| Room | Level | Dimensions |
|---|---|---|
| Kitchen | First | |
| Living Room | First | |
| Primary Bedroom | Second |
Listing Details
- Listing date
- 2026-05-14
- On market date
- 2026-05-14
- Original list price
- $1,080,000
- Occupant type
- Owner
- MLS area
- 33556 - Odessa
- Listing AOR
- Suncoast Tampa
- Status changed
- 2026-05-14
- Tax legal description
- STARKEY RANCH PARCEL B2 PB 85 PG 41 BLOCK 3 LOT 18
Flood risk
Minimal-risk area outside the mapped floodplain. Flood insurance is optional and typically low-cost.
Source: FEMA flood zone reported on the listing. Confirm current designation at FEMA Flood Map Service Center.
Location
Directions
From State Road 54, head north on Starkey Blvd., to right onto Rangeland, to left on Ranchers Gap Drive (roundabout), to left on Burdick Loop, to 4011 Burdick Loop.
More homes like this
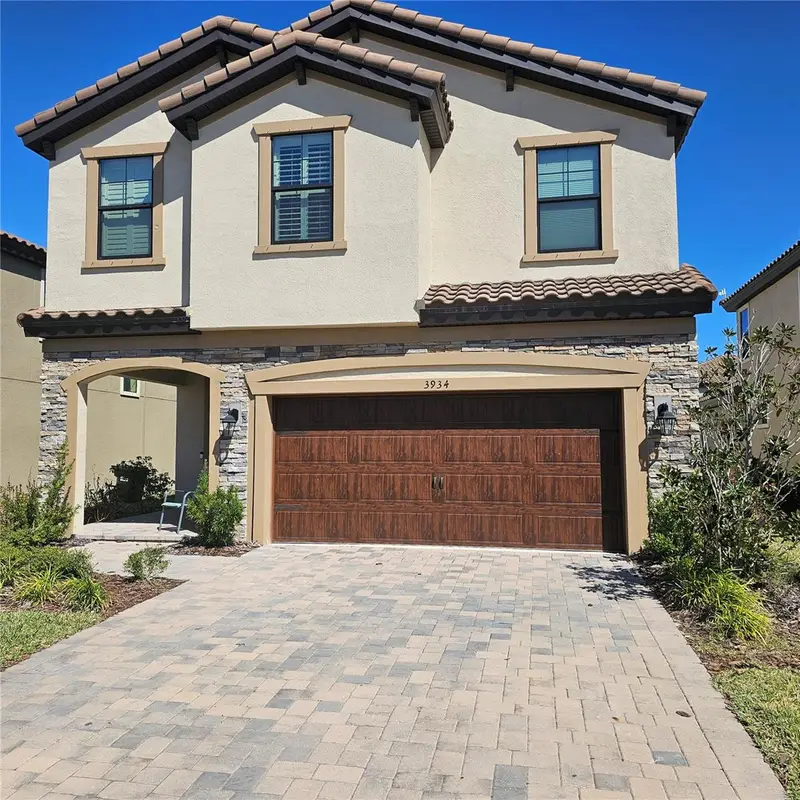
$668,000
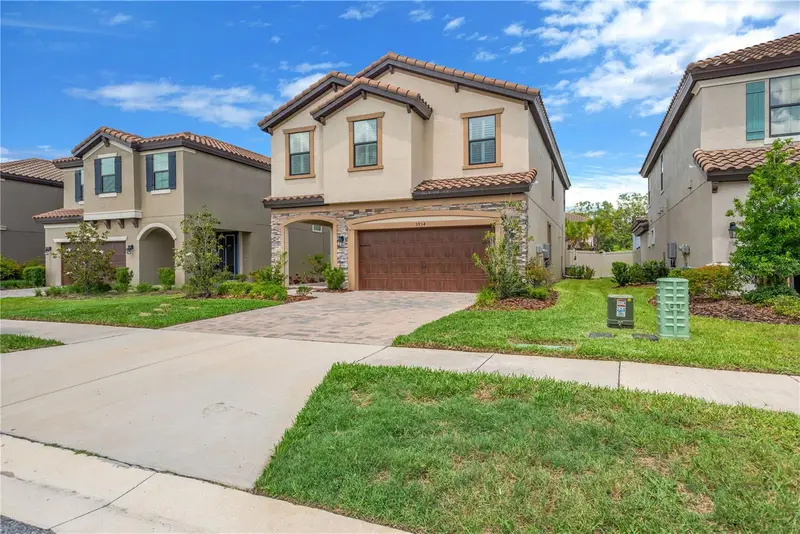
3934 Maurice Ave
Odessa, FL 33556
4 bd · 3 ba · 2,799 sqft
Starkey Ranch Prcl B2
MLS ID #TB8478046, DALTON WADE INC.
Listing provided by Stellar MLS
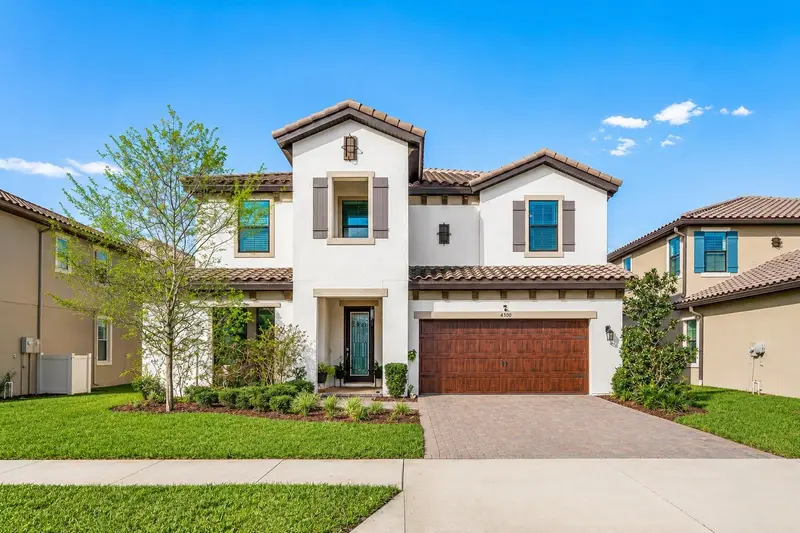
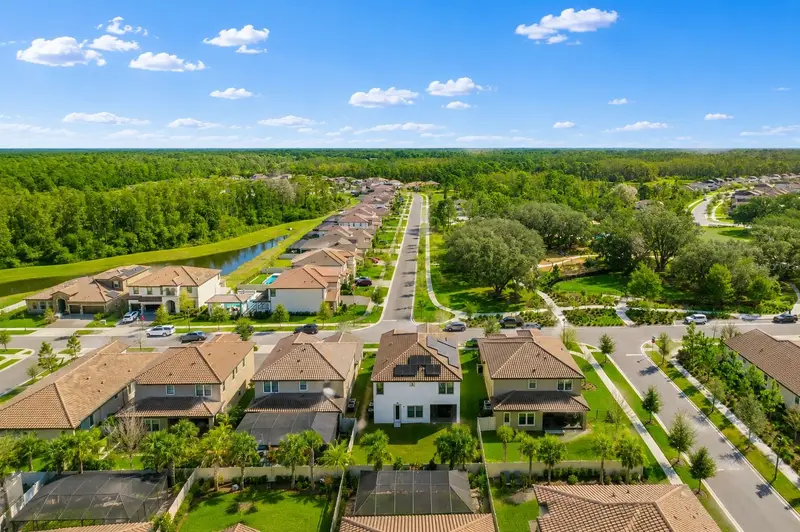
$780,000
4300 Burdick Loop
Odessa, FL 33556
6 bd · 4 ba · 3,336 sqft
Starkey Ranch Prcl B2
MLS ID #W7883629, RE/MAX ALLIANCE GROUP.
Listing provided by Stellar MLS
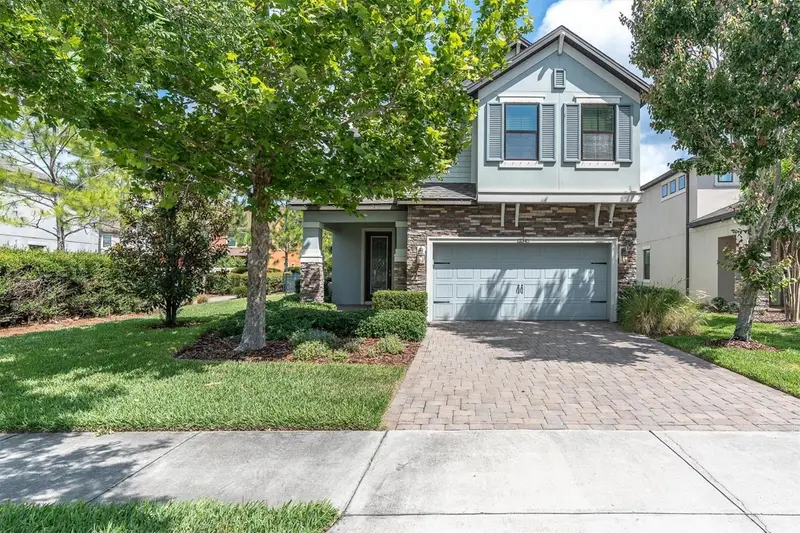
$695,000
12345 Tibbetts St
Odessa, FL 33556
4 bd · 3 ba · 2,606 sqft
Starkey Ranch Village 1 Ph 2a
MLS ID #W7885673, BHHS FLORIDA PROPERTIES GROUP.
Listing provided by Stellar MLS
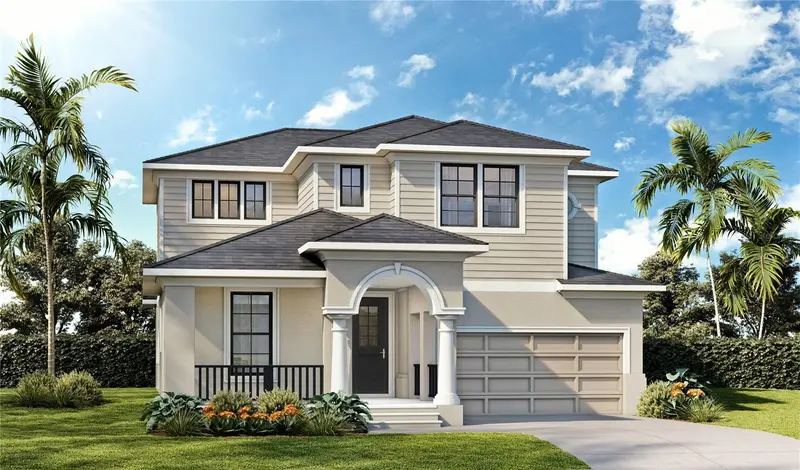
$654,489
3892 Rocky Island Rd
New Port Richey, FL 34655
4 bd · 3 ba · 2,386 sqft
Longleaf Neighborhood Four Phase I
MLS ID #TB8519465, DRB GROUP REALTY, LLC.
Listing provided by Stellar MLS

Listings courtesy of Stellar MLS as distributed by MLS GRID
IDX information is provided exclusively for consumers’ personal, non-commercial use and may not be used for any purpose other than to identify prospective properties consumers may be interested in purchasing.
Based on information submitted to the MLS GRID as of June 27, 2026 at 1:05 PM ET. All data is obtained from various sources and may not have been verified by broker or MLS GRID. Supplied Open House Information is subject to change without notice. All information should be independently reviewed and verified for accuracy. Properties may or may not be listed by the office/agent presenting the information.
All or a portion of the multiple listing information is provided by Stellar MLS, from a copyrighted compilation of listings. The compilation of listings and each individual listing are © 2026 Stellar MLS. All rights reserved.
Ryan Solberg, Broker · MaxLife Realty LLC · FL License #BK3354351 · Equal Housing Opportunity · Full disclaimer · DMCA