$305,000
4414 Reynolds Creek Avenue
Plant City, FL 33563
Property type
Year built
Lot size
Price / sq ft
HOA dues
Days on market
Garage spaces
Flood zone
About this home
Welcome to this charming and move-in ready 3-bedroom, 2-bath home in the heart of Plant City—offering the perfect blend of comfort, functionality, and modern living. Step inside to a bright, open-concept floor plan designed for effortless entertaining and everyday enjoyment. The spacious kitchen features a convenient breakfast bar, abundant cabinetry, and generous counter space, making it the true centerpiece of the home. The private primary suite provides a relaxing retreat with a walk-in closet and plenty of room to unwind. Additional bedrooms offer flexibility for family, guests, or a home office. Enjoy the Florida lifestyle outdoors with a covered patio overlooking a fully fenced backyard—perfect for gatherings, pets, or simply relaxing in your own private space. Additional highlights include a two-car garage and a dedicated laundry room with a utility sink, adding both convenience and functionality. With its desirable layout, outdoor living space, and prime location, this home is a fantastic opportunity you won’t want to miss. Schedule your private showing today and make this Plant City gem yours!
Estimated monthly payment
Estimate only. Taxes use the listing's reported amount where available; insurance is a Florida-average estimate. Your actual payment will vary — run a full calculation or talk to a lender.
Price & listing history11 days on market
- Status: ActiveMay 27, 2026
- Listed$305,000May 4, 2026
- Price increased$305,000
Virtual Tour
Facts & features
- Property type
- Residential
- Sub type
- Single Family Residence
- Status
- Active
- Days on market
- 11
- Subdivision
- Country Hills East Unit Nine
- County
- Hillsborough
- Year built
- 2002
- Living area
- 1,476 sq ft
- Price/sq ft
- $207
- Building area
- 2,004 sq ft (Public Records)
- Lot size
- 7,800 sq ft
- Lot category
- 0 to less than 1/4
- Flood zone
- X
- Garage
- 2 spaces
- Parcel #
- P-25-28-21-5KJ-D00000-00015.0
- Zoning
- PD
- MLS #
- O6404439
Interior Details
- Bedrooms
- 3
- Full bathrooms
- 2
- Flooring
- Carpet, Vinyl
- Appliances
- Dishwasher, Microwave, Range
- Interior features
- Ceiling Fans(s)
- Laundry
- Electric Dryer Hookup, Laundry Room, Washer Hookup
- Stories / Levels
- One
- Direction faces
- South
Heating & Cooling
- Heating
- Central
- Cooling
- Central Air
Parking
- Garage spaces
- 2
- Attached garage
- Yes
HOA & Financial
- HOA fee
- $150 / Semi-Annually
- Monthly HOA
- $25/mo
- Total monthly fees
- $25/mo
- Total annual fees
- $300
- HOA name
- Royal Hills HOA
- CDD
- No
- Min lease term
- No Minimum
- Listing terms
- Cash, Conventional, VA Loan
- Ownership
- Fee Simple
- Available for lease
- Yes
- Lease restrictions
- No
- Additional lease restrictions
- Buyer to verify with the city / county / HOA
- Approval process
- Buyer to verify with the city / county / HOA
Exterior & Construction
- Exterior features
- Sliding Doors
- Construction materials
- Stucco
- Roof
- Shingle
- Foundation
- Slab
- Road surface
- Paved
Utilities
- Sewer
- Public Sewer
- Water source
- Public
- Utilities
- Public
Community
- Pets allowed
- Yes
Room Details
| Room | Level | Dimensions |
|---|---|---|
| Kitchen | First | |
| Living Room | First | |
| Primary Bedroom | First |
Listing Details
- Listing date
- 2026-05-04
- On market date
- 2026-05-04
- Original list price
- $305,000
- Occupant type
- Vacant
- MLS area
- 33563 - Plant City
- Listing AOR
- Orlando Regional
- Status changed
- 2026-05-27
- Tax legal description
- COUNTRY HILLS EAST UNIT NINE LOT 15 BLOCK D
Flood risk
Minimal-risk area outside the mapped floodplain. Flood insurance is optional and typically low-cost.
Source: FEMA flood zone reported on the listing. Confirm current designation at FEMA Flood Map Service Center.
Location
Directions
From I-4, take Exit 17 toward Branch Forbes Road and head south. Turn left onto US-92, then right onto Turkey Creek Road. Turn into the Royal Hills subdivision, continue to Reynolds Creek Drive, and follow to Reynolds Creek Avenue. The home will be on your right
More homes like this
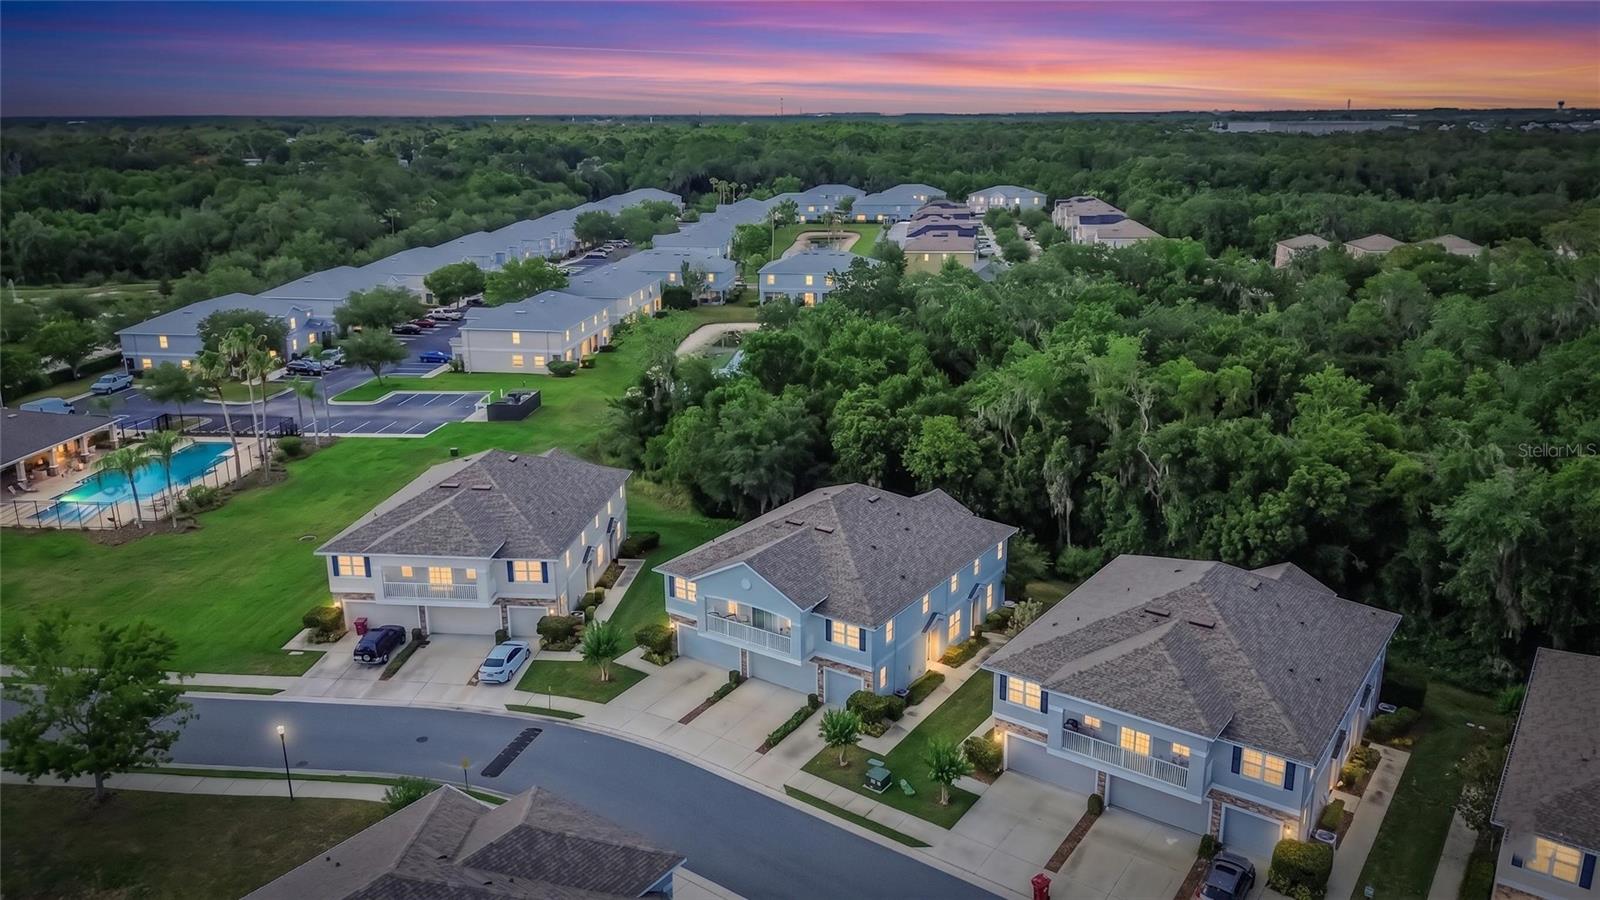
$269,999
714 Ashentree Dr
Plant City, FL 33563
3 bd · 3 ba · 1,594 sqft
Walden Woods Rep
MLS# TB8511612
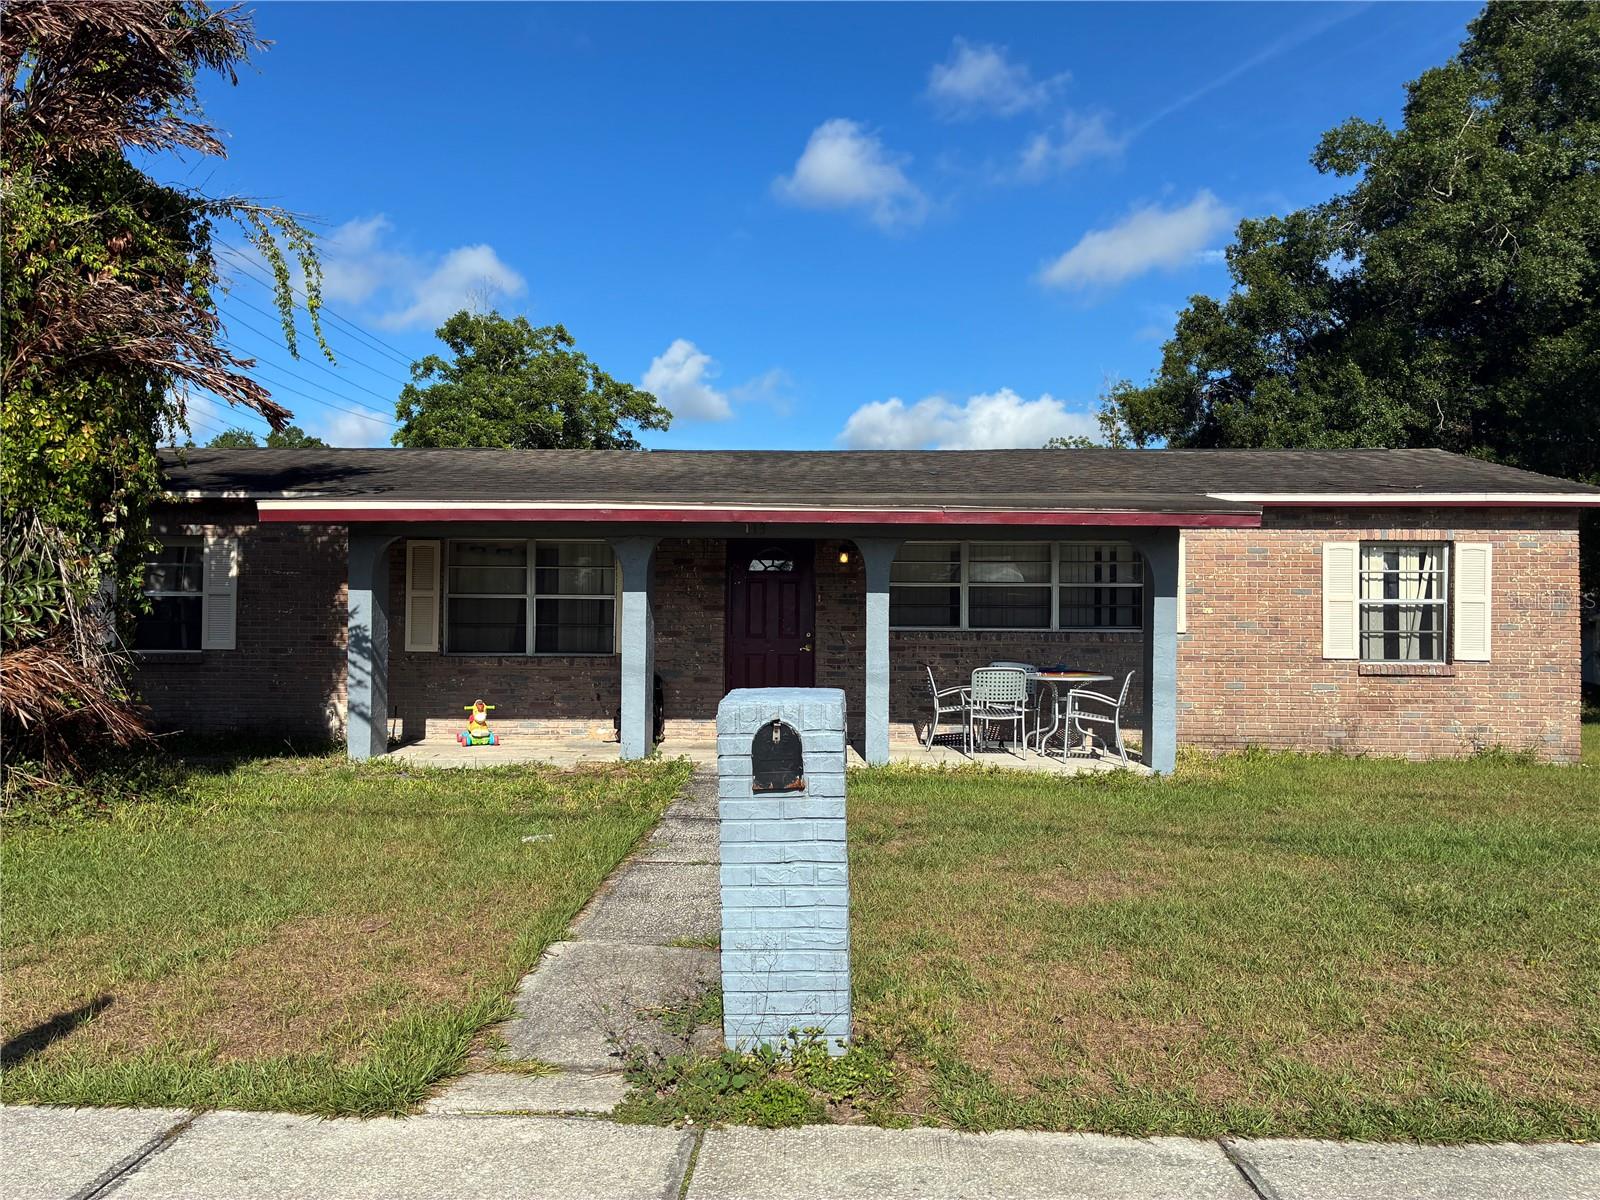
$300,000
113 S Maryland Ave
Plant City, FL 33563
4 bd · 2 ba · 1,600 sqft
Unplatted
MLS# R4911332
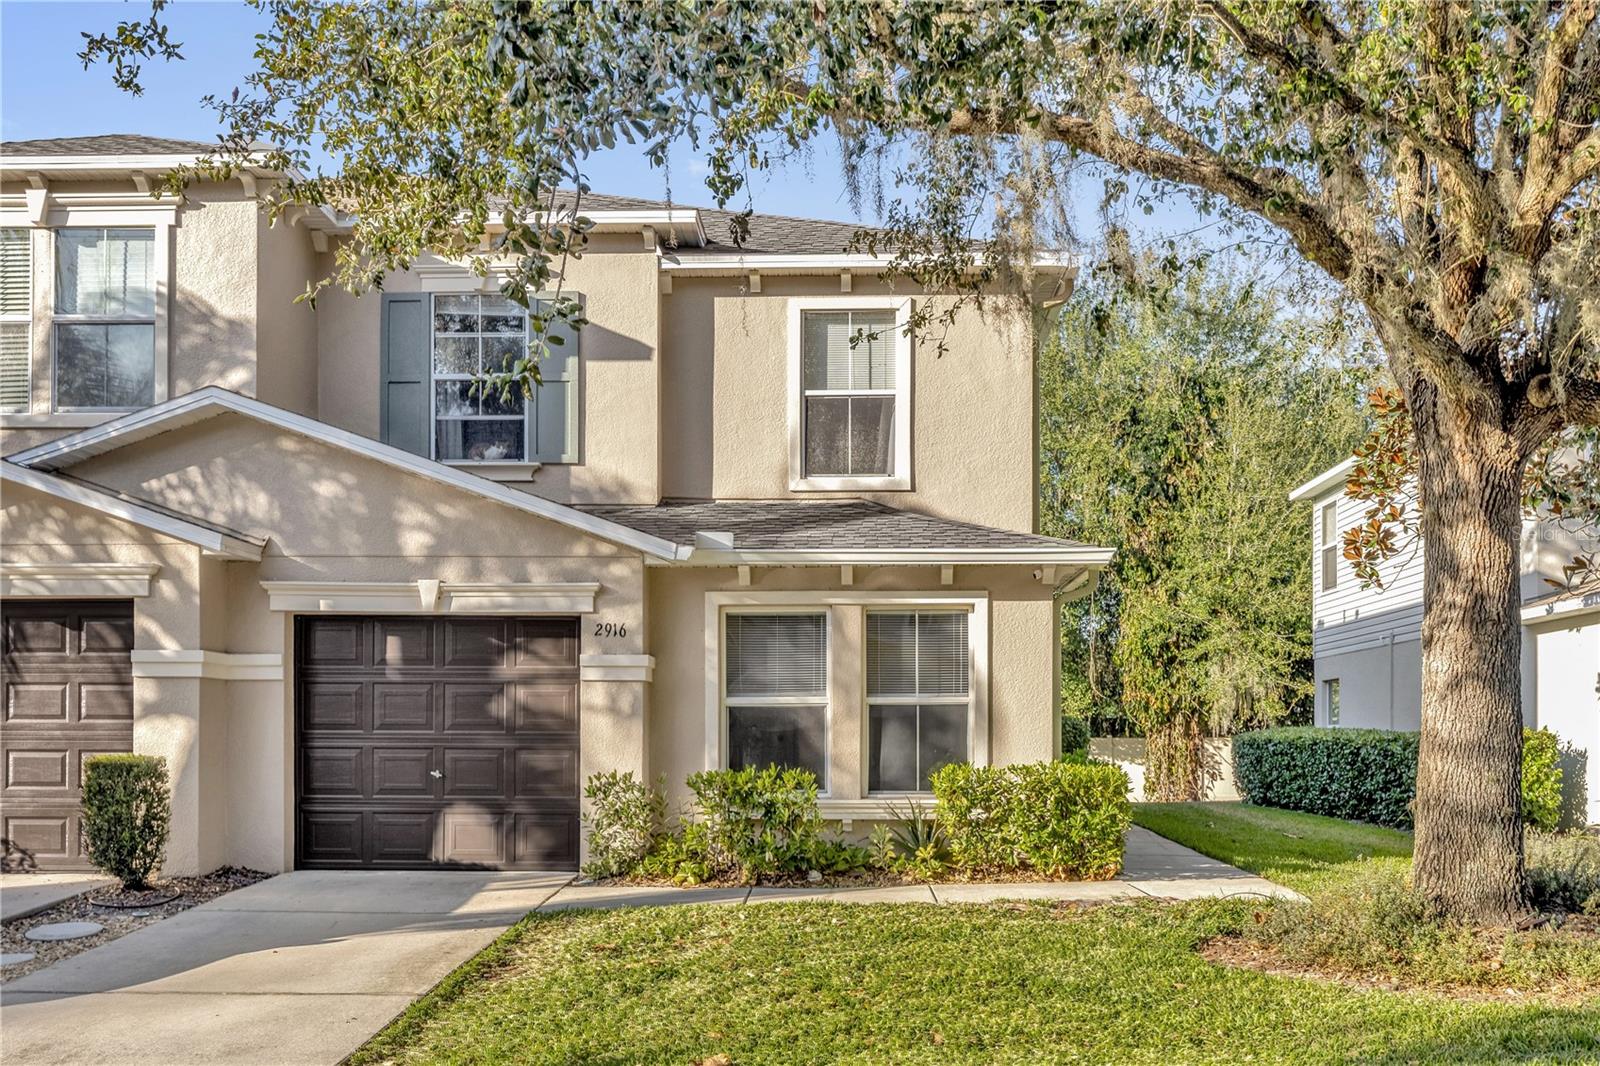
$250,000
2916 Royal Tuscan Ln
Valrico, FL 33594
3 bd · 3 ba · 1,675 sqft
Wedgewood Twnhms
MLS# G5107851
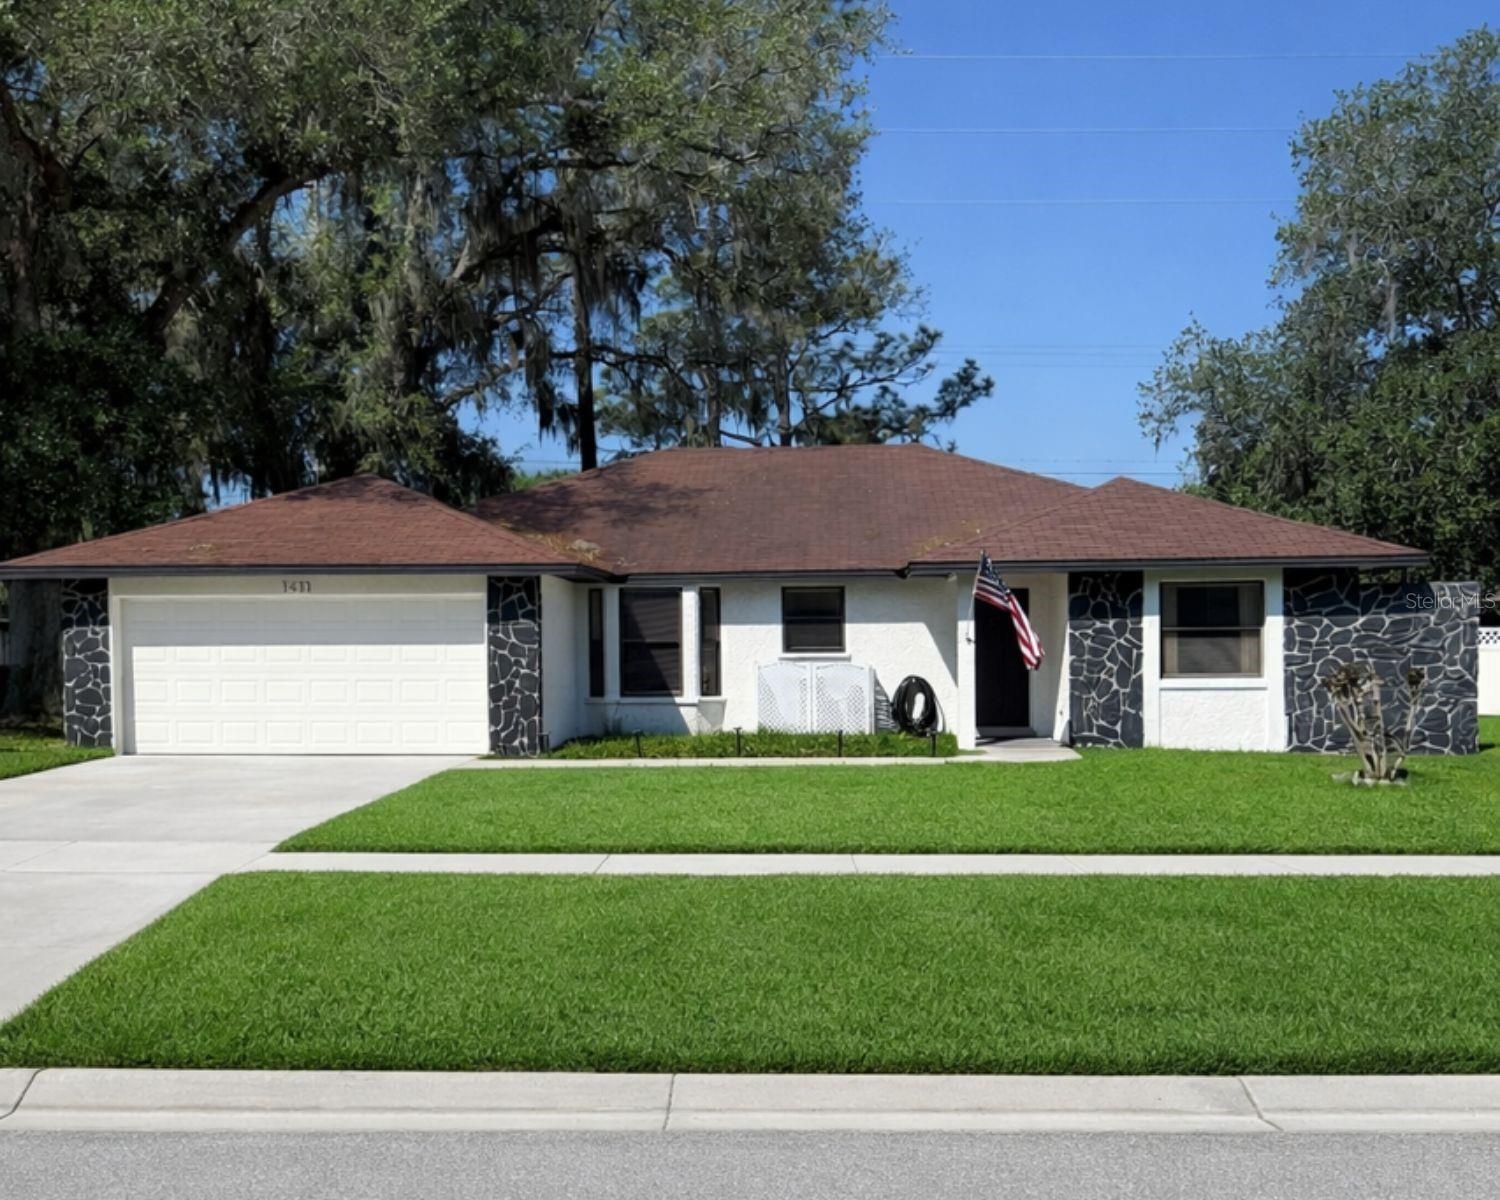
$349,900
1413 Sandalwood Dr
Plant City, FL 33563
4 bd · 2 ba · 1,856 sqft
Walden Lake Sub Un 1
MLS# L4960565

Listings courtesy of Stellar MLS as distributed by MLS GRID
IDX information is provided exclusively for consumers’ personal, non-commercial use and may not be used for any purpose other than to identify prospective properties consumers may be interested in purchasing.
Based on information submitted to the MLS GRID as of May 27, 2026 at 9:17 AM ET. All data is obtained from various sources and may not have been verified by broker or MLS GRID. Supplied Open House Information is subject to change without notice. All information should be independently reviewed and verified for accuracy. Properties may or may not be listed by the office/agent presenting the information.
Ryan Solberg, Broker · MaxLife Realty LLC · FL License #BK3354351 · Equal Housing Opportunity · Full disclaimer · DMCA