$250,000
2916 Royal Tuscan Lane
Valrico, FL 33594
Property type
Year built
Lot size
Price / sq ft
HOA dues
Days on market
Garage space
Flood zone
About this home
End unit with NEW 2025 roof! Bright, private, and move-in ready, this inviting townhome offers extra windows that fill the space with natural light while providing the added privacy that comes with a desirable end-unit location. Fresh exterior paint adds to the home’s welcoming curb appeal from the moment you arrive. The main living area flows comfortably into the kitchen, creating a warm and functional space for everyday living and entertaining. Downstairs, a versatile bonus room offers endless possibilities-perfect for a home office, den, playroom, or flex space, along with a conveniently located half bath. Upstairs, the bedrooms provide a quiet retreat while the thoughtful layout offers both comfort and functionality. Enjoy low-maintenance living with an HOA that covers roof maintenance, exterior paint, landscaping, water, trash, and access to the community pool, all with no CDD. Conveniently located just off State Road 60 and south of I-4, making commuting to Tampa, Lakeland, or Orlando simple and convenient. A wonderful opportunity to enjoy easy townhome living in a well-maintained community.
Estimated monthly payment
Estimate only. Taxes use the listing's reported amount where available; insurance is a Florida-average estimate. Your actual payment will vary — run a full calculation or talk to a lender.
Price & listing history109 days on market
- Status: ActiveFeb 9, 2026
- Listed$277,000Feb 9, 2026
- Price reduced$250,000
Virtual Tour
Facts & features
- Property type
- Residential
- Sub type
- Townhouse
- Status
- Active
- Days on market
- 109
- Subdivision
- Wedgewood Twnhms
- County
- Hillsborough
- Year built
- 2007
- Living area
- 1,675 sq ft
- Price/sq ft
- $149
- Building area
- 1,941 sq ft (Public Records)
- Lot size
- 1,890 sq ft
- Lot category
- 0 to less than 1/4
- Flood zone
- A (12057C0405H)
- Garage
- 1 spaces
- Annual taxes
- $2,679 (2024)
- Parcel #
- U-20-29-21-96A-000001-00004.0
- Zoning
- PD
- MLS #
- G5107851
Interior Details
- Bedrooms
- 3
- Full bathrooms
- 2
- Half bathrooms
- 1
- Flooring
- Carpet, Ceramic Tile, Laminate
- Appliances
- Dishwasher, Disposal, Dryer, Microwave, Range, Refrigerator, Washer
- Interior features
- Ceiling Fans(s), Open Floorplan, PrimaryBedroom Upstairs
- Laundry
- Inside, Laundry Room
- Stories / Levels
- Two
- Direction faces
- North
Heating & Cooling
- Heating
- Central
- Cooling
- Central Air
Parking
- Garage spaces
- 1
- Attached garage
- Yes
HOA & Financial
- HOA fee
- $480 / Monthly
- Monthly HOA
- $480/mo
- Total monthly fees
- $480/mo
- Total annual fees
- $5,760
- HOA name
- Excelsior Community Management/Jen
- CDD
- No
- Min lease term
- No Minimum
- Listing terms
- Cash, Conventional, FHA, VA Loan
- Ownership
- Fee Simple
- Available for lease
- Yes
- Lease restrictions
- Yes
- Additional lease restrictions
- Contact HOA to verify Lease Restrictions.
- Approval process
- Contact HOA to verify Approval Process.
Exterior & Construction
- Exterior features
- Lighting, Rain Gutters, Sidewalk, Sliding Doors
- Construction materials
- Block, Stucco
- Roof
- Shingle
- Foundation
- Slab
- Road surface
- Other, Paved
Utilities
- Sewer
- Public Sewer
- Water source
- Public
- Utilities
- Cable Available, Electricity Available, Public, Sewer Available, Water Available
Community
- Pets allowed
- Cats OK, Dogs OK, Yes
Schools
Letter grades: Florida DOE 2024–25 school grades (Orange, Seminole, Lake, Osceola, Brevard). Assigned schools from the listing agent — verify enrollment with the district.
Room Details
| Room | Level | Dimensions |
|---|---|---|
| Living Room | First | 21x16 |
| Kitchen | First | 15x10 |
| Dining Room | First | |
| Primary Bedroom | Second | 14x13 |
| Primary Bathroom | Second | 9x9 |
| Bedroom 2 | Second | |
| Bedroom 3 | Second | |
| Bathroom 2 | Second | |
| Office | First | |
| Bathroom 3 | First |
Listing Details
- Listing date
- 2026-02-09
- On market date
- 2026-02-09
- Original list price
- $277,000
- Occupant type
- Owner
- MLS area
- 33594 - Valrico
- Listing AOR
- Sarasota - Manatee
- Status changed
- 2026-02-09
- Tax legal description
- WEDGEWOOD TOWNHOMES LOT 4 BLOCK 1
Flood risk
FEMA Special Flood Hazard Area (1% annual-chance / “100-year” floodplain). Flood insurance is generally required by mortgage lenders.
Source: FEMA flood zone reported on the listing. Confirm current designation at FEMA Flood Map Service Center.
Location
Directions
60 & St Cloud, North on St Cloud, East on Royal Tuscan.
More homes like this
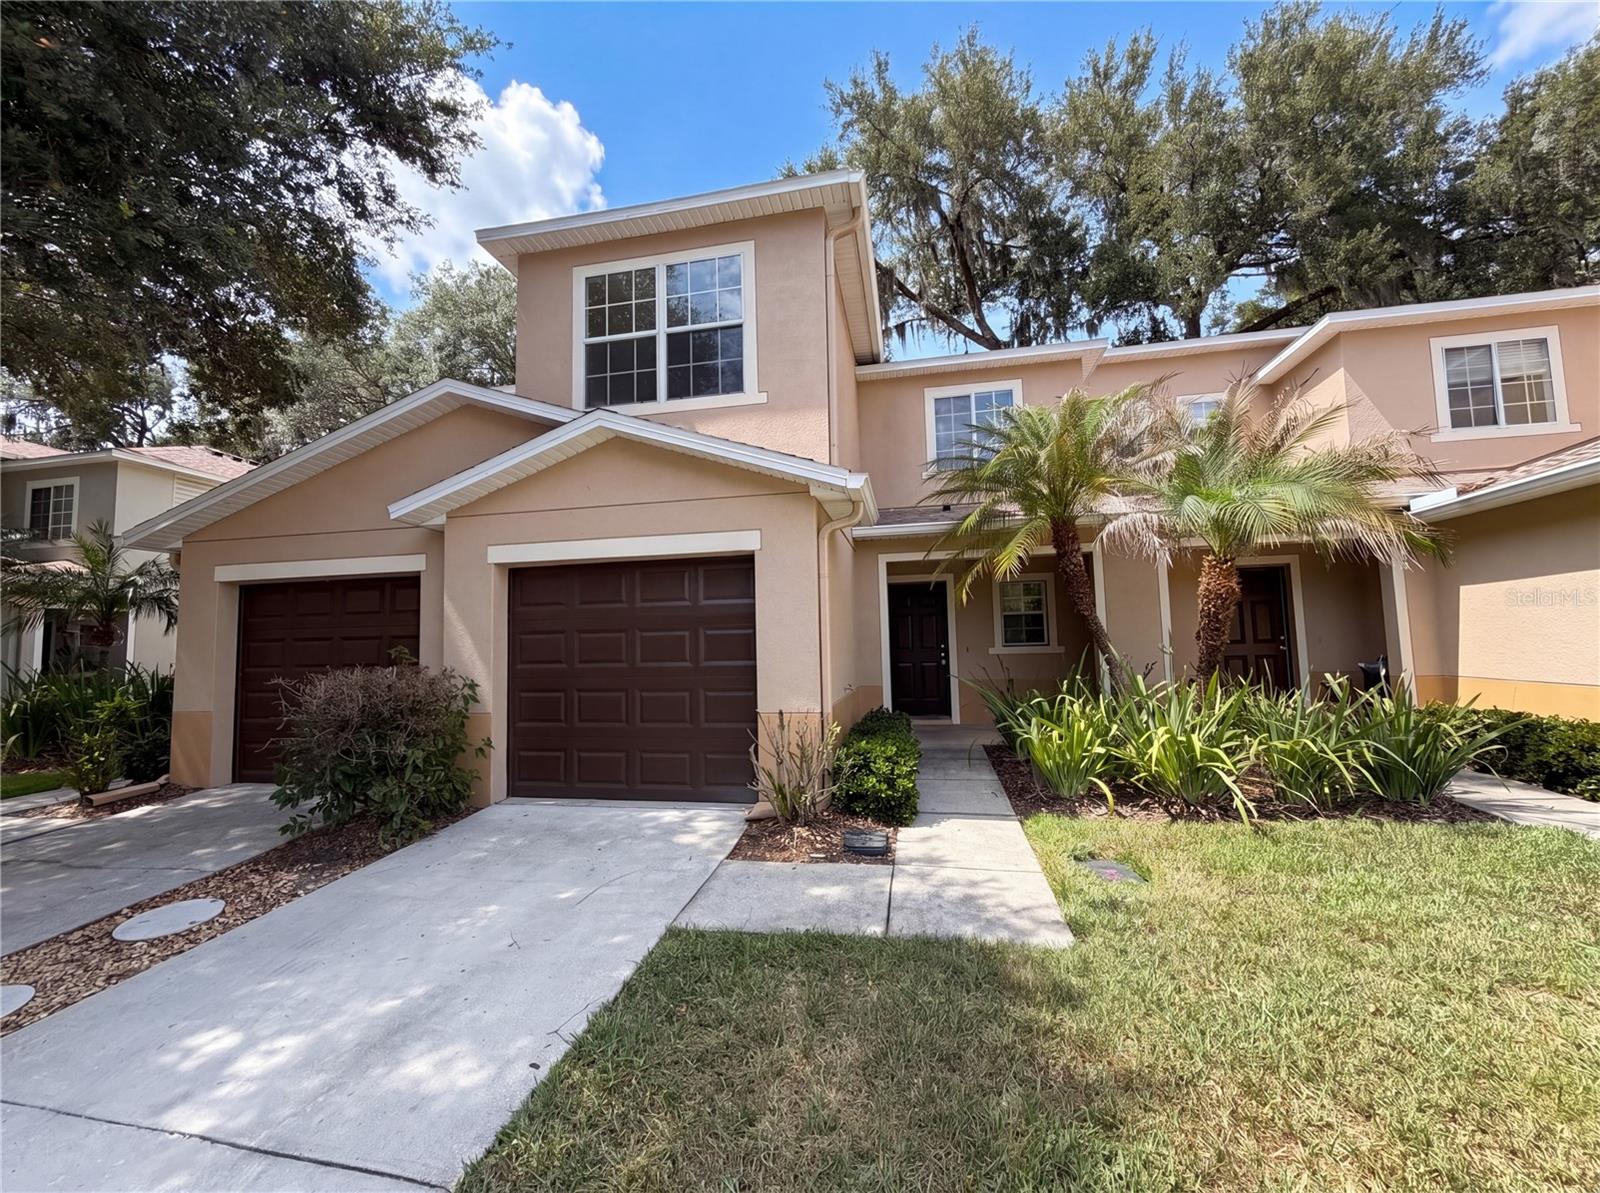
$234,000
2972 Royal Tuscan Ln
Valrico, FL 33594
3 bd · 3 ba · 1,573 sqft
Wedgewood Twnhms
MLS# O6407610
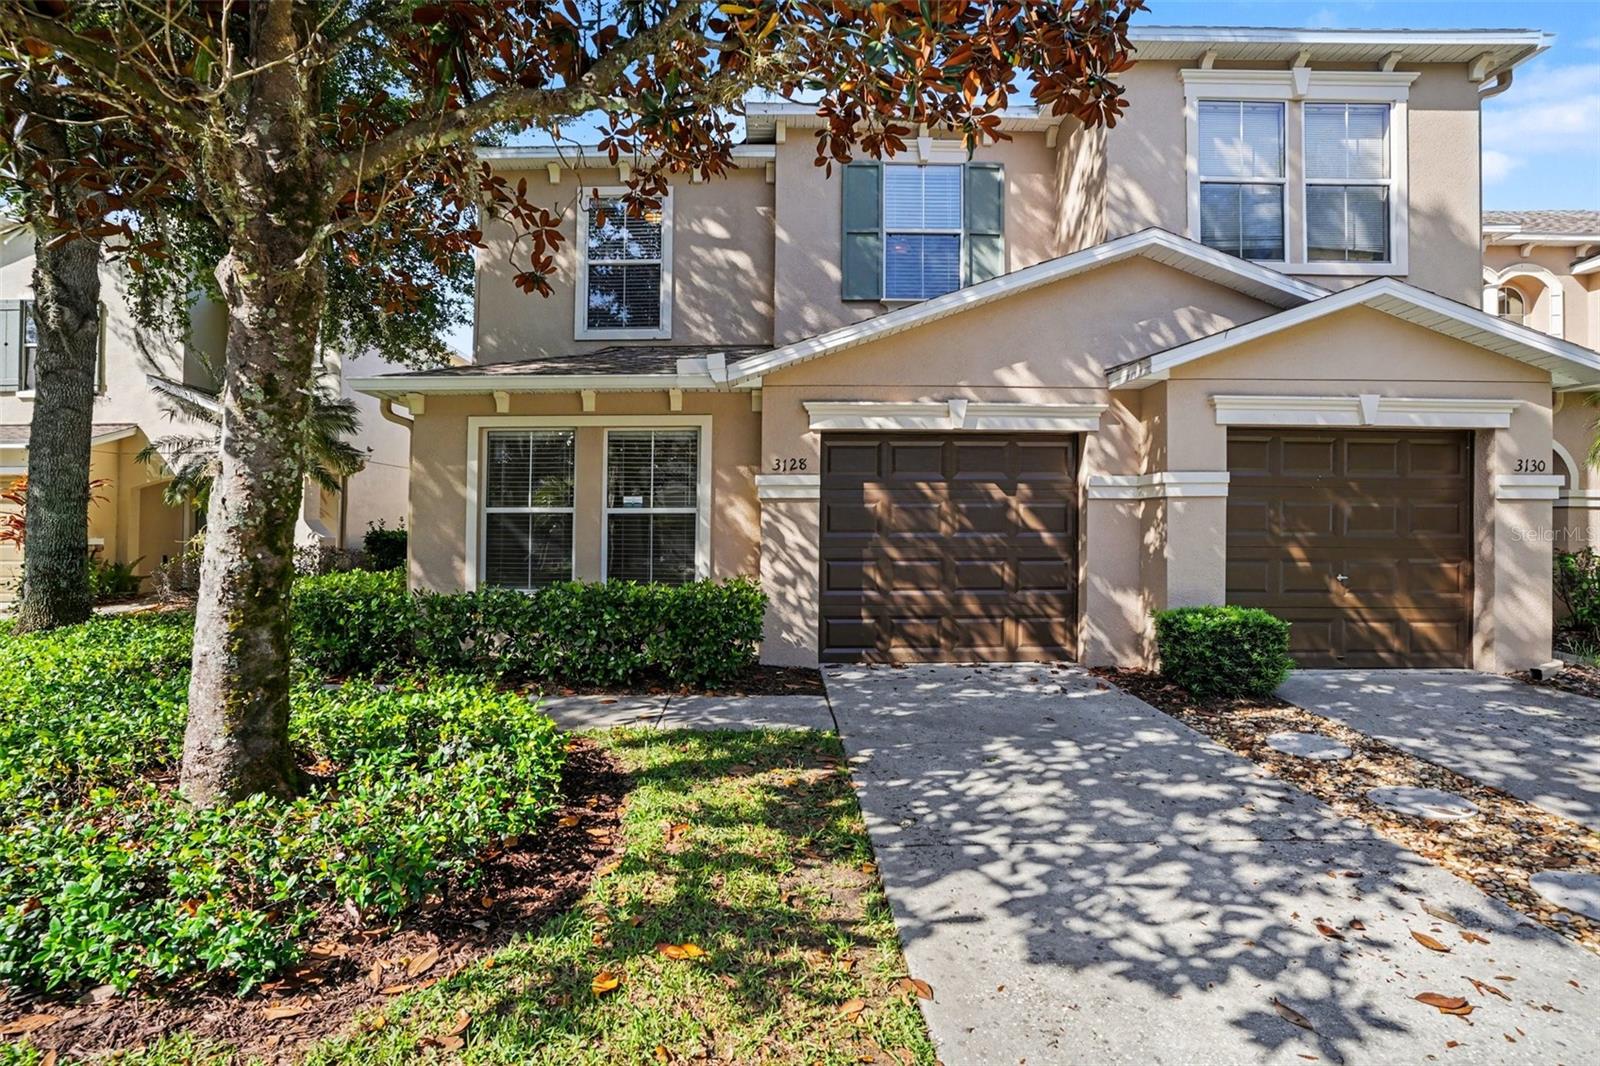
$245,000
3128 Royal Tuscan Ln
Valrico, FL 33594
3 bd · 3 ba · 1,675 sqft
Wedgewood Twnhms
MLS# TB8497166
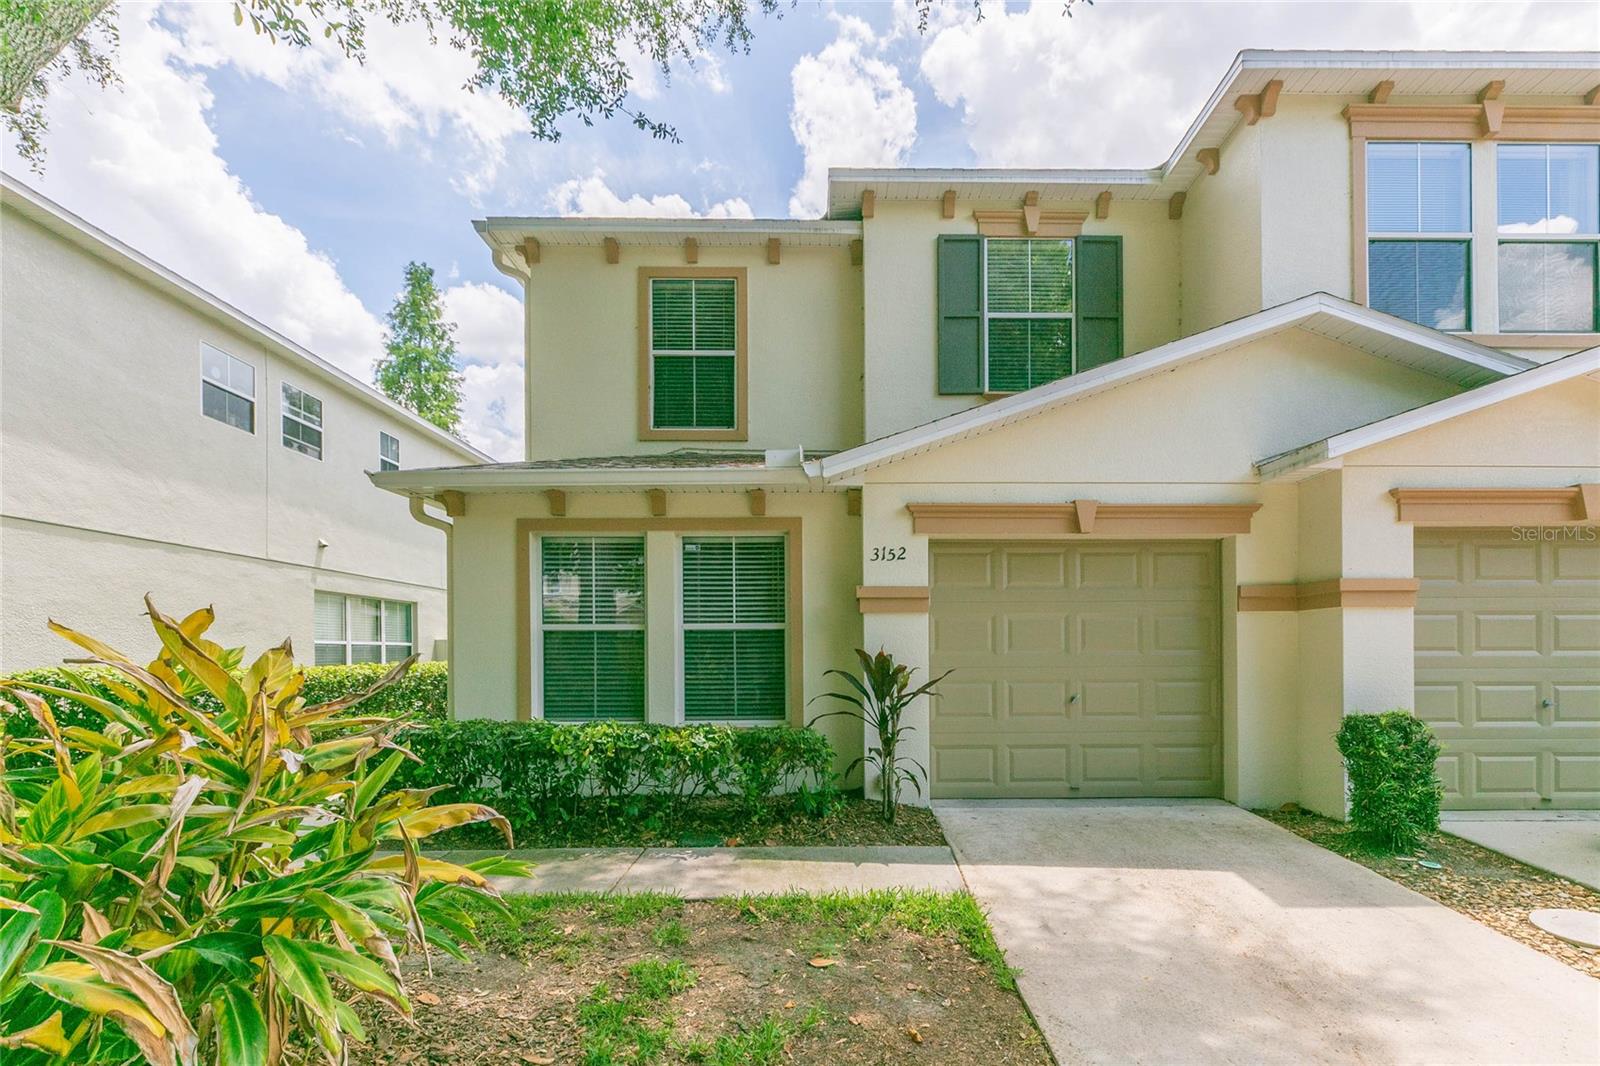
$272,000
3152 Royal Tuscan Ln
Valrico, FL 33594
4 bd · 3 ba · 1,675 sqft
Wedgewood Twnhms
MLS# TB8511211

Listings courtesy of Stellar MLS as distributed by MLS GRID
IDX information is provided exclusively for consumers’ personal, non-commercial use and may not be used for any purpose other than to identify prospective properties consumers may be interested in purchasing.
Based on information submitted to the MLS GRID as of May 29, 2026 at 11:40 AM ET. All data is obtained from various sources and may not have been verified by broker or MLS GRID. Supplied Open House Information is subject to change without notice. All information should be independently reviewed and verified for accuracy. Properties may or may not be listed by the office/agent presenting the information.
Ryan Solberg, Broker · MaxLife Realty LLC · FL License #BK3354351 · Equal Housing Opportunity · Full disclaimer · DMCA