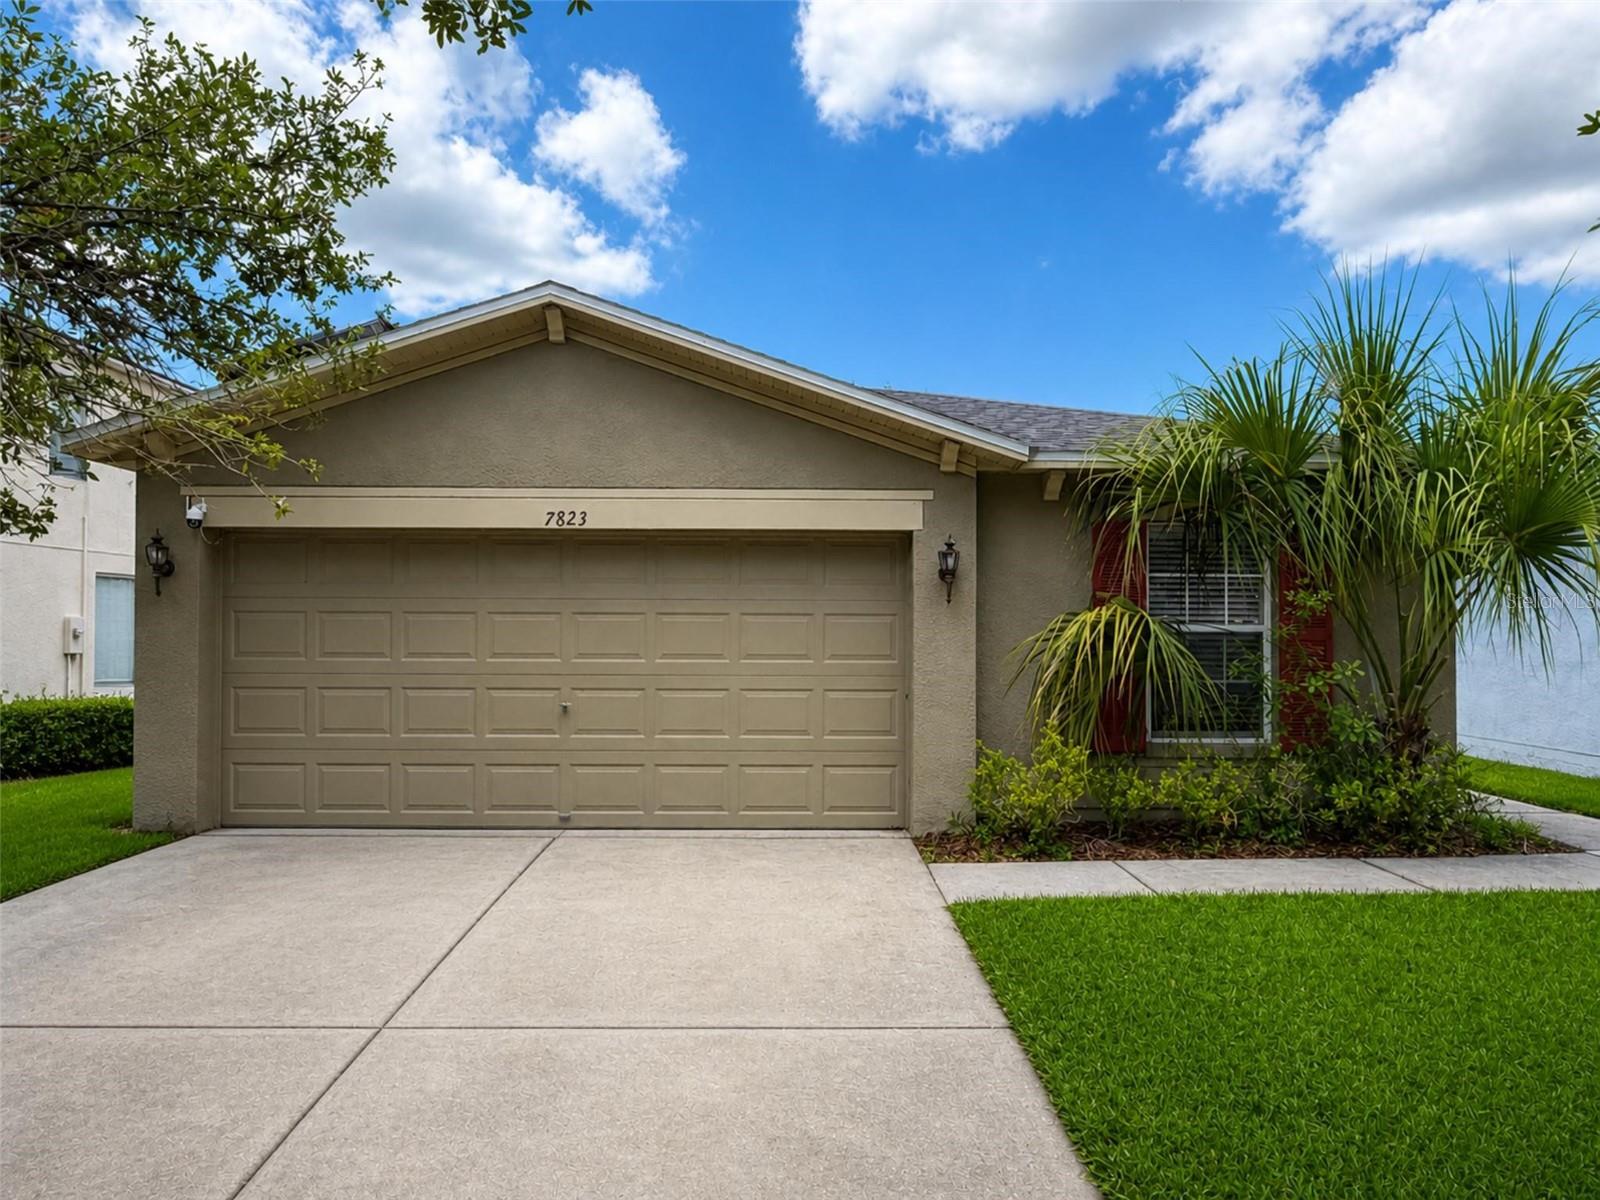
$285,000
7823 Carriage Pointe Drive
Gibsonton, FL 33534
Property type
Year built
Lot size
Price / sq ft
HOA dues
Days on market
Garage spaces
Flood zone
About this home
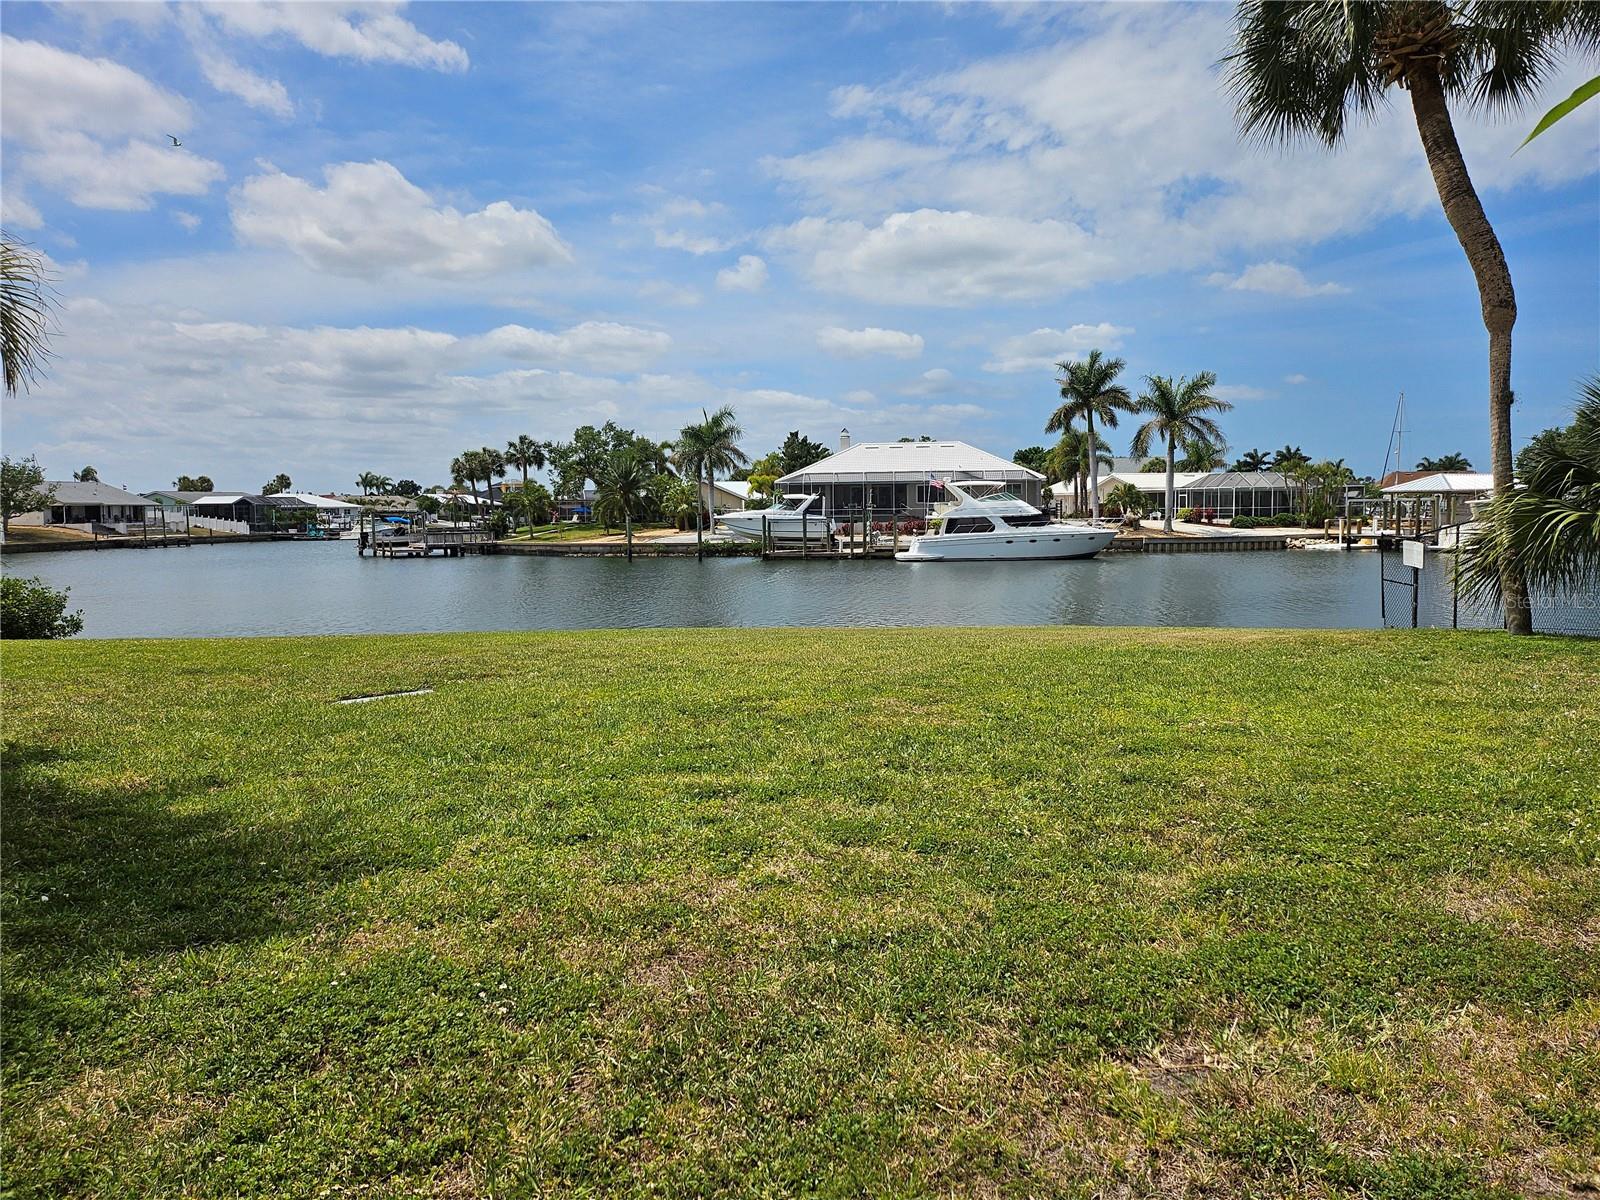
Under contract-accepting backup offers. What a view! Home is a adorable with 3/2 2 car garage on a pond. Split bedrooms make for complete privacy. Beautiful open floor plan that the entire family will enjoy. Kitchen has a breakfast bar that opens to the dining and living area. From the screened lanai you can see the beautiful view of the water. Yard is gated for access to the pond for fishing and viewing with top of the line vinyl fencing. The community includes a large pool, playground and park. Easy access to Tampa, the airport, the beaches, Interstate 75 and the Selmon Expressway. Location is great for shopping, dining out or going to the movies.
Estimated monthly payment
Estimate only. Taxes use the listing's reported amount where available; insurance is a Florida-average estimate. Your actual payment will vary — run a full calculation or talk to a lender.
Price & listing history26 days on market
- Status: PendingMay 31, 2026
- Listed$295,000May 1, 2026
- Price reduced$285,000
Virtual Tour
Facts & features
- Property type
- Residential
- Sub type
- Single Family Residence
- Status
- Pending
- Days on market
- 26
- Subdivision
- Carriage Pointe Ph 1
- County
- Hillsborough
- Year built
- 2006
- Living area
- 1,303 sq ft
- Price/sq ft
- $219
- Building area
- 1,979 sq ft (Public Records)
- Lot size
- 4,025 sq ft
- Lot category
- 0 to less than 1/4
- Flood zone
- X (12057C0503J)
- Garage
- 2 spaces
- Annual taxes
- $6,109 (2025)
- Parcel #
- U-36-30-19-82P-C00000-00058.0
- Zoning
- PD
- MLS #
- TB8504248
Interior Details
- Bedrooms
- 3
- Full bathrooms
- 2
- Flooring
- Ceramic Tile, Luxury Vinyl
- Appliances
- Dishwasher, Disposal, Microwave, Range, Refrigerator
- Interior features
- Ceiling Fans(s), Living Room/Dining Room Combo, Solid Wood Cabinets, Split Bedroom, Stone Counters, Walk-In Closet(s)
- Laundry
- Electric Dryer Hookup, Laundry Room, Washer Hookup
- Stories / Levels
- One
- Direction faces
- North
Heating & Cooling
- Heating
- Central
- Cooling
- Central Air
Parking
- Garage spaces
- 2
- Attached garage
- Yes
HOA & Financial
- HOA fee
- $300 / Annually
- Monthly HOA
- $25/mo
- Total monthly fees
- $25/mo
- Total annual fees
- $300
- HOA name
- Carriage Pointe Community Association
- CDD
- Yes
- Homestead exemption
- Yes
- Min lease term
- 1-2 Years
- Listing terms
- Cash, Conventional, FHA
- Ownership
- Fee Simple
- Available for lease
- Yes
- Lease restrictions
- Yes
- Additional lease restrictions
- Buyer's Agent to check with HOA.
- Approval process
- Buyer's Agent to check with HOA.
Exterior & Construction
- Exterior features
- Private Yard, Sidewalk, Sliding Doors
- Construction materials
- Block, Stucco
- Roof
- Shingle
- Foundation
- Slab
- Road surface
- Asphalt, Paved
Utilities
- Sewer
- Public Sewer
- Water source
- Public
- Utilities
- Electricity Connected, Sewer Connected, Water Connected
Community
- Pets allowed
- Yes
Room Details
| Room | Level | Dimensions |
|---|---|---|
| Living Room | First | |
| Kitchen | First | |
| Primary Bedroom | First | |
| Bedroom 2 | First | |
| Bedroom 3 | First | |
| Balcony/Porch/Lanai | First |
Listing Details
- Listing date
- 2026-05-01
- On market date
- 2026-05-01
- Original list price
- $295,000
- Occupant type
- Owner
- MLS area
- 33534 - Gibsonton
- Listing AOR
- Orlando Regional
- Status changed
- 2026-05-31
- Tax legal description
- CARRIAGE POINTE PHASE 1 LOT 58 BLOCK C
Flood risk
Minimal-risk area outside the mapped floodplain. Flood insurance is optional and typically low-cost.
Source: FEMA flood zone reported on the listing. Confirm current designation at FEMA Flood Map Service Center.
Location
Directions
301 to Symmes Road,. Left into Carriage Pointe Subdivision, Right on Carriage Pointe Drive. Home is on the Right.
More homes like this
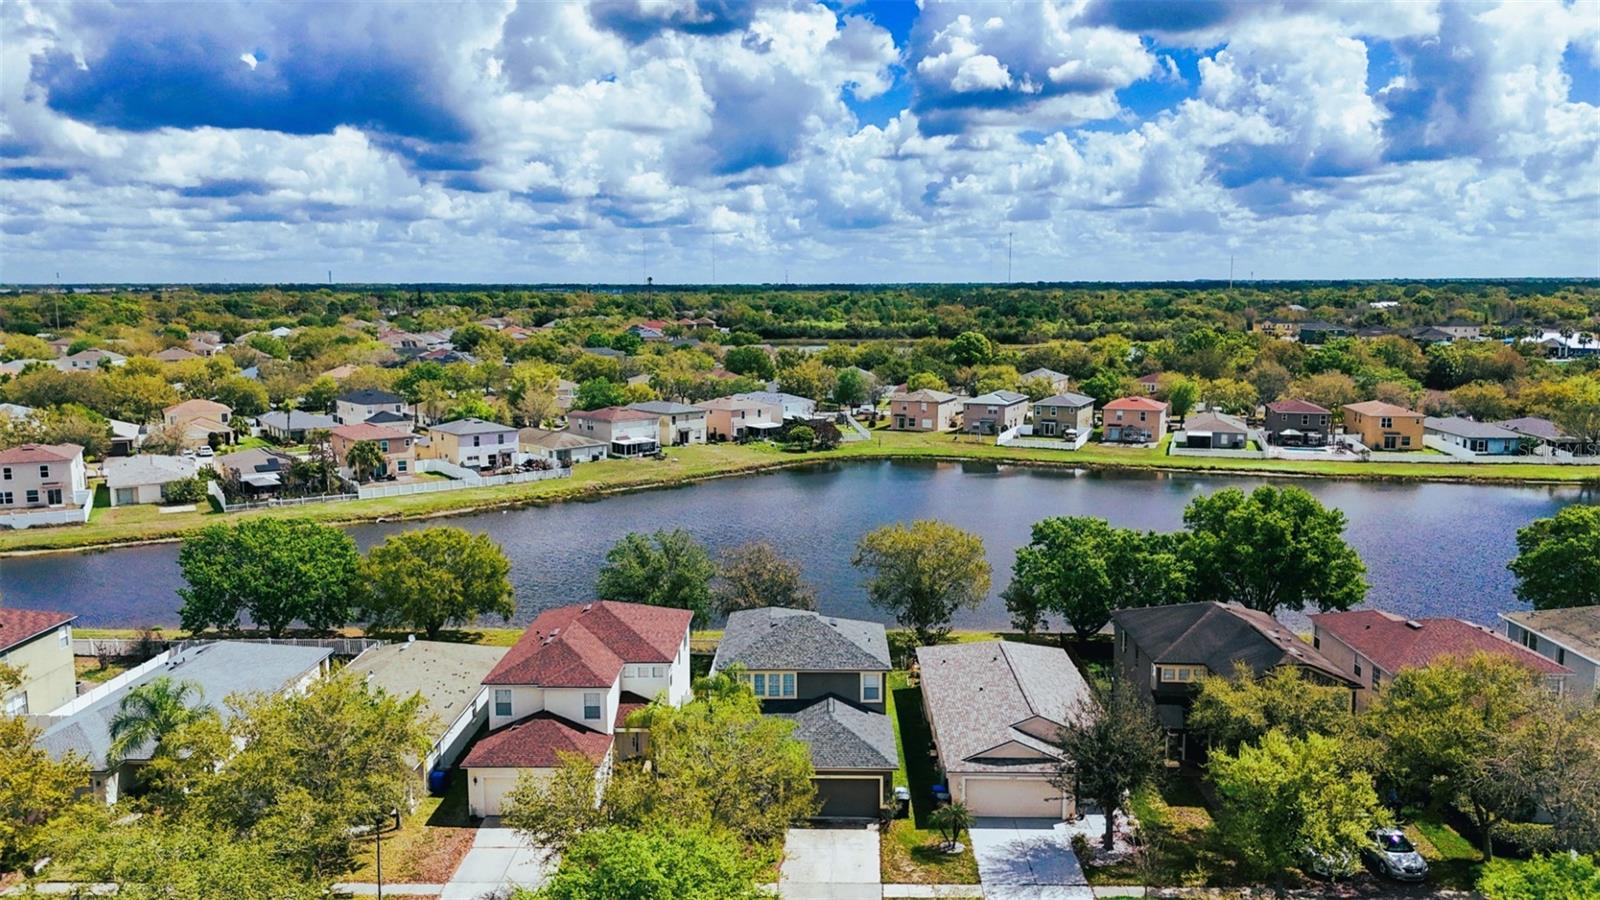
$319,000
7951 Carriage Pointe Dr
Gibsonton, FL 33534
3 bd · 3 ba · 1,789 sqft
Carriage Pointe Ph 1
MLS# W7883994
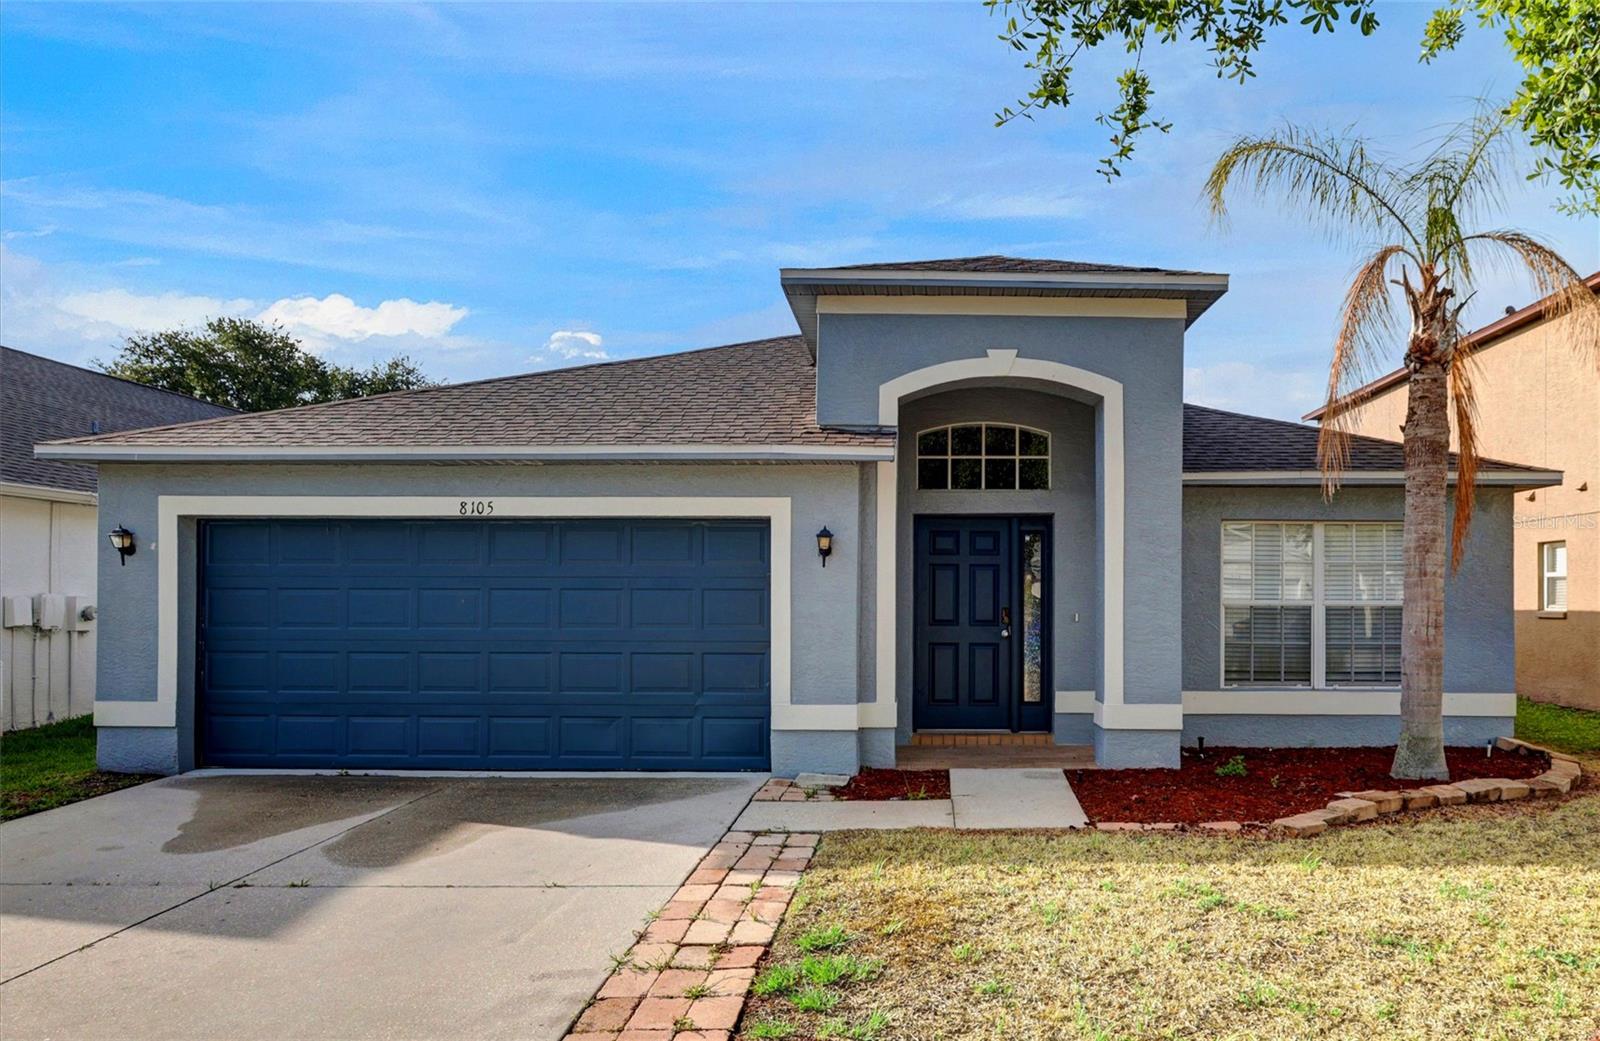
$340,000
8105 Tar Hollow Dr
Gibsonton, FL 33534
4 bd · 2 ba · 1,995 sqft
Carriage Pointe Ph 1
MLS# TB8513037
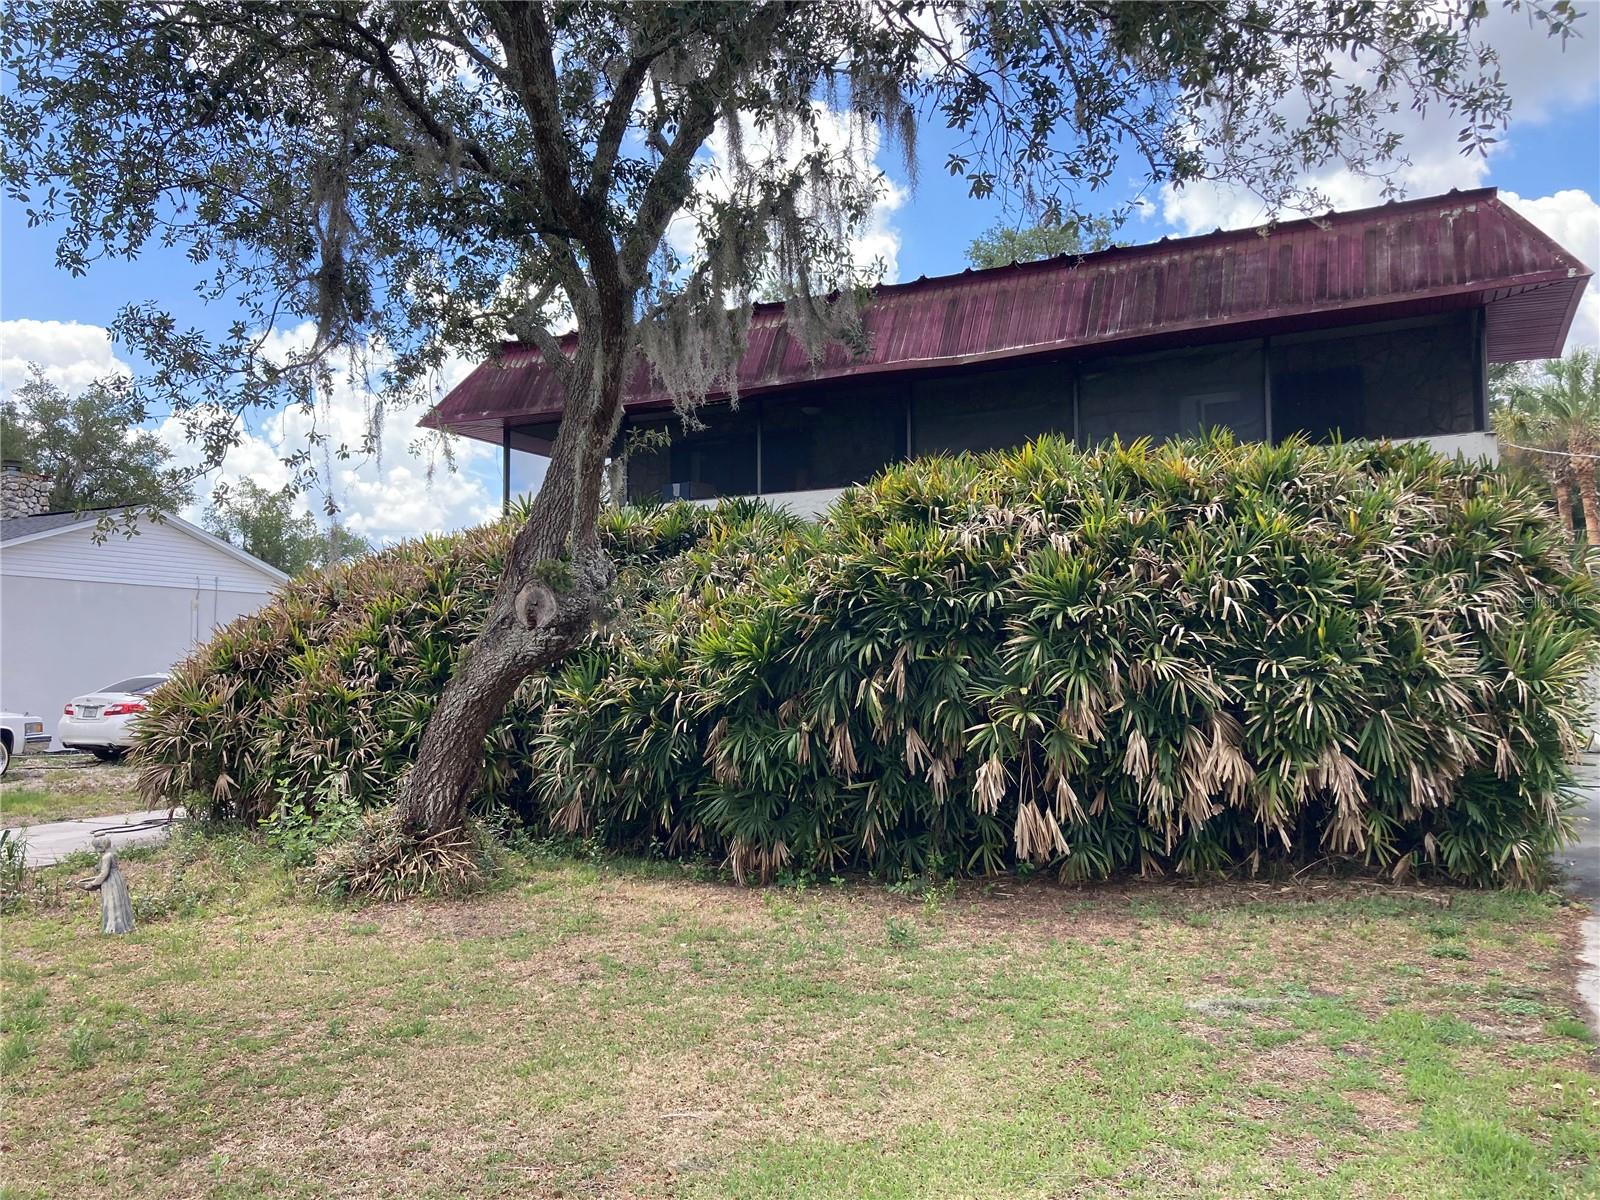
$260,000
11317 Sylvan Green Ln
Riverview, FL 33569
2 bd · 2 ba · 2,304 sqft
Riverview Area S Of The River
MLS# TB8514100
$269,999
1028 Apollo Beach Blvd #19
Apollo Beach, FL 33572
2 bd · 3 ba · 1,296 sqft
Anchor Point A Condo
MLS# TB8511994

Listings courtesy of Stellar MLS as distributed by MLS GRID
IDX information is provided exclusively for consumers’ personal, non-commercial use and may not be used for any purpose other than to identify prospective properties consumers may be interested in purchasing.
Based on information submitted to the MLS GRID as of May 31, 2026 at 2:27 PM ET. All data is obtained from various sources and may not have been verified by broker or MLS GRID. Supplied Open House Information is subject to change without notice. All information should be independently reviewed and verified for accuracy. Properties may or may not be listed by the office/agent presenting the information.
Ryan Solberg, Broker · MaxLife Realty LLC · FL License #BK3354351 · Equal Housing Opportunity · Full disclaimer · DMCA