
$319,000
7951 Carriage Pointe Drive
Gibsonton, FL 33534
Listing updated: June 24, 2026 at 8:26 PM ET
Listing courtesy of Century 21 Be3 · Song Yang · MLS #W7883994 · Active · 727-596-1811Property type
Year built
Lot size
Price / sq ft
HOA dues
Days on market
Garage spaces
Flood zone
About this home
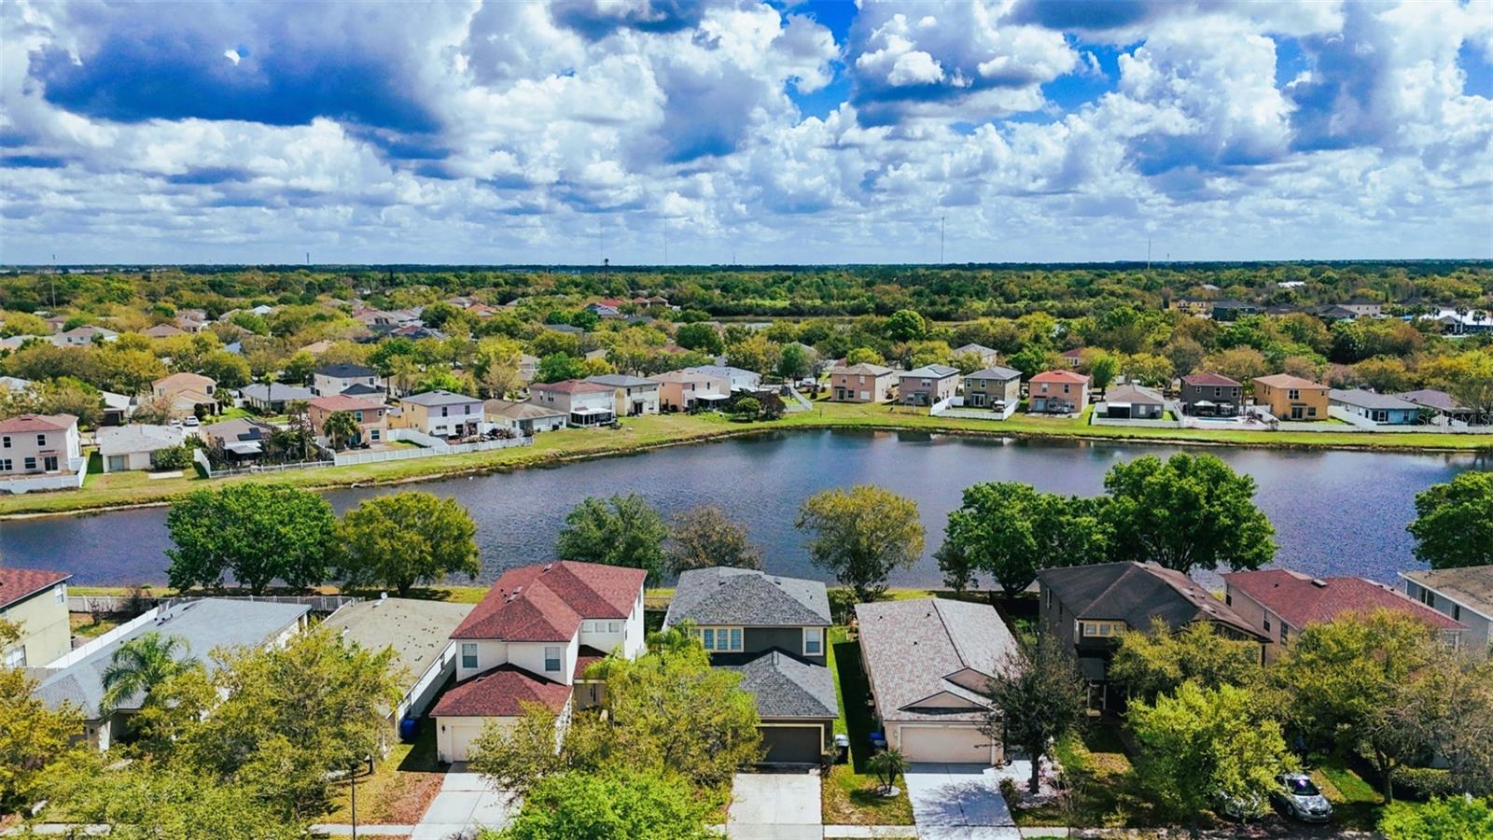
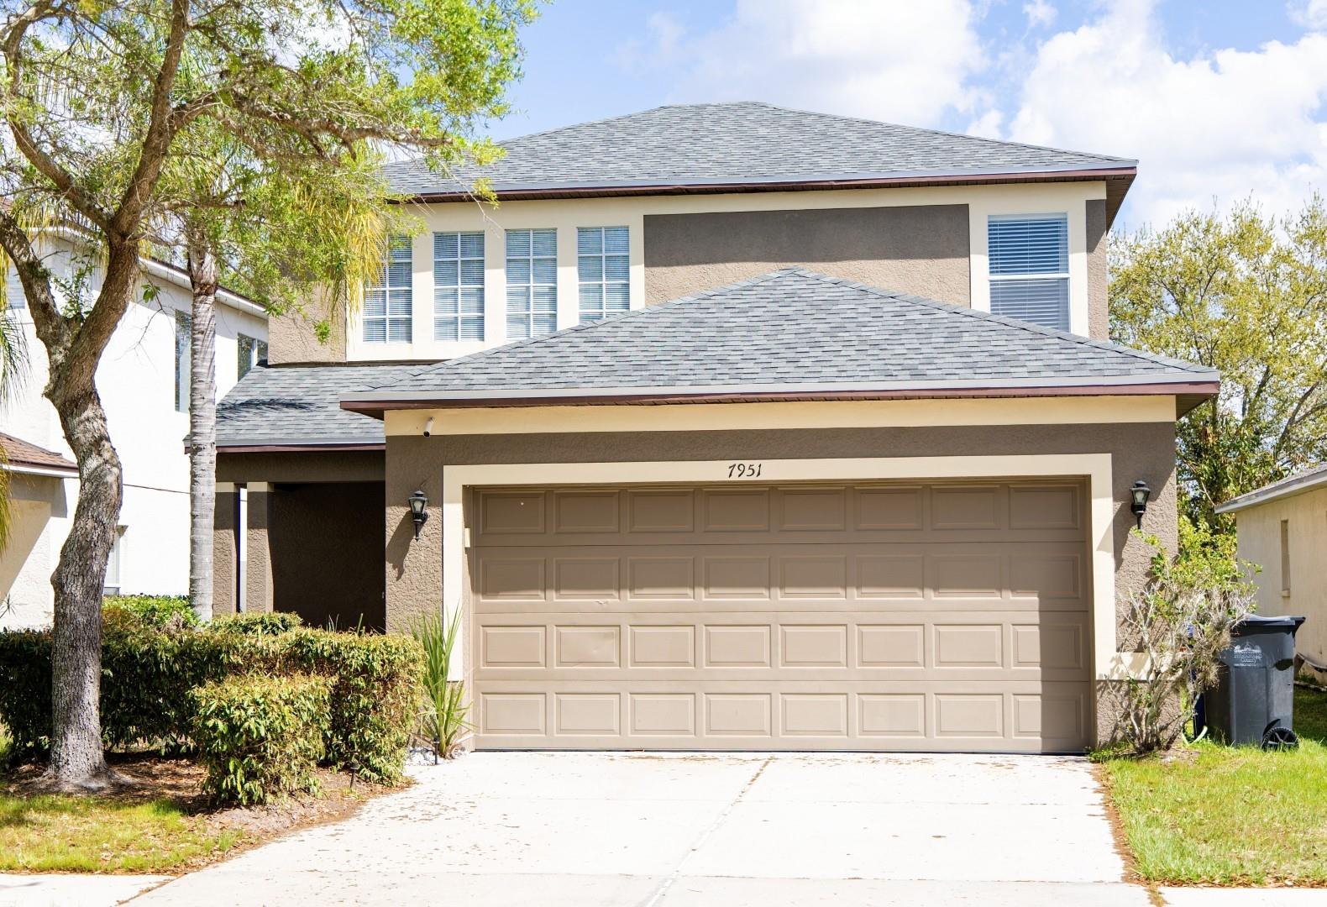
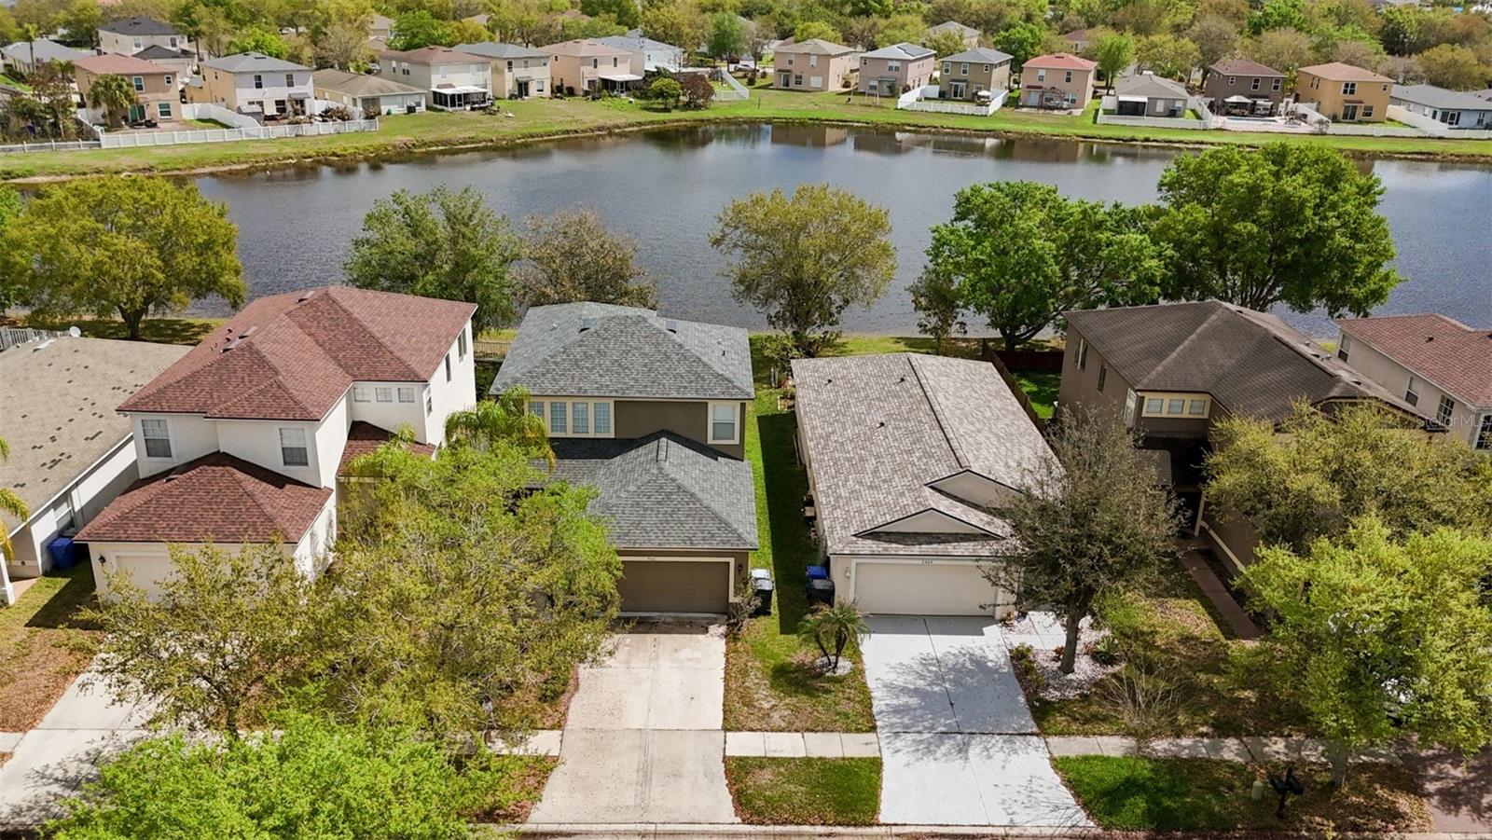
This 3-bedroom, 2.5-bathroom residence home offers a serene lifestyle with breathtaking pond views that invite tranquility into your everyday life. As you step through the welcoming foyer, you're greeted by soaring ceilings that lead to an open living and dining area. Sunlight dances through the space, creating a warm and inviting atmosphere, perfect for both intimate gatherings and lively entertaining. The living area and kitchen boast captivating views of the shimmering pond, enhancing your daily living experience. The kitchen, the heart of this home, is designed for culinary delight. With partial sleek granite countertops and a stylish backsplash, it awaits your creative touch. Choose a brand new range, gas or electric, courtesy of the seller, to truly make this kitchen yours. A powerful range hood ensures cooking fumes are efficiently vented outside. Enjoy peace of mind with a 2021 washer, dryer, and a Samsung refrigerator, which comes with a decade-long warranty. Upstairs, three thoughtfully designed bedrooms offer private retreats. Imagine waking up to the tranquil pond vistas from the primary and second bedrooms, a serene start to each day. The screened back porch invites you to savor Florida's delightful weather year-round. It's the perfect spot for morning coffee or evening relaxation, surrounded by nature's beauty. Meticulously maintained and move-in ready, this home features a new roof, a new dishwasher, and a water heater replaced in 2025, ensuring your comfort and convenience. The crisp, cool air conditioning keeps you comfortable throughout the year. The garage floor boasts a professional, full-flake epoxy coating, offering a durable, high-end finish that is easy to maintain. This isn't just a house,it's the backdrop for your future memories. A four-camera security system is already on the property, and with the furniture negotiable, you can effortlessly tailor the space to your personal taste.
Estimated monthly payment
Estimate only. Taxes use the listing's reported amount where available; insurance is a Florida-average estimate. Your actual payment will vary — run a full calculation or talk to a lender.
Price & listing history98 days on market
- Status: ActiveMar 18, 2026
- Listed$335,000Mar 18, 2026
- Price reduced$319,000
Facts & features
- Property type
- Residential
- Sub type
- Single Family Residence
- Status
- Active
- Days on market
- 98
- Subdivision
- Carriage Pointe Ph 1
- County
- Hillsborough
- Year built
- 2006
- Living area
- 1,789 sq ft
- Price/sq ft
- $178
- Building area
- 2,416 sq ft (Public Records)
- Lot size
- 4,400 sq ft
- Lot category
- 0 to less than 1/4
- Flood zone
- X (12057C0503J)
- Garage
- 2 spaces
- Annual taxes
- $6,706 (2025)
- Parcel #
- U-36-30-19-82P-C00000-00016.0
- Zoning
- PD
- MLS #
- W7883994
Ask about this home
Have a question? Ask the broker directly.
Ryan Solberg answers personally — no call center, no spam. Your question goes straight to him.
Interior Details
- Bedrooms
- 3
- Full bathrooms
- 2
- Half bathrooms
- 1
- Flooring
- Carpet, Tile, Vinyl
- Appliances
- Dishwasher, Disposal, Dryer, Electric Water Heater, Microwave, Range, Range Hood, Refrigerator, Washer
- Interior features
- Eat-in Kitchen, Living Room/Dining Room Combo, Walk-In Closet(s)
- Laundry
- Inside, Laundry Room
- Stories / Levels
- Two
- Direction faces
- West
Heating & Cooling
- Heating
- Central, Electric
- Cooling
- Central Air
Parking
- Garage spaces
- 2
- Attached garage
- Yes
- Parking features
- Driveway, Garage Door Opener
HOA & Financial
- HOA fee
- $350 / Annually
- Monthly HOA
- $29/mo
- Total monthly fees
- $29/mo
- Total annual fees
- $350
- HOA name
- Cynthia Beasley
- CDD
- Yes
- Homestead exemption
- Yes
- Min lease term
- No Minimum
- Listing terms
- Cash, Conventional, FHA, VA Loan
- Ownership
- Fee Simple
- Available for lease
- Yes
- Lease restrictions
- No
- Additional lease restrictions
- To be verified.
- Approval process
- To be verified.
Exterior & Construction
- Exterior features
- Sidewalk
- Construction materials
- Stucco
- Roof
- Shingle
- Foundation
- Slab
- Road surface
- Paved
Utilities
- Sewer
- Public Sewer
- Water source
- Public
- Utilities
- Cable Connected, Electricity Connected, Natural Gas Available, Public, Sewer Connected, Sprinkler Meter, Water Connected
Community
- Pets allowed
- Yes
Room Details
| Room | Level | Dimensions |
|---|---|---|
| Kitchen | First | |
| Living Room | First | |
| Laundry | First | |
| Bathroom 1 | First | |
| Bathroom 2 | Second | |
| Primary Bathroom | Second | |
| Primary Bedroom | Second | |
| Bedroom 2 | Second | |
| Bedroom 3 | Second |
Listing Details
- Listing date
- 2026-03-18
- On market date
- 2026-03-18
- Original list price
- $335,000
- Occupant type
- Owner
- MLS area
- 33534 - Gibsonton
- Listing AOR
- Orlando Regional
- Status changed
- 2026-03-18
- Tax legal description
- CARRIAGE POINTE PHASE 1 LOT 16 BLOCK C
Flood risk
Minimal-risk area outside the mapped floodplain. Flood insurance is optional and typically low-cost.
Source: FEMA flood zone reported on the listing. Confirm current designation at FEMA Flood Map Service Center.
Location
Directions
From US-301, go West on Symmes Rd, to left/South on Ekker Rd, (2nd Carriage Pointe Entrance), to right/West on Carriage Pointe Dr, and follow to address.
More homes like this
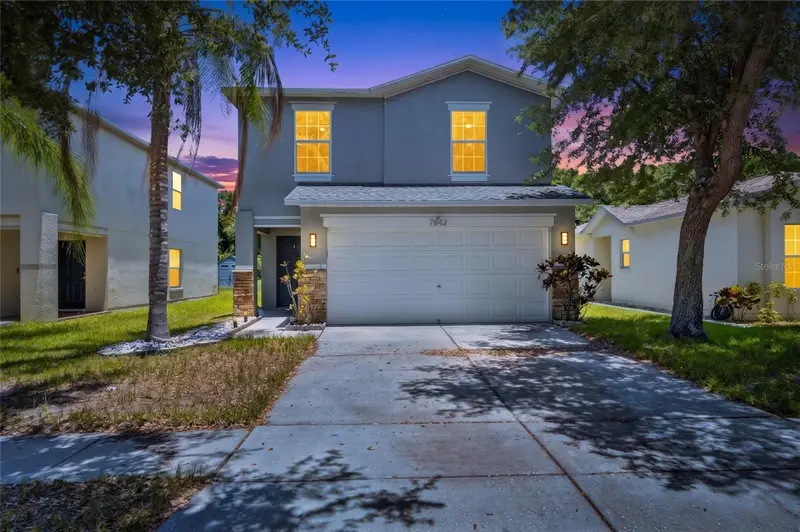
$335,000
7842 Carriage Pointe Dr
Gibsonton, FL 33534
4 bd · 3 ba · 2,050 sqft
Carriage Pointe Ph 1
MLS ID #TB8519777, ALIGN RIGHT REALTY RIVERVIEW.
Listing provided by Stellar MLS
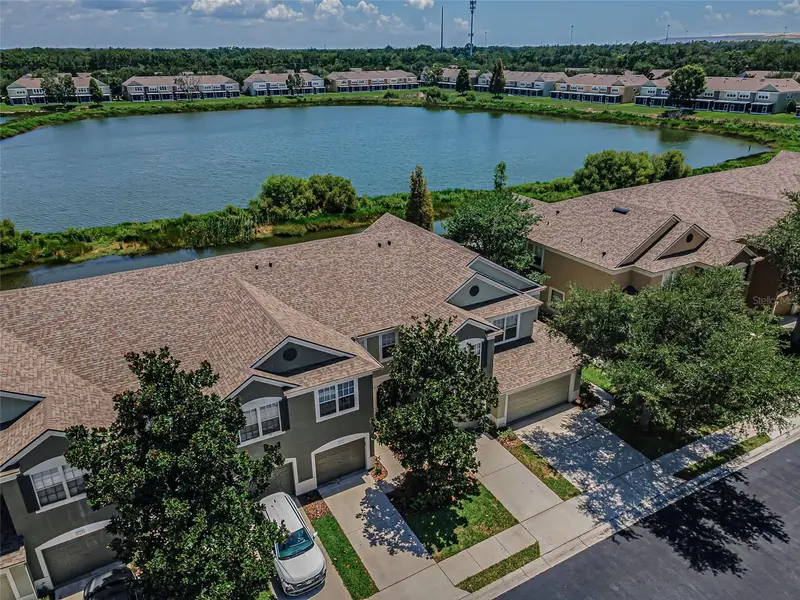
$279,000
10155 Haverhill Ridge Dr
Riverview, FL 33578
3 bd · 3 ba · 1,644 sqft
Valhalla Ph 3-4
MLS ID #TB8522839, RE/MAX ACTION FIRST OF FLORIDA.
Listing provided by Stellar MLS
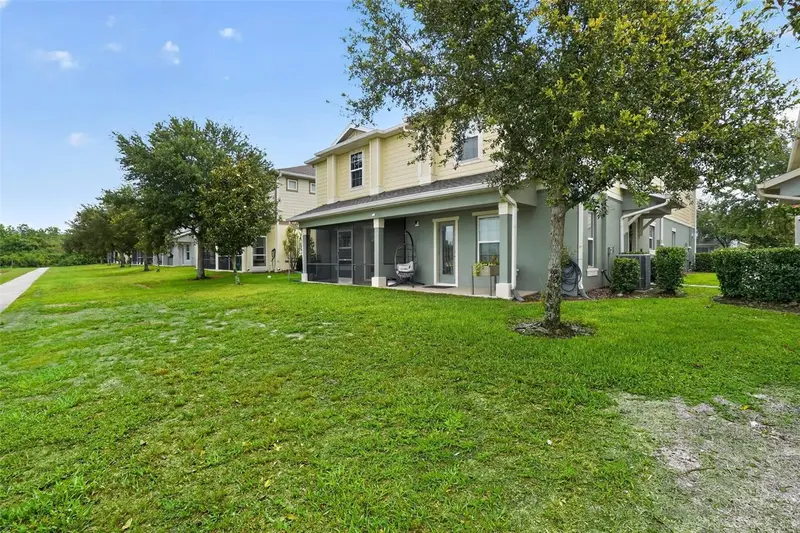
$255,000
4749 Somerset Hill Ln
Riverview, FL 33578
2 bd · 3 ba · 1,320 sqft
Magnolia Park Northeast E
MLS ID #S5152428, HOMES INTERNATIONAL FLORIDA.
Listing provided by Stellar MLS
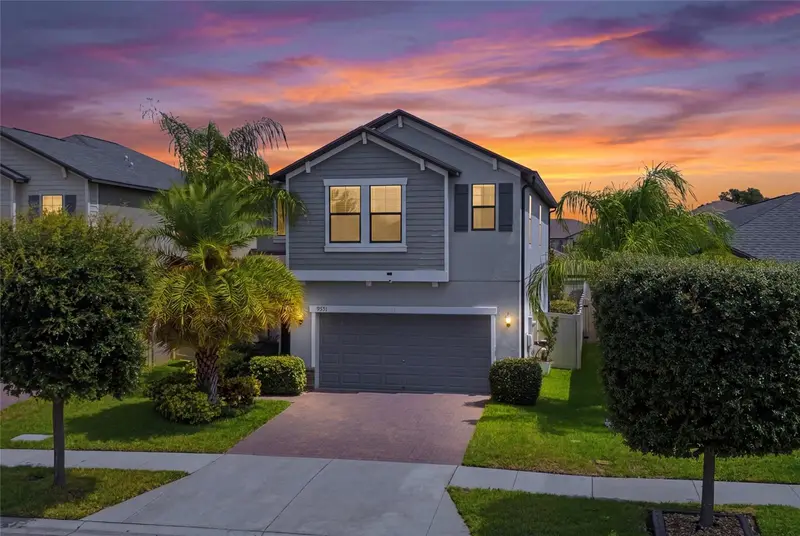
$425,000
9731 Ivory Dr
Ruskin, FL 33573
4 bd · 3 ba · 2,775 sqft
Belmont North - 3935
MLS ID #TB8520805, EXP REALTY LLC.
Listing provided by Stellar MLS

Listings courtesy of Stellar MLS as distributed by MLS GRID
IDX information is provided exclusively for consumers’ personal, non-commercial use and may not be used for any purpose other than to identify prospective properties consumers may be interested in purchasing.
Based on information submitted to the MLS GRID as of June 24, 2026 at 8:26 PM ET. All data is obtained from various sources and may not have been verified by broker or MLS GRID. Supplied Open House Information is subject to change without notice. All information should be independently reviewed and verified for accuracy. Properties may or may not be listed by the office/agent presenting the information.
Ryan Solberg, Broker · MaxLife Realty LLC · FL License #BK3354351 · Equal Housing Opportunity · Full disclaimer · DMCA