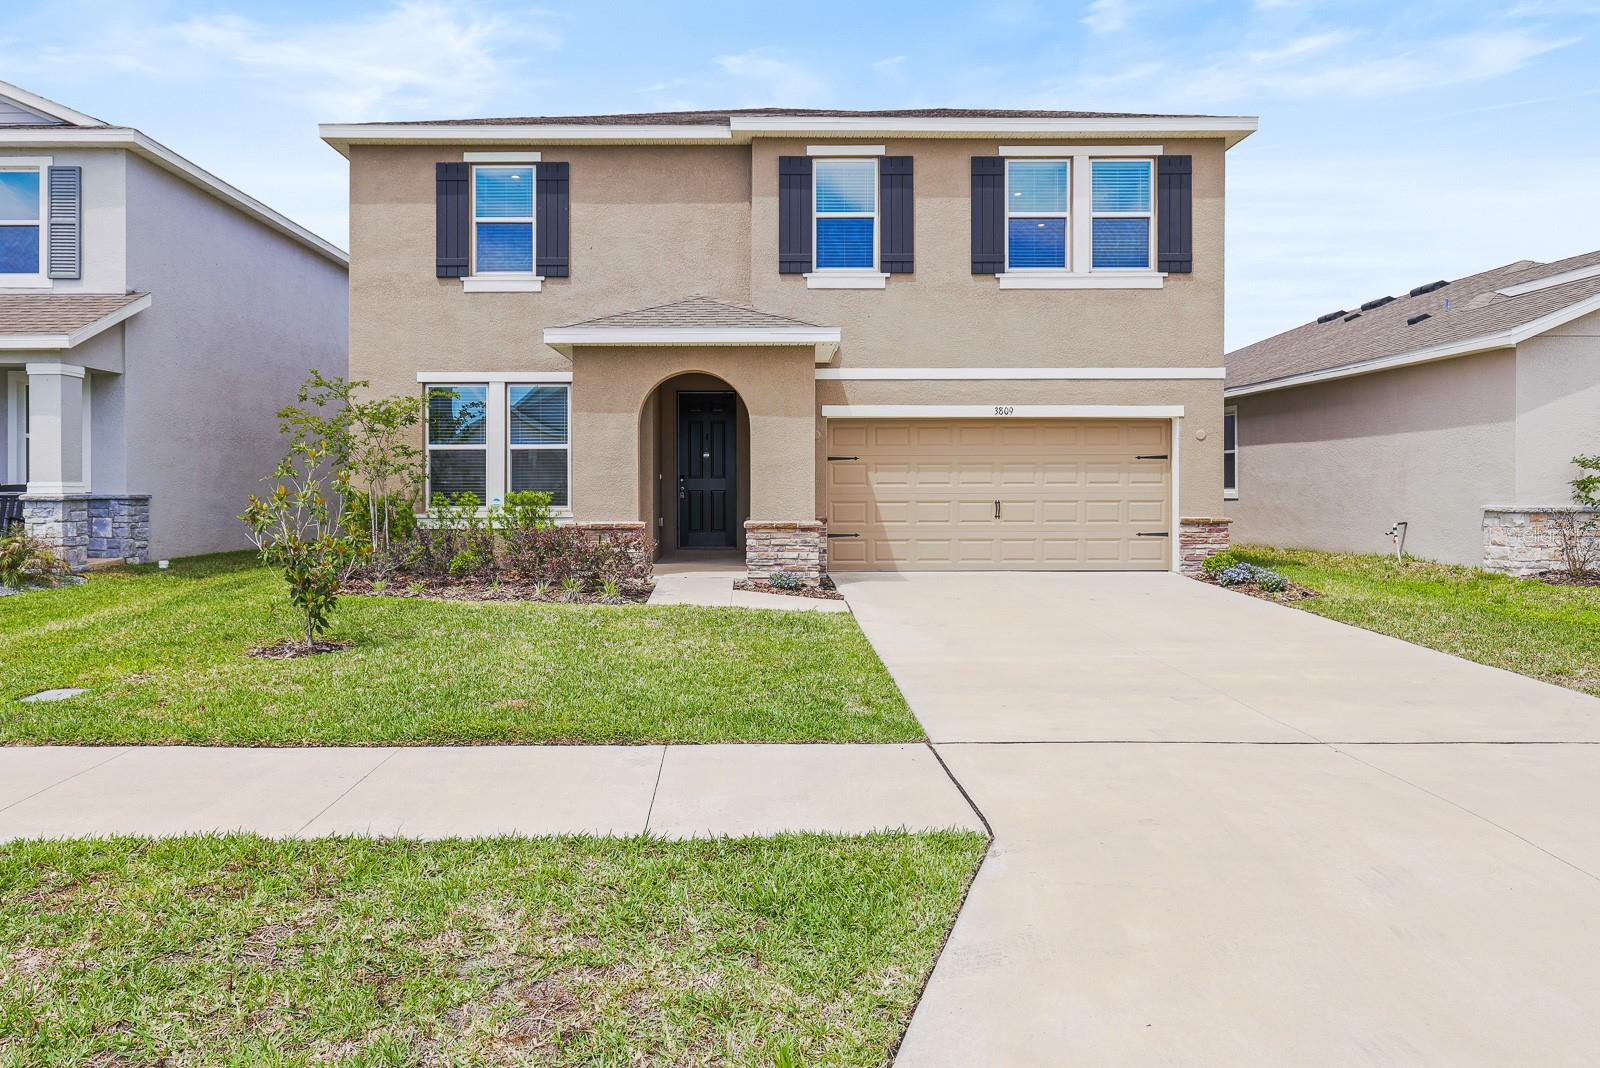
$2,800
3809 Sunny Spring Street
Plant City, FL 33565
Property type
Year built
Lot size
Price / sq ft
HOA dues
Days on market
Garage spaces
About this home
One or more photo(s) has been virtually staged. Beautiful 5-bedroom, 3-bath home in the desirable Farms at Varrea community, offering serene pond views and no rear neighbors for added privacy. The main level also features a large family room and a chef’s kitchen equipped with a French door refrigerator, induction stove for fast and energy-efficient cooking, and a center island with sink overlooking the living space. A convenient butler’s pantry/home bar adds extra storage and functionality. A casual dining area off the kitchen has sliders that lead out to the covered patio and a large grassed yard. The spacious layout includes a downstairs bedroom with a full hall bath featuring a glass-enclosed walk-in shower—ideal for guests or multi-generational living. A dedicated dining room off the entry has direct access to the kitchen. Upstairs, the expansive primary suite offers a luxurious en-suite bath with dual vanities, a soaking tub, a glass-enclosed walk-in shower, and a large walk-in closet. Three additional bedrooms are generously sized, located on the opposite side of the home, and share a full bathroom with dual sinks and a shower/tub combination. A huge bonus room with a walk-in closet provides flexible space for a media room, play area or additional entertaining space. Ceramic tile flooring runs throughout the main living areas downstairs, while all bedrooms and the bonus room feature comfortable carpeting. Additional highlights include an upstairs laundry room with LG ThinQ washer and dryer, a 2-car garage, and an EV charger for electric vehicle convenience. Residents of Farms at Varrea enjoy easy access to I-4 and major roadways, making commuting simple, and are just minutes from downtown Plant City. Community amenities include a pool, recreational center, basketball court, dog park, walking trails, playground, and more. Complete lawn maintenance, including mowing, shrub pruning, irrigation system service, turf and plant fertilization and plant pest control, is provided by the HOA. NOTE: Additional $59/mo. Resident Benefits Package is required and includes a host of time and money-saving perks, including monthly air filter delivery, concierge utility setup, on-time rent rewards, $1M identity fraud protection, credit building, online maintenance and rent payment portal, one lockout service, and one late-rent pass. Renters Liability Insurance Required. Call to learn more about our Resident Benefits Package.
Estimated monthly payment
Estimate only. Taxes use the listing's reported amount where available; insurance is a Florida-average estimate. Your actual payment will vary — run a full calculation or talk to a lender.
Price & listing history18 days on market
- Status: ActiveMay 1, 2026
- Listed$2,800May 1, 2026
- Price increased$2,800
Virtual Tour
Facts & features
- Property type
- Residential Lease
- Sub type
- Single Family Residence
- Status
- Active
- Days on market
- 18
- County
- Hillsborough
- Year built
- 2024
- Living area
- 2,964 sq ft
- Price/sq ft
- $1
- Building area
- 3,680 sq ft (Public Records)
- Lot size
- 6,024 sq ft
- Garage
- 2 spaces
- Parcel #
- P-11-28-22-D2V-000000-00290.0
- MLS #
- TB8502794
Interior Details
- Bedrooms
- 5
- Full bathrooms
- 3
- Flooring
- Carpet, Ceramic Tile
- Appliances
- Cooktop, Dishwasher, Dryer, Microwave, Refrigerator, Washer, Water Softener
- Interior features
- Dry Bar, Eat-in Kitchen, High Ceilings, Kitchen/Family Room Combo, Open Floorplan, PrimaryBedroom Upstairs, Solid Surface Counters, Split Bedroom, Stone Counters, Thermostat, Walk-In Closet(s)
- Laundry
- Inside, Laundry Room, Upper Level
- Stories / Levels
- Two
Heating & Cooling
- Heating
- Central
- Cooling
- Central Air
Parking
- Garage spaces
- 2
- Attached garage
- Yes
- Parking features
- Electric Vehicle Charging Station(s)
HOA & Financial
- Total monthly fees
- $0/mo
- Total annual fees
- $0
- HOA name
- Farm at Varrea HOA
Exterior & Construction
- Road surface
- Paved
Utilities
- Sewer
- Public Sewer
- Water source
- Public
- Utilities
- BB/HS Internet Available, Cable Available, Electricity Available, Sewer Connected, Water Connected
Community
- Pets allowed
- Breed Restrictions, Monthly Pet Fee, Size Limit, Yes
Schools
Letter grades: Florida DOE 2024–25 school grades (Orange, Seminole, Lake, Osceola, Brevard). Assigned schools from the listing agent — verify enrollment with the district.
Room Details
| Room | Level | Dimensions |
|---|---|---|
| Kitchen | First | |
| Great Room | First | |
| Bedroom 2 | First | |
| Primary Bedroom | Second | |
| Bedroom 3 | Second | |
| Bedroom 4 | Second | |
| Bonus Room | Second |
Listing Details
- Listing date
- 2026-04-28
- On market date
- 2026-05-01
- Original list price
- $2,800
- Occupant type
- Vacant
- MLS area
- 33565 - Plant City
- Listing AOR
- Suncoast Tampa
- Status changed
- 2026-05-01
Location
Directions
Take I-4 exit 22 for Park Rd. Keep left at the fork and make a left on Park Rd. After the light, make a right on Frontage Rd. Continue for 2 miles, then turn left on Charlie Taylor Rd. In 1.3 miles, turn left onto Brookside Creek Dr, continue through the roundabout, take the 2nd exit, then take a left on Ivy Hollow Dr, trun right onto Sunny Spring St and home will be on the left
More homes like this
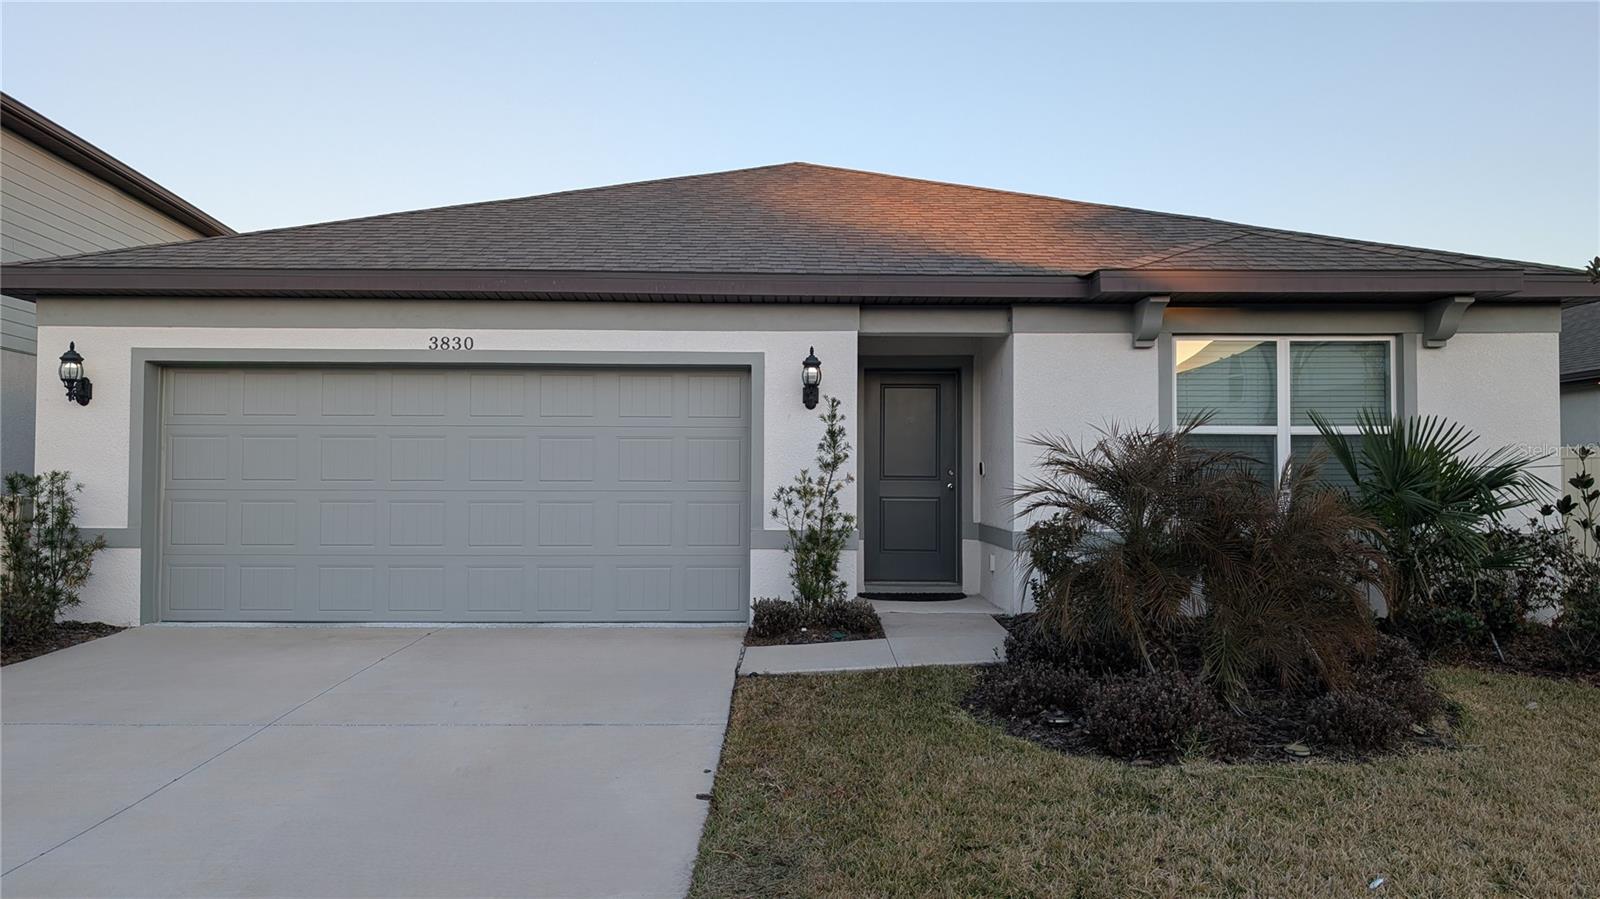
$380,000
3830 Capri Coast Dr
Plant City, FL 33565
4 bd · 2 ba · 1,844 sqft
North Park Isle
MLS# TB8509892
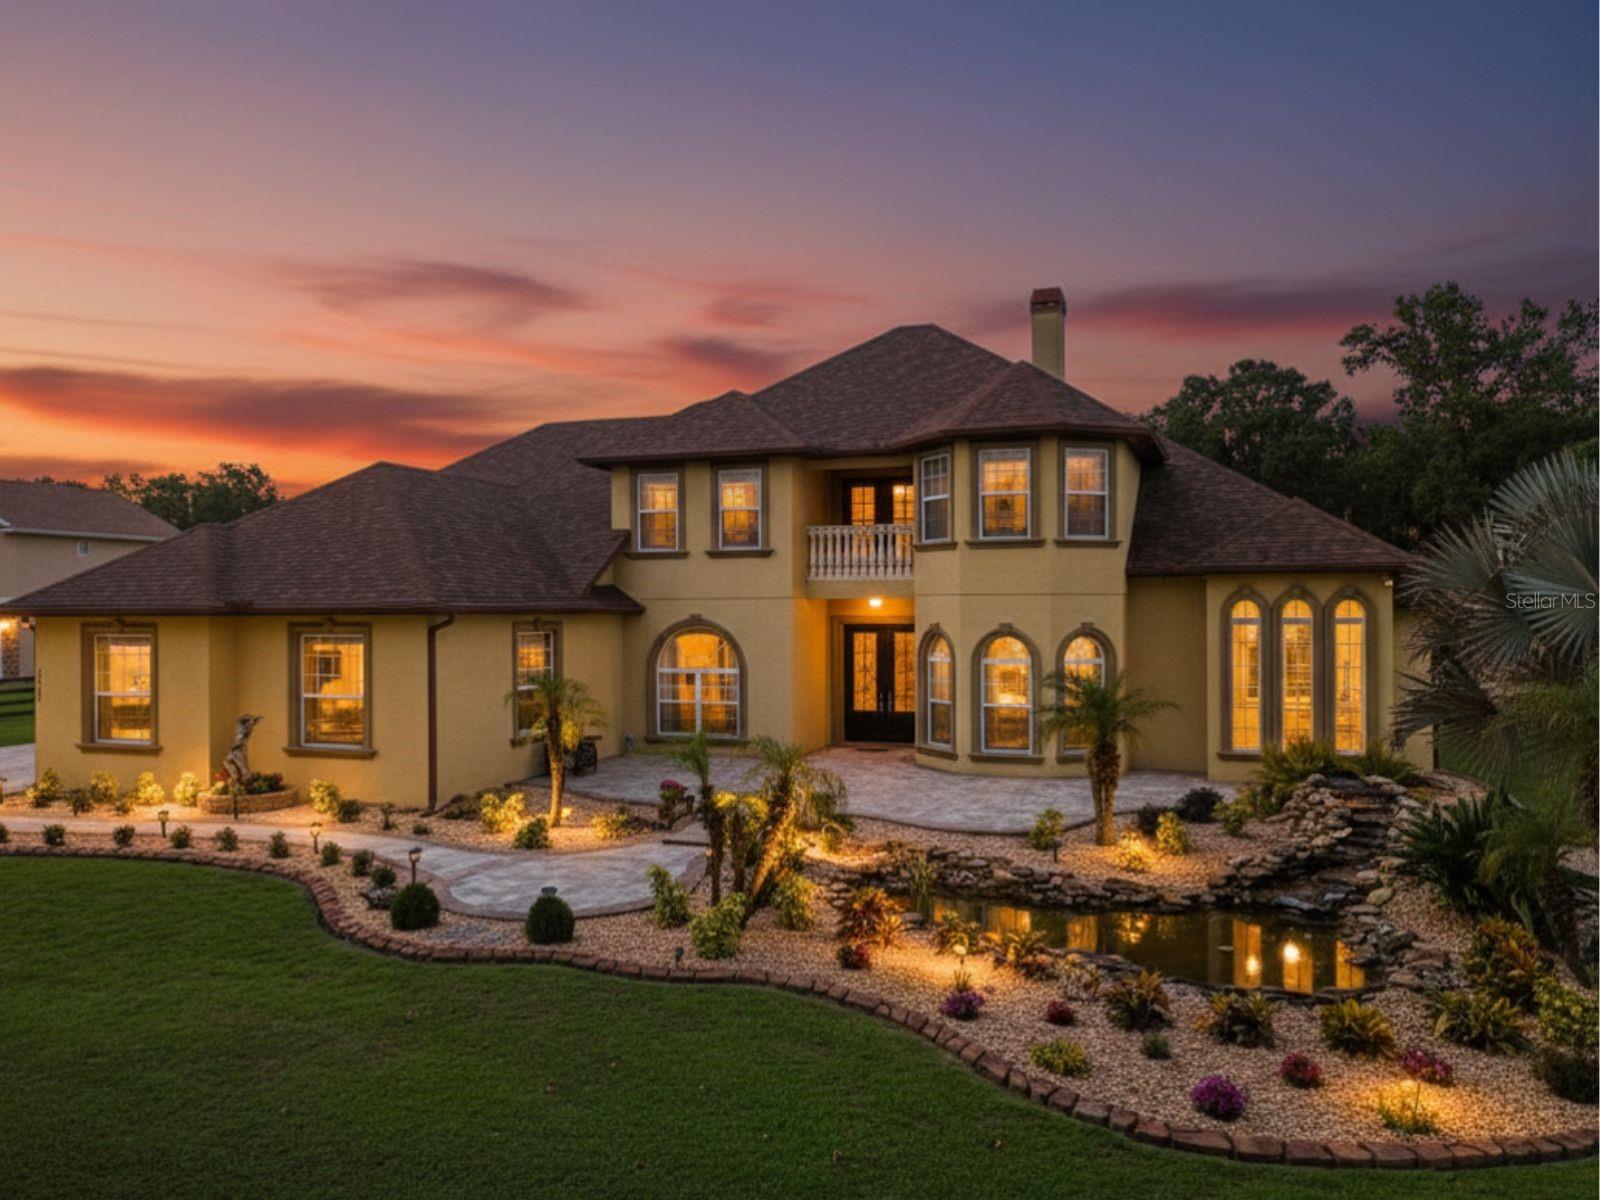
$1,035,000
4524 Stone Wall Ln
Plant City, FL 33567
4 bd · 4 ba · 3,942 sqft
Stone Hedge Sub
MLS# P4938768
$309,900
1001 Renfro St
Plant City, FL 33563
3 bd · 2 ba · 1,248 sqft
Lincoln Park South
MLS# TB8507020
$319,900
1003 E Renfro St
Plant City, FL 33563
3 bd · 2 ba · 1,300 sqft
Lincoln Park South
MLS# TB8507018

Listings courtesy of Stellar MLS as distributed by MLS GRID
IDX information is provided exclusively for consumers’ personal, non-commercial use and may not be used for any purpose other than to identify prospective properties consumers may be interested in purchasing.
Based on information submitted to the MLS GRID as of May 19, 2026 at 3:37 PM ET. All data is obtained from various sources and may not have been verified by broker or MLS GRID. Supplied Open House Information is subject to change without notice. All information should be independently reviewed and verified for accuracy. Properties may or may not be listed by the office/agent presenting the information.
Ryan Solberg, Broker · MaxLife Realty LLC · FL License #BK3354351 · Equal Housing Opportunity · Full disclaimer · DMCA