$309,900
1001 Renfro Street
Plant City, FL 33563
Property type
Year built
Lot size
Price / sq ft
HOA dues
Days on market
Flood zone
About this home
One or more photo(s) has been virtually staged. Welcome to 1001 Renfro St in beautiful Plant City, FL!! Brand-new construction! This beautifully designed 3-bedroom, 2-bath home offers 1300 sq feet of comfortable living space with an open floor plan perfect for everyday living and entertaining. The open - concept kitchen flows seamlessly into the living and dining areas, creating the perfect space for entertaining and everyday comfort. Enjoy low-maintenance living with quality craftsmanship and contemporary design in every detail. Relax and enjoy the large front porch, perfect for morning coffee or evening unwinding. Seller is offering up to $5000 towards a rate buy down or closing cost assistance for qualified buyers.
Estimated monthly payment
Estimate only. Taxes use the listing's reported amount where available; insurance is a Florida-average estimate. Your actual payment will vary — run a full calculation or talk to a lender.
Price & listing history17 days on market
- Status: ActiveMay 11, 2026
- Listed$309,900May 11, 2026
- Price increased$309,900
Virtual Tour
Facts & features
- Property type
- Residential
- Sub type
- Single Family Residence
- Status
- Active
- Days on market
- 17
- Subdivision
- Lincoln Park South
- County
- Hillsborough
- Year built
- 2026
- Living area
- 1,248 sq ft
- Price/sq ft
- $248
- Building area
- 1,368 sq ft (Builder)
- Lot size
- 4,410 sq ft
- Lot category
- 0 to less than 1/4
- Flood zone
- x
- Annual taxes
- $376 (2025)
- Parcel #
- P-28-28-22-5BZ-000023-00004.0
- Zoning
- R-1
- MLS #
- TB8507020
Interior Details
- Bedrooms
- 3
- Full bathrooms
- 2
- Flooring
- Luxury Vinyl
- Appliances
- Dishwasher, Microwave, Range, Refrigerator
- Interior features
- High Ceilings, Kitchen/Family Room Combo, Open Floorplan
- Laundry
- Inside
- Stories / Levels
- One
- Direction faces
- North
- New construction
- Yes
Heating & Cooling
- Heating
- Central
- Cooling
- Central Air
HOA & Financial
- Total monthly fees
- $0/mo
- Total annual fees
- $0
- CDD
- No
- Min lease term
- No Minimum
- Listing terms
- Cash, Conventional, FHA, VA Loan
- Ownership
- Fee Simple
- Available for lease
- Yes
- Lease restrictions
- No
- Additional lease restrictions
- Per City of Plant City guidelines
Exterior & Construction
- Exterior features
- None
- Construction materials
- Block, Stucco
- Roof
- Shingle
- Foundation
- Slab
- Road surface
- Asphalt
Utilities
- Sewer
- Public Sewer
- Water source
- Public
- Utilities
- Cable Available, Electricity Connected
Schools
Letter grades: Florida DOE 2024–25 school grades (Orange, Seminole, Lake, Osceola, Brevard). Assigned schools from the listing agent — verify enrollment with the district.
Room Details
| Room | Level | Dimensions |
|---|---|---|
| Primary Bedroom | First | 9x11 |
| Bedroom 2 | First | 8x13 |
| Bedroom 3 | First | 10x11 |
| Kitchen | First | 5x7 |
| Great Room | First | 16x23 |
Listing Details
- Listing date
- 2026-05-11
- On market date
- 2026-05-11
- Original list price
- $309,900
- Occupant type
- Vacant
- MLS area
- 33563 - Plant City
- Listing AOR
- Suncoast Tampa
- Status changed
- 2026-05-11
- Tax legal description
- LINCOLN PARK SOUTH LOT 4 BLOCK 23 & N 1/2 CLOSED ALLEY ABUTTING ON S
Flood risk
Minimal-risk area outside the mapped floodplain. Flood insurance is optional and typically low-cost.
Source: FEMA flood zone reported on the listing. Confirm current designation at FEMA Flood Map Service Center.
Location
Directions
From I-4 exit Alexander St and L on Thonotosassa Rd stay on W Reynolds St. R on Lake st L on MLK Jr Blvd. R on Allen St to Renfro St
More homes like this
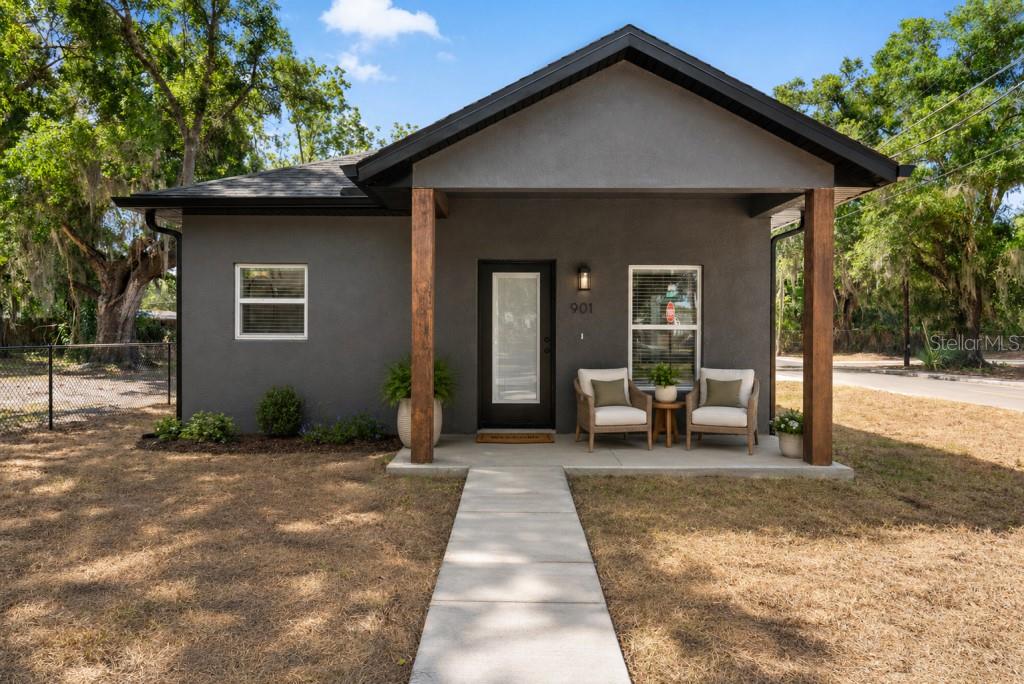
$319,000
901 E Warren St
Plant City, FL 33563
3 bd · 2 ba · 1,168 sqft
Lincoln Park South
MLS# TB8504792
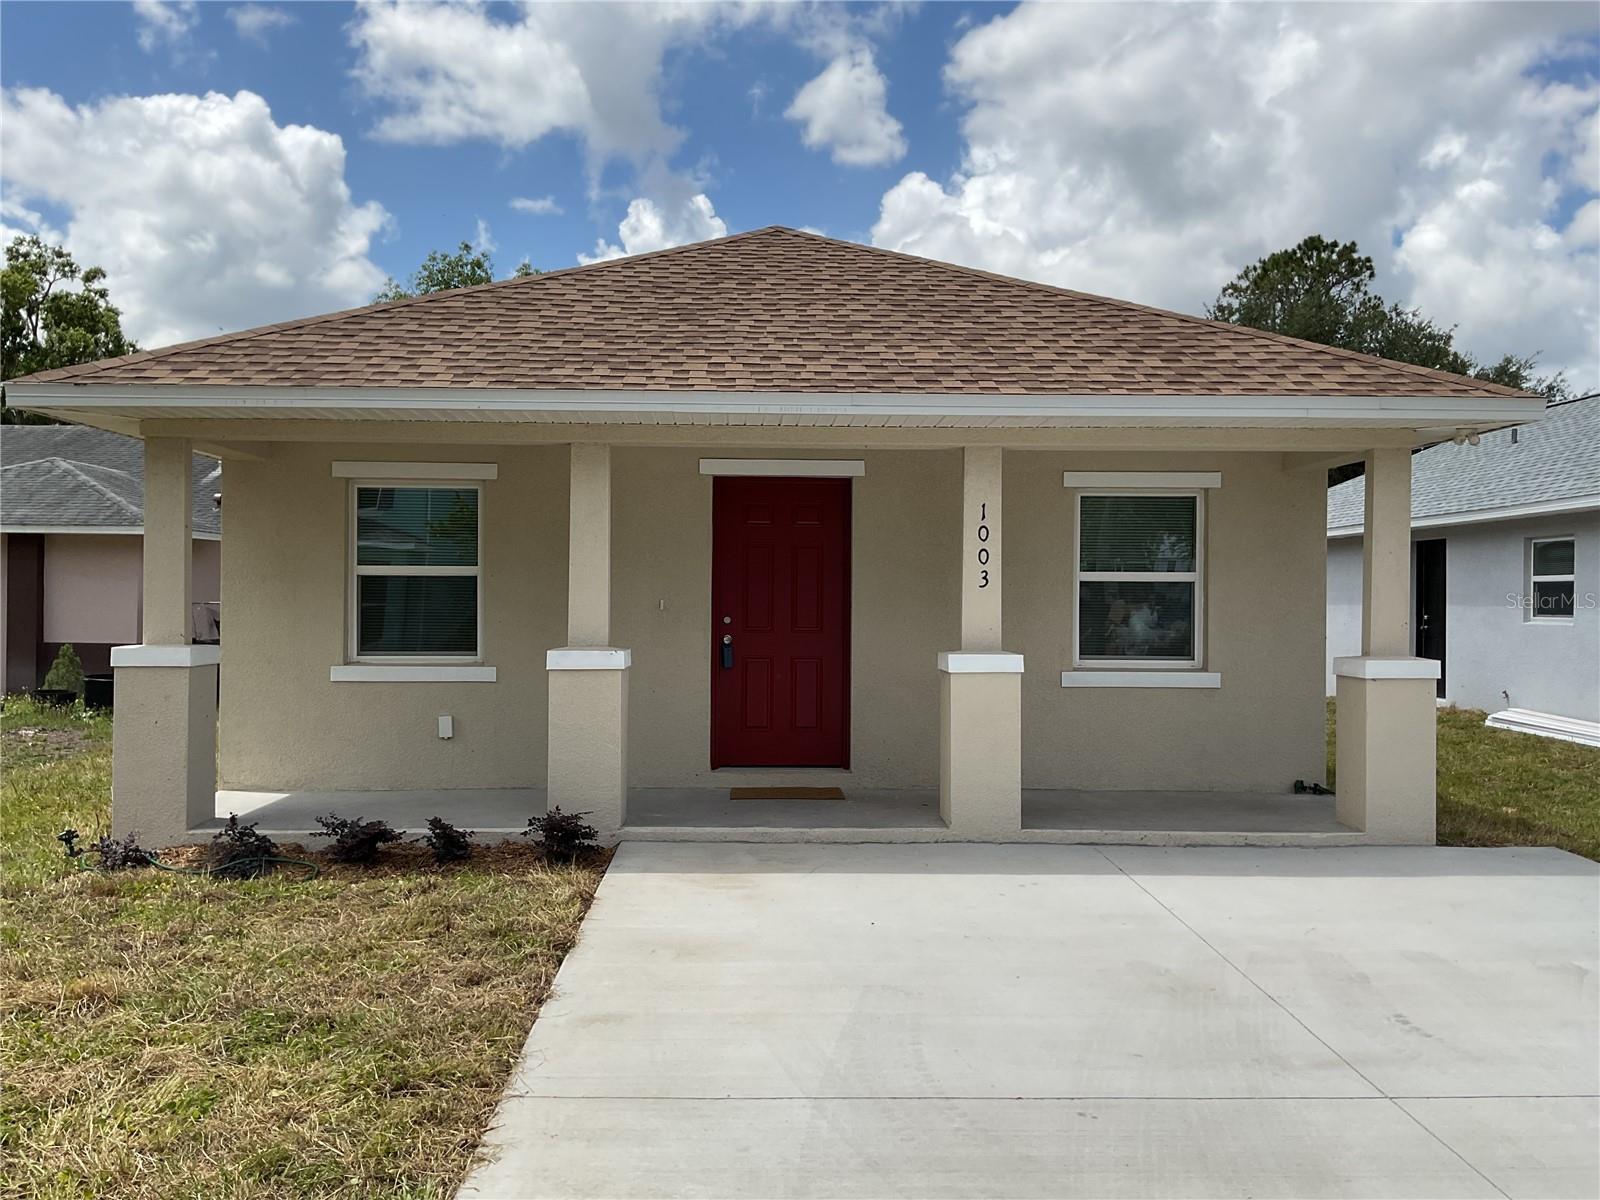
$319,900
1003 E Renfro St
Plant City, FL 33563
3 bd · 2 ba · 1,300 sqft
Lincoln Park South
MLS# TB8507018
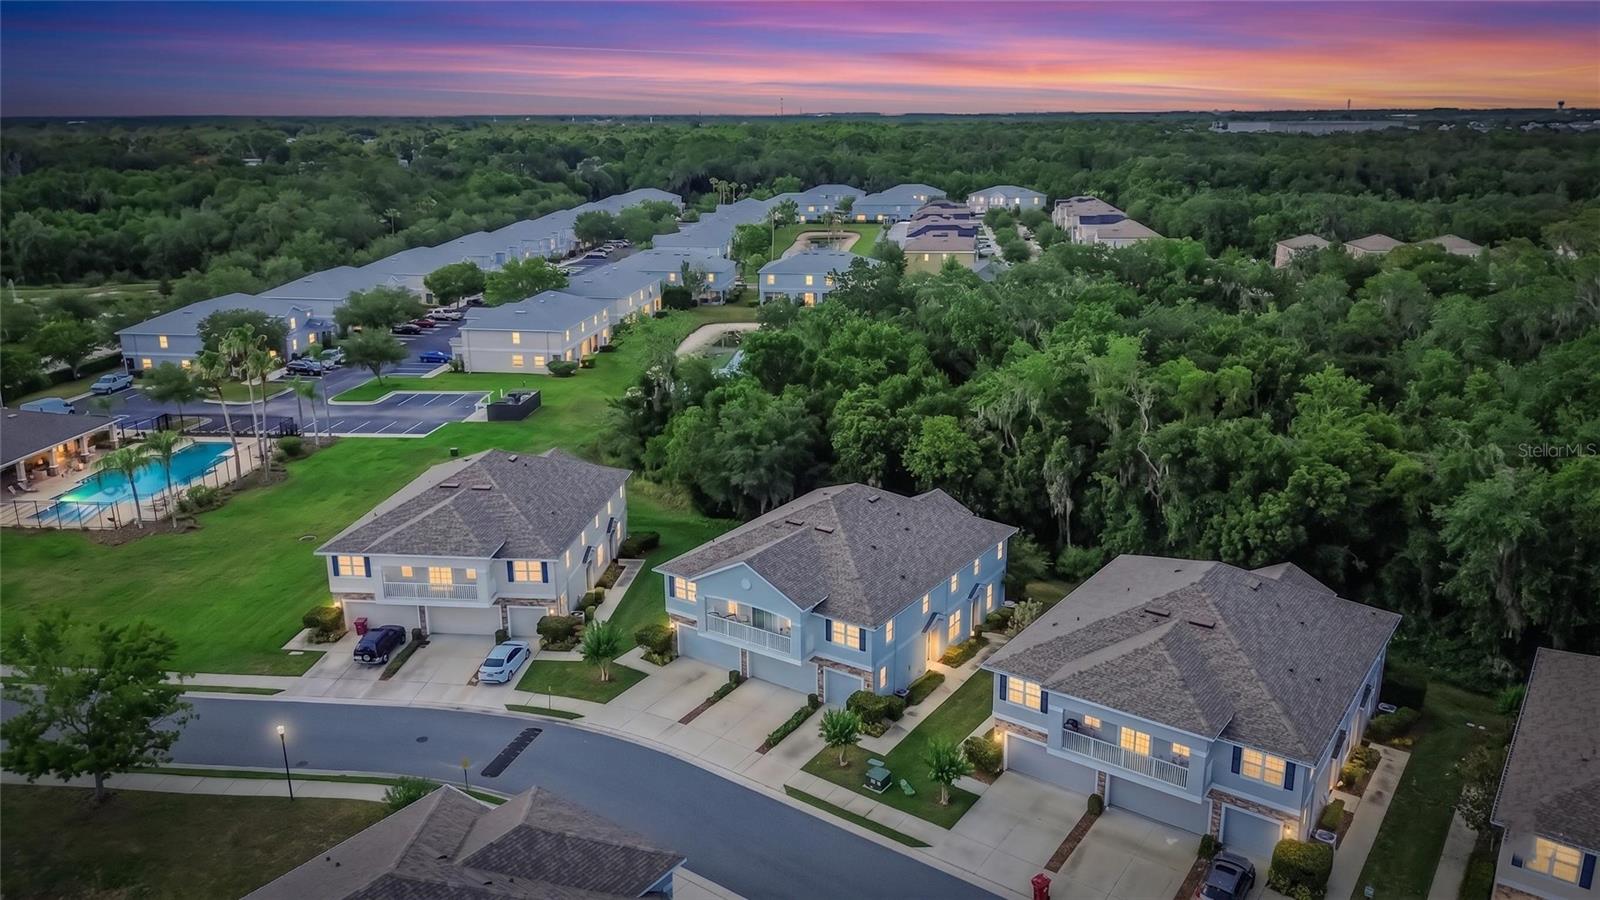
$269,999
714 Ashentree Dr
Plant City, FL 33563
3 bd · 3 ba · 1,594 sqft
Walden Woods Rep
MLS# TB8511612
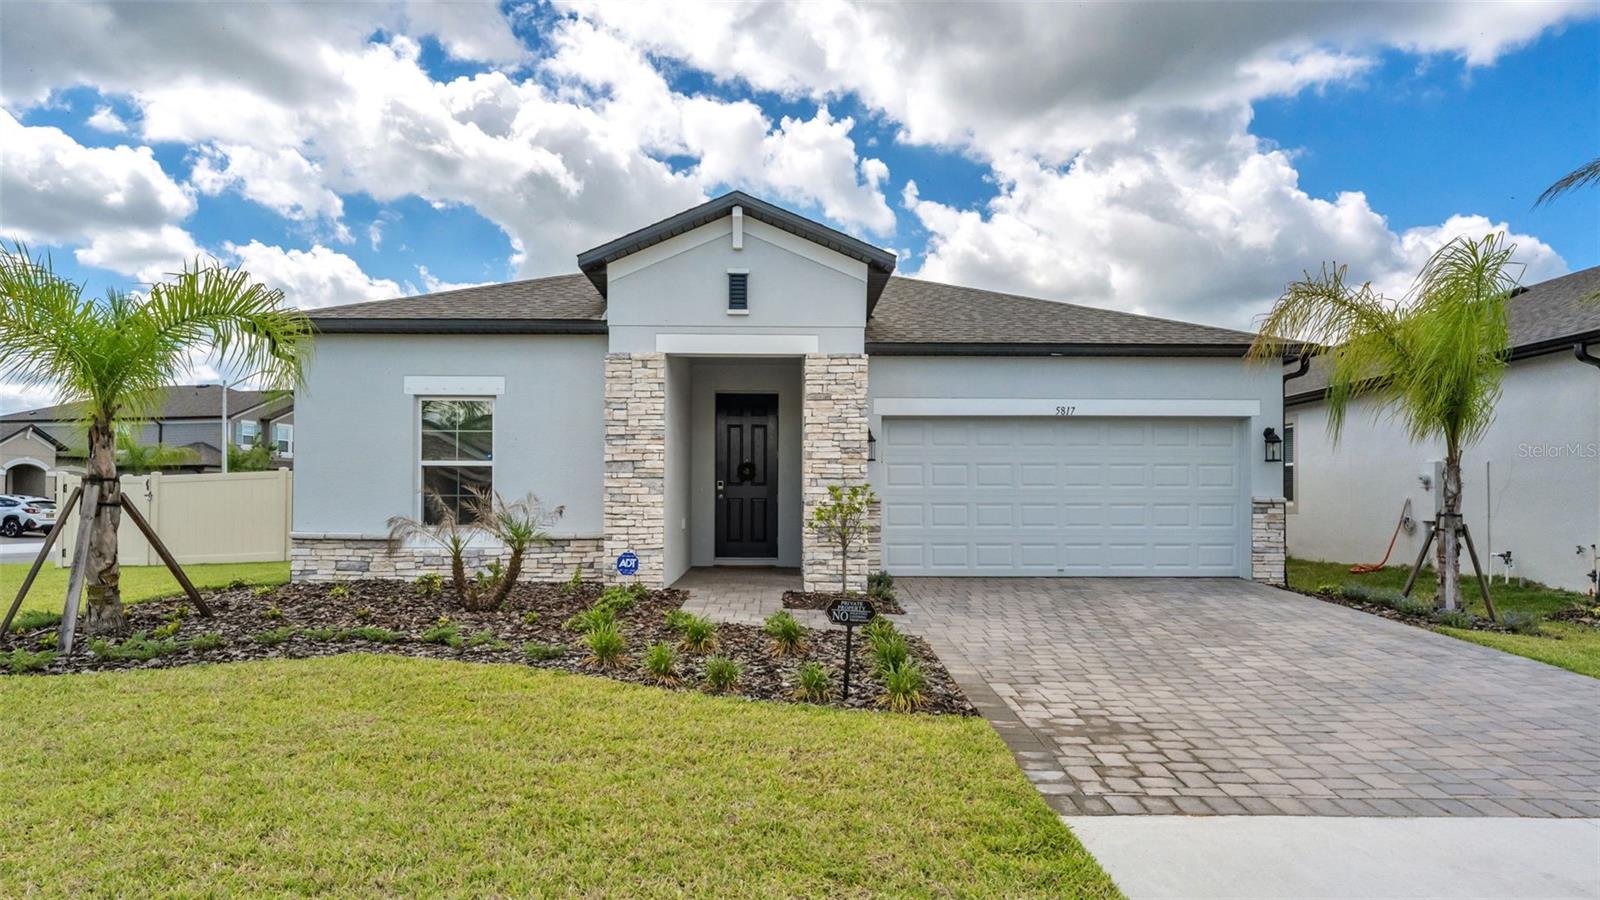
$440,000
5817 Freesia Dr
Lakeland, FL 33811
3 bd · 2 ba · 1,743 sqft
Hawthorne Ph 2a-2b
MLS# L4961912

Listings courtesy of Stellar MLS as distributed by MLS GRID
IDX information is provided exclusively for consumers’ personal, non-commercial use and may not be used for any purpose other than to identify prospective properties consumers may be interested in purchasing.
Based on information submitted to the MLS GRID as of May 28, 2026 at 3:11 PM ET. All data is obtained from various sources and may not have been verified by broker or MLS GRID. Supplied Open House Information is subject to change without notice. All information should be independently reviewed and verified for accuracy. Properties may or may not be listed by the office/agent presenting the information.
Ryan Solberg, Broker · MaxLife Realty LLC · FL License #BK3354351 · Equal Housing Opportunity · Full disclaimer · DMCA