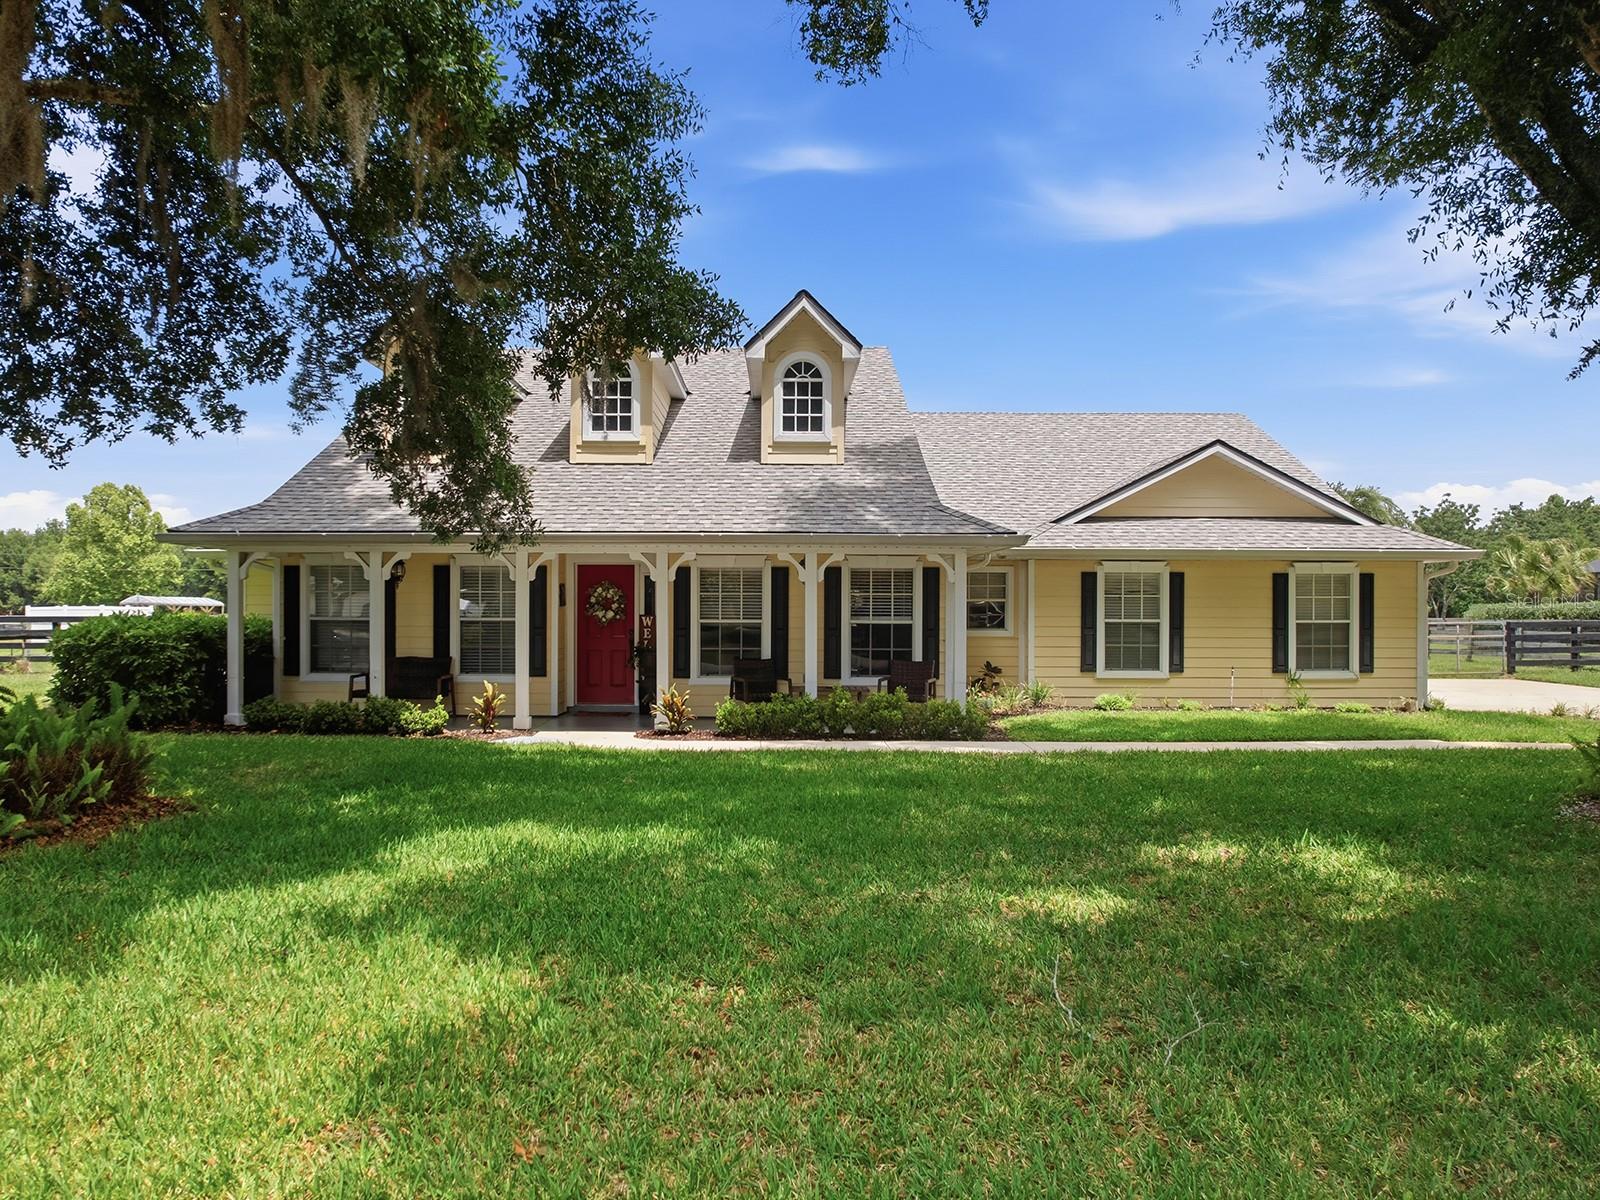
$599,800
7817 Laurel View Drive
Mount Dora, FL 32757
Property type
Year built
Lot size
Price / sq ft
HOA dues
Days on market
Garage spaces
Flood zone
About this home
NEW PRICE ON THIS "MOVE-IN READY" 4-BEDROOM, 3-BATH, 1-ACRE W/OVER $125,000.00 ADDITION/REMODEL IN LAURELS, MOUNT DORA, FL 32757. Experience the perfect blend of peaceful country living & everyday convenience with this beautifully updated 4-Bed, 3-Full Bath home situated on over 1 acre & just a short 10-minute drive to downtown Mt, Dora’s shops, dining, and entertainment. With over $125,000+ of Upgrades & Improvements completed in 2024/2025, this thoughtfully expanded home includes a brand-new addition featuring an added Full Bedroom & Full Bath, creating a spacious & functional split floor plan ideal for families or Multi-Generational Living. As you enter the large Foyer, you'll be Wowed by the 17' high entry ceiling & access the Formal Dining Room with a Custom Ceiling & Functional Dormers. Proceed into the large Family Room which centers around a cozy, Real Wood Burning Fireplace w/Wood Mantle & Decorative Shiplap & Tile Finishes, plus a Vaulted Ceiling, Custom Built-ins, Planter Shelves, Wall Niche, Surround Sound Speakers & Wiring, Ceiling Fan/Light, and French Door access to the rear porch. The Kitchen is designed to impress with 42” Wood Cabinets featuring Upper & Lower Crown Molding, Onyx Granite Counters, Custom Tile Backsplash, Stainless Appliance Package including Double Ovens, Flat-Top Range, French Style Refrigerator & Microwave. Additional highlights include a Double Stainless Sink with Gooseneck Faucet, Breakfast Bar Seating for four, Butler, Tons of Counter & Storage Space, Closet pantry, Recessed Lighting, Planter Shelves, and an 8'x9' Dinette overlooking the backyard. The Primary Suite is the perfect Couples Retreat, complete with a Large Bedroom that will accommodate all of your oversized furniture comfortably, Bay Window, French Door access to Patio, and complete with a large walk-in closet for all your wardrobe needs. The Primary Bathroom was gutted & fully remodeled in 2025 as a Spa-Inspired Bathroom showcasing a His/her Hepburn Designer Wood Vanity with Double Recessed Sinks & Quartz Countertops, a Freestanding 59" Acrylic Soaking Tub, a Stunning Walk-in Shower with Pebble Beach natural Marble Mosaic Flooring, Custom Ikon Glacier Porcelain Wall Tile, Frameless Glass Enclosure, Glass Block Window (Faux), Closet Storage, Custom 12"x24" Floor Tile and updated hardware & fixtures. Step outside and enjoy true Florida outdoor living. The welcoming 5'x29' Covered Front Porch is perfect for morning coffee or evening relaxation. Out back, you’ll find a 10'x17' Covered Paver Patio along with a 13'x25' Open Patio, both ideal for entertaining. The fully "Ranch Style" fenced property is shaded by mature oak trees and includes a 12'x20' Storage Shed, 8'x10' Playhouse w/Slide, Dedicated Fire Pit area for gathering with friends and family. Owners are allowed to park anything in the backyard. Additional features: Newer Roof (2018), HVAC Handler/Compressor (2022), Septic Drain field (2023), Newer Laminate Flooring, (3) "Real" Dormers with Custom Ceilings for tons of natural lighting, Triple Split Floor Plan, Inside Laundry Room, In-Wall Pest Control System, Well & Septic, Water Softener, Gutters & Downspouts, 40-Gallon Water Heater, Lush St. Augustine sod throughout and more. This home is truly Move-In Ready and offers Exceptional Value. If you’re looking for space, privacy, and modern upgrades without sacrificing proximity to city conveniences, this property delivers the best of both worlds.
Estimated monthly payment
Estimate only. Taxes use the listing's reported amount where available; insurance is a Florida-average estimate. Your actual payment will vary — run a full calculation or talk to a lender.
Price & listing history23 days on market
- Status: ActiveMay 5, 2026
- Listed$619,900May 5, 2026
- Price reduced$599,800
Virtual Tour
Facts & features
- Property type
- Residential
- Sub type
- Single Family Residence
- Status
- Active
- Days on market
- 23
- Subdivision
- Laurels Mount Dora
- County
- Orange
- Year built
- 2001
- Living area
- 2,037 sq ft
- Price/sq ft
- $294
- Building area
- 2,984 sq ft (Estimated)
- Lot size
- 43,868 sq ft
- Lot category
- 1 to less than 2
- Flood zone
- x
- Garage
- 2 spaces
- Annual taxes
- $4,683 (2025)
- Parcel #
- 08-20-27-4999-00-040
- Zoning
- R-CE-C
- MLS #
- G5111652
Interior Details
- Bedrooms
- 4
- Full bathrooms
- 3
- Flooring
- Carpet, Ceramic Tile, Hardwood, Laminate
- Appliances
- Dishwasher, Disposal, Electric Water Heater, Microwave, Range, Refrigerator, Water Softener
- Interior features
- Cathedral Ceiling(s), Ceiling Fans(s), Eat-in Kitchen, High Ceilings, Kitchen/Family Room Combo, Open Floorplan, Primary Bedroom Main Floor, Split Bedroom, Stone Counters, Thermostat, Walk-In Closet(s), Window Treatments
- Laundry
- Electric Dryer Hookup, Inside, Laundry Room, Washer Hookup
- Stories / Levels
- One
- Direction faces
- South
- Fireplace
- Yes
Heating & Cooling
- Heating
- Central, Electric, Heat Pump
- Cooling
- Central Air
Parking
- Garage spaces
- 2
- Attached garage
- Yes
- Parking features
- Driveway, Garage Door Opener, Garage Faces Side, Parking Pad
HOA & Financial
- HOA fee
- $250 / Semi-Annually
- Monthly HOA
- $42/mo
- Total monthly fees
- $42/mo
- Total annual fees
- $500
- HOA name
- Specialty Management Co. /Louis Kauffmann
- CDD
- No
- Homestead exemption
- Yes
- Min lease term
- No Minimum
- Listing terms
- Cash, Conventional, FHA, VA Loan
- Ownership
- Fee Simple
- Available for lease
- Yes
- Lease restrictions
- No
- Additional lease restrictions
- Buyer or Selling agent to verify directly with HOA or local municipality
- Approval process
- Buyer or Selling agent to verify directly with HOA or local municipality
Exterior & Construction
- Exterior features
- French Doors, Lighting, Rain Gutters, Sidewalk, Storage
- Construction materials
- Block, HardiPlank Type, Stucco
- Roof
- Shingle
- Foundation
- Slab
- Water access
- Yes
- Road surface
- Paved
Utilities
- Sewer
- Septic Tank
- Water source
- Well
- Utilities
- BB/HS Internet Available, Electricity Connected, Underground Utilities
Community
- Pets allowed
- Yes
Schools
Letter grades: Florida DOE 2024–25 school grades (Orange, Seminole, Lake, Osceola, Brevard). Assigned schools from the listing agent — verify enrollment with the district.
Room Details
| Room | Level | Dimensions |
|---|---|---|
| Foyer | First | 6x7 |
| Dining Room | First | 12x14 |
| Living Room | First | 13x20 |
| Kitchen | First | 14x15 |
| Dinette | First | 8x9 |
| Primary Bedroom | First | 12x19 |
| Primary Bathroom | First | 11x14 |
| Bedroom 2 | First | 12x13 |
| Bedroom 3 | First | 10x11 |
| Bedroom 4 | First | 11x14 |
| Utility Room | First | 6x8 |
| Balcony/Porch/Lanai | First | 5x29 |
| Balcony/Porch/Lanai | First | 10x17 |
| Balcony/Porch/Lanai | First | 13x25 |
Listing Details
- Listing date
- 2026-05-05
- On market date
- 2026-05-05
- Original list price
- $619,900
- Occupant type
- Owner
- MLS area
- 32757 - Mount Dora
- Listing AOR
- Lake and Sumter
- Home warranty
- Yes
- Status changed
- 2026-05-05
- Tax legal description
- LAURELS OF MOUNT DORA 45/98 LOT 4
Flood risk
Minimal-risk area outside the mapped floodplain. Flood insurance is optional and typically low-cost.
Source: FEMA flood zone reported on the listing. Confirm current designation at FEMA Flood Map Service Center.
Location
Directions
From Hwy 441, head west on Sadler Road for approx. 1.5 miles. Veer right onto North Dora Dr and follow down 1 mile. Turn right onto Laurel View Drive and the home will the fourth on your left.
More homes like this
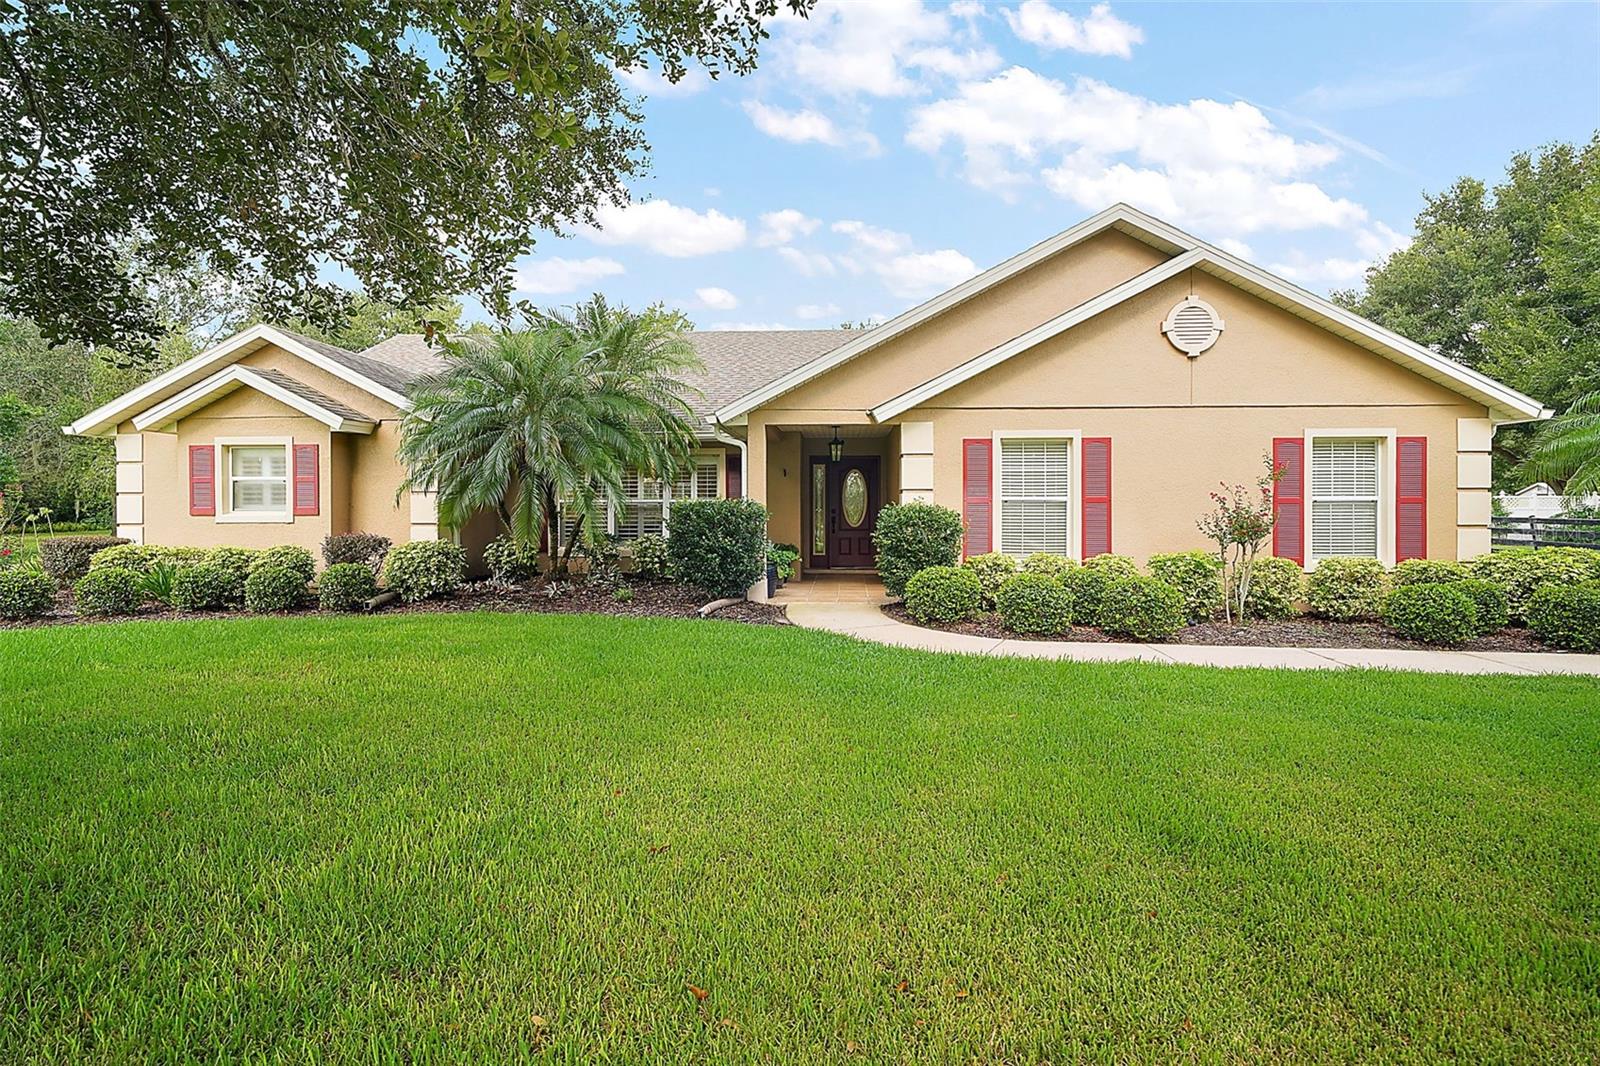
$629,000
7685 Lake Angelina Dr
Mount Dora, FL 32757
3 bd · 2 ba · 2,122 sqft
Laurels Mount Dora
MLS# G5100569
$434,900
30115 Cheval St
Mount Dora, FL 32757
3 bd · 2 ba · 2,164 sqft
Sullivan Ranch Sub
MLS# O6412347
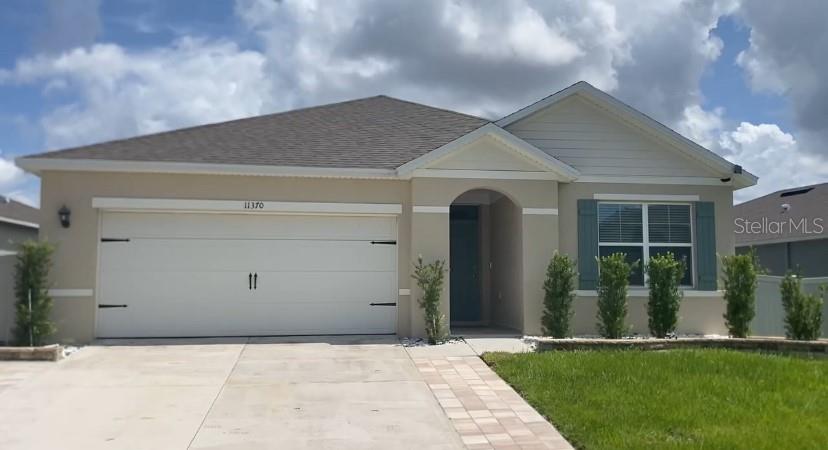
$410,000
11370 Amber Ridge Dr
Zellwood, FL 32798
3 bd · 2 ba · 1,672 sqft
Westridge Park Ph 2
MLS# S5150538
$499,000
2309 Wolf Ridge Ln
Mount Dora, FL 32757
4 bd · 3 ba · 2,289 sqft
Addison Place
MLS# G5108876

Listings courtesy of Stellar MLS as distributed by MLS GRID
IDX information is provided exclusively for consumers’ personal, non-commercial use and may not be used for any purpose other than to identify prospective properties consumers may be interested in purchasing.
Based on information submitted to the MLS GRID as of May 28, 2026 at 8:44 AM ET. All data is obtained from various sources and may not have been verified by broker or MLS GRID. Supplied Open House Information is subject to change without notice. All information should be independently reviewed and verified for accuracy. Properties may or may not be listed by the office/agent presenting the information.
Ryan Solberg, Broker · MaxLife Realty LLC · FL License #BK3354351 · Equal Housing Opportunity · Full disclaimer · DMCA