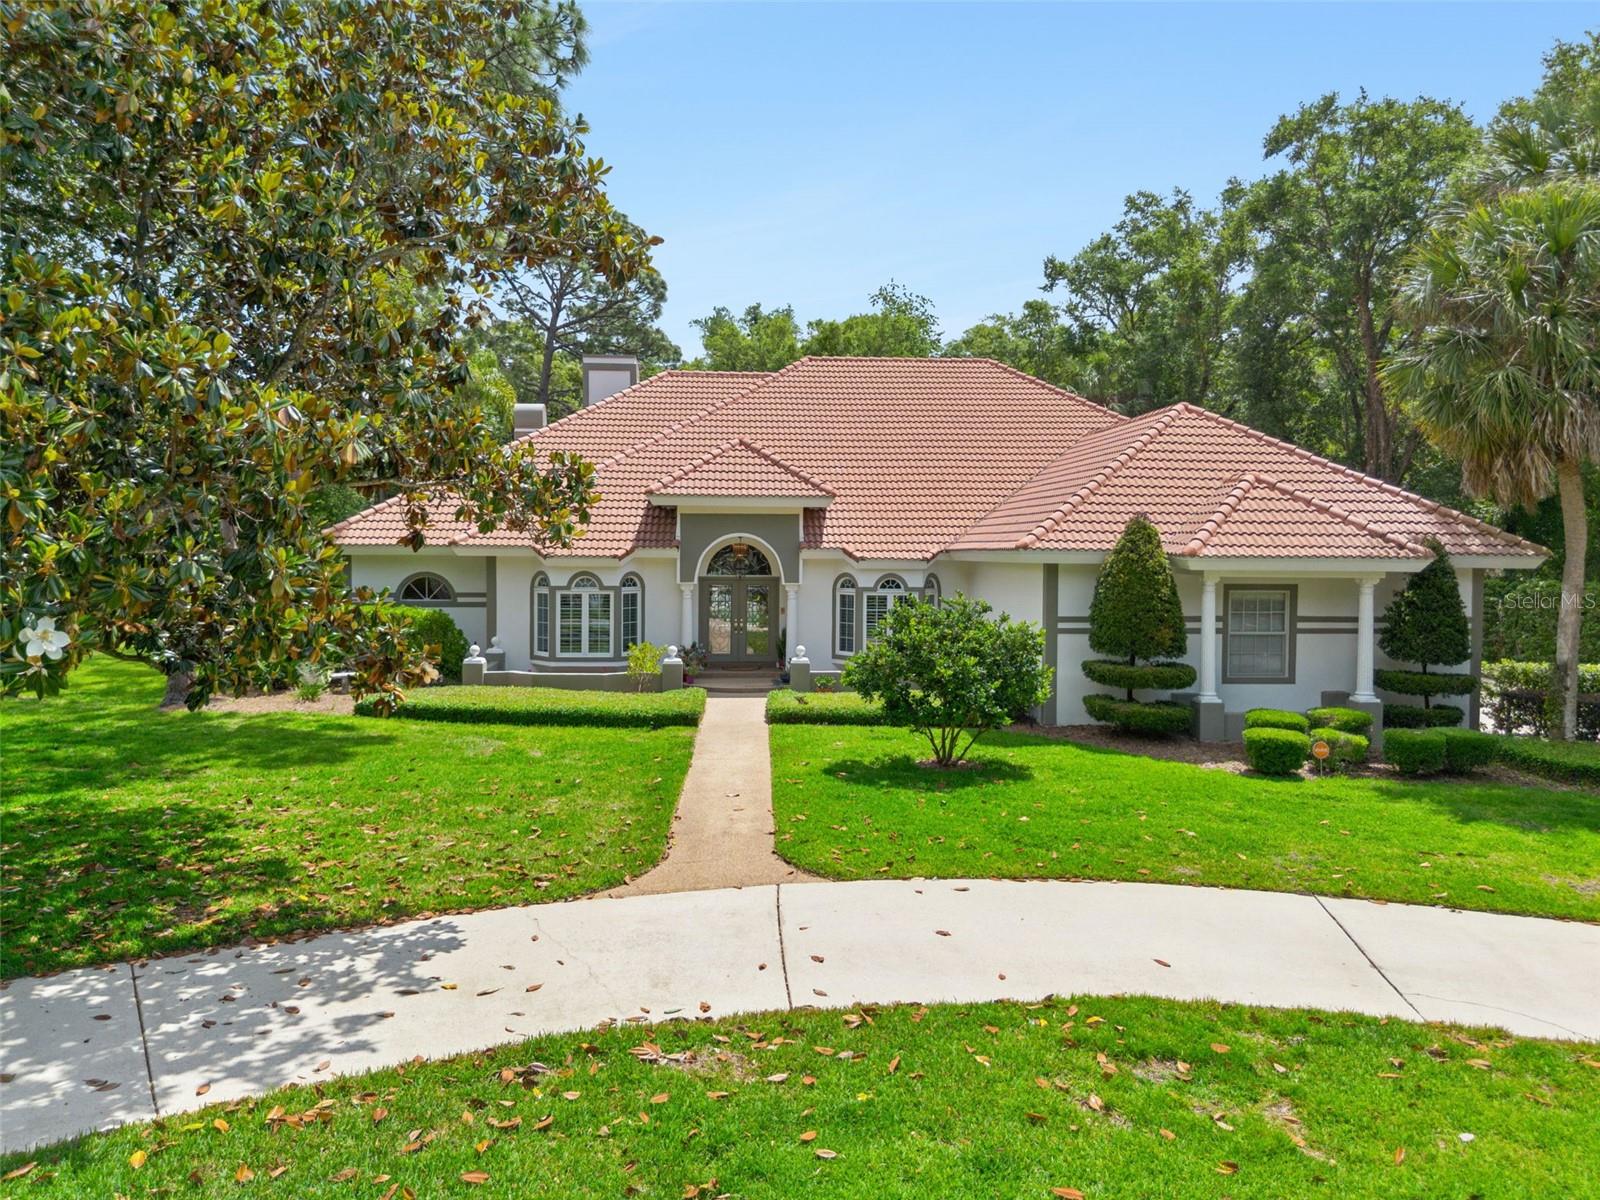
$995,000
628 Club Circle
Longwood, FL 32779
Property type
Year built
Lot size
Price / sq ft
HOA dues
Days on market
Garage spaces
Flood zone
About this home
Under contract-accepting backup offers. Custom Built Estate Residence by Jones Clayton Construction showcases timeless elegance in architecture, style and livability. Begin your next chapter in this beautiful home featuring one story, a screened pool with approximately 4026 sq ft, of living space with 4 Bedrooms, 4 Baths. Located in Sweetwater Club Seminole County's Premier 24 hour Guard Gated Community with more nature than homes and spacious estates spanning 1 - 11 acres. This Mediterranean Style residence blends classic architectural charm with today's most desired features. From the moment you pull into your circular driveway you're greeted by a professionally landscaped lawn spanning approximately one acre with an oversized side entry 3 car garage. Your foyer and entry hallway features marble floors and picturesque views through the Living Room of the tropical pool and lanai. There is a formal Dining Room with a Window Bench Seat off the Entry. In the Living Room there are soaring ceilings and a wet bar area for entertaining. There is a nearby Powder Bathroom for guests. You''ll notice abundant Custom millwork, moldings and built in features throughout the home. Recent Updates include: Beautiful New Tile Roof in 2022, Two Brand New Air Conditioning Units with Ecobee Thermostats. New Luxury Vinyl Plank flooring in main living areas, Pool Enclosure Rescreened, New Ceiling Fans, New Sundeck Pool Deck, All New Recessed Lighting throughout! Your Private Backyard adds to the peace and tranquility of this property. The pool is large enough for your lap swimming excercise. Primary Bedroom Suite is very spacious with access to the pool lanai area and a separate walk in closet. The Primary Bath is also very spacious with a double sided fireplace. 2nd Bedroom/Office has an ensuite full bathroom. Bright Kitchen and Nook area opens to spacious Family Room. Down the hall there are two bedrooms and a full bath. There are many French Doors to the Screened Pool Lanai for seamless indoor outdoor living. Separate Laundry Room with sink and exit door to a covered porch out to side entry 3 car garage parking area. There's pure potential for the next owner to renovate kitchen and baths. In mid Spring you'll enjoy a multitude of Azaleas, Gardenias and Magnolia Flowers. In Fall/Winter you'll have gorgeous Camelias. You'll have Deeded Lake Access to Lake Brantley and walking distance to over 7000 acres at the Wekiwa State Park. There are Tennis and Pickle Ball Courts and Gazebo Park. Seminole County Excellent Schools, close to the 429 and !-4 Freeways. Disney and Beaches are 40- 60 minute drives.
Estimated monthly payment
Estimate only. Taxes use the listing's reported amount where available; insurance is a Florida-average estimate. Your actual payment will vary — run a full calculation or talk to a lender.
Price & listing history17 days on market
- Status: PendingMay 31, 2026
- Listed$995,000May 13, 2026
- Price increased$995,000
Virtual Tour
Facts & features
- Property type
- Residential
- Sub type
- Single Family Residence
- Status
- Pending
- Days on market
- 17
- Subdivision
- Sweetwater Club Unit 7
- County
- Seminole
- Year built
- 1988
- Living area
- 4,026 sq ft
- Price/sq ft
- $247
- Building area
- 5,369 sq ft (Public Records)
- Lot size
- 42,344 sq ft
- Lot category
- 1/2 to less than 1
- Flood zone
- X (12117C0130F)
- Garage
- 3 spaces
- Pool
- Private pool
- Annual taxes
- $5,748 (2024)
- Parcel #
- 31-20-29-521-0000-0120
- Zoning
- R-1AAA
- MLS #
- O6400643
Interior Details
- Bedrooms
- 4
- Full bathrooms
- 3
- Half bathrooms
- 1
- Flooring
- Carpet, Ceramic Tile, Luxury Vinyl
- Appliances
- Built-In Oven, Cooktop, Dishwasher, Disposal, Electric Water Heater, Microwave, Range, Refrigerator
- Interior features
- Built-in Features, Cathedral Ceiling(s), Ceiling Fans(s), Coffered Ceiling(s), Crown Molding, High Ceilings, Kitchen/Family Room Combo, Primary Bedroom Main Floor, Solid Wood Cabinets, Split Bedroom, Thermostat, Walk-In Closet(s), Window Treatments
- Laundry
- Electric Dryer Hookup, Laundry Room, Washer Hookup
- Stories / Levels
- One
- Direction faces
- West
- Fireplace
- Yes
Heating & Cooling
- Heating
- Central, Electric, Heat Pump, Zoned
- Cooling
- Central Air, Humidity Control
Parking
- Garage spaces
- 3
- Attached garage
- Yes
HOA & Financial
- HOA fee
- $1,100 / Quarterly
- Monthly HOA
- $367/mo
- Total monthly fees
- $367/mo
- Total annual fees
- $4,400
- HOA name
- Lisa Moore
- CDD
- No
- Homestead exemption
- Yes
- Min lease term
- 1-2 Years
- Listing terms
- Cash, Conventional, FHA, VA Loan
- Ownership
- Fee Simple
- Available for lease
- Yes
- Lease restrictions
- Yes
- Additional lease restrictions
- Please contact HOA and Seminole County for any and all lease restrictions.
- Approval process
- N/A
Exterior & Construction
- Exterior features
- French Doors, Lighting, Private Mailbox, Rain Gutters
- Construction materials
- Block, Stucco
- Roof
- Tile
- Foundation
- Slab
- Pool
- Private pool
- Water access
- Yes
- Road surface
- Paved
Utilities
- Sewer
- Septic Tank
- Water source
- Public
- Utilities
- BB/HS Internet Available, Cable Connected, Electricity Connected, Fire Hydrant, Public
Community
- Pets allowed
- Cats OK, Dogs OK, Yes
Schools
Letter grades: Florida DOE 2024–25 school grades (Orange, Seminole, Lake, Osceola, Brevard). Assigned schools from the listing agent — verify enrollment with the district.
Room Details
| Room | Level | Dimensions |
|---|---|---|
| Living Room | First | 18x17 |
| Dining Room | First | 13x15 |
| Foyer | First | 9x9 |
| Primary Bedroom | First | 24x18 |
| Bedroom 2 | First | 20x14 |
| Family Room | First | 17x23 |
| Kitchen | First | 17x13 |
| Dinette | First | 13x13 |
| Bathroom 3 | First | 16x14 |
| Bedroom 4 | First | 14x14 |
Listing Details
- Listing date
- 2026-05-13
- On market date
- 2026-05-13
- Original list price
- $995,000
- Occupant type
- Owner
- MLS area
- 32779 - Longwood/Wekiva Springs
- Listing AOR
- Orlando Regional
- Status changed
- 2026-05-31
- Tax legal description
- LOT 12 SWEETWATER CLUB UNIT 7 PB 34 PGS 47 & 48
Flood risk
Minimal-risk area outside the mapped floodplain. Flood insurance is optional and typically low-cost.
Source: FEMA flood zone reported on the listing. Confirm current designation at FEMA Flood Map Service Center.
Location
Directions
I-4 to Longwood Wekiwa Springs exit to 434 West to Right on Wekiva Springs Road, to Left into Sweetwater Club (Riverveiw Drive). to Left on Sweetwater Club Blvd to Left on East Club Circle.
More homes like this
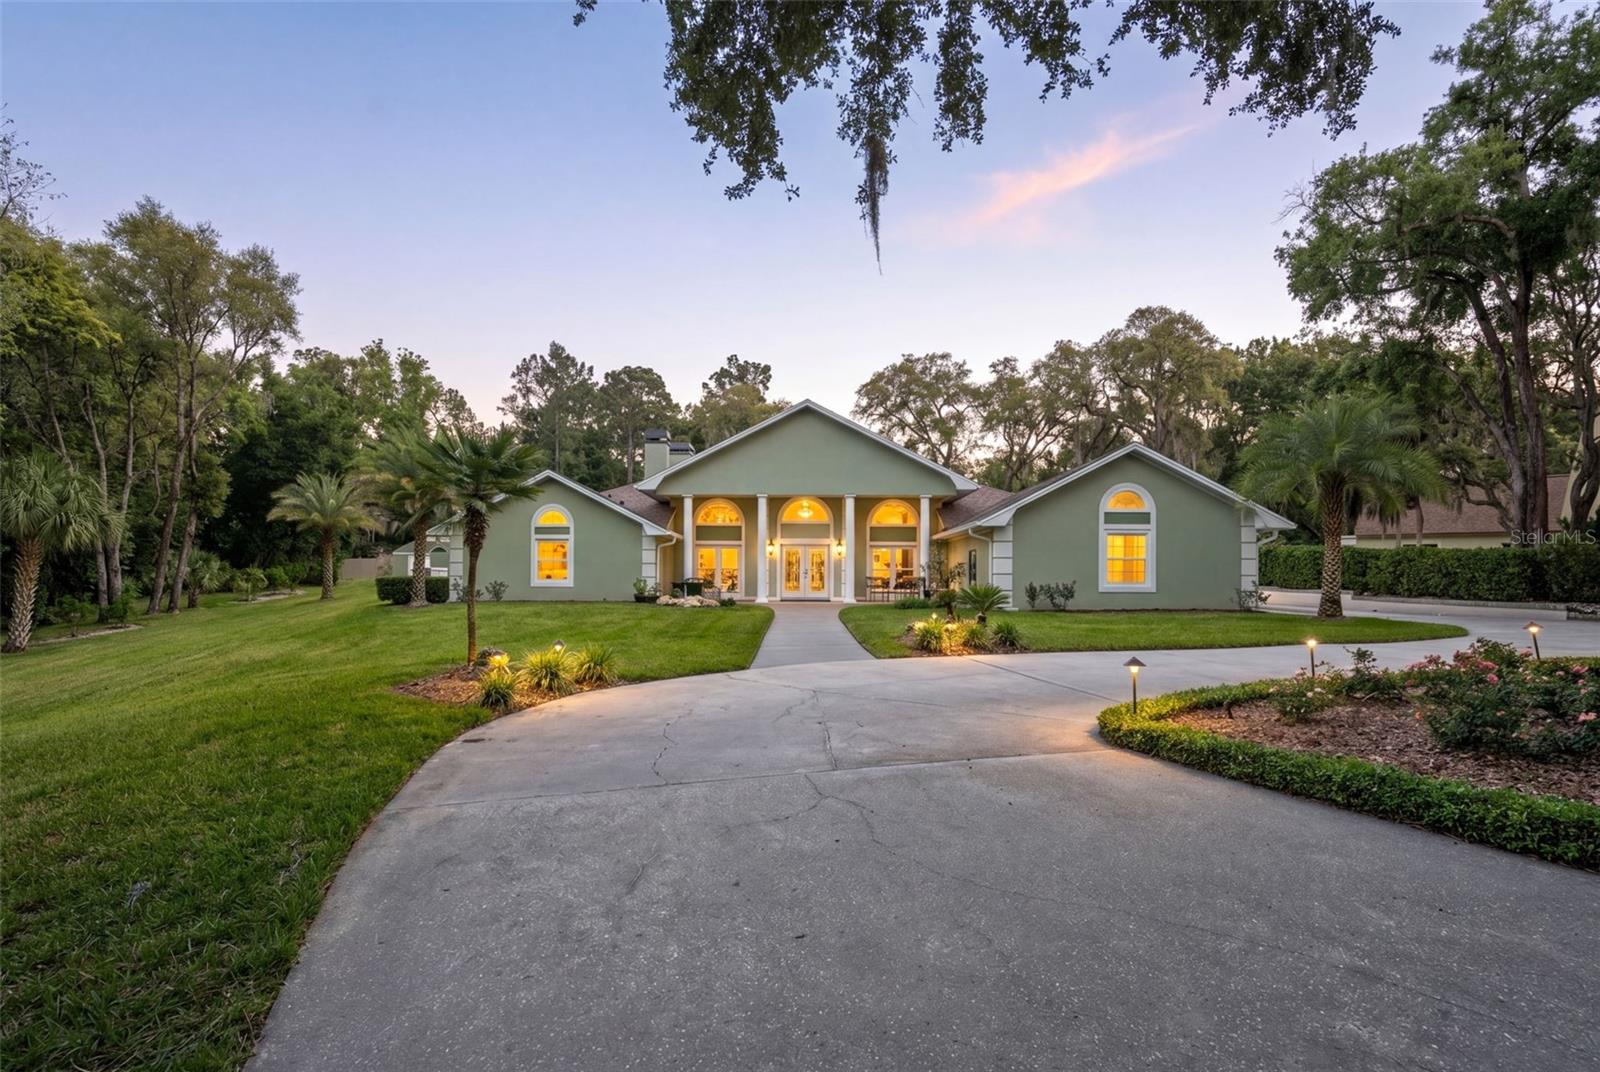
$1,349,000
811 Greenshire Ct
Longwood, FL 32779
5 bd · 4 ba · 4,293 sqft
Sweetwater Club Unit 7
MLS# O6399384
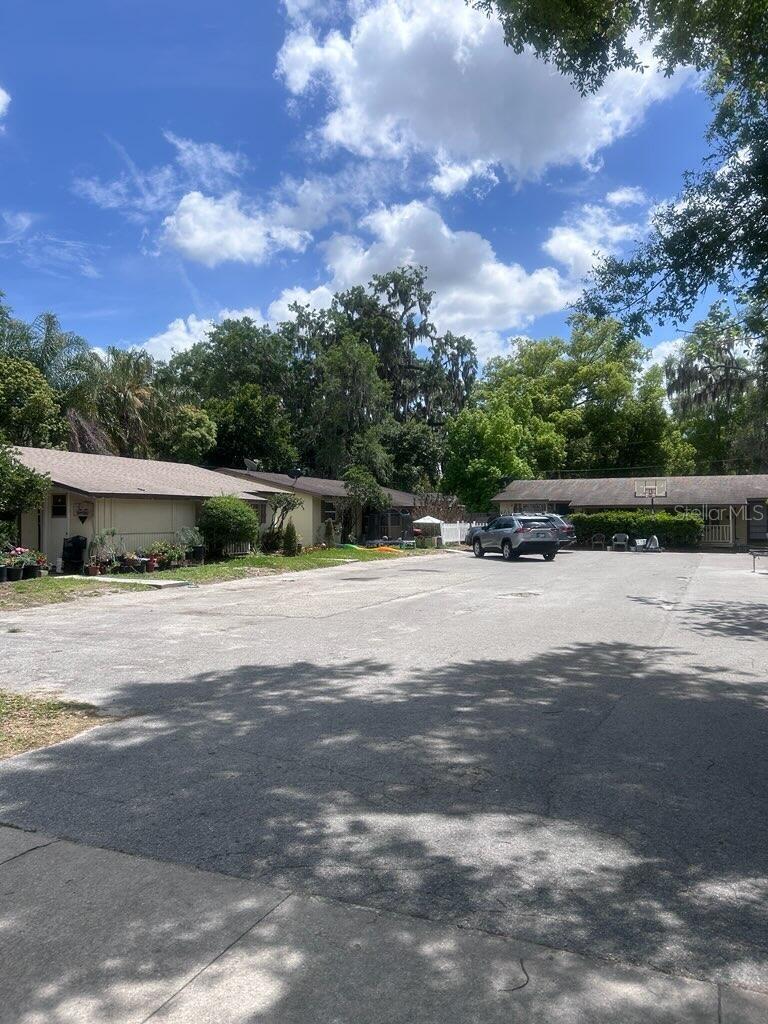
$798,000
280 E 1st St
Apopka, FL 32703
2 bd · 1 ba · 1,620 sqft
Apopka Rev
MLS# O6399457
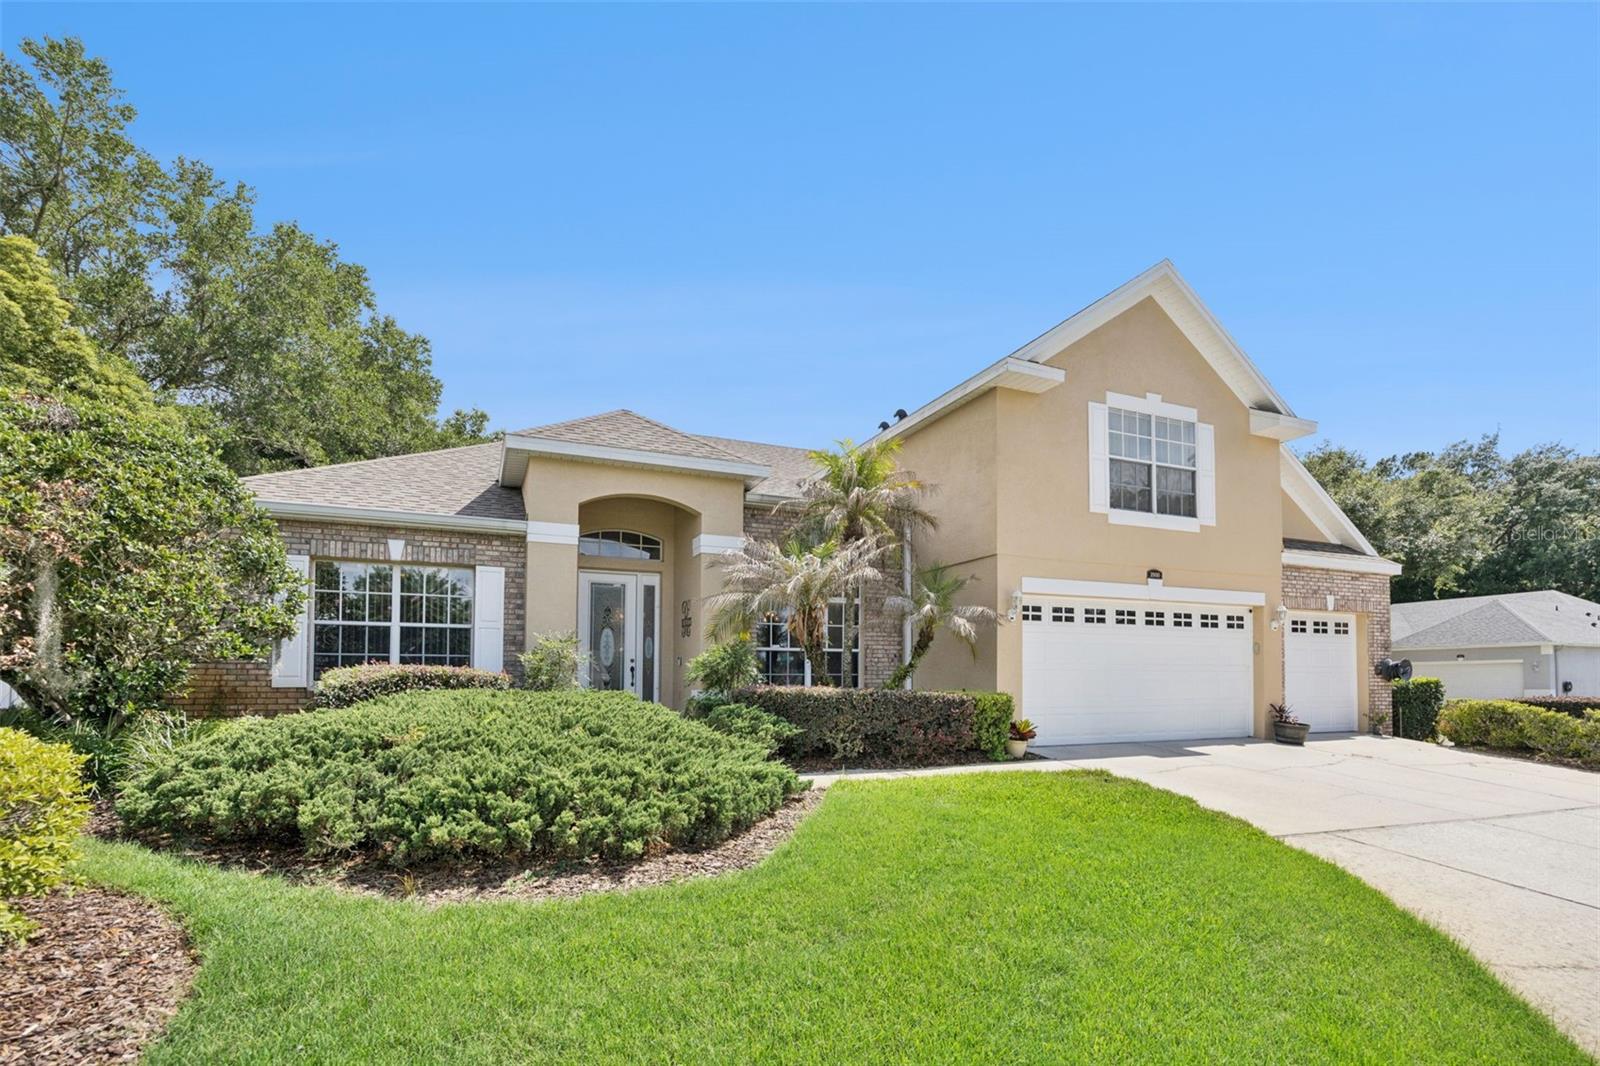
$679,000
2500 Emerald Tree Ln
Apopka, FL 32712
4 bd · 4 ba · 3,190 sqft
Diamond Hill At Sweetwater Country Club
MLS# O6412098
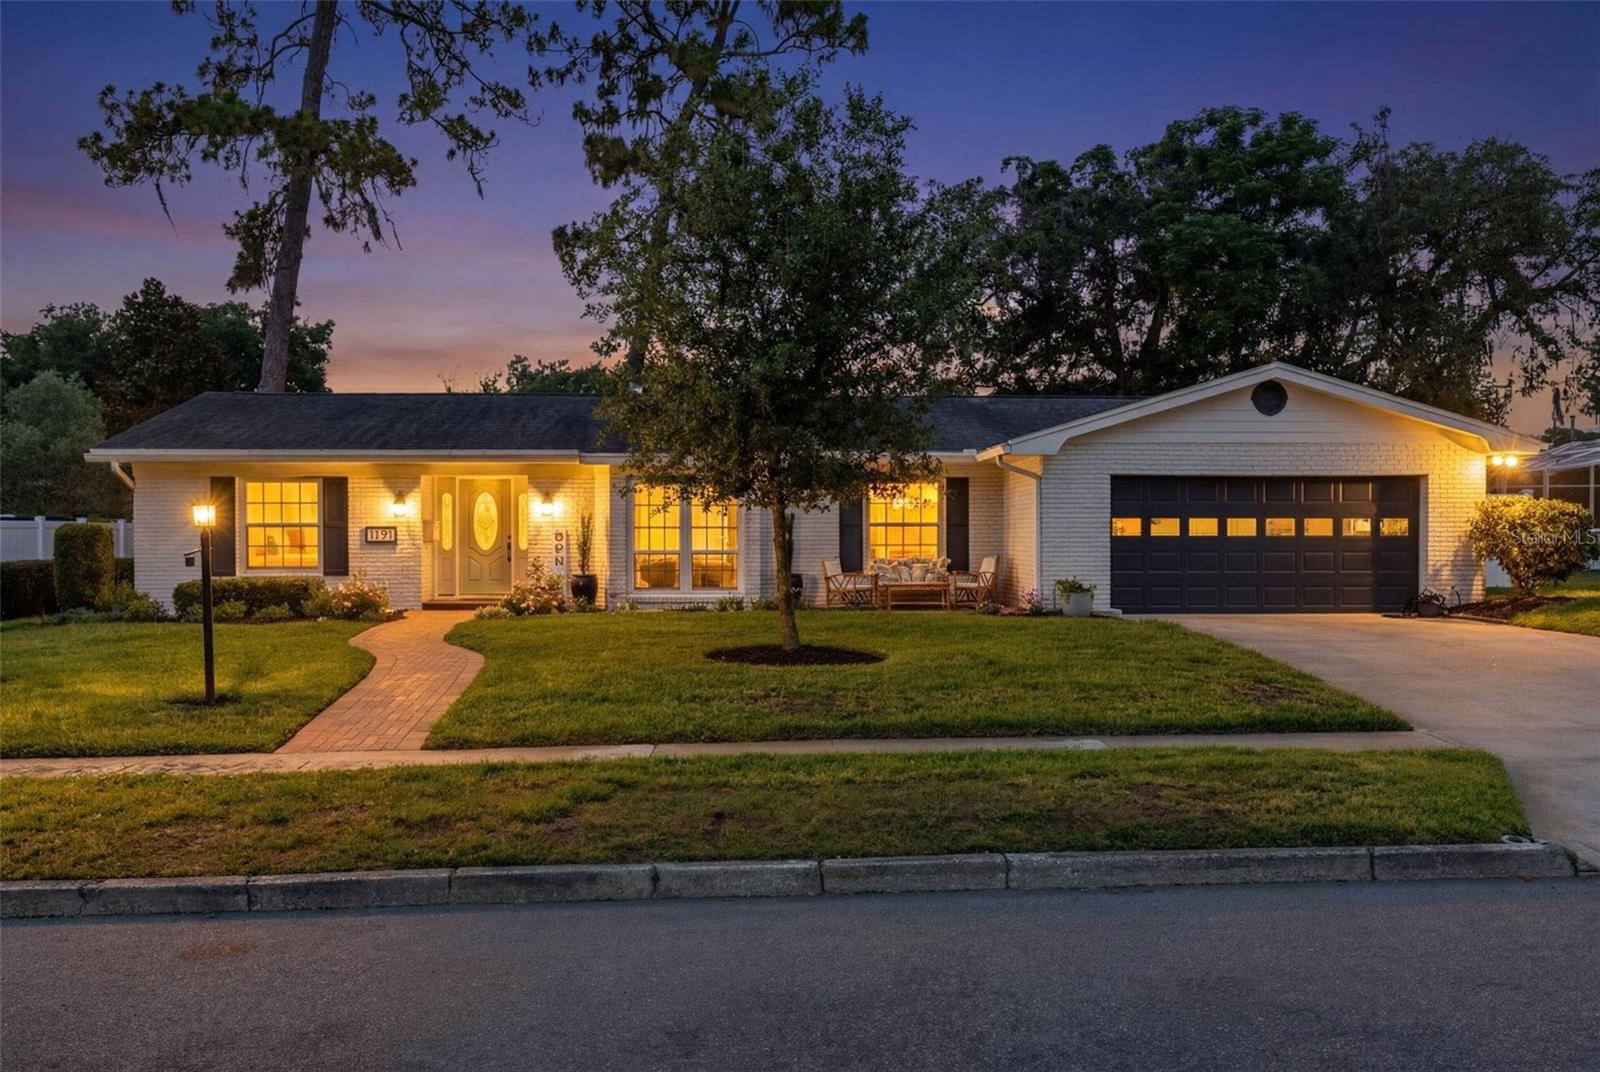
$765,000
1191 Willowbrook Trl
Maitland, FL 32751
4 bd · 2 ba · 2,287 sqft
Maitland Woods
MLS# O6410813

Listings courtesy of Stellar MLS as distributed by MLS GRID
IDX information is provided exclusively for consumers’ personal, non-commercial use and may not be used for any purpose other than to identify prospective properties consumers may be interested in purchasing.
Based on information submitted to the MLS GRID as of May 30, 2026 at 8:04 PM ET. All data is obtained from various sources and may not have been verified by broker or MLS GRID. Supplied Open House Information is subject to change without notice. All information should be independently reviewed and verified for accuracy. Properties may or may not be listed by the office/agent presenting the information.
Ryan Solberg, Broker · MaxLife Realty LLC · FL License #BK3354351 · Equal Housing Opportunity · Full disclaimer · DMCA