$1,349,000
811 Greenshire Court
Longwood, FL 32779
Property type
Year built
Lot size
Price / sq ft
HOA dues
Days on market
Garage spaces
Flood zone
About this home
Welcome to 811 Greenshire Ct, a rare opportunity to own a fully renovated private estate in the heart of Longwood, FL, where luxury, space, and multigenerational living come together on nearly 2 acres. Ideally located just minutes from Wekiva Island, Publix at Shoppes of Sweetwater, and top-rated Seminole County schools, this exceptional 5-bedroom, 4-bath residence offers 4,293 square feet of thoughtfully designed living space with no carpet throughout and a true move-in-ready feel. Designed for today’s lifestyle, this home delivers exactly what buyers are searching for—privacy, flexibility, and high-end upgrades—making it ideal for multigenerational living, extended stays, or long-term value. The standout feature is the approximately 800-square-foot attached multigenerational suite built in 2022, offering complete independence with its own full kitchen, living area, spacious bedroom, additional enclosed flex space with Murphy bed, ADA-compliant bathroom, wheelchair-accessible doors, separate septic system, private propane generator, and a dedicated washer and dryer—perfect for in-laws, guests, or private living quarters. Inside the main home, refinished travertine floors and new wood flooring in every bedroom create a seamless blend of elegance and warmth, complemented by an updated kitchen with refinished cabinetry and newer appliances, a luxurious primary suite with a spa-inspired bath and Roman tub, and a beautifully remodeled guest bath featuring a custom stained-glass window, new tile shower, and updated cabinetry. Hunter Douglas Roman shades are installed throughout, and all windows and doors were replaced between 2021 and 2022, adding both efficiency and peace of mind. The outdoor living experience is equally impressive, featuring a saltwater pool with a variable speed pump and computer-controlled lighting, an enclosed courtyard for added privacy, and an expansive fenced backyard with an additional cleared half-acre—ideal for entertaining, future expansion, or simply enjoying the space. A whole-home audio system extends to the pool, deck, and porch, creating a seamless indoor-outdoor lifestyle. Additional highlights include a heated and air-conditioned garage with epoxy flooring, smart sprinkler system, newer roof, dual-zone HVAC, and a full alarm system. Homes offering this level of land, upgrades, and true multigenerational flexibility in Longwood are rare, making this a standout opportunity for buyers seeking space, luxury, and long-term value. Schedule your private showing today.
Estimated monthly payment
Estimate only. Taxes use the listing's reported amount where available; insurance is a Florida-average estimate. Your actual payment will vary — run a full calculation or talk to a lender.
Price & listing history39 days on market
- Status: ActiveApr 17, 2026
- Listed$1,349,000Apr 17, 2026
- Price increased$1,349,000
Virtual Tour
Facts & features
- Property type
- Residential
- Sub type
- Single Family Residence
- Status
- Active
- Days on market
- 39
- Subdivision
- Sweetwater Club Unit 7
- County
- Seminole
- Year built
- 1989
- Living area
- 4,293 sq ft
- Price/sq ft
- $314
- Building area
- 6,406 sq ft (Public Records)
- Lot size
- 83,200 sq ft
- Lot category
- 1 to less than 2
- Flood zone
- AE (12117C0130F)
- Garage
- 3 spaces
- Pool
- Private pool
- Annual taxes
- $7,316 (2025)
- Parcel #
- 31-20-29-521-0000-0090
- Zoning
- R-1AAA
- MLS #
- O6399384
Interior Details
- Bedrooms
- 5
- Full bathrooms
- 4
- Flooring
- Marble, Travertine, Wood
- Appliances
- Built-In Oven, Dishwasher, Disposal, Dryer, Microwave, Range, Refrigerator, Washer
- Interior features
- Built-in Features, Cathedral Ceiling(s), Ceiling Fans(s), Eat-in Kitchen, High Ceilings, Kitchen/Family Room Combo, Open Floorplan, Primary Bedroom Main Floor, Solid Surface Counters, Solid Wood Cabinets, Split Bedroom, Walk-In Closet(s)
- Laundry
- Inside, Laundry Closet, Laundry Room
- Stories / Levels
- One
- Direction faces
- West
- Fireplace
- Yes
- In-law suite
- Yes
Heating & Cooling
- Heating
- Central
- Cooling
- Central Air
Parking
- Garage spaces
- 3
- Attached garage
- No
- Parking features
- Circular Driveway, Driveway, Garage Door Opener, Garage Faces Rear, Garage Faces Side, Ground Level
HOA & Financial
- HOA fee
- $1,100 / Quarterly
- Monthly HOA
- $367/mo
- Total monthly fees
- $367/mo
- Total annual fees
- $4,400
- HOA name
- Sweetwater
- CDD
- No
- Homestead exemption
- Yes
- Min lease term
- No Minimum
- Listing terms
- Cash, Conventional, FHA, VA Loan
- Ownership
- Fee Simple
- Available for lease
- Yes
- Lease restrictions
- No
Exterior & Construction
- Exterior features
- French Doors, Lighting, Rain Gutters
- Construction materials
- Block, Stucco
- Roof
- Tile
- Foundation
- Slab
- Pool
- Private pool
- Water access
- Yes
- Road surface
- Asphalt
Utilities
- Sewer
- Septic Tank
- Water source
- Public
- Utilities
- Cable Available, Electricity Available, Electricity Connected, Public, Underground Utilities, Water Available, Water Connected
Community
- Pets allowed
- Yes
Schools
Letter grades: Florida DOE 2024–25 school grades (Orange, Seminole, Lake, Osceola, Brevard). Assigned schools from the listing agent — verify enrollment with the district.
Room Details
| Room | Level | Dimensions |
|---|---|---|
| Kitchen | First | 26x12 |
| Living Room | First | 21x24 |
| Primary Bedroom | First | 19x20 |
Listing Details
- Listing date
- 2026-04-17
- On market date
- 2026-04-17
- Original list price
- $1,349,000
- Occupant type
- Owner
- MLS area
- 32779 - Longwood/Wekiva Springs
- Listing AOR
- Orlando Regional
- Home warranty
- Yes
- Status changed
- 2026-04-17
- Tax legal description
- LOT 9 SWEETWATER CLUB UNIT 7 PB 34 PGS 47 & 48
Flood risk
FEMA Special Flood Hazard Area (1% annual-chance / “100-year” floodplain). Flood insurance is generally required by mortgage lenders.
Source: FEMA flood zone reported on the listing. Confirm current designation at FEMA Flood Map Service Center.
Location
Directions
Wekiva Springs Rd to Sweetwater Club; after gate left on Sweetwater Club; Left on E. Club Circle; Left on Greenshire Court. House on left at end of cul-de-sac.
More homes like this
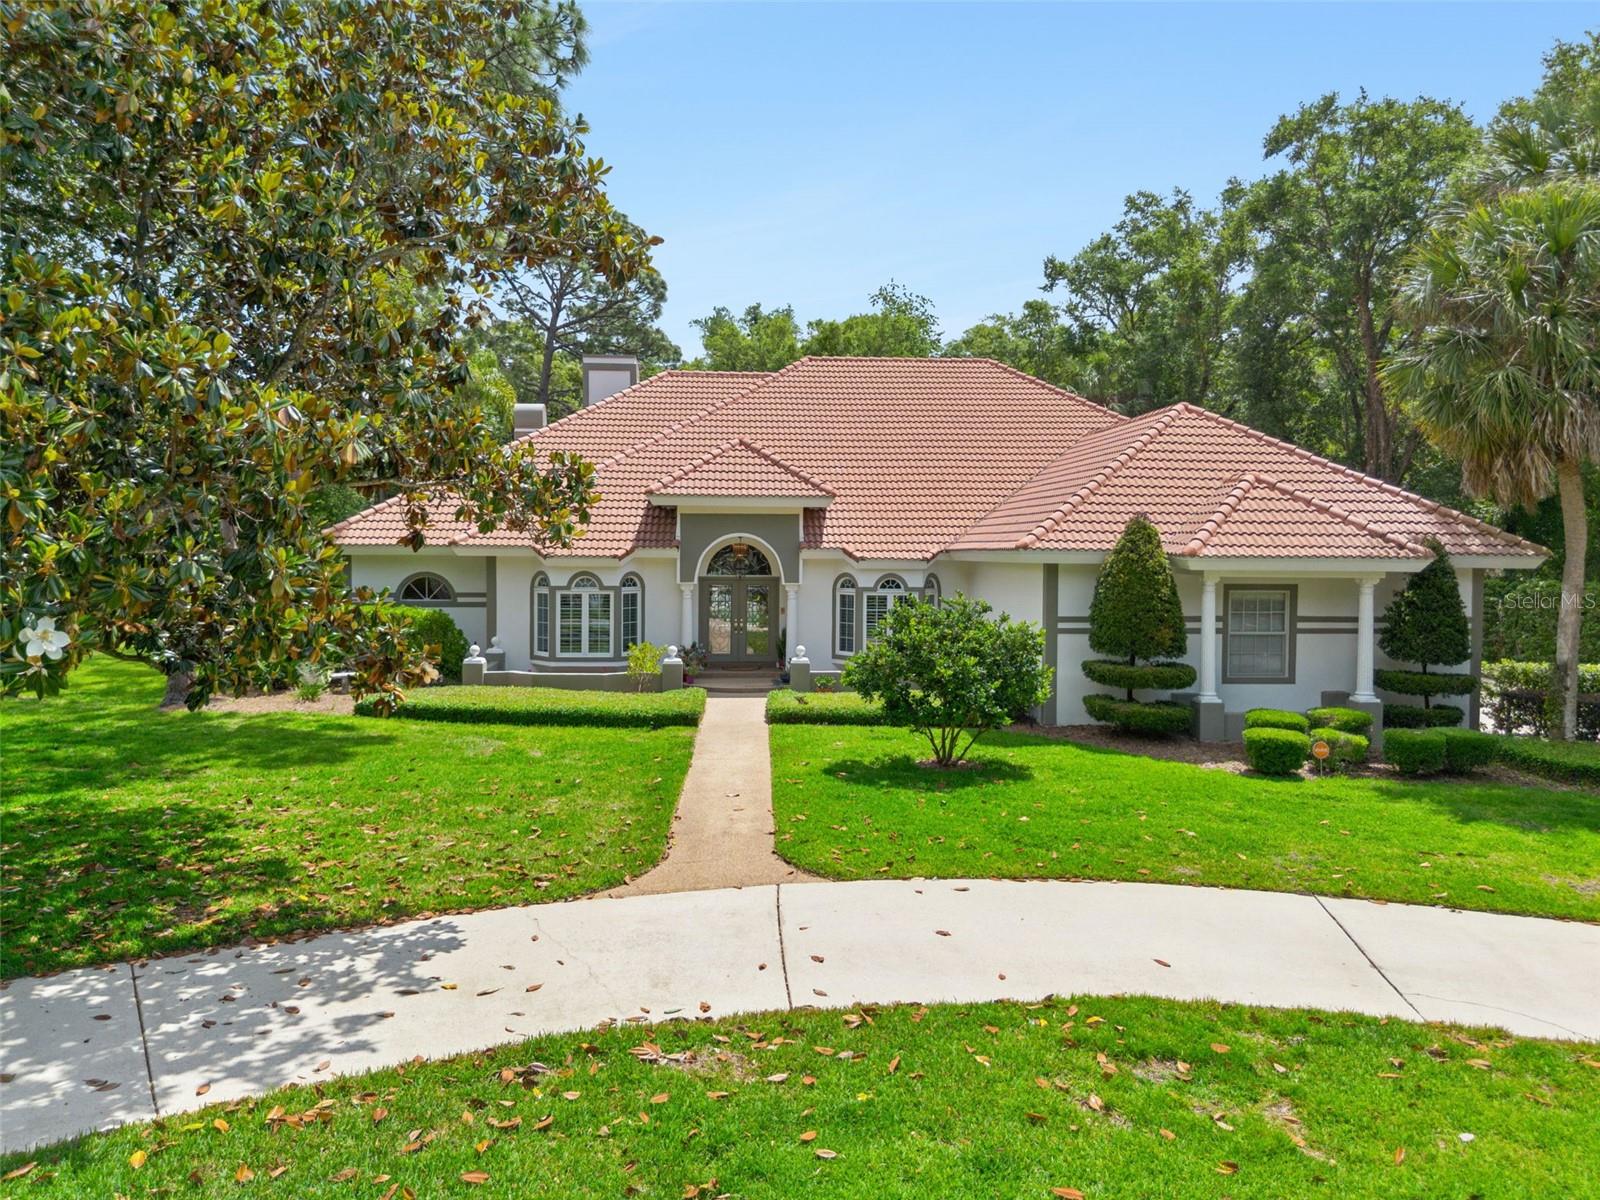
$995,000
628 E Club Cir
Longwood, FL 32779
4 bd · 4 ba · 4,026 sqft
Sweetwater Club Unit 7
MLS# O6400643
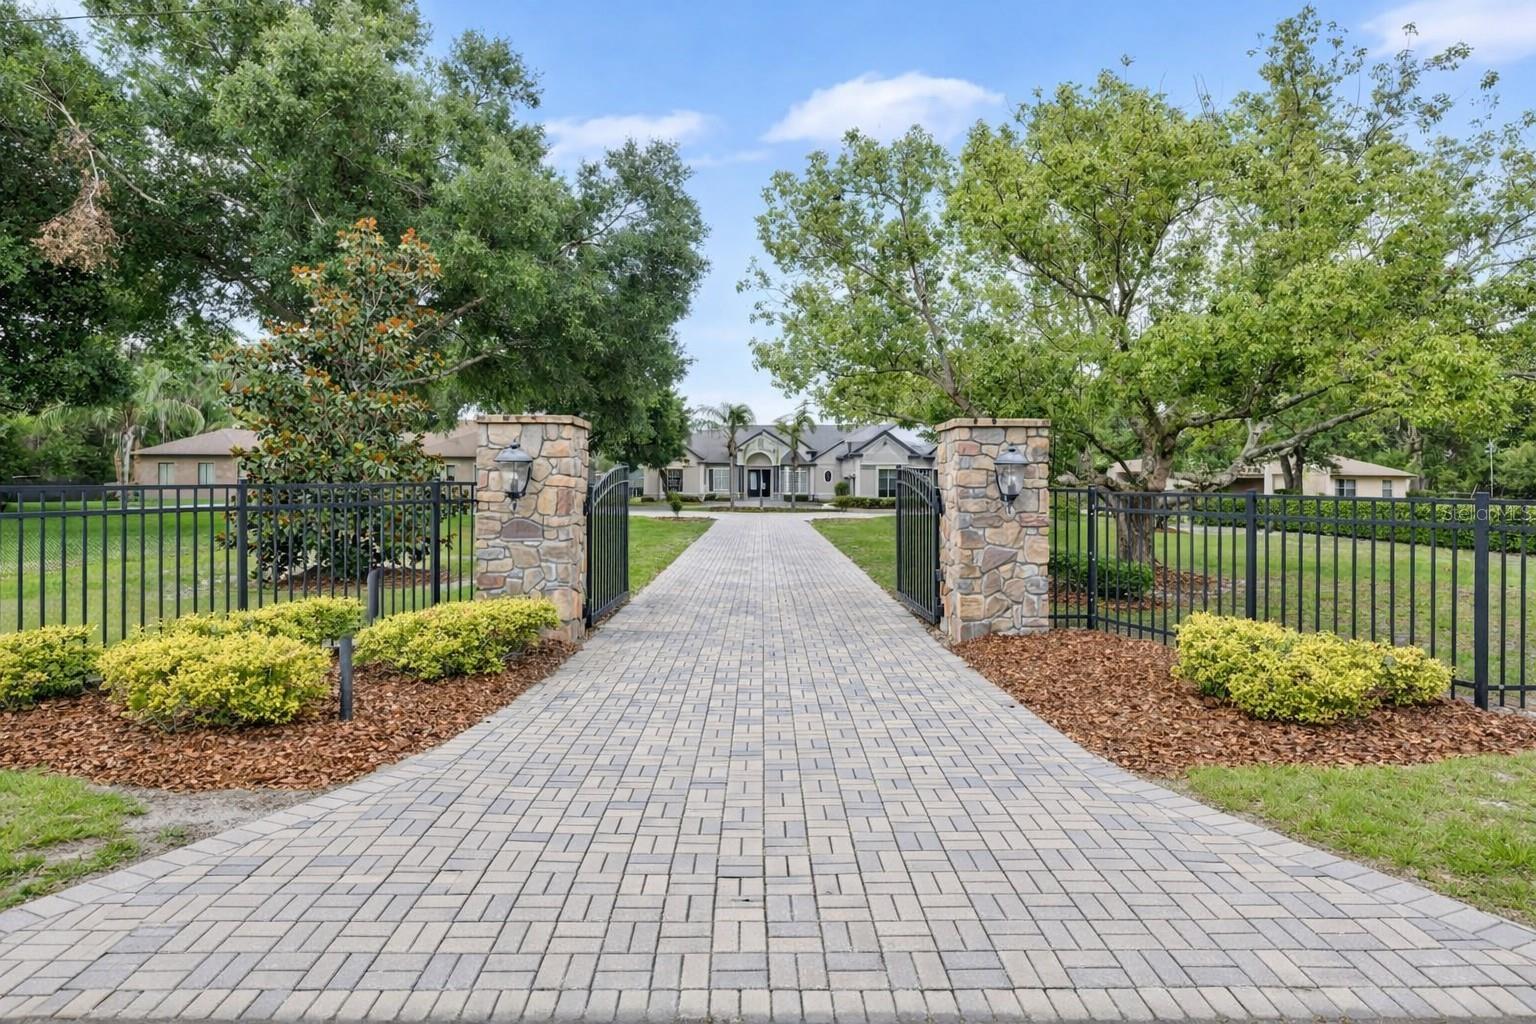
$1,200,000
5300 Cub Lake Dr
Apopka, FL 32703
5 bd · 4 ba · 3,238 sqft
Mc Neils Orange Villa
MLS# O6411816
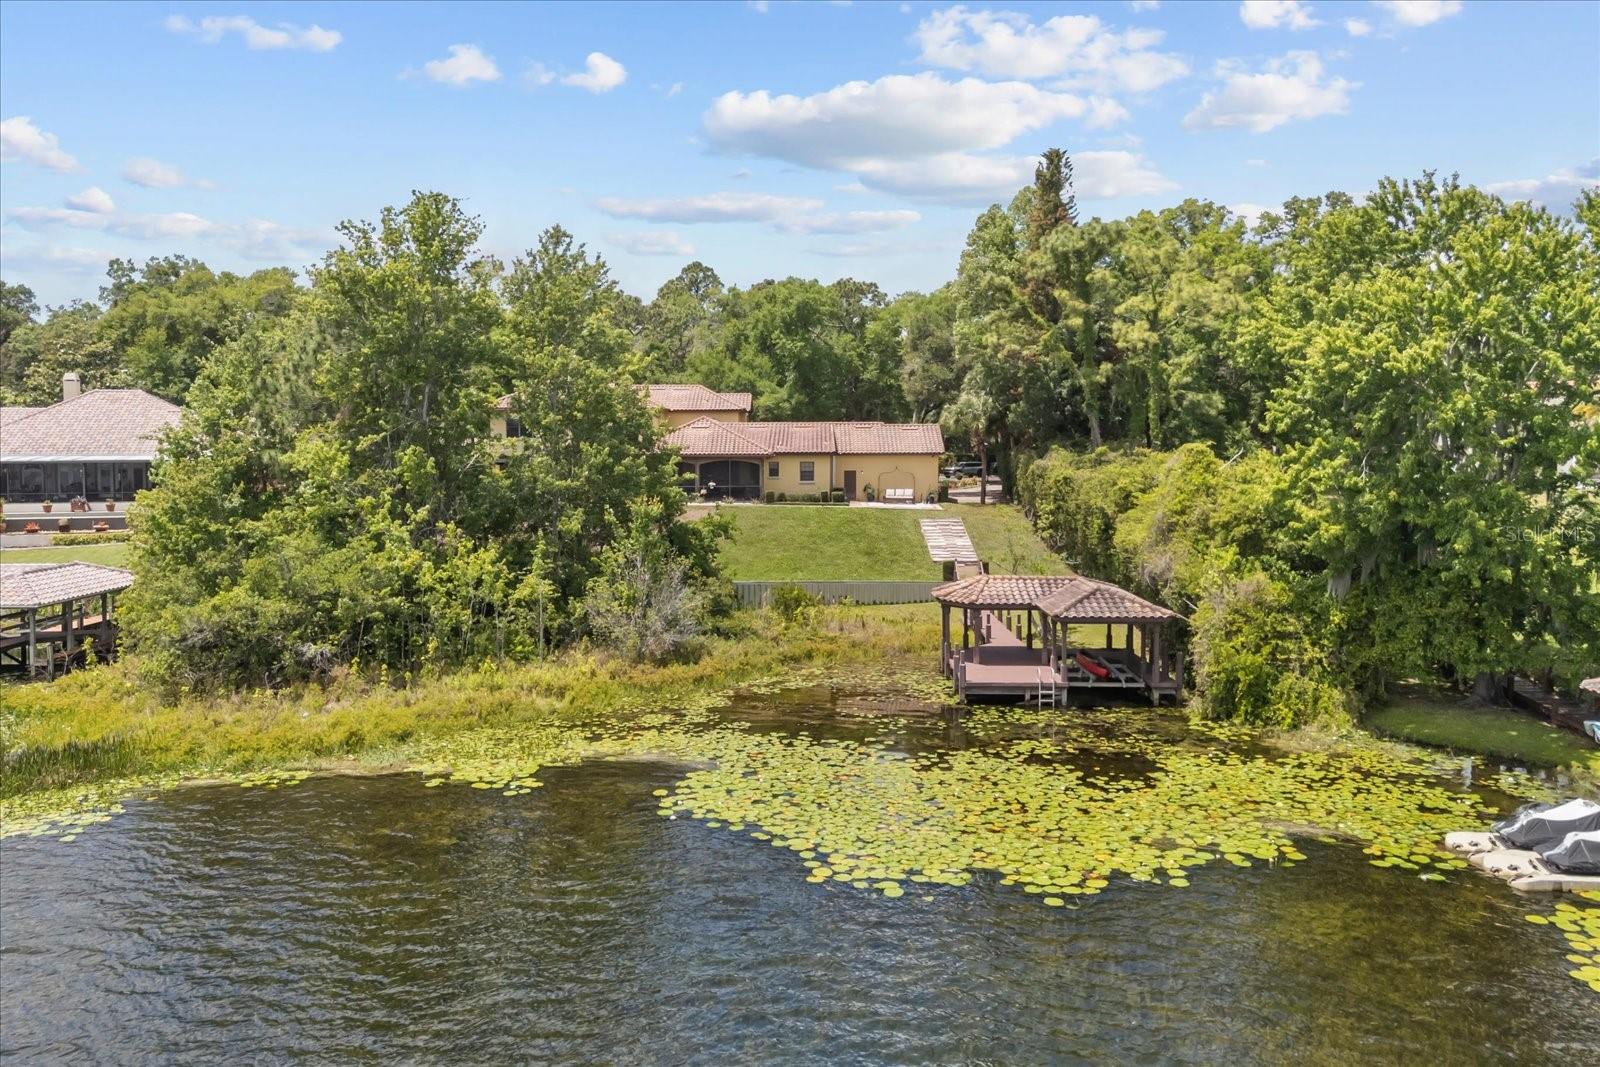
$1,790,000
1244 E Lake Colony Dr
Maitland, FL 32751
4 bd · 5 ba · 4,478 sqft
Lake Colony Ph 02
MLS# O6402702
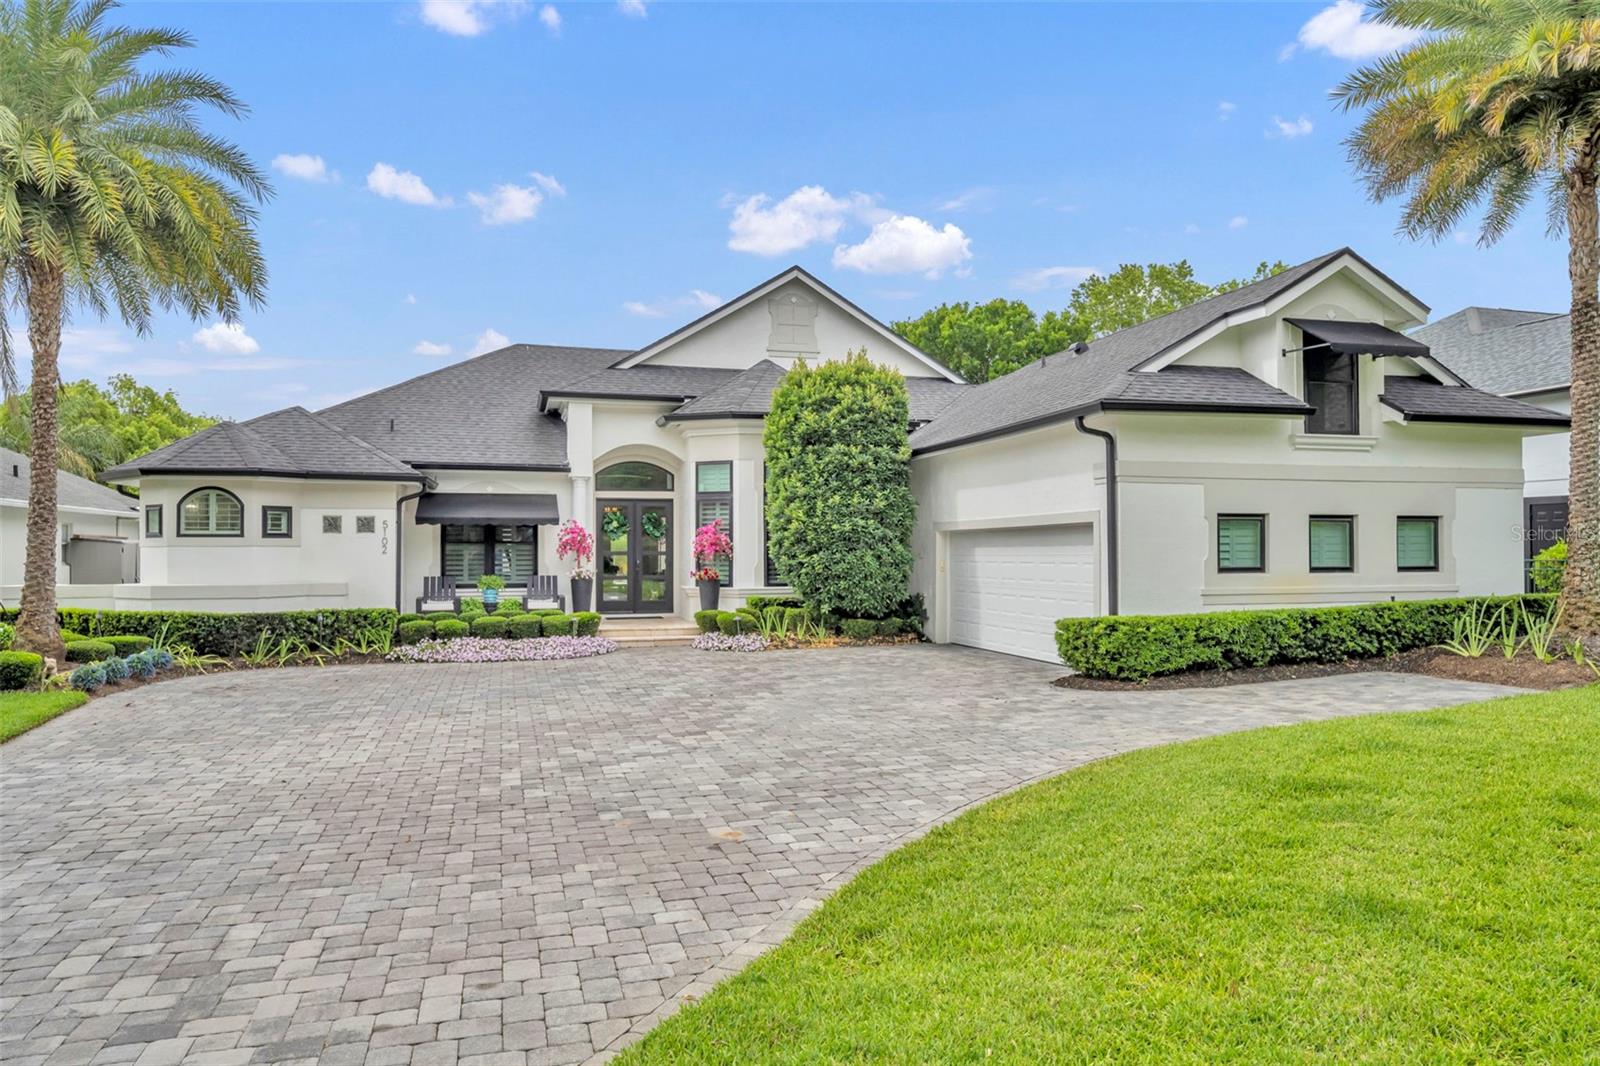
$1,650,000
5102 Sailwind Cir
Orlando, FL 32810
5 bd · 6 ba · 4,835 sqft
Lake Hill Woods Sub
MLS# O6402662

Listings courtesy of Stellar MLS as distributed by MLS GRID
IDX information is provided exclusively for consumers’ personal, non-commercial use and may not be used for any purpose other than to identify prospective properties consumers may be interested in purchasing.
Based on information submitted to the MLS GRID as of May 26, 2026 at 2:36 PM ET. All data is obtained from various sources and may not have been verified by broker or MLS GRID. Supplied Open House Information is subject to change without notice. All information should be independently reviewed and verified for accuracy. Properties may or may not be listed by the office/agent presenting the information.
Ryan Solberg, Broker · MaxLife Realty LLC · FL License #BK3354351 · Equal Housing Opportunity · Full disclaimer · DMCA