$600,000
605 Sandlake Court
Mount Dora, FL 32757
Property type
Year built
Lot size
Price / sq ft
HOA dues
Days on market
Garage spaces
Flood zone
About this home
HIGH POINT AT LAKE DORA – A HIDDEN GEM IN DOWNTOWN MOUNT DORA - HOME COMPLETELY RENOVATED & MOVE-IN READY, INCLUDING BRAND NEW ROOF ______________________ If you know, you know. If you don’t, you’re about to discover why High Point is both a best-kept secret and a highly sought-after address in downtown Mount Dora where the residents hold tightly to their homes. This exclusive enclave of custom homes sits atop a scenic hill shaded by majestic live oaks. Adjacent to Palm Island Park and directly across from Gilbert Park, it offers a rare blend of privacy, natural beauty, and convenience. Residents enjoy exclusive amenities, including a private clubhouse, heated pool, boardwalk, and dock on Lake Dora featuring a scenic overlook with seating and a limited number of boat slips. With parks, trails, a boat ramp, and a nearby marina just steps away, outdoor recreation is always within reach. ____________________________ 605 SANDLAKE COURT – DON’T MISS THIS OPPORTUNITY This thoughtfully designed, beautifully renovated, impeccably maintained, and truly move-in ready custom home features 3 bedrooms, 2 bathrooms, plus a generously sized bonus/flex room. ***BRAND NEW ROOF installed May 2026.*** With its desirable 1,913 sq ft floor plan and corner lot setting, it offers the perfect balance—neither too large nor too small—with inviting indoor living spaces and beautifully maintained, professionally designed, outdoor landscaping. Step through the front entrance and be welcomed by cathedral ceilings that create a sense of openness, complemented by warm wood flooring underfoot. At the heart of the home is the open-concept great room and dining area, anchored by a cozy gas fireplace. The expansive primary suite features a large en suite bathroom with dual vanities, a private water closet, and a spacious walk-in closet. Adjacent to the primary bedroom is a versatile bonus/flex room, ideal for a home office, music room, den, additional living space, or formal dining room. Step through the screened door onto a secluded side patio—perfect for enjoying Florida’s beautiful weather. The convenient split floor plan places the second and third bedrooms on the opposite side of the home, along with a shared hall bathroom. The light-filled, eat-in kitchen is generously sized and features beautiful wood cabinetry, granite countertops, and stainless-steel appliances. From the abundance of windows and your private garden patio, you’ll enjoy tranquil views of the natural surroundings that define High Point living. Neighbors often report sightings of wild turkeys, foxes, and a variety of aquatic birds and songbirds that thrive in the lush, wooded areas surrounding Sandlake Court. _____________________________ THE BEST OF MOUNT DORA AT YOUR DOORSTEP Located less than a mile from downtown, this home offers an unmatched lifestyle. Take a leisurely stroll to explore Mount Dora’s charming shops, award-winning restaurants, and renowned arts festivals—without the hassle of parking. Cool off, stay active, or relax poolside at the heated community pool. At day’s end, enjoy a peaceful walk to the private Lake Dora dock and take in stunning sunset views as the sky reflects across the water in vibrant color. At High Point, neighbors aren’t just friendly, they often become lifelong friends. Don’t miss this rare opportunity. Schedule your showing today! When viewing the website (Virtual Tour 1), be sure to explore the multiple videos, interactive floor plan, and 3D tour.
Estimated monthly payment
Estimate only. Taxes use the listing's reported amount where available; insurance is a Florida-average estimate. Your actual payment will vary — run a full calculation or talk to a lender.
Price & listing history33 days on market
- Status: ActiveApr 27, 2026
- Listed$600,000Apr 27, 2026
- Price increased$600,000
Virtual Tour
Facts & features
- Property type
- Residential
- Sub type
- Single Family Residence
- Status
- Active
- Days on market
- 33
- Subdivision
- Mount Dora High Point At Lake Dora
- County
- Lake
- Year built
- 1991
- Living area
- 1,913 sq ft
- Price/sq ft
- $314
- Building area
- 2,518 sq ft (Public Records)
- Lot size
- 5,568 sq ft
- Lot category
- 0 to less than 1/4
- Flood zone
- X (12069C0367E)
- Garage
- 2 spaces
- Annual taxes
- $3,436 (2025)
- Parcel #
- 31-19-27-0100-000-05000
- Zoning
- R-3
- MLS #
- G5111209
Interior Details
- Bedrooms
- 3
- Full bathrooms
- 2
- Flooring
- Ceramic Tile, Hardwood
- Appliances
- Dishwasher, Disposal, Gas Water Heater, Microwave, Range, Refrigerator
- Interior features
- Cathedral Ceiling(s), Ceiling Fans(s), Eat-in Kitchen, Living Room/Dining Room Combo, Open Floorplan, Primary Bedroom Main Floor, Stone Counters, Walk-In Closet(s), Window Treatments
- Laundry
- Gas Dryer Hookup, In Garage
- Stories / Levels
- One
- Direction faces
- East
- Fireplace
- Yes
Heating & Cooling
- Heating
- Natural Gas
- Cooling
- Central Air
Parking
- Garage spaces
- 2
- Attached garage
- Yes
- Parking features
- Driveway, Garage Door Opener, Garage Faces Side
HOA & Financial
- HOA fee
- $1,900 / Annually
- Monthly HOA
- $158/mo
- Total monthly fees
- $158/mo
- Total annual fees
- $1,900
- HOA name
- DENISE BEYER, HOA Secretary
- CDD
- No
- Homestead exemption
- Yes
- Min lease term
- 1-2 Years
- Listing terms
- Cash, Conventional, VA Loan
- Ownership
- Fee Simple
- Available for lease
- Yes
- Lease restrictions
- Yes
- Additional lease restrictions
- Buyer to verify all restriction details via the Deed Restrictions/Covenants. Also, see the HOA rules and regulations for more information on leasing.
- Approval process
- See the HOA Rules and Regulations regarding Leasing
Exterior & Construction
- Construction materials
- Block, Stucco
- Roof
- Shingle
- Foundation
- Slab
- Water access
- Yes
- Water view
- Yes
- Road surface
- Asphalt
Utilities
- Sewer
- Public Sewer
- Water source
- Public
- Utilities
- BB/HS Internet Available, Electricity Connected, Natural Gas Connected, Underground Utilities
Community
- Pets allowed
- Number Limit, Yes
Room Details
| Room | Level | Dimensions |
|---|---|---|
| Living Room | First | 21.8x15.1 |
| Dining Room | First | 8x12 |
| Kitchen | First | 12x10.7 |
| Den | First | 19x10 |
| Primary Bedroom | First | 17.9x14 |
| Bedroom 2 | First | 10.8x11.9 |
| Bedroom 3 | First | 11x11.9 |
| Primary Bathroom | First | 8x9.5 |
| Dinette | First | 9x9.5 |
| Bathroom 2 | First | 10.8x5 |
Listing Details
- Listing date
- 2026-04-27
- On market date
- 2026-04-27
- Original list price
- $600,000
- Occupant type
- Owner
- MLS area
- 32757 - Mount Dora
- Listing AOR
- Lake and Sumter
- Status changed
- 2026-04-27
- Tax legal description
- MOUNT DORA, HIGH POINT AT LAKE DORA SUB LOT 50 PB 28 PGS 2-3 ORB 5001 PG 677 ORB 5487 PG 84 ORB 5784 PG 1403
Flood risk
Minimal-risk area outside the mapped floodplain. Flood insurance is optional and typically low-cost.
Source: FEMA flood zone reported on the listing. Confirm current designation at FEMA Flood Map Service Center.
Location
Directions
FROM DOWNTOWN MOUNT DORA: SOUTH ON DONNELLY ST, LEFT ON CHARLES AVE, RIGHT ON TREMAIN ST, LEFT ONTO LIBERTY AVE. TAKE AN IMMEDIATE RIGHT ONTO HIGH POINT DR (HIGH POINT SUB ENTRANCE SIGN) THEN LEFT ONTO SANDLAKE COURT. PROCEED TO THE 605 SANDLAKE COURT ON THE RIGHT AND NEAR THE END OF THE CUL-DE-SAC ENDING STREET.
More homes like this
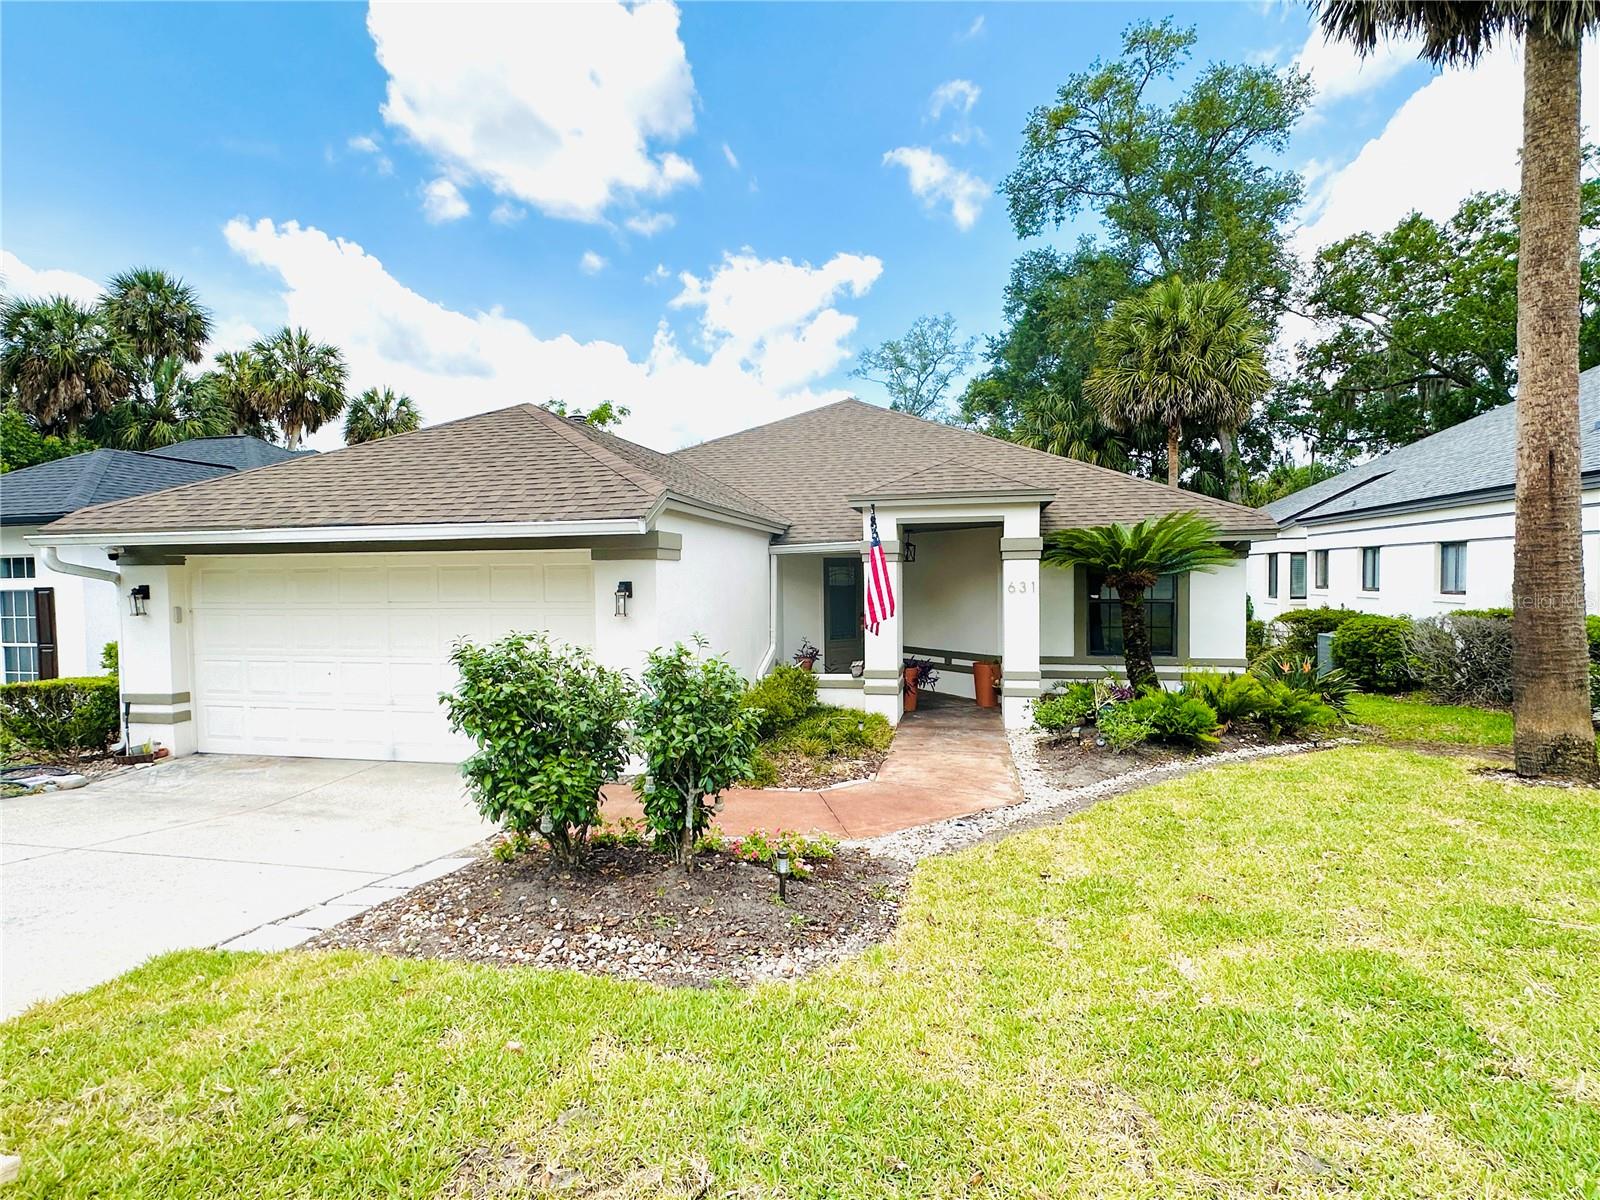
$525,000
631 Sand Lake Ct
Mount Dora, FL 32757
4 bd · 2 ba · 2,052 sqft
Mount Dora High Point At Lake Dora
MLS# G5111931
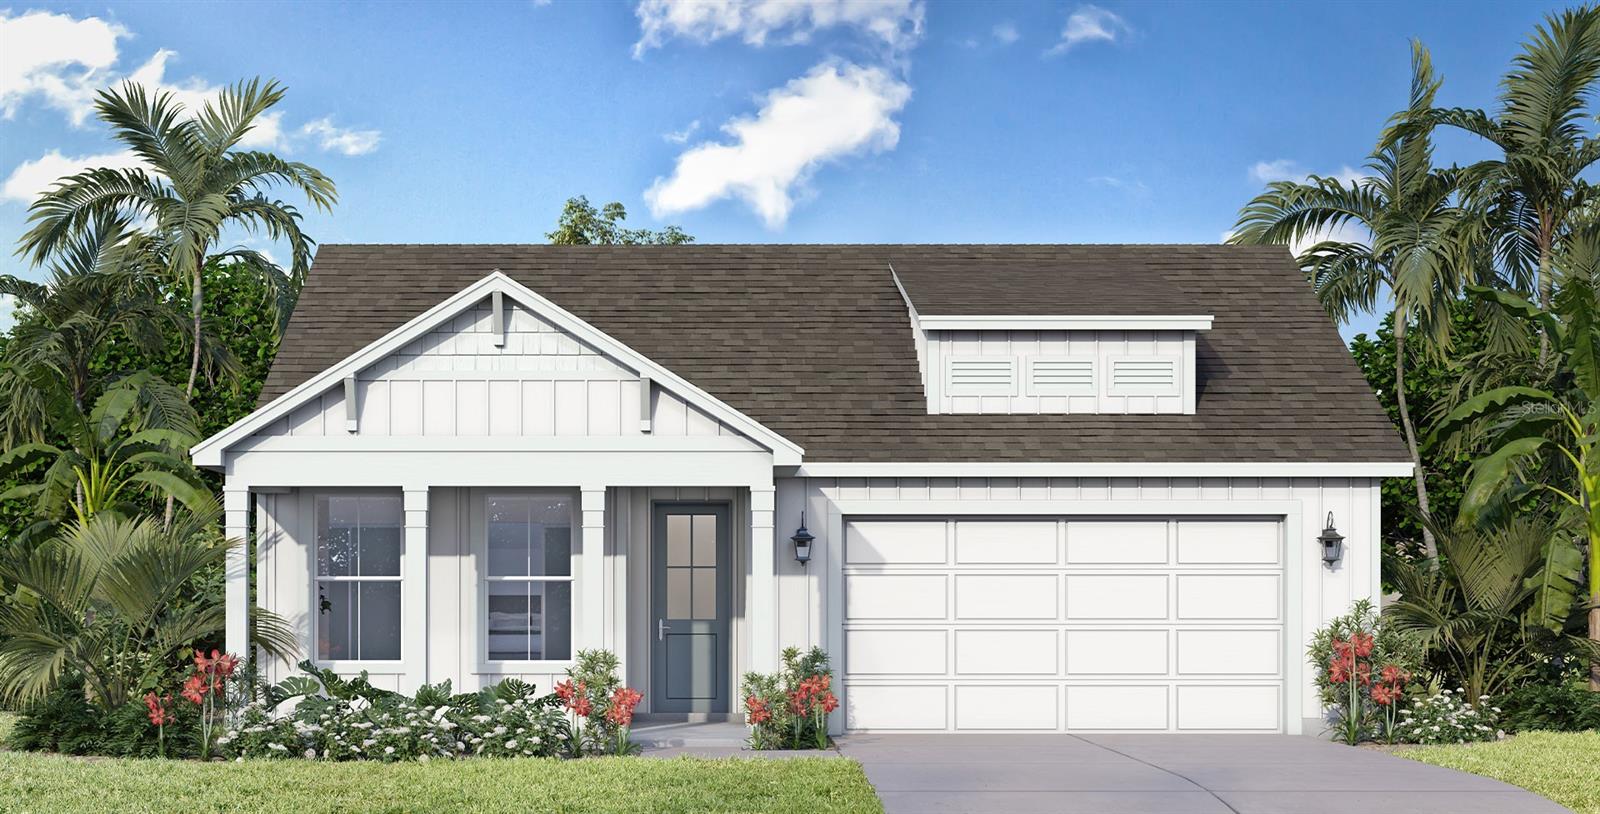
$465,340
30245 Rustic Mill St
Mount Dora, FL 32757
3 bd · 2 ba · 1,862 sqft
Trailside Phase 1
MLS# O6412239
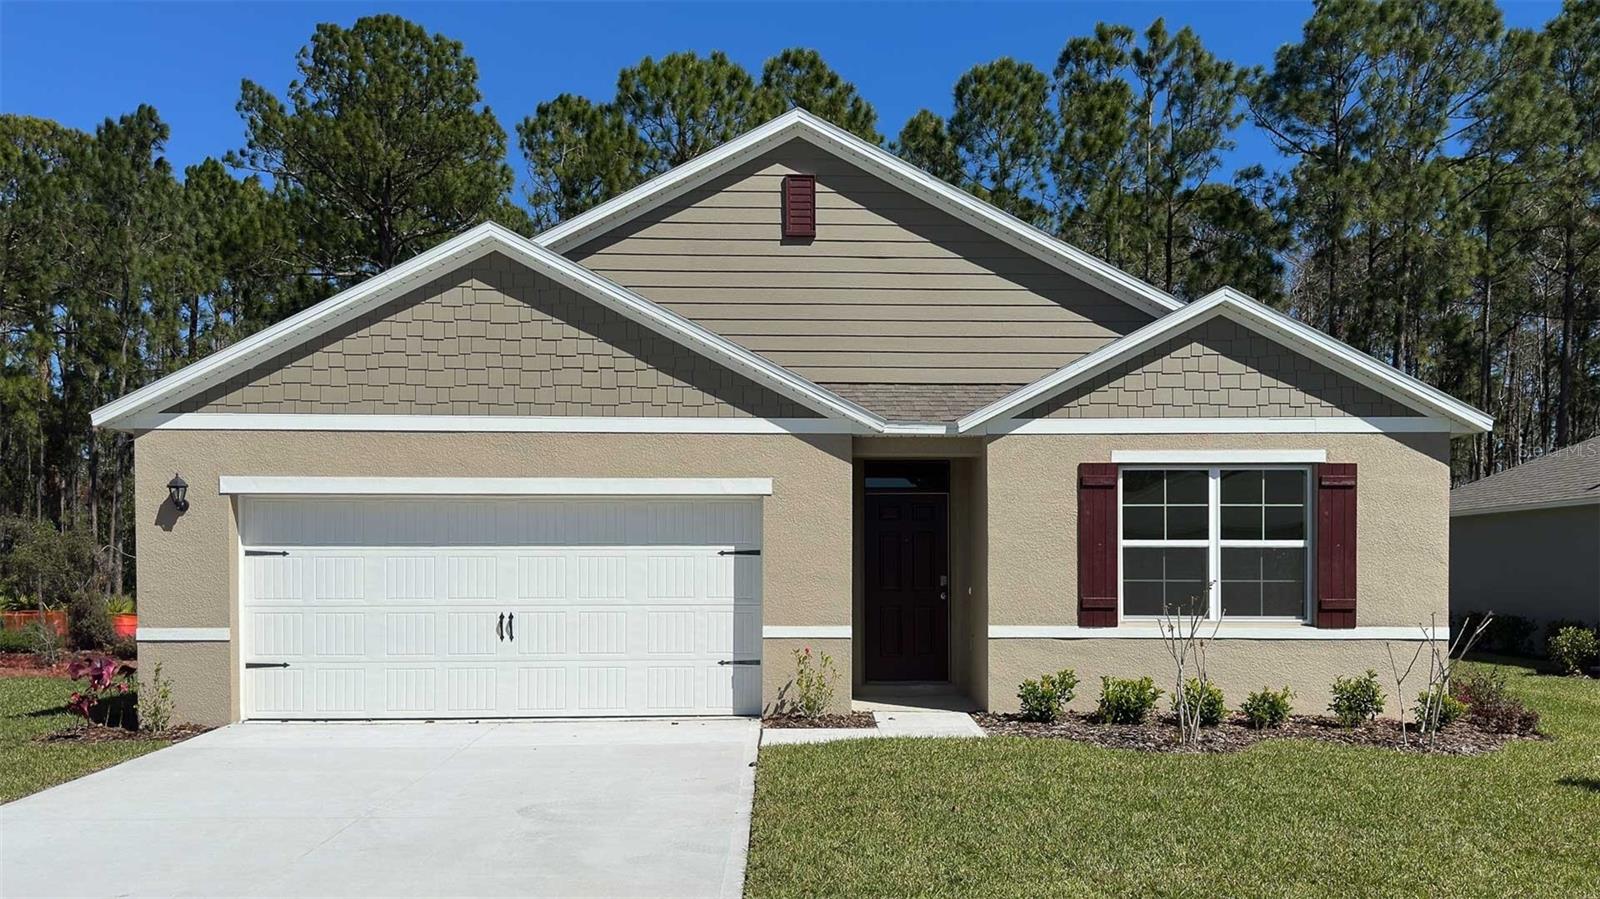
$439,990
5054 Marshelder St
Apopka, FL 32712
4 bd · 2 ba · 1,828 sqft
Crossroads At Kelly Park
MLS# O6402623
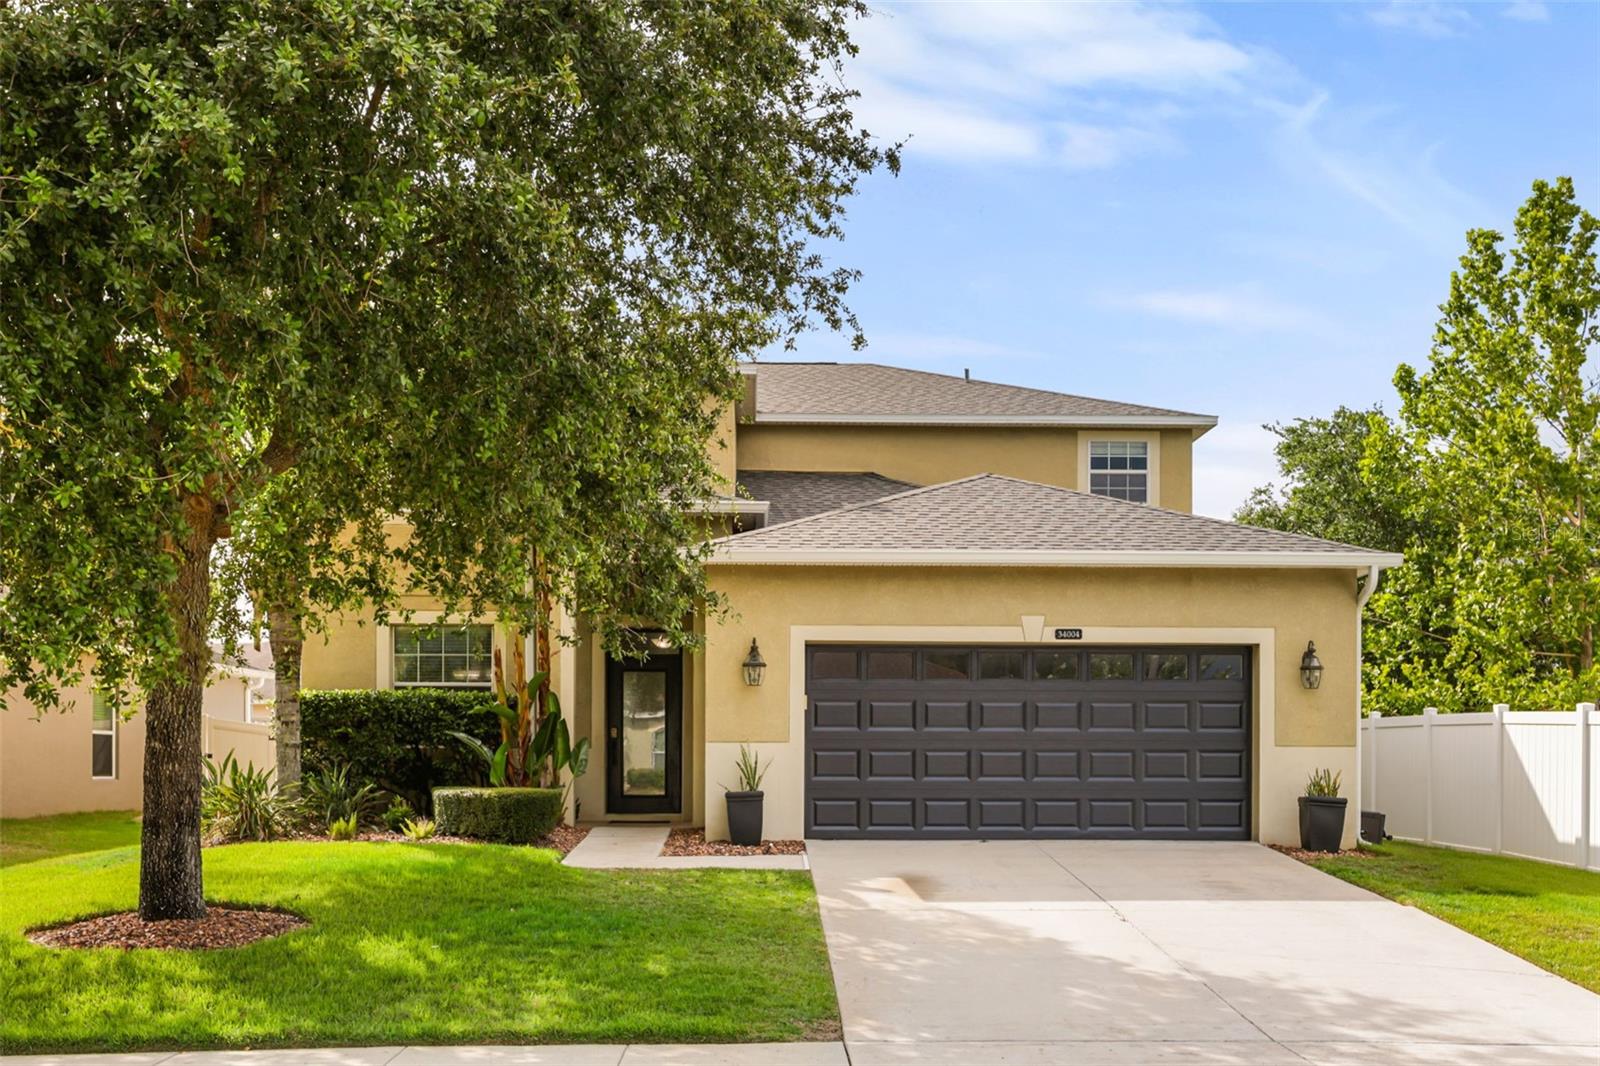
$419,000
34004 Alameda Dr
Sorrento, FL 32776
4 bd · 3 ba · 2,784 sqft
Sorrento Springs Ph 4
MLS# O6411625

Listings courtesy of Stellar MLS as distributed by MLS GRID
IDX information is provided exclusively for consumers’ personal, non-commercial use and may not be used for any purpose other than to identify prospective properties consumers may be interested in purchasing.
Based on information submitted to the MLS GRID as of May 30, 2026 at 12:35 PM ET. All data is obtained from various sources and may not have been verified by broker or MLS GRID. Supplied Open House Information is subject to change without notice. All information should be independently reviewed and verified for accuracy. Properties may or may not be listed by the office/agent presenting the information.
Ryan Solberg, Broker · MaxLife Realty LLC · FL License #BK3354351 · Equal Housing Opportunity · Full disclaimer · DMCA