
$419,000
34004 Alameda Drive
Sorrento, FL 32776
Listing updated: July 18, 2026 at 3:06 PM ET
Listing courtesy of Keller Williams Winter Park · Laura Napoleon · MLS #O6411625 · Active · 407-545-6430Property type
Year built
Lot size
Price / sq ft
HOA dues
Days on market
Garage spaces
Flood zone
About this home
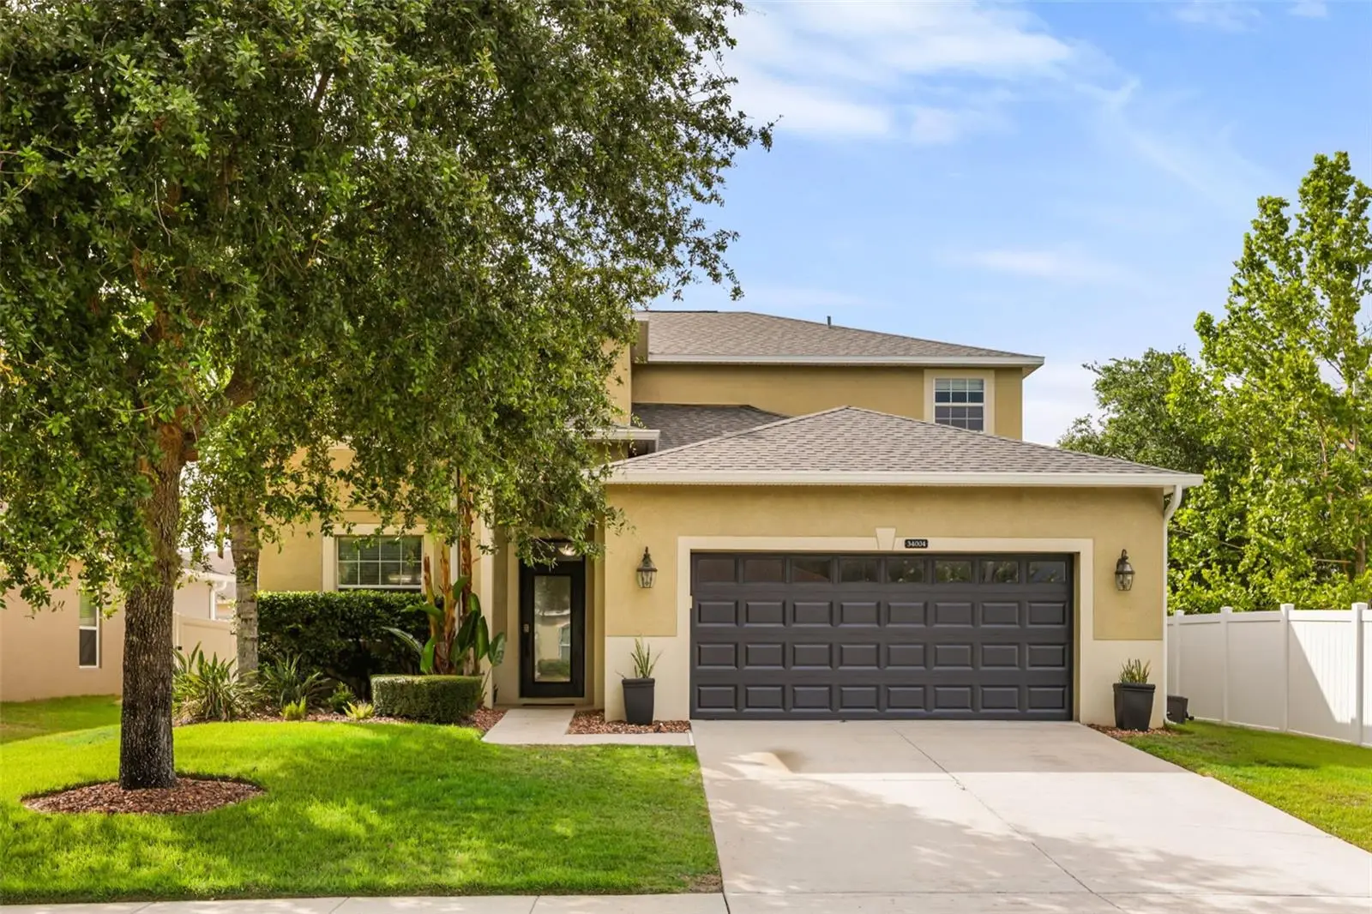
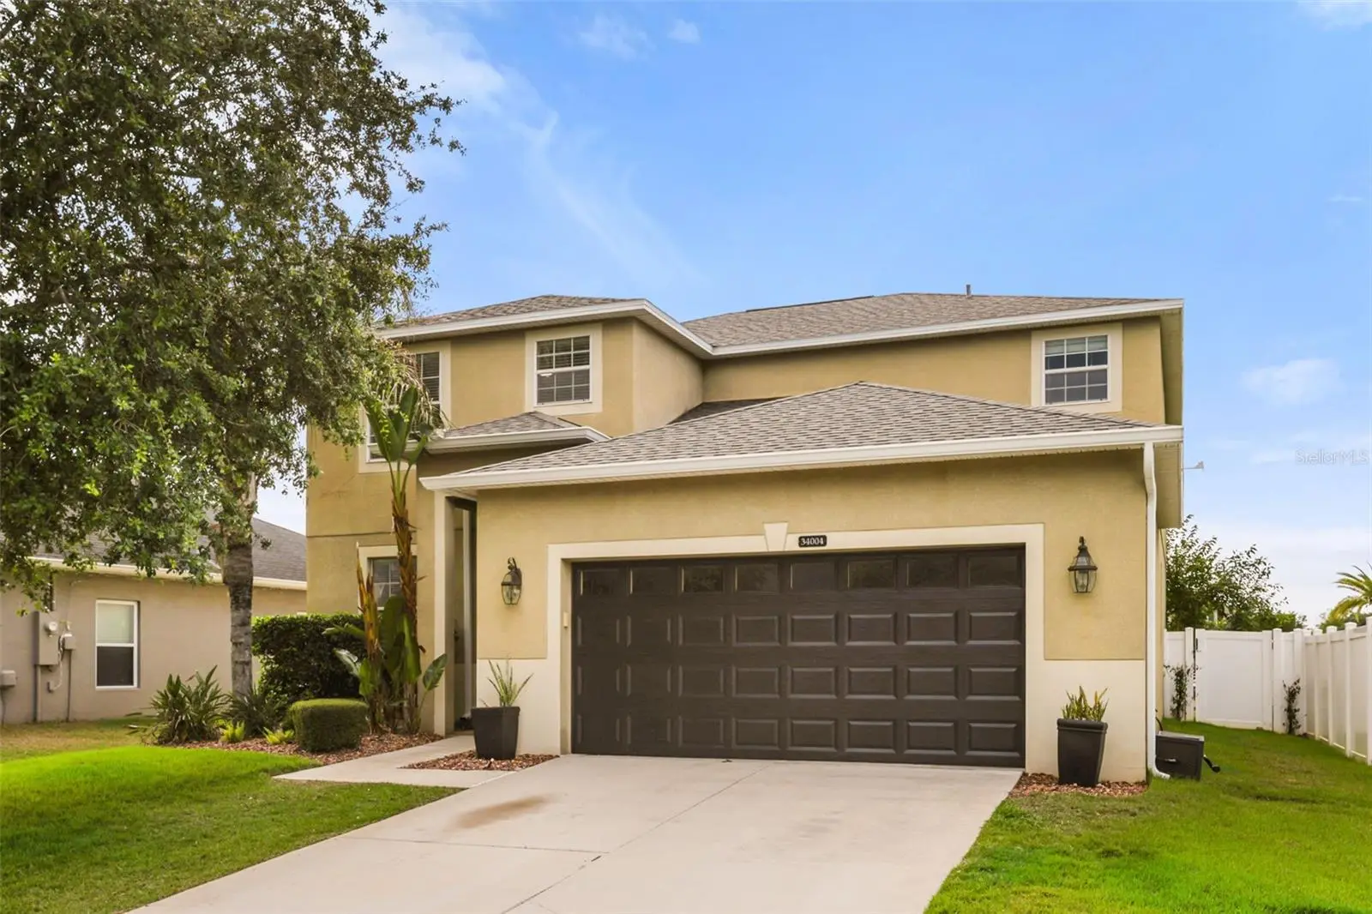
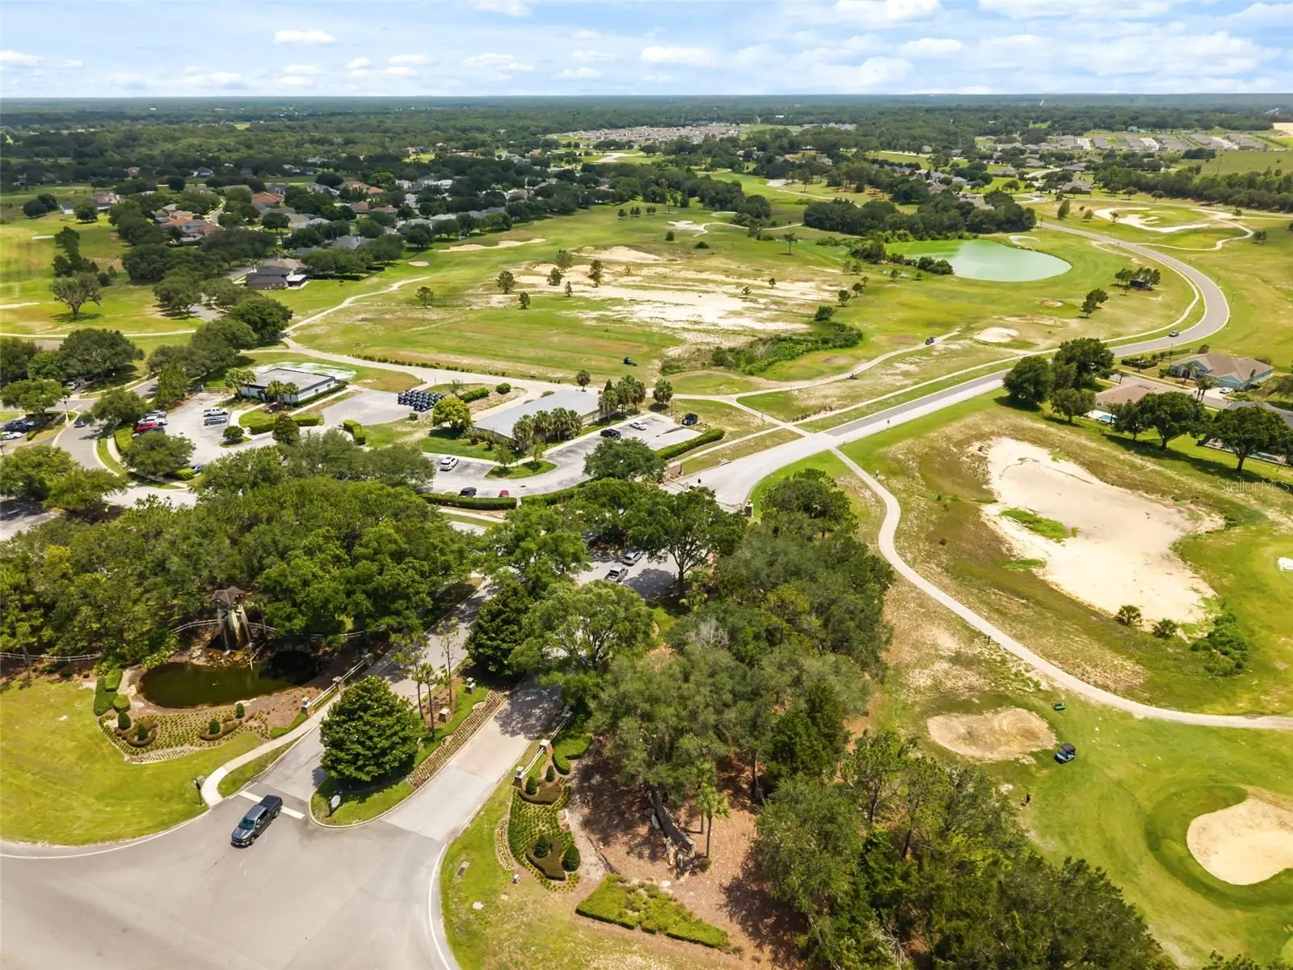
Meticulously maintained and professionally staged, this spacious 4-bedroom, 3-bath home offers 2,784 square feet of comfortable living space in the highly desirable guard-gated golf community of Sorrento Springs. Pride of ownership is evident throughout, with thoughtful updates and exceptional care. The open-concept floor plan is designed for both everyday living and entertaining, featuring a spacious kitchen that flows seamlessly into the family room. Flexible living and dining spaces provide room for a home office, hobbies, gatherings, and more. Recent improvements include a NEW ROOF, NEW UPSTAIRS A/C, and NEW CARPET, providing peace of mind for years to come. Step outside and enjoy the generous backyard with plenty of room to relax, entertain, garden, or simply enjoy Florida living. Residents of Sorrento Springs enjoy resort-style amenities including a community pool, fitness center, tennis courts, basketball courts, playground, sidewalks, 24-hour guard-gated security, and Eagle Dunes Golf Course. Conveniently located near the Wekiva Parkway (429), offering easy access to Lake Mary, Sanford, Orlando, Downtown Mount Dora, shopping, dining, parks, and outdoor recreation. Beautifully presented, move-in ready, and thoughtfully updated, this home is an exceptional opportunity in one of Lake County's most sought-after communities.
Estimated monthly payment
Estimate only. Taxes use the listing's reported amount where available; insurance is a Florida-average estimate. Your actual payment will vary — run a full calculation or talk to a lender.
Price & listing history38 days on market
- Status: ActiveJun 15, 2026
- Listed$419,000May 29, 2026
- Price increased$419,000
Facts & features
- Property type
- Residential
- Sub type
- Single Family Residence
- Status
- Active
- Days on market
- 38
- Subdivision
- Sorrento Springs Ph 4
- County
- Lake
- Year built
- 2011
- Living area
- 2,784 sq ft
- Price/sq ft
- $151
- Building area
- 3,280 sq ft (Public Records)
- Lot size
- 9,350 sq ft
- Lot category
- 0 to less than 1/4
- Flood zone
- x (12069C0380E)
- Garage
- 2 spaces
- Annual taxes
- $4,606 (2025)
- Parcel #
- 12-19-27-190200C09600
- Zoning
- PUD
- MLS #
- O6411625
Ask about this home
Have a question? Ask the broker directly.
Ryan Solberg answers personally — no call center, no spam. Your question goes straight to him.
Interior Details
- Bedrooms
- 4
- Full bathrooms
- 3
- Flooring
- Tile
- Appliances
- Dishwasher, Disposal, Electric Water Heater, Exhaust Fan, Microwave, Range, Refrigerator
- Interior features
- Ceiling Fans(s), Eat-in Kitchen, Kitchen/Family Room Combo, Open Floorplan, Solid Surface Counters, Split Bedroom, Stone Counters, Walk-In Closet(s)
- Laundry
- Inside, Laundry Room
- Stories / Levels
- Two
- Direction faces
- Southeast
Heating & Cooling
- Heating
- Central, Heat Pump
- Cooling
- Central Air
Parking
- Garage spaces
- 2
- Attached garage
- Yes
- Parking features
- Garage Door Opener
HOA & Financial
- HOA fee
- $385 / Quarterly
- Monthly HOA
- $128/mo
- Total monthly fees
- $128/mo
- Total annual fees
- $1,540
- HOA name
- Leland Management/Tracey Hylands
- CDD
- No
- Homestead exemption
- Yes
- Min lease term
- 8-12 Months
- Listing terms
- Cash, Conventional, FHA, Special Funding, USDA Loan, VA Loan
- Ownership
- Fee Simple
- Available for lease
- Yes
- Lease restrictions
- Yes
- Additional lease restrictions
- BUYER TO VERIFY ANY LEASE RESTRICTIONS WITH HOA
- Approval process
- BUYER TO VERIFY ANY APPROVAL PROCESS WITH HOA
Exterior & Construction
- Exterior features
- Sliding Doors
- Construction materials
- Block, Stone, Stucco, Frame
- Roof
- Shingle
- Foundation
- Slab
- Road surface
- Paved
Utilities
- Sewer
- Public Sewer
- Water source
- Public
- Utilities
- BB/HS Internet Available, Cable Available, Electricity Connected, Public, Sewer Connected, Underground Utilities, Water Connected
Community
- Pets allowed
- Yes
Room Details
| Room | Level | Dimensions |
|---|---|---|
| Bedroom 2 | First | 12x11 |
| Bedroom 3 | Second | 12x10 |
| Bedroom 4 | Second | 11x12 |
| Bonus Room | Second | 17x16 |
| Dining Room | First | 10x13 |
| Kitchen | First | 11x13 |
| Living Room | First | 15x20 |
| Primary Bathroom | Second | |
| Primary Bedroom | Second | 15x15 |
| Dinette | First | 11x9 |
| Balcony/Porch/Lanai | First | 24x19 |
Listing Details
- Listing date
- 2026-05-29
- On market date
- 2026-05-29
- Original list price
- $419,000
- Occupant type
- Vacant
- MLS area
- 32776 - Sorrento / Mount Plymouth
- Listing AOR
- Orlando Regional
- Status changed
- 2026-06-15
- Tax legal description
- SORRENTO SPRINGS PHASE 4 PB 59 PG 7-15 LOT 96 BLK C ORB 4101 PG 2306
Flood risk
Minimal-risk area outside the mapped floodplain. Flood insurance is optional and typically low-cost.
Source: FEMA flood zone reported on the listing. Confirm current designation at FEMA Flood Map Service Center.
Location
Directions
Take County Rd 46A North, Turn left onto FL-44 W, Turn left onto Sorrento Springs Dr, At the traffic circle, take the 1st exit onto Companero Dr, Turn left onto Alameda Dr, Destination will be on the right
More homes like this
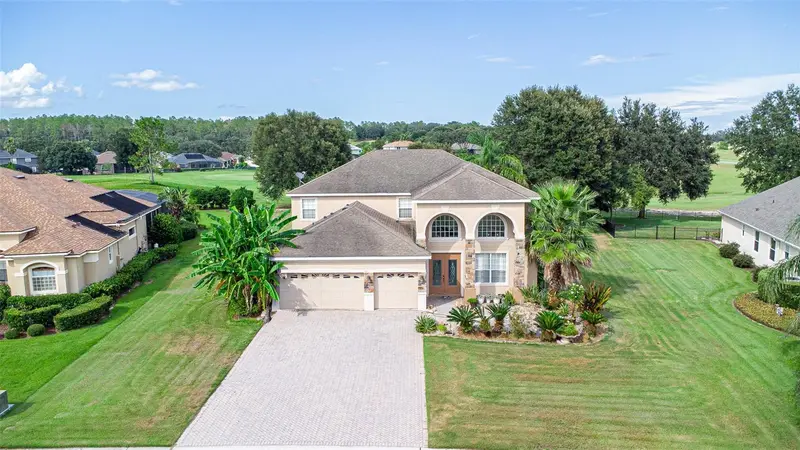
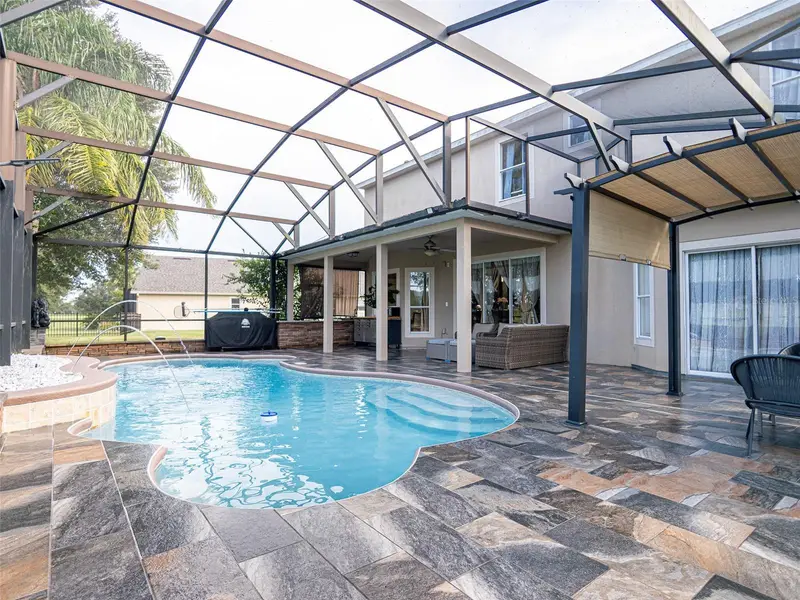
$649,900
34142 Madiera Ln
Sorrento, FL 32776
4 bd · 4 ba · 3,336 sqft
Sorrento Springs Ph 4
MLS ID #S5148821, FLORIDA REALTY INVESTMENTS.
Listing provided by Stellar MLS
$289,900
2255 Croat St
Mount Dora, FL 32757
3 bd · 2 ba · 1,032 sqft
Vi-Brod Sub
MLS ID #G5115537, EXIT REALTY TRI-COUNTY.
Listing provided by Stellar MLS
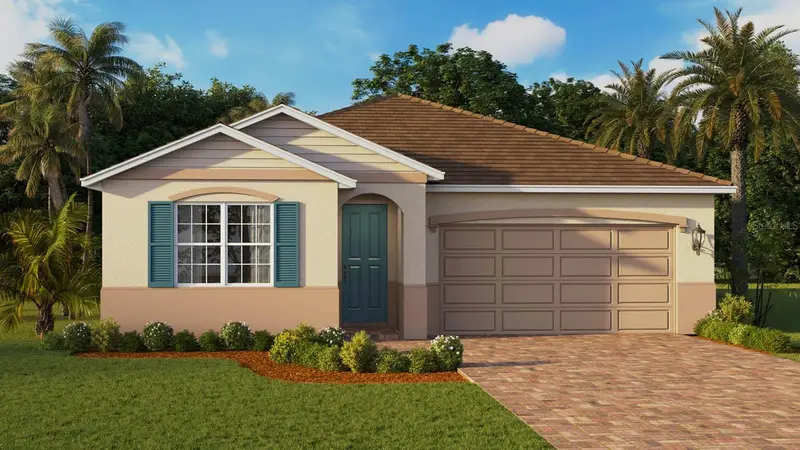
$444,900
3958 Kennebunk Loop
Mount Dora, FL 32757
2 bd · 2 ba · 1,816 sqft
Lakes Of Mount Dora
MLS ID #O6413126, DR HORTON REALTY OF CENTRAL FLORIDA LLC.
Listing provided by Stellar MLS
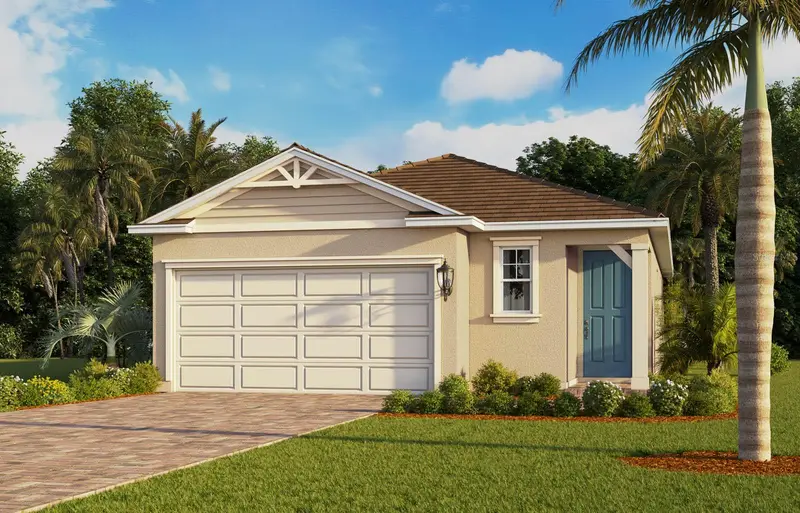
$434,900
2289 Hamden Way
Mount Dora, FL 32757
3 bd · 2 ba · 1,732 sqft
Lakes Of Mount Dora
MLS ID #O6400260, DR HORTON REALTY OF CENTRAL FLORIDA LLC.
Listing provided by Stellar MLS

Listings courtesy of Stellar MLS as distributed by MLS GRID
IDX information is provided exclusively for consumers’ personal, non-commercial use and may not be used for any purpose other than to identify prospective properties consumers may be interested in purchasing.
Based on information submitted to the MLS GRID as of July 18, 2026 at 3:06 PM ET. All data is obtained from various sources and may not have been verified by broker or MLS GRID. Supplied Open House Information is subject to change without notice. All information should be independently reviewed and verified for accuracy. Properties may or may not be listed by the office/agent presenting the information.
All or a portion of the multiple listing information is provided by Stellar MLS, from a copyrighted compilation of listings. The compilation of listings and each individual listing are © 2026 Stellar MLS. All rights reserved.
Ryan Solberg, Broker · MaxLife Realty LLC · FL License #BK3354351 · Equal Housing Opportunity · Full disclaimer · DMCA