$679,000
3329 Schoolhouse Road
Harmony, FL 34773
About this home
Don't miss your opportunity to buy a custom "Southern Classic" pool home with 4 bedrooms, 4.5 baths and 3,562 sq. ft. A brand-new 2024 roof and new interior paint. This is where luxury living meets the relaxed, nature-rich lifestyle Harmony is known for. Wake up to peaceful Buck Lake Park views, enjoy coffee by your private pool with a cascading waterfall, and unwind in a home designed for comfort, elegance, and connection. Inside, soaring ceilings, a grand staircase, and refined finishes set the tone. The gourmet kitchen makes hosting effortless, while the main-level owner’s suite offers a quiet retreat with spa-inspired amenities. Upstairs, junior suites and a loft create flexible space for family, guests, or work. The formal living and dining rooms offer elegant spaces for entertaining, while the gourmet kitchen serves as the heart of the home, complete with a walk -in-pantry, cooktop, wall oven and a butler's pantry with a wine fridge. Beyond your doorstep, Harmony invites you to live fully—walk scenic trails, take out a community boat on Buck Lake, visit the dog parks, or enjoy a round at the Harmony Preserve Golf Course. With top-rated schools nearby, this is a community where convenience and quality of life come together beautifully. Harmony is located 20-30 min. from Hwy. 95 and the FL. Turnpike. Experience the lifestyle you've been waiting for and make your viewing appointment today!
Estimated monthly payment
$4,477/mo
Estimate only. Taxes use the listing's reported amount where available; insurance is a Florida-average estimate. Your actual payment will vary — run a full calculation or talk to a lender.
Price & listing history31 days on market
- Status: ActiveApr 18, 2026
- Listed$715,000Apr 18, 2026
- Price reduced$679,000
Virtual Tour
Facts & features
- Property type
- Residential
- Sub type
- Single Family Residence
- Status
- Active
- Days on market
- 31
- Cumulative DOM
- 45
- Subdivision
- Birchwood Nbhd C2
- County
- Osceola
- Year built
- 2006
- Living area
- 3,562 sq ft
- Price/sq ft
- $191
- Building area
- 4,538 sq ft (Public Records)
- Lot size
- 7,362 sq ft
- Lot category
- 0 to less than 1/4
- Flood zone
- X (12097C0285G)
- Garage
- 2 spaces
- Pool
- Private pool
- Annual taxes
- $8,664 (2025)
- Parcel #
- 30-26-32-2617-0001-1200
- Zoning
- PD
- MLS #
- O6400291
Interior Details
- Bedrooms
- 4
- Full bathrooms
- 4
- Half bathrooms
- 1
- Flooring
- Carpet, Tile
- Appliances
- Built-In Oven, Cooktop, Dishwasher, Disposal, Electric Water Heater, Microwave, Refrigerator, Water Filtration System, Water Softener, Wine Refrigerator
- Interior features
- Built-in Features, Cathedral Ceiling(s), Ceiling Fans(s), Central Vaccum, Crown Molding, Eat-in Kitchen, High Ceilings, Kitchen/Family Room Combo, Open Floorplan, Primary Bedroom Main Floor, Solid Wood Cabinets, Thermostat, Walk-In Closet(s), Wet Bar
- Laundry
- Electric Dryer Hookup, Inside, Laundry Room, Washer Hookup
- Stories / Levels
- Two
- Direction faces
- Northeast
Heating & Cooling
- Heating
- Central
- Cooling
- Central Air
Parking
- Garage spaces
- 2
- Attached garage
- Yes
- Parking features
- Alley Access, Garage Door Opener, Garage Faces Rear
HOA & Financial
- HOA fee
- $126 / Annually
- Monthly HOA
- $11/mo
- Total monthly fees
- $11/mo
- Total annual fees
- $126
- HOA name
- Association Solutions of Central FL. Inc.
- CDD
- Yes
- Min lease term
- 1-2 Years
- Listing terms
- Cash, Conventional, FHA, VA Loan
- Ownership
- Fee Simple
- Available for lease
- Yes
- Lease restrictions
- Yes
- Additional lease restrictions
- Please refer to the HOA for any additional lease restrictions
Exterior & Construction
- Exterior features
- Balcony, French Doors, Lighting, Private Mailbox, Sidewalk, Sprinkler Metered
- Construction materials
- Block, Stucco
- Roof
- Shingle
- Foundation
- Slab
- Pool
- Private pool
- Road surface
- Asphalt, Paved
Utilities
- Sewer
- Public Sewer
- Water source
- Public
- Utilities
- BB/HS Internet Available, Cable Available, Electricity Available, Public, Sewer Connected
Community
- Pets allowed
- Yes
Schools
School data from listing agent. Verify enrollment with the district.
Room Details
| Room | Level | Dimensions |
|---|---|---|
| Family Room | First | 19x15 |
| Dining Room | First | 13x11 |
| Living Room | First | 13x11 |
| Primary Bedroom | First | 24x15 |
| Bedroom 2 | Second | 14x14 |
| Bathroom 3 | Second | 14x14 |
| Bathroom 4 | Second | 16x14 |
| Bonus Room | Second | 24x14 |
| Kitchen | First |
Listing Details
- Listing date
- 2026-04-18
- On market date
- 2026-04-18
- Original list price
- $715,000
- Occupant type
- Vacant
- MLS area
- 34773 - St Cloud (Harmony)
- Listing AOR
- Orlando Regional
- Status changed
- 2026-04-18
- Tax legal description
- BIRCHWOOD NEIGHBORHOOD C-2 PB 17 PGS 10-11 LOT 120
Location
- Flood zone
- X(12097C0285G)
Directions
From Narcoossee Rd. head east on 192 for approximately 7 miles then turn left into Harmony on Five Oaks Dr. Go to the roundabout and turn left onto Schoolhouse Rd. Go past the school and the home will be on the right.
More homes like this
$450,000
6911 Beargrass Rd
Harmony, FL 34773
3 bd · 3 ba · 2,366 sqft
Birchwood Nbhd C2
MLS# O6384577
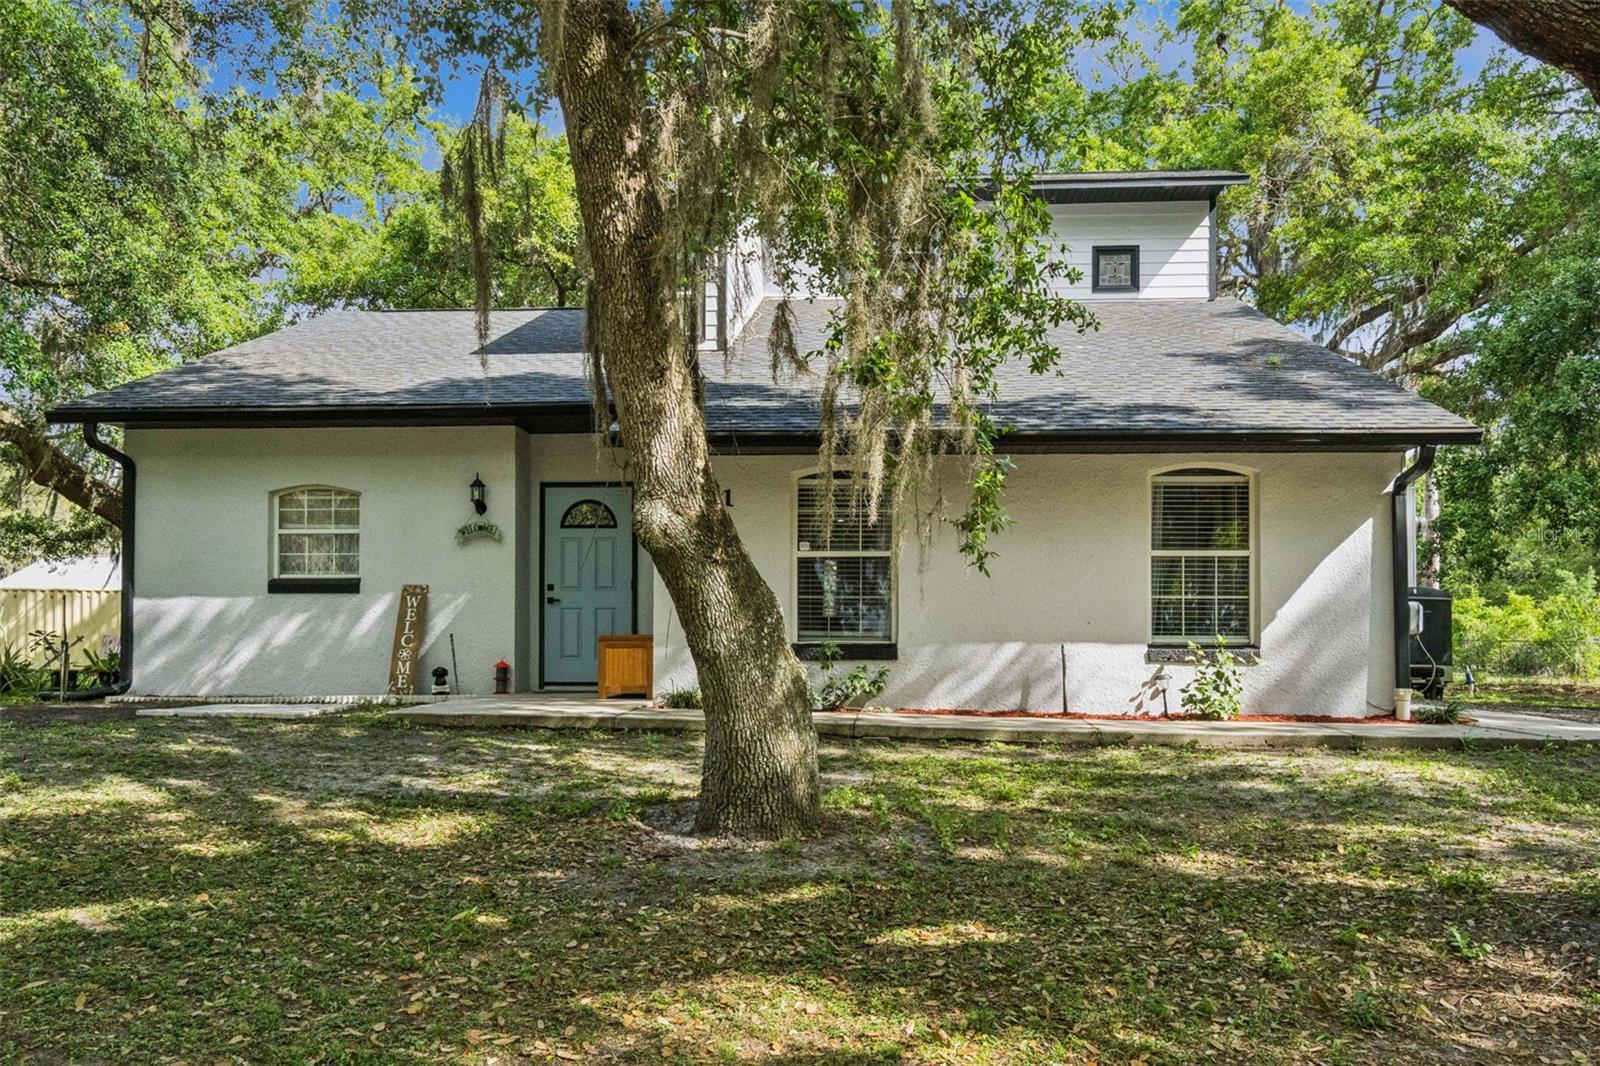
$580,000
5381 Alligator Lake Rd
St Cloud, FL 34772
3 bd · 2 ba · 2,261 sqft
S L & I C
MLS# O6395120
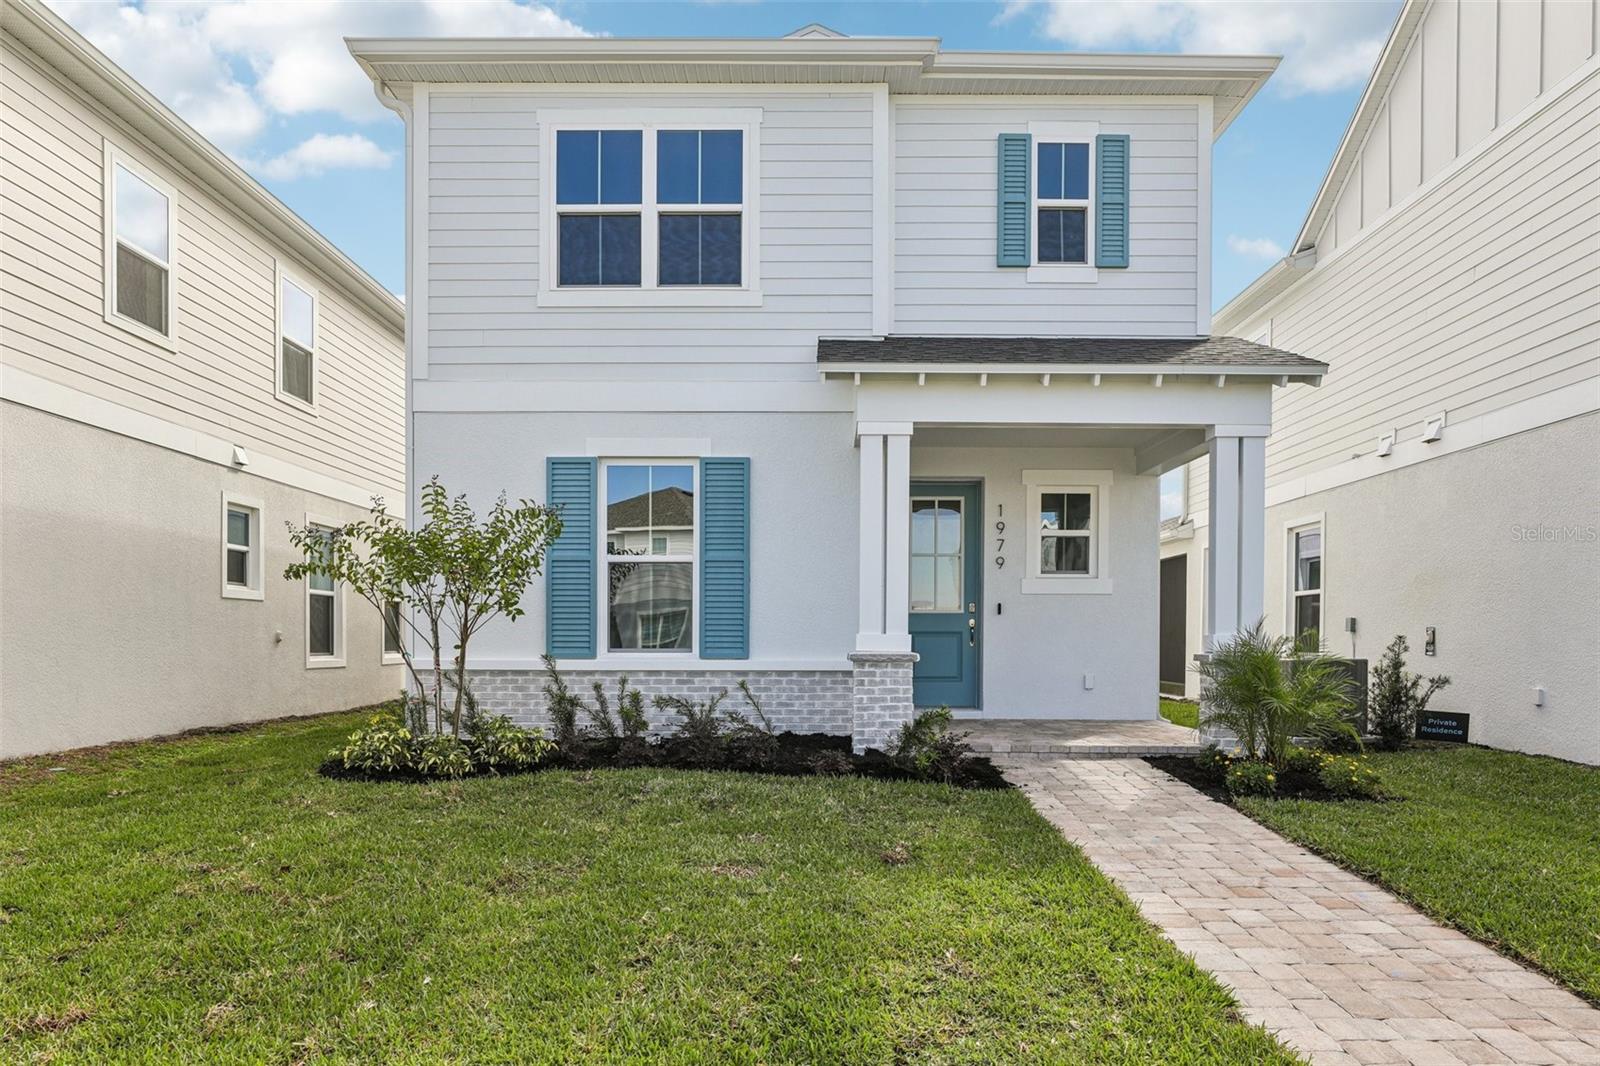
$408,990
1979 Iorio St
St Cloud, FL 34771
3 bd · 3 ba · 1,727 sqft
Trinity Place Ph 1
MLS# O6357197
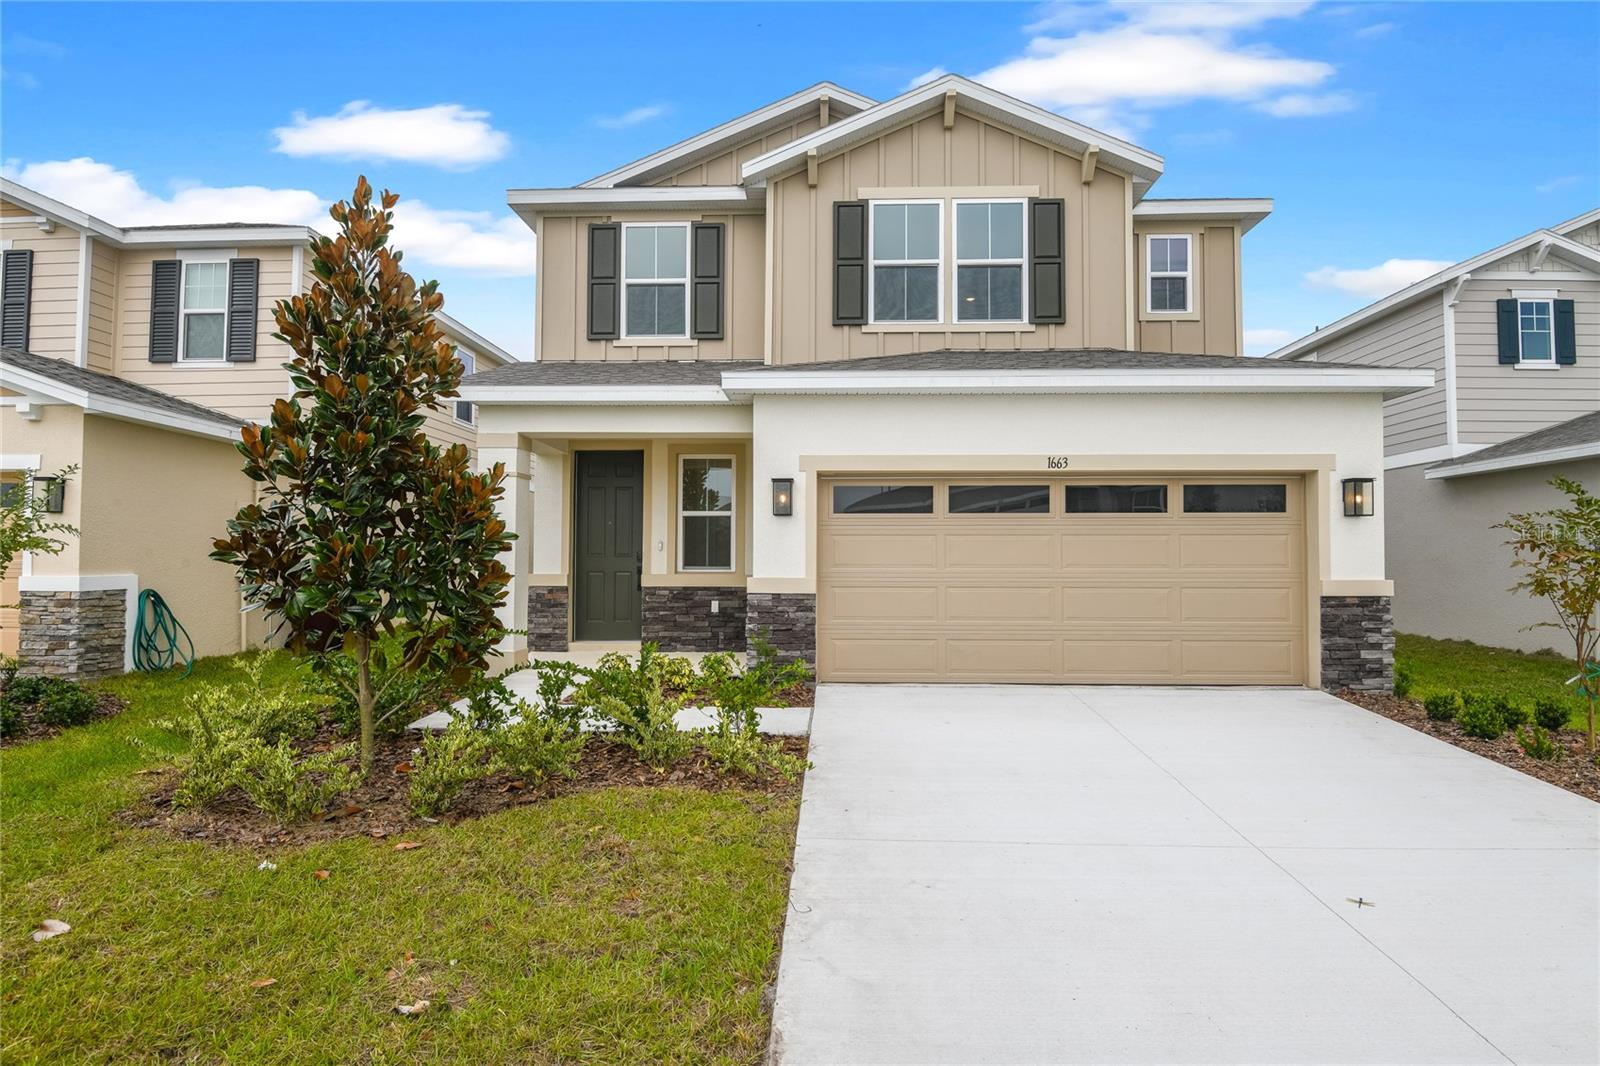
$436,793
1663 Crooked Creek St
St Cloud, FL 34772
4 bd · 3 ba · 2,130 sqft
Pine Grove Reserve
MLS# S5130472

Listings courtesy of Stellar MLS as distributed by MLS GRID
IDX information is provided exclusively for consumers’ personal, non-commercial use and may not be used for any purpose other than to identify prospective properties consumers may be interested in purchasing.
Based on information submitted to the MLS GRID as of May 19, 2026 at 12:24 PM ET. All data is obtained from various sources and may not have been verified by broker or MLS GRID. Supplied Open House Information is subject to change without notice. All information should be independently reviewed and verified for accuracy. Properties may or may not be listed by the office/agent presenting the information.
Ryan Solberg, Broker · MaxLife Realty LLC · FL License #BK3354351 · Equal Housing Opportunity · Full disclaimer · DMCA