
$439,000
6911 Beargrass Road
Harmony, FL 34773
Listing updated: July 20, 2026 at 11:23 AM ET
Listing courtesy of Homesmart · Jamie Andrychowski · MLS #O6384577 · Active · 407-476-0451Property type
Year built
Lot size
Price / sq ft
HOA dues
Days on market
Garage spaces
Flood zone
About this home
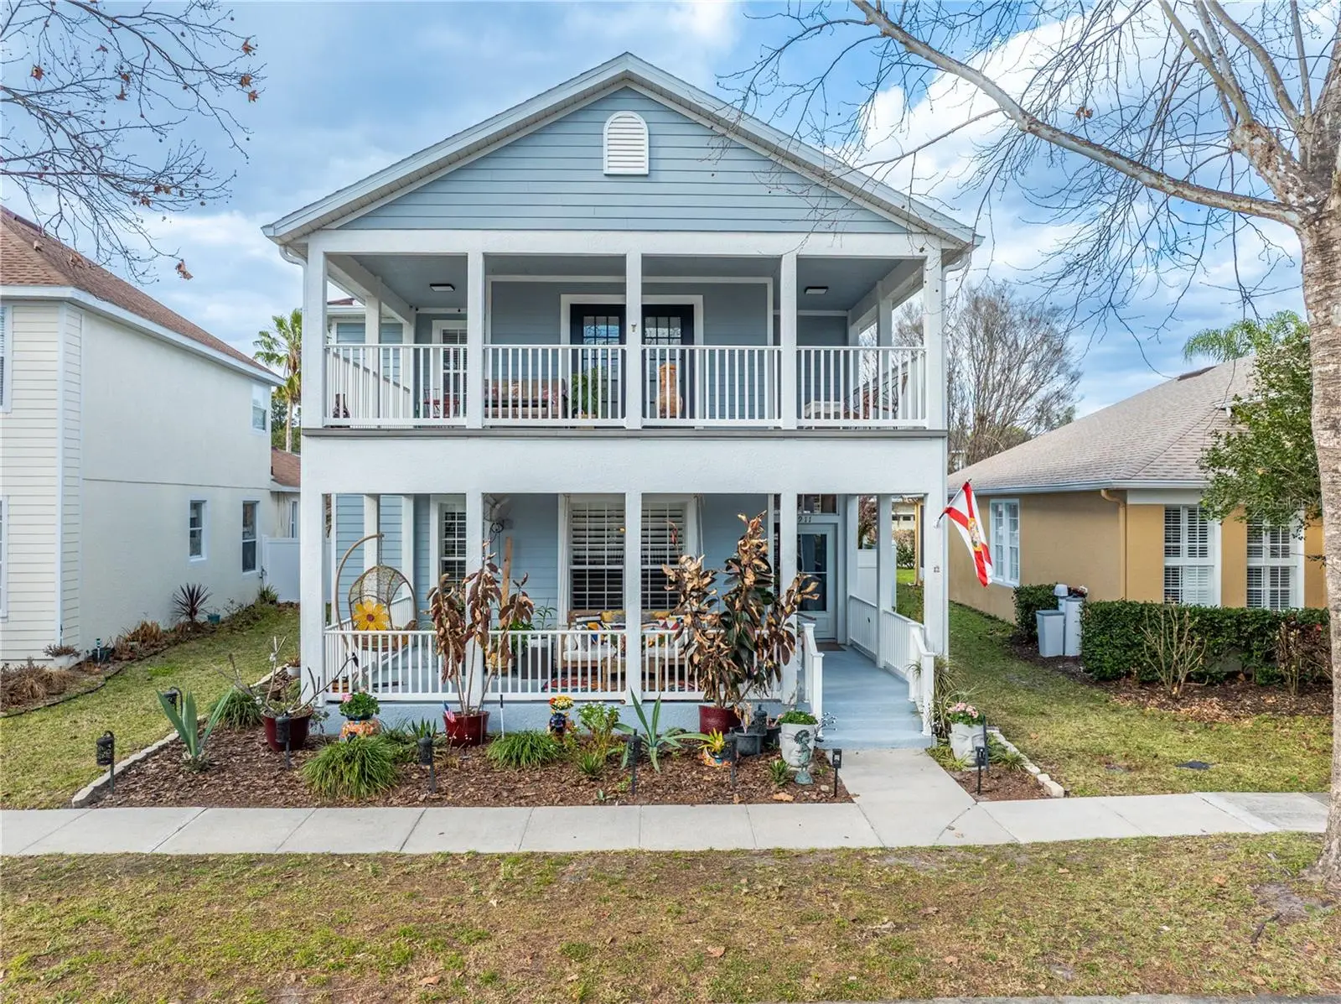
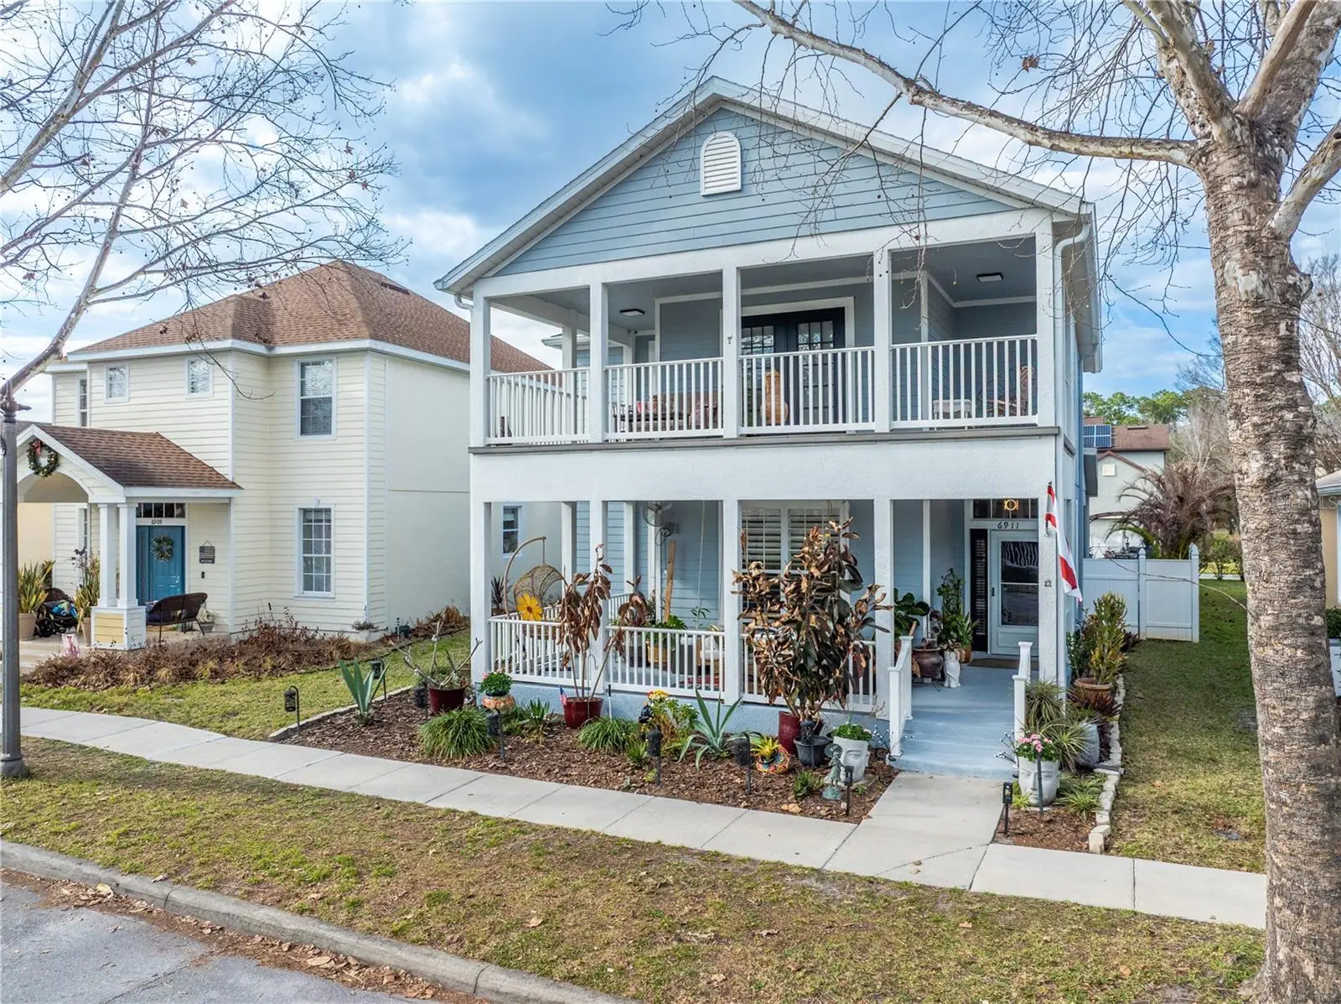
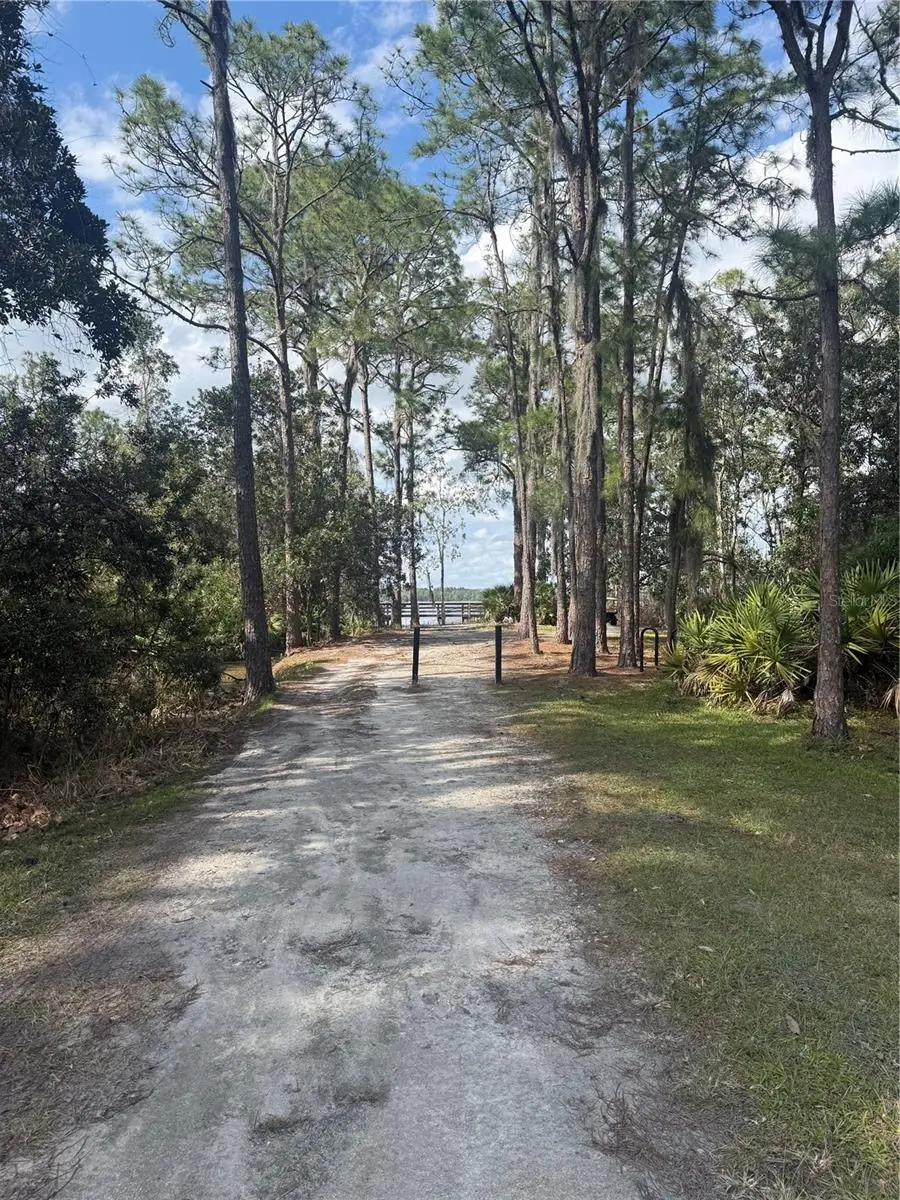
Charming modern Southern-style two-story home with double front porches and incredible curb appeal! The CDD is included in the total tax amount for your convenience. Nestled beneath mature shade trees, this beautifully maintained 3-bedroom, 2.5-bath home offers classic architectural style with inviting outdoor spaces on both levels—including a second-floor porch with private bedroom access. Enjoy relaxing mornings on the covered balcony or evenings in the screened-in pool enclosure with a covered lounge area, and fully fenced backyard perfect for entertaining or simply floating in your pool. Newly added brick patios in the backyard provide even more space for outdoor enjoyment. Inside, you’ll find updated lighting fixtures and ceiling fans, all-new kitchen appliances, plantation shutters throughout, updated baths. 2018 new roof and gutters including Bulldog Leaf Guards for added peace of mind-2019 exterior paint. Located within one block distance to a top-rated elementary school, with golf cart-friendly access to the middle and high schools through a nearby tunnel. Enjoy the Harmony lifestyle with access to a beautiful park and playground with splash pad, basketball court, ping pong table, sand volleyball court, two resort-style pools, dog parks, fitness center, coffee shop, and restaurants. Residents can also book complimentary pontoon boat, kayak, or bass boat rentals for the day—or cast a line from one of the many community docks. This home in the heart of original harmony is less than two blocks from Harmony Park and the lakefront. Harmony is a short drive to major highways—FL Turnpike, Hwy 417, I-95, and 528—all within approximately 20–35 minutes, with convenient access to Lake Nona Medical City and the east coast beaches. Style, updates, and resort-style amenities—this one checks all the boxes! **Buyer to verify all room measurements**
Estimated monthly payment
Estimate only. Taxes use the listing's reported amount where available; insurance is a Florida-average estimate. Your actual payment will vary — run a full calculation or talk to a lender.
Price & listing history149 days on market
- Status: ActiveFeb 22, 2026
- Listed$450,000Feb 21, 2026
- Price reduced$439,000
Facts & features
- Property type
- Residential
- Sub type
- Single Family Residence
- Status
- Active
- Days on market
- 149
- Subdivision
- Birchwood Nbhd C2
- County
- Osceola
- Year built
- 2005
- Living area
- 2,366 sq ft
- Price/sq ft
- $186
- Building area
- 3,739 sq ft (Public Records)
- Lot size
- 5,140 sq ft
- Lot category
- 0 to less than 1/4
- Flood zone
- X (12097C0285G)
- Garage
- 2 spaces
- Pool
- Private pool
- Annual taxes
- $7,329 (2025)
- Parcel #
- 30-26-32-2617-0001-1390
- Zoning
- PD
- MLS #
- O6384577
Ask about this home
Have a question? Ask the broker directly.
Ryan Solberg answers personally — no call center, no spam. Your question goes straight to him.
Interior Details
- Bedrooms
- 3
- Full bathrooms
- 2
- Half bathrooms
- 1
- Flooring
- Ceramic Tile, Laminate
- Appliances
- Convection Oven, Dishwasher, Disposal, Electric Water Heater, Ice Maker, Microwave, Range, Refrigerator
- Interior features
- Ceiling Fans(s), Living Room/Dining Room Combo, Open Floorplan, PrimaryBedroom Upstairs, Solid Wood Cabinets, Stone Counters, Thermostat, Walk-In Closet(s)
- Laundry
- Electric Dryer Hookup, Inside, Laundry Room, Washer Hookup
- Stories / Levels
- Two
- Direction faces
- Southeast
Heating & Cooling
- Heating
- Electric, Heat Pump
- Cooling
- Central Air
Parking
- Garage spaces
- 2
- Attached garage
- No
HOA & Financial
- HOA fee
- $100 / Annually
- Monthly HOA
- $8/mo
- Total monthly fees
- $8/mo
- Total annual fees
- $100
- HOA name
- MARK HILLS
- CDD
- Yes
- Homestead exemption
- Yes
- Min lease term
- No Minimum
- Listing terms
- Cash, Conventional, FHA
- Ownership
- Fee Simple
- Available for lease
- Yes
- Lease restrictions
- Yes
- Additional lease restrictions
- PLEASE CHECK WITH HOA REGARDING ANY LEASE RESTRICTIONS ETC.
Exterior & Construction
- Exterior features
- Balcony, Rain Gutters, Sidewalk, Sliding Doors
- Construction materials
- Block, Stucco
- Roof
- Shingle
- Foundation
- Slab
- Pool
- Private pool
- Water access
- Yes
- Road surface
- Asphalt, Paved
Utilities
- Sewer
- Public Sewer
- Water source
- Public
- Utilities
- BB/HS Internet Available, Cable Connected, Electricity Connected, Fiber Optics, Public, Sewer Connected, Sprinkler Meter, Underground Utilities, Water Connected
Community
- Pets allowed
- Yes
Schools
Letter grades: Florida DOE 2024–25 school grades (Orange, Seminole, Lake, Osceola, Brevard). Assigned schools from the listing agent — verify enrollment with the district.
Room Details
| Room | Level | Dimensions |
|---|---|---|
| Dining Room | First | 12x13 |
| Living Room | First | 17x22 |
| Dinette | First | 11x9 |
| Kitchen | First | 12x11 |
| Primary Bedroom | Second | 12x18 |
| Bedroom 1 | Second | 13x12 |
| Bedroom 2 | Second | 11x13 |
Listing Details
- Listing date
- 2026-02-21
- On market date
- 2026-02-21
- Original list price
- $450,000
- Occupant type
- Owner
- MLS area
- 34773 - St Cloud (Harmony)
- Listing AOR
- Suncoast Tampa
- Status changed
- 2026-02-22
- Tax legal description
- BIRCHWOOD NEIGHBORHOOD C-2 PB 17 PGS 10-11 LOT 139
Flood risk
Minimal-risk area outside the mapped floodplain. Flood insurance is optional and typically low-cost.
Source: FEMA flood zone reported on the listing. Confirm current designation at FEMA Flood Map Service Center.
Location
Directions
From Narcoossee Rd. and 192 go East for approximately 7 miles and then Harmony. Go to the round about and turn left onto Schoolhouse From Narcoossee Rd, turn East onto US-192 E / W. Irlo Bronson Memorial Hwy for approximately 7 miles. Turn left onto Five Oaks Dr (entrance to the Harmony community). At the roundabout, take a left onto Schoolhouse Rd. Follow Schoolhouse Rd, passing the elementary school. Turn right onto Beargrass Rd. 6911 is the sixth house on the left.
More homes like this
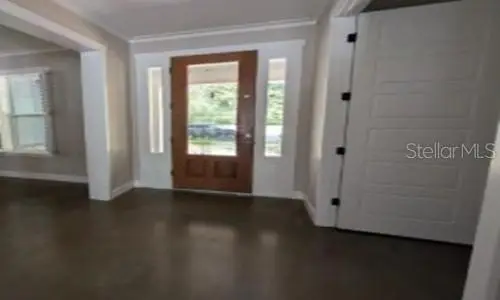
$624,000
3355 Schoolhouse Rd
Harmony, FL 34773
4 bd · 3 ba · 2,627 sqft
Birchwood Nbhd C2
MLS ID #O6429602, REALHOME SERVICE & SOLUTIONS INC.
Listing provided by Stellar MLS
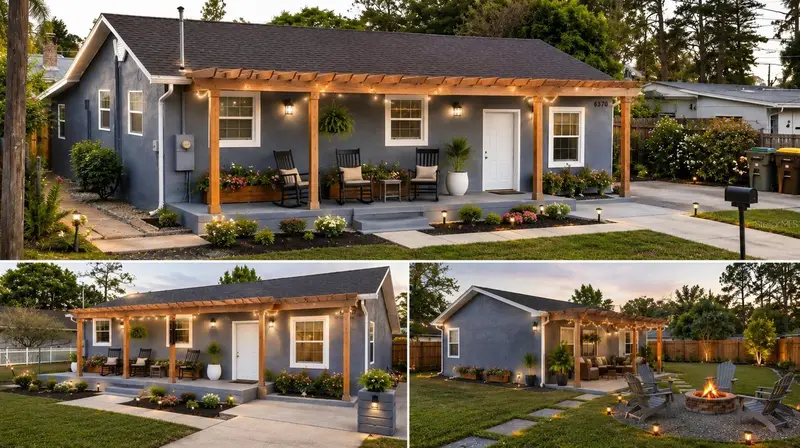
$295,000
6370 Bass Hwy
St Cloud, FL 34771
3 bd · 2 ba · 1,175 sqft
Pine Grove Park
MLS ID #O6414115, EXP REALTY LLC.
Listing provided by Stellar MLS
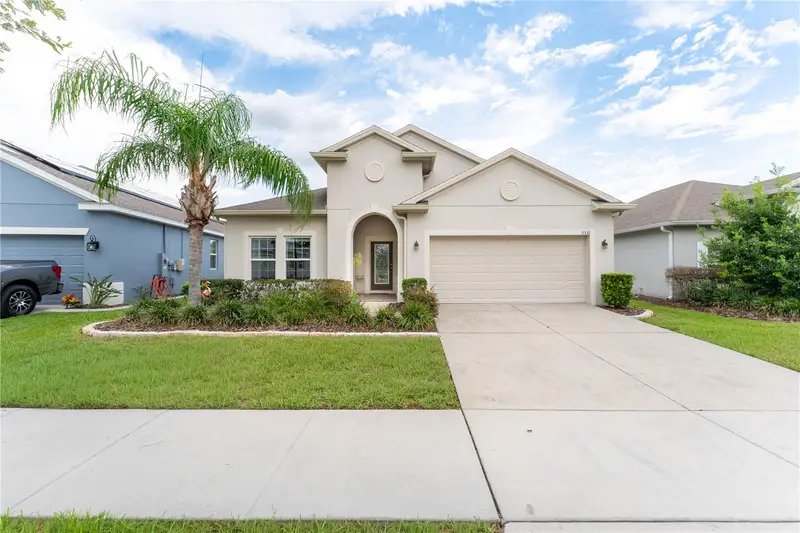
$375,000
3331 Sagebrush St
Harmony, FL 34773
4 bd · 2 ba · 1,859 sqft
Harmony Nbrhd 1
MLS ID #O6428360, RESORT REALTY GROUP LTD INC.
Listing provided by Stellar MLS
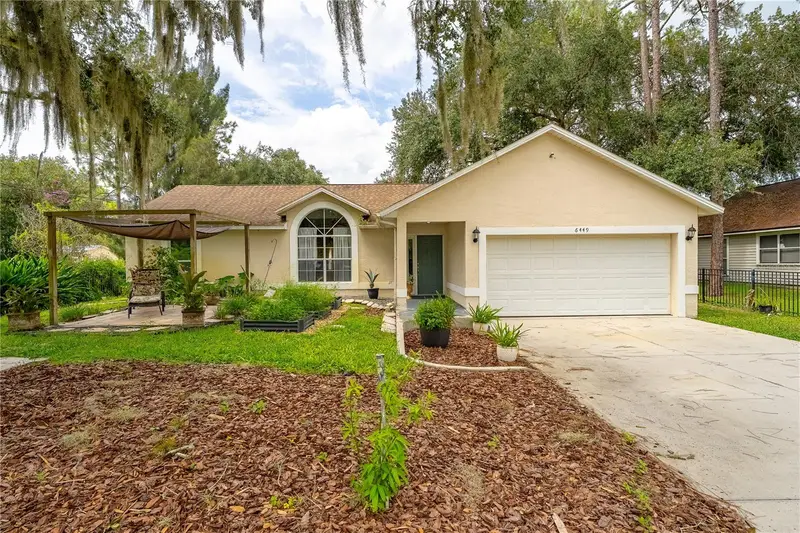
$329,000
6449 Adam St
St Cloud, FL 34771
3 bd · 2 ba · 1,651 sqft
New Eden On The Lakes Unit A
MLS ID #O6430899, NORKIS & CO REALTY.
Listing provided by Stellar MLS

Listings courtesy of Stellar MLS as distributed by MLS GRID
IDX information is provided exclusively for consumers’ personal, non-commercial use and may not be used for any purpose other than to identify prospective properties consumers may be interested in purchasing.
Based on information submitted to the MLS GRID as of July 20, 2026 at 11:23 AM ET. All data is obtained from various sources and may not have been verified by broker or MLS GRID. Supplied Open House Information is subject to change without notice. All information should be independently reviewed and verified for accuracy. Properties may or may not be listed by the office/agent presenting the information.
All or a portion of the multiple listing information is provided by Stellar MLS, from a copyrighted compilation of listings. The compilation of listings and each individual listing are © 2026 Stellar MLS. All rights reserved.
Ryan Solberg, Broker · MaxLife Realty LLC · FL License #BK3354351 · Equal Housing Opportunity · Full disclaimer · DMCA