$2,350
2738 Idyll Lakes Circle
Plant City, FL 33566
Property type
Year built
Lot size
Price / sq ft
HOA dues
Days on market
Garage space
About this home
Like-new 3-bedroom, 2.5-bath townhome offering approximately 2,000 square feet of bright, open living space in a desirable Plant City location. This well-maintained home features an open-concept floor plan with a spacious kitchen equipped with stainless steel appliances, seamlessly flowing into the living and dining areasideal for both everyday living and entertaining. Enjoy a private screened-in lanai, perfect for relaxing outdoors year-round. Upstairs includes generously sized bedrooms, including a primary suite with a large walk-in closet and en-suite bath. Additional features include a 1-car garage, driveway parking for up to two vehicles, and nearby guest parking. Lawn care is included, providing low-maintenance living. Located in a pet-friendly community with sidewalks, playground, and grilling area. Convenient access to I-4 (Forbes Road exit) allows for easy commuting to Tampa, Lakeland, and surrounding areas. Move-in ready and professionally maintained. Schedule your showing today.
Estimated monthly payment
Estimate only. Taxes use the listing's reported amount where available; insurance is a Florida-average estimate. Your actual payment will vary — run a full calculation or talk to a lender.
Price & listing history0 days on market
- Status: ActiveApr 16, 2026
- Listed$2,350Apr 16, 2026
- Price increased$2,350
Virtual Tour
Facts & features
- Property type
- Residential Lease
- Sub type
- Townhouse
- Status
- Active
- Days on market
- 0
- Cumulative DOM
- 83
- Subdivision
- Terrace/Walden Lake
- County
- Hillsborough
- Year built
- 2024
- Living area
- 1,726 sq ft
- Price/sq ft
- $1
- Building area
- 2,144 sq ft (Public Records)
- Lot size
- 1,806 sq ft
- Garage
- 1 spaces
- Parcel #
- P-12-29-21-D1W-000000-00007.0
- MLS #
- TB8498610
Interior Details
- Bedrooms
- 3
- Full bathrooms
- 2
- Half bathrooms
- 1
- Flooring
- Carpet, Luxury Vinyl
- Appliances
- Cooktop, Dishwasher, Disposal, Electric Water Heater, Microwave, Range, Refrigerator
- Interior features
- High Ceilings, Kitchen/Family Room Combo, Living Room/Dining Room Combo, Open Floorplan, PrimaryBedroom Upstairs, Solid Surface Counters, Thermostat, Walk-In Closet(s), Window Treatments
- Laundry
- Electric Dryer Hookup, Laundry Closet, Upper Level, Washer Hookup
- Stories / Levels
- Two
Heating & Cooling
- Heating
- Central
- Cooling
- Central Air
Parking
- Garage spaces
- 1
- Attached garage
- Yes
HOA & Financial
- Total monthly fees
- $0/mo
- Total annual fees
- $0
- HOA name
- Lyla Chaudhry
- Min lease term
- 7 Months
Exterior & Construction
- Exterior features
- Awning(s), Lighting, Sidewalk, Sliding Doors, Storage
- Water view
- Yes
- Road surface
- Asphalt
Utilities
- Sewer
- Public Sewer
- Water source
- None
- Utilities
- Cable Connected, Electricity Connected, Public, Sewer Connected, Water Connected
Community
- Pets allowed
- Cats OK, Dogs OK
Schools
Letter grades: Florida DOE 2024–25 school grades (Orange, Seminole, Lake, Osceola, Brevard). Assigned schools from the listing agent — verify enrollment with the district.
Room Details
| Room | Level | Dimensions |
|---|---|---|
| Kitchen | First | 11x13 |
| Living Room | First | 19x14 |
| Primary Bedroom | Second | 12x18 |
| Bedroom 2 | Second | 12x10 |
| Bedroom 3 | Second | 12x11 |
Listing Details
- Listing date
- 2026-04-16
- On market date
- 2026-04-16
- Original list price
- $2,350
- Occupant type
- Vacant
- MLS area
- 33566 - Plant City
- Listing AOR
- Suncoast Tampa
- Status changed
- 2026-04-16
Location
Directions
From I-4, take Exit 21 (Alexander Street) and head south. Turn left onto Timberlane Drive, then continue onto Walden Lake Road. Turn right onto Idyll Lakes Circle and follow the road into the community. Continue straight—property will be on your right.
More homes like this
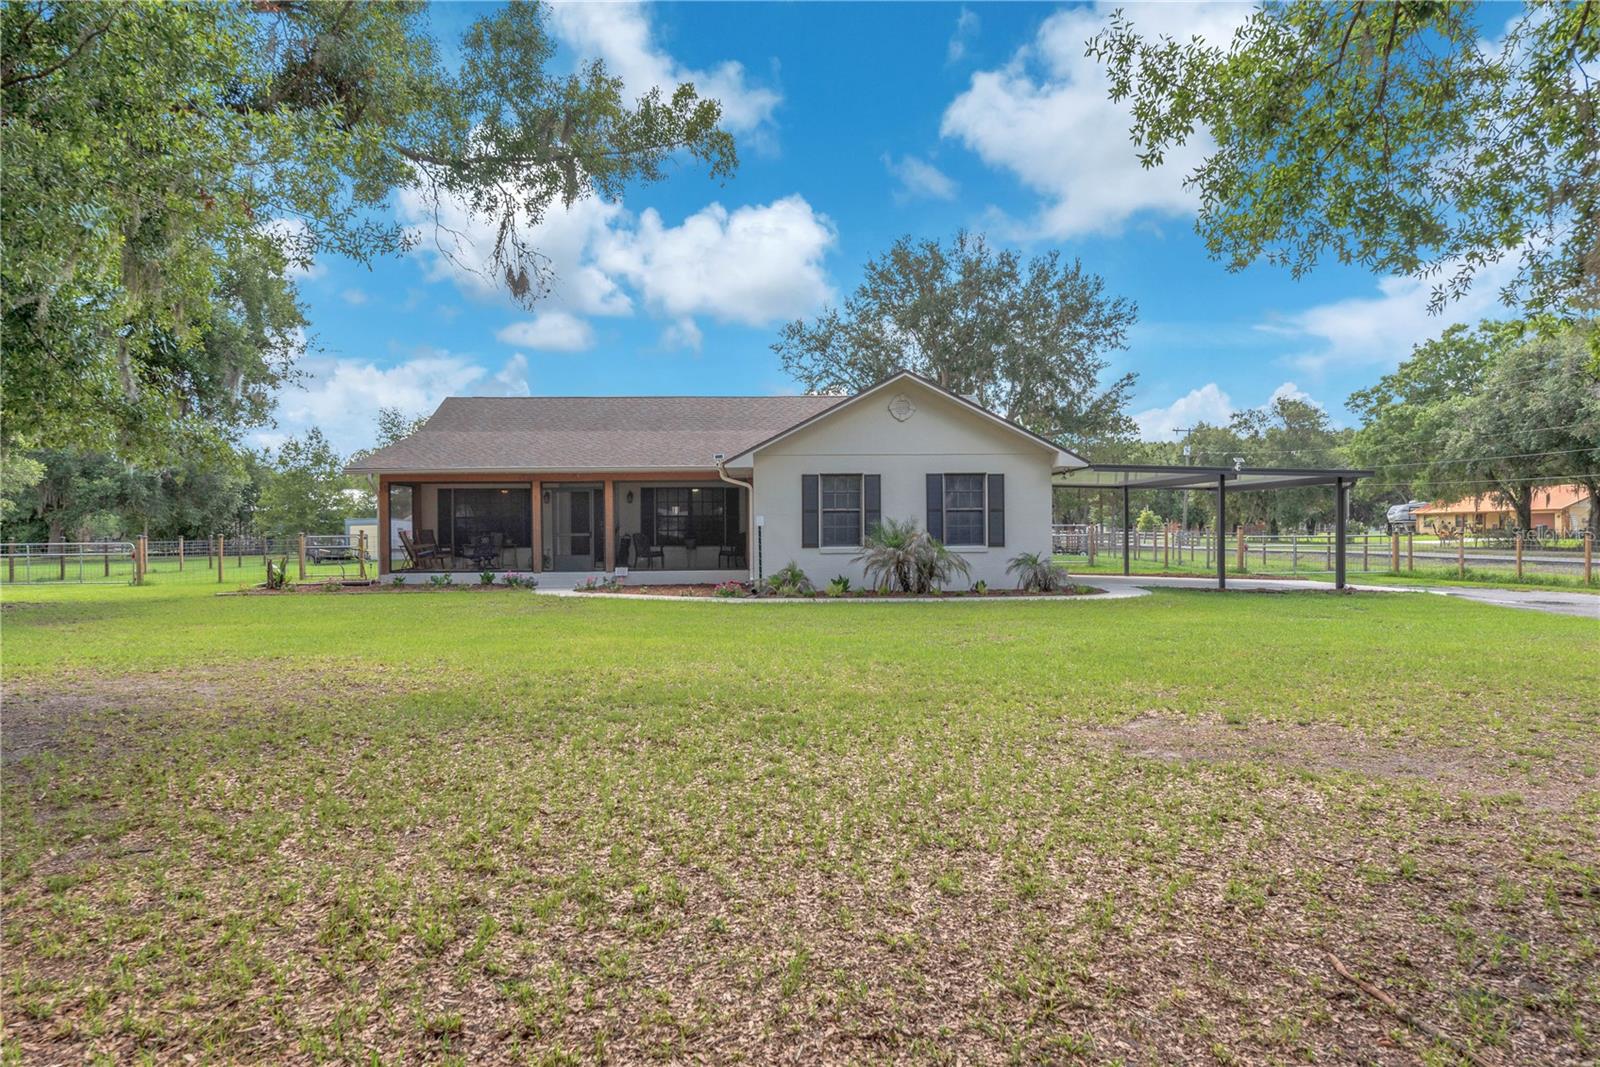
$559,000
1308 Williams Rd
Plant City, FL 33565
3 bd · 3 ba · 2,361 sqft
Cato Platted Sub
MLS# TB8507885
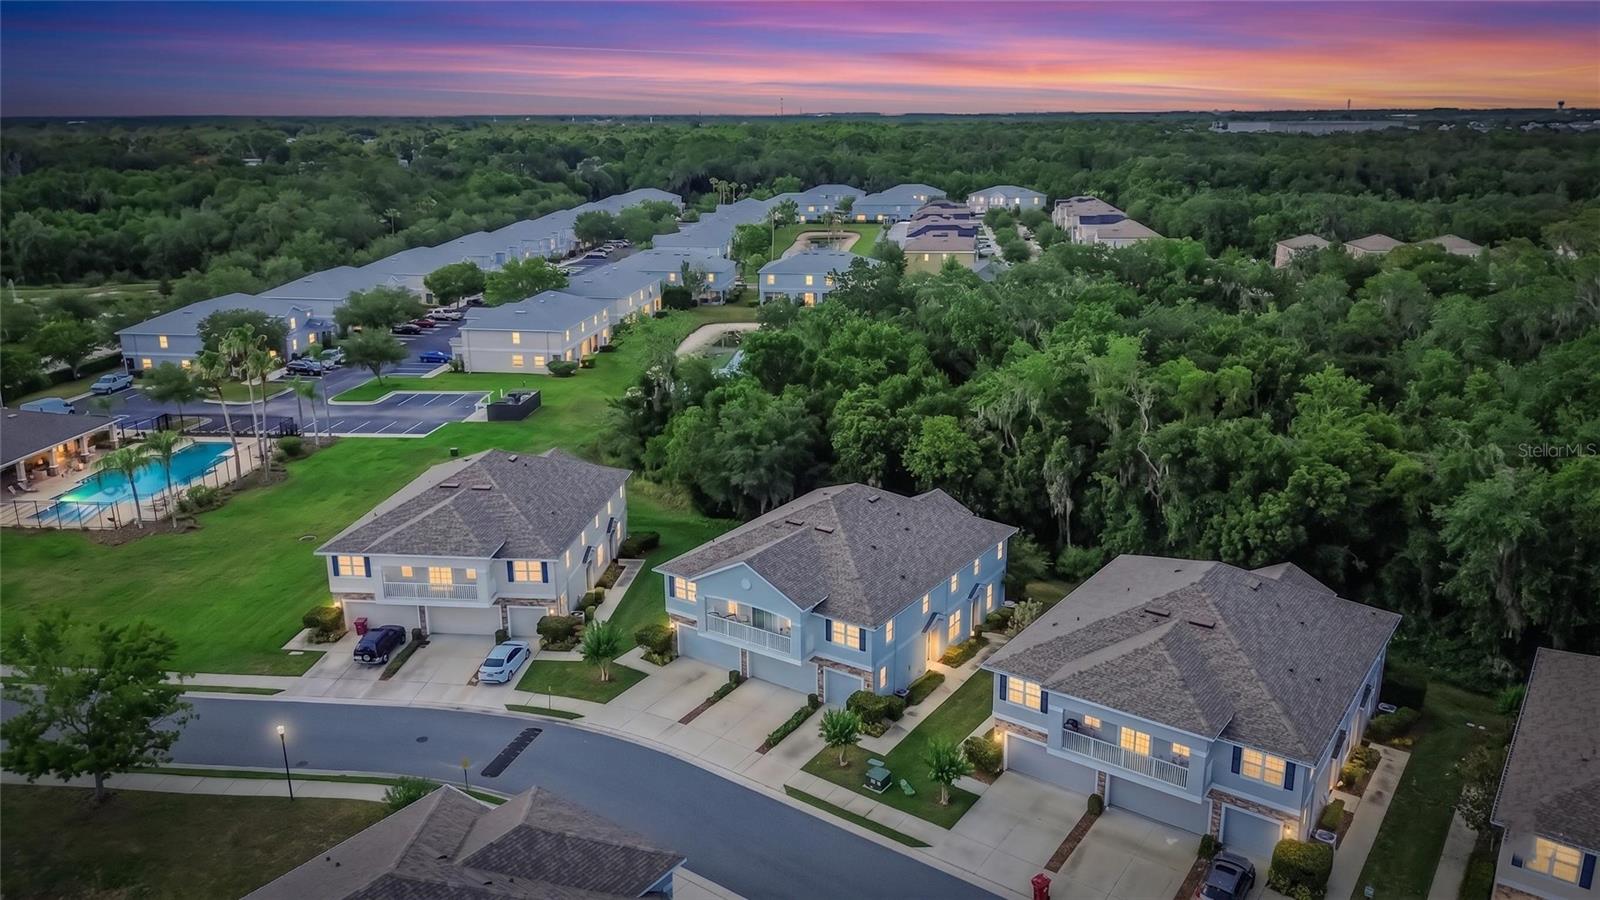
$269,999
714 Ashentree Dr
Plant City, FL 33563
3 bd · 3 ba · 1,594 sqft
Walden Woods Rep
MLS# TB8511612
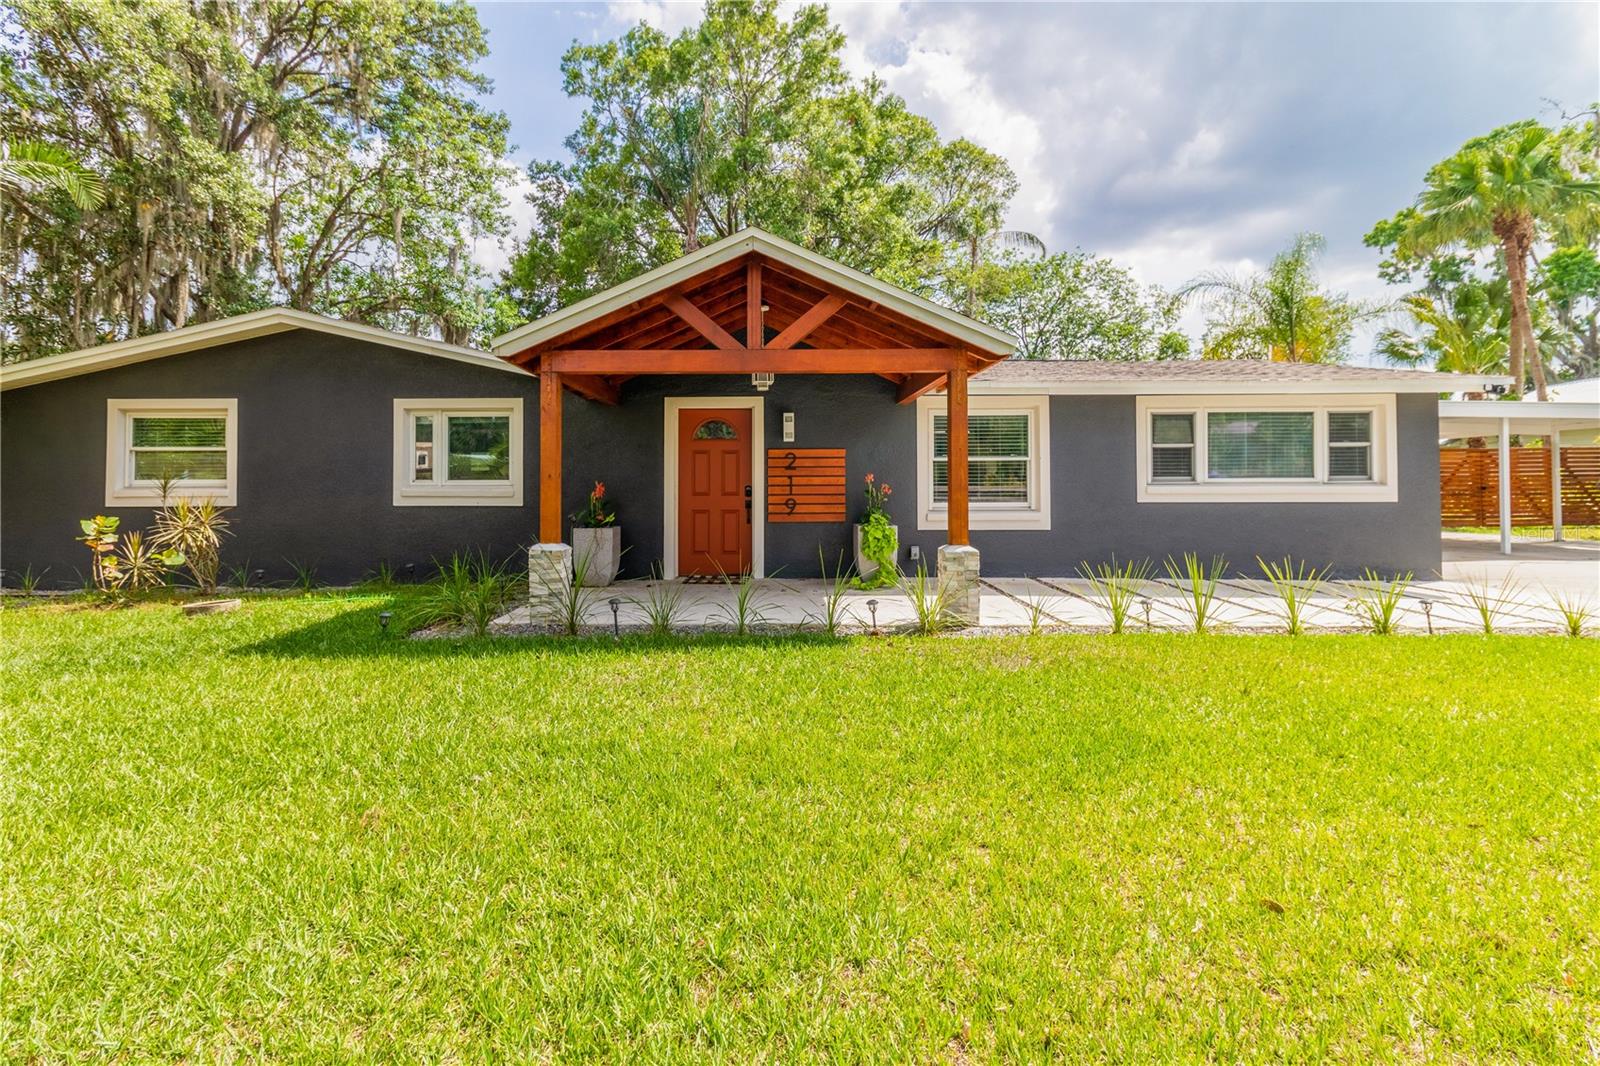
$399,000
219 S Webb Rd
Plant City, FL 33566
4 bd · 2 ba · 1,600 sqft
Unplatted
MLS# R4911341
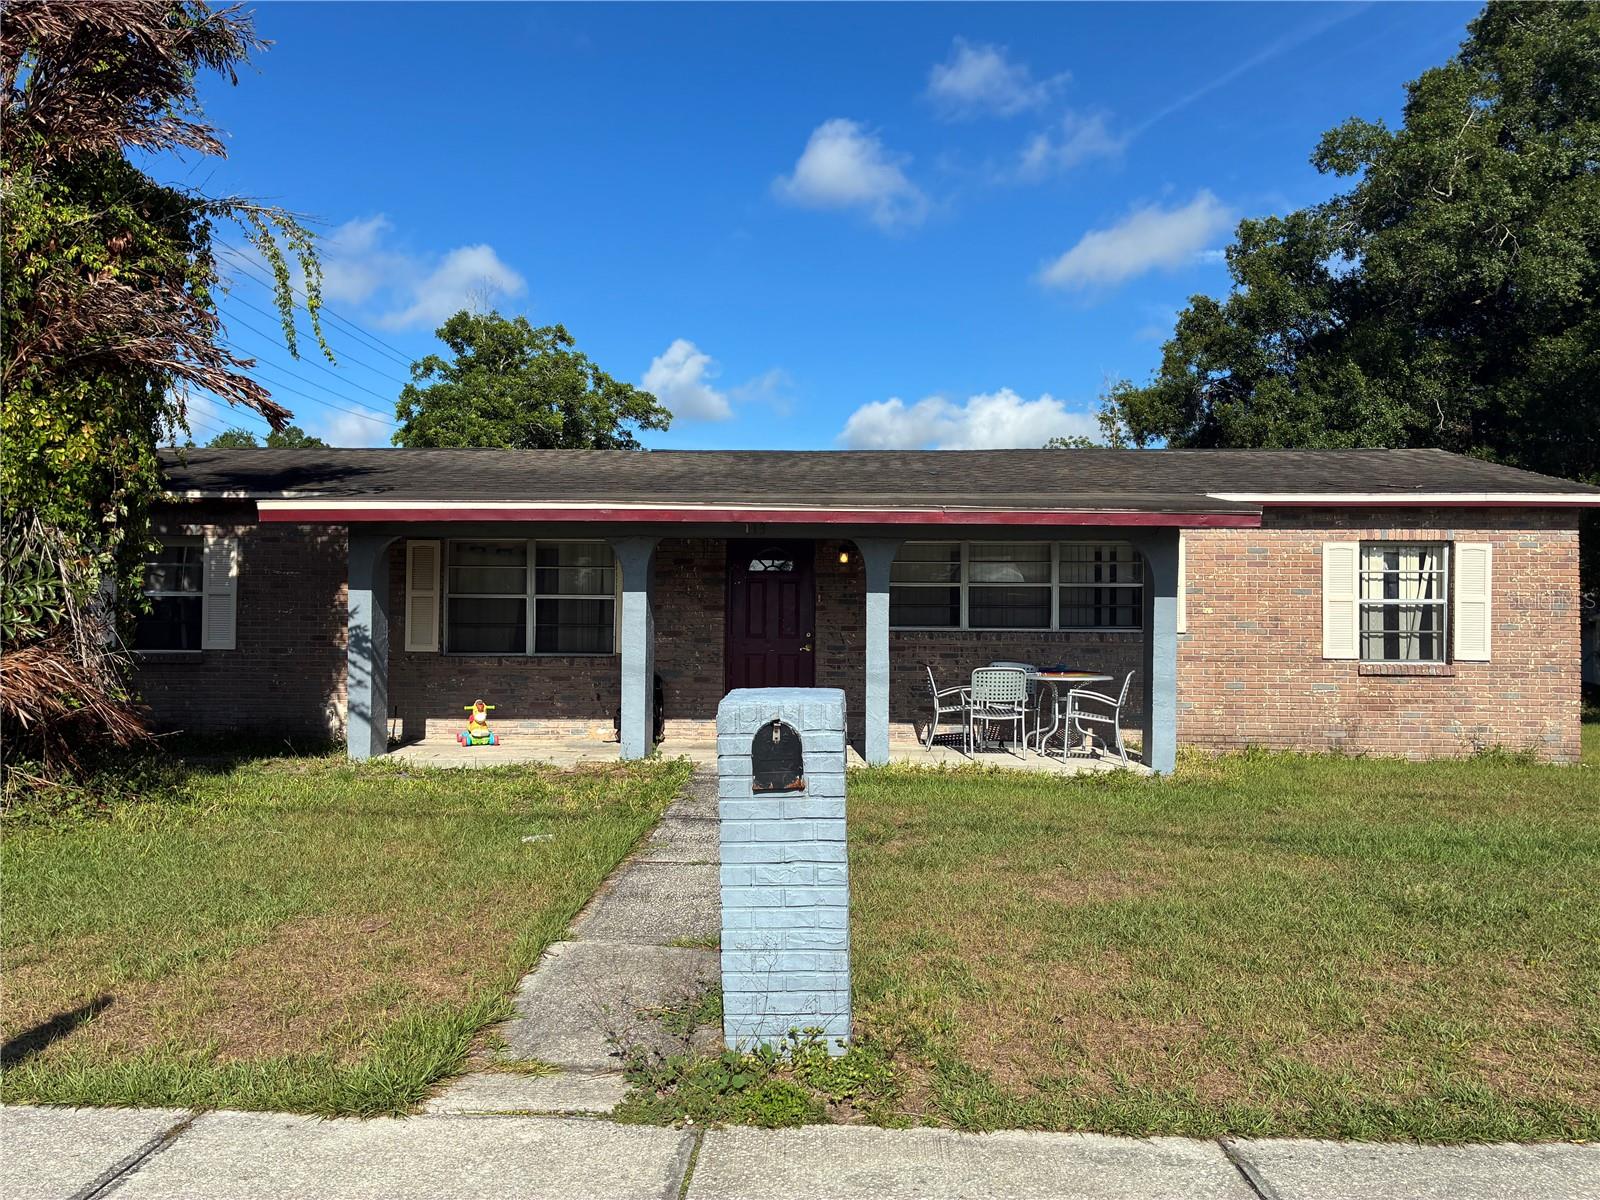
$300,000
113 S Maryland Ave
Plant City, FL 33563
4 bd · 2 ba · 1,600 sqft
Unplatted
MLS# R4911332

Listings courtesy of Stellar MLS as distributed by MLS GRID
IDX information is provided exclusively for consumers’ personal, non-commercial use and may not be used for any purpose other than to identify prospective properties consumers may be interested in purchasing.
Based on information submitted to the MLS GRID as of April 17, 2026 at 1:02 AM ET. All data is obtained from various sources and may not have been verified by broker or MLS GRID. Supplied Open House Information is subject to change without notice. All information should be independently reviewed and verified for accuracy. Properties may or may not be listed by the office/agent presenting the information.
Ryan Solberg, Broker · MaxLife Realty LLC · FL License #BK3354351 · Equal Housing Opportunity · Full disclaimer · DMCA