$1,650,000
5102 Sailwind Circle
Orlando, FL 32810
Property type
Year built
Lot size
Price / sq ft
HOA dues
Day on market
Garage spaces
Flood zone
About this home
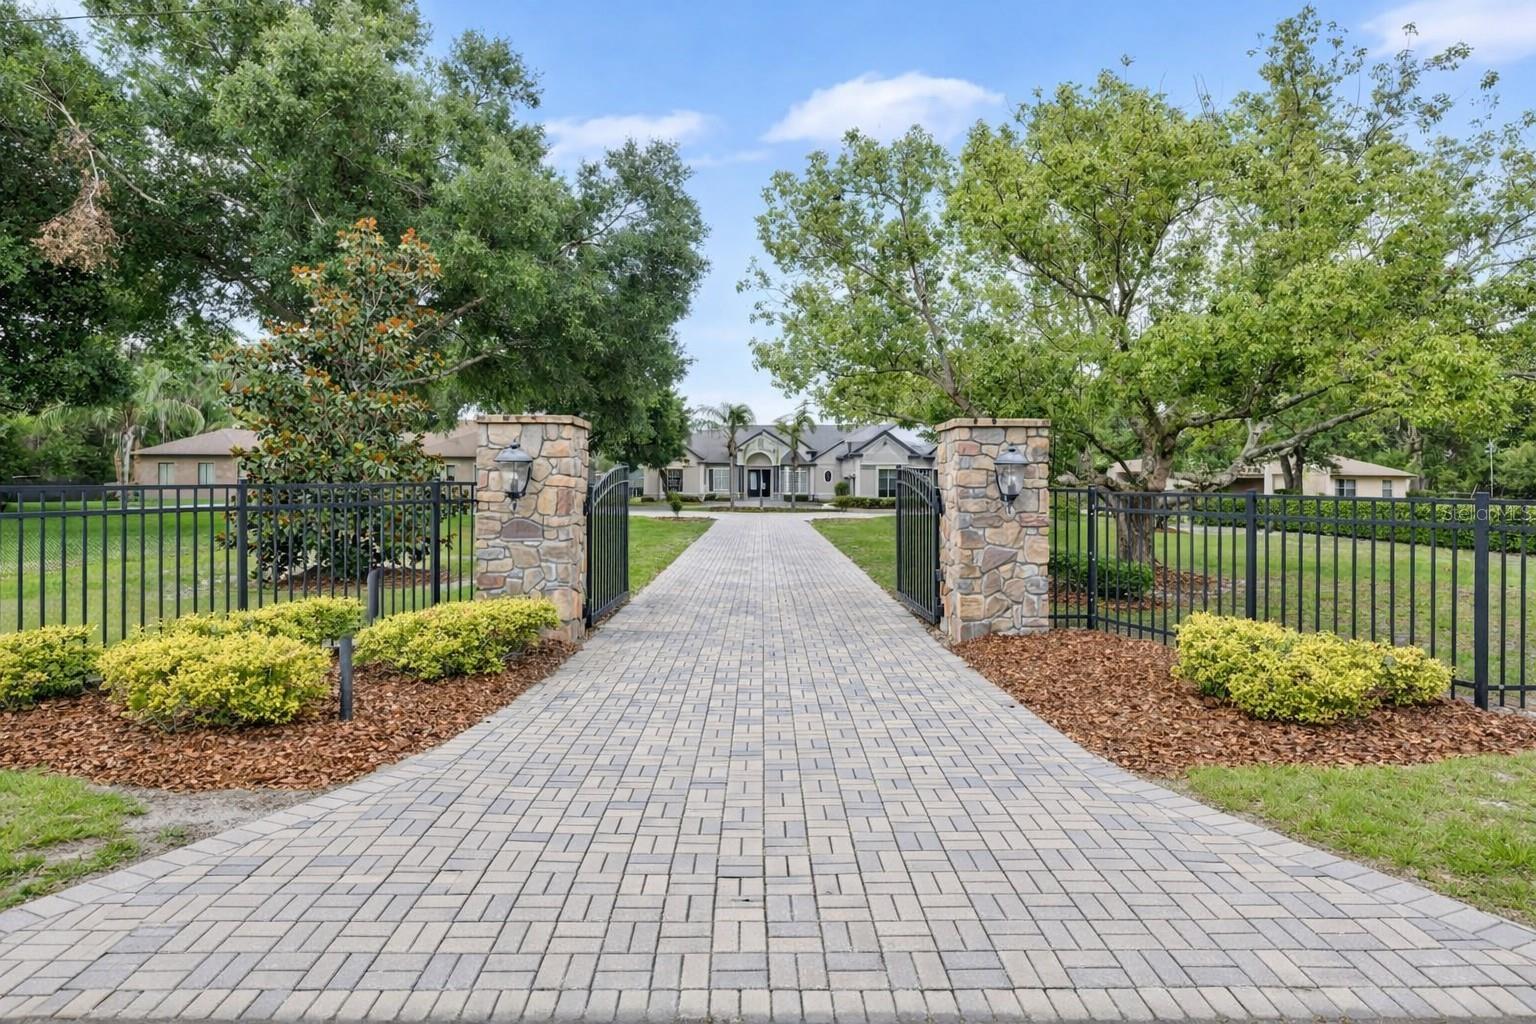
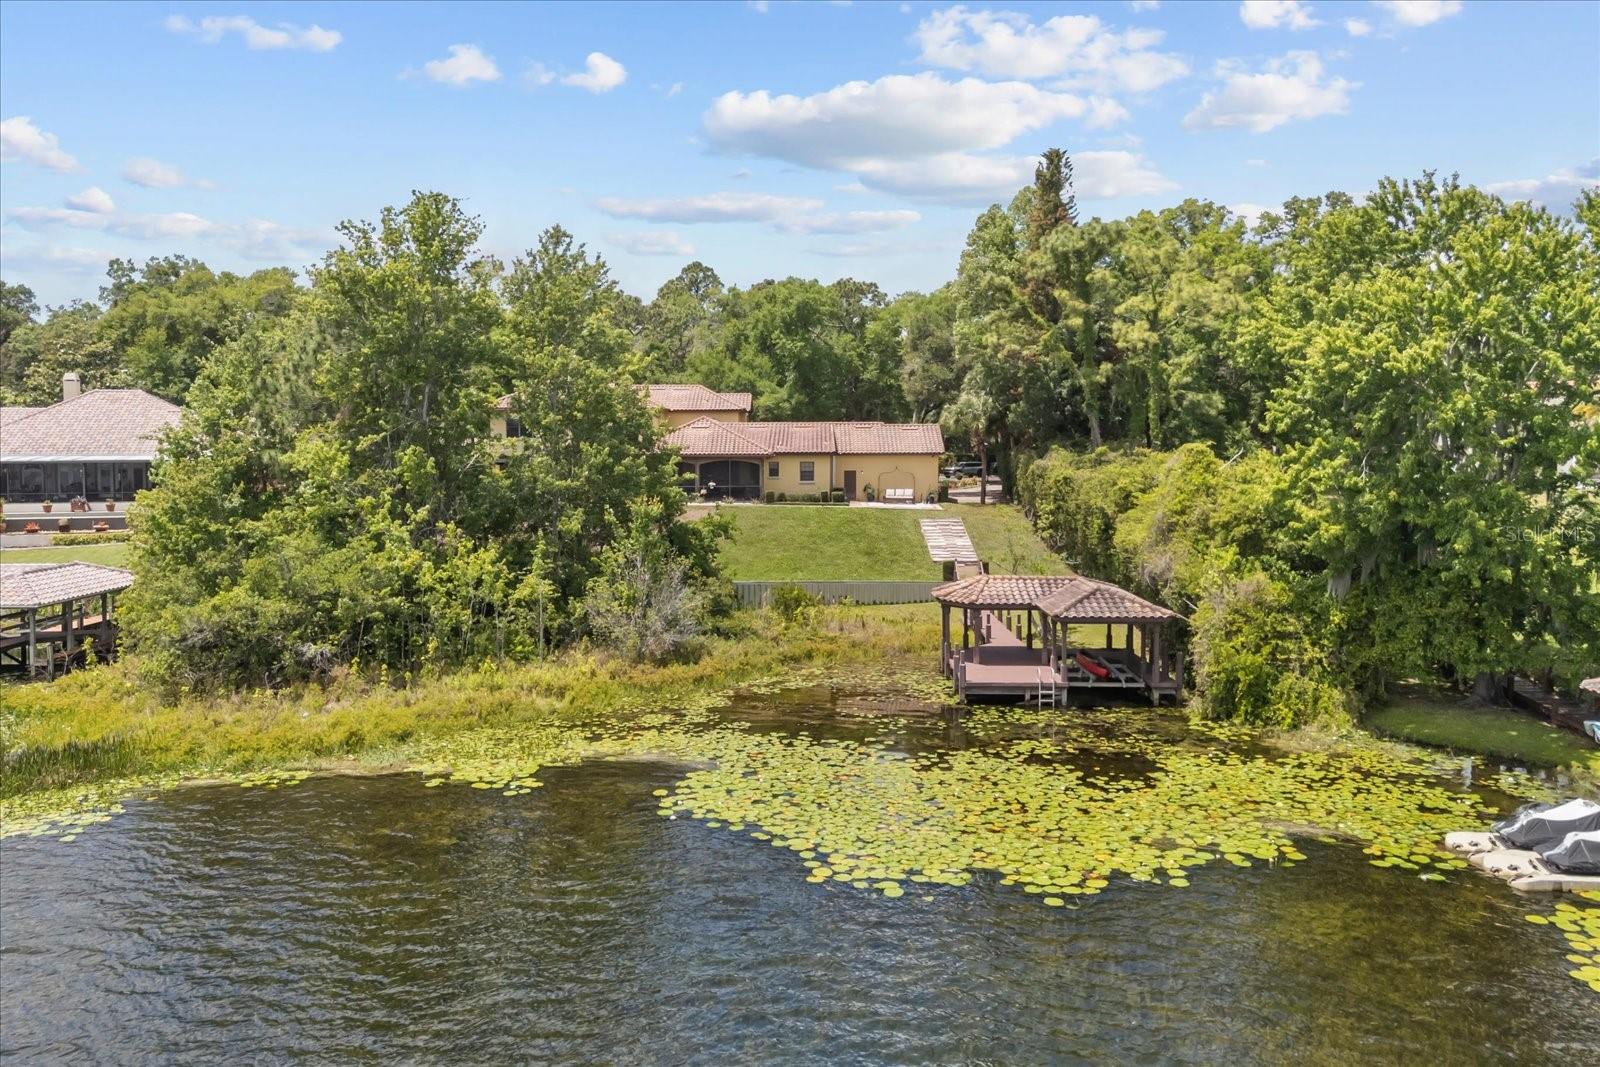
Welcome to your lakefront oasis in the gated Lake Hill Woods community! This fully updated home blends contemporary design with luxury finishes and top of the line detail in every room. This spacious home has 5 bedrooms, 5 full bathrooms, one half bathroom, plus an office and media / theater room. The ground level primary bedroom suite features lots of space, a view to the pool patio and lake, and the en-suite bathroom of your dreams. Dual vanities, a large soaking tub, and a large shower with a rain shower feature and multiple shower fixtures. The remodeled kitchen is a chefs dream with a large kitchen island, WOLF gas range, and a walk in pantry. Head through the new slider doors to the covered lanai patio overlooking the infinity edge pool and hot tub. Enjoy the private lake views with a fully fenced backyard, and a path to your own private dock with a lift and seating area. Fully remodeled in 2019 including new flooring, baseboards, window shutters, and doors throughout the home, remodeled bathrooms and kitchen, new paver driveway, completely redesigned pool patio with tile, pool resurfaced, newly re-built dock with lift. Brand new roof and gutters in 2022. Schedule to see it today!
Estimated monthly payment
Estimate only. Taxes use the listing's reported amount where available; insurance is a Florida-average estimate. Your actual payment will vary — run a full calculation or talk to a lender.
Price & listing history1 days on market
- Status: ActiveMay 28, 2026
- Listed$1,650,000May 28, 2026
- Price increased$1,650,000
Facts & features
- Property type
- Residential
- Sub type
- Single Family Residence
- Status
- Active
- Days on market
- 1
- Subdivision
- Lake Hill Woods Sub
- County
- Orange
- Year built
- 1998
- Living area
- 4,835 sq ft
- Price/sq ft
- $341
- Building area
- 6,036 sq ft (Public Records)
- Lot size
- 27,690 sq ft
- Lot category
- 1/2 to less than 1
- Flood zone
- A (12095C0140F)
- Garage
- 2 spaces
- Pool
- Private pool
- Annual taxes
- $12,364 (2025)
- Parcel #
- 29-21-29-4440-00-140
- Zoning
- R-L-D
- MLS #
- O6402662
Interior Details
- Bedrooms
- 5
- Full bathrooms
- 5
- Half bathrooms
- 1
- Flooring
- Bamboo, Tile
- Appliances
- Convection Oven, Dishwasher, Disposal, Dryer, Microwave, Range, Range Hood, Refrigerator, Washer
- Interior features
- Ceiling Fans(s), Crown Molding, Eat-in Kitchen, High Ceilings, Primary Bedroom Main Floor, Solid Surface Counters, Solid Wood Cabinets, Split Bedroom, Thermostat, Walk-In Closet(s), Window Treatments
- Laundry
- Inside, Laundry Room
- Stories / Levels
- Three Or More
- Direction faces
- North
- Fireplace
- Yes
Heating & Cooling
- Heating
- Central
- Cooling
- Central Air
Parking
- Garage spaces
- 2
- Attached garage
- Yes
- Parking features
- Garage Door Opener, Garage Faces Side, Ground Level, Oversized
HOA & Financial
- HOA fee
- $825 / Semi-Annually
- Monthly HOA
- $138/mo
- Total monthly fees
- $138/mo
- Total annual fees
- $1,650
- HOA name
- Sentry Management/Paula Butler
- CDD
- No
- Homestead exemption
- Yes
- Min lease term
- No Minimum
- Ownership
- Fee Simple
- Available for lease
- Yes
- Lease restrictions
- Yes
- Additional lease restrictions
- Contact community management for lease restrictions
Exterior & Construction
- Exterior features
- Balcony, Fire Pit, French Doors, Lighting, Outdoor Grill, Sliding Doors
- Construction materials
- Block
- Roof
- Shingle
- Foundation
- Slab
- Pool
- Private pool
- Waterfront
- Yes
- Water access
- Yes
- Road surface
- Paved
Utilities
- Sewer
- Public Sewer
- Water source
- Public
- Utilities
- Cable Available, Cable Connected, Electricity Available, Electricity Connected, Fire Hydrant, Propane, Public, Sewer Connected
Community
- Pets allowed
- Yes
Schools
Letter grades: Florida DOE 2024–25 school grades (Orange, Seminole, Lake, Osceola, Brevard). Assigned schools from the listing agent — verify enrollment with the district.
Room Details
| Room | Level | Dimensions |
|---|---|---|
| Foyer | First | |
| Living Room | First | 22x15 |
| Kitchen | First | 16x15 |
| Primary Bedroom | First | 20x15 |
| Office | First | 12x12 |
| Bedroom 2 | First | 13x11 |
| Bedroom 3 | First | 15x13 |
| Bedroom 4 | Second | 16x14 |
| Bedroom 5 | Second | 15x13 |
| Media Room | Basement | 22x15 |
| Dining Room | First | 16x14 |
| Family Room | First | 15x13 |
Listing Details
- Listing date
- 2026-05-27
- On market date
- 2026-05-28
- Original list price
- $1,650,000
- Occupant type
- Owner
- MLS area
- 32810 - Orlando/Lockhart
- Listing AOR
- Orlando Regional
- Status changed
- 2026-05-28
- Tax legal description
- LAKE HILL WOODS SUB 37/150 LOT 14
Flood risk
FEMA Special Flood Hazard Area (1% annual-chance / “100-year” floodplain). Flood insurance is generally required by mortgage lenders.
Source: FEMA flood zone reported on the listing. Confirm current designation at FEMA Flood Map Service Center.
Location
Directions
Must have gate code I-4 to Maitland Blvd West Exit, to Left on Eden Park, Enter Gate at Lake Hill Woods, Right on Sailwind, home is on left
More homes like this
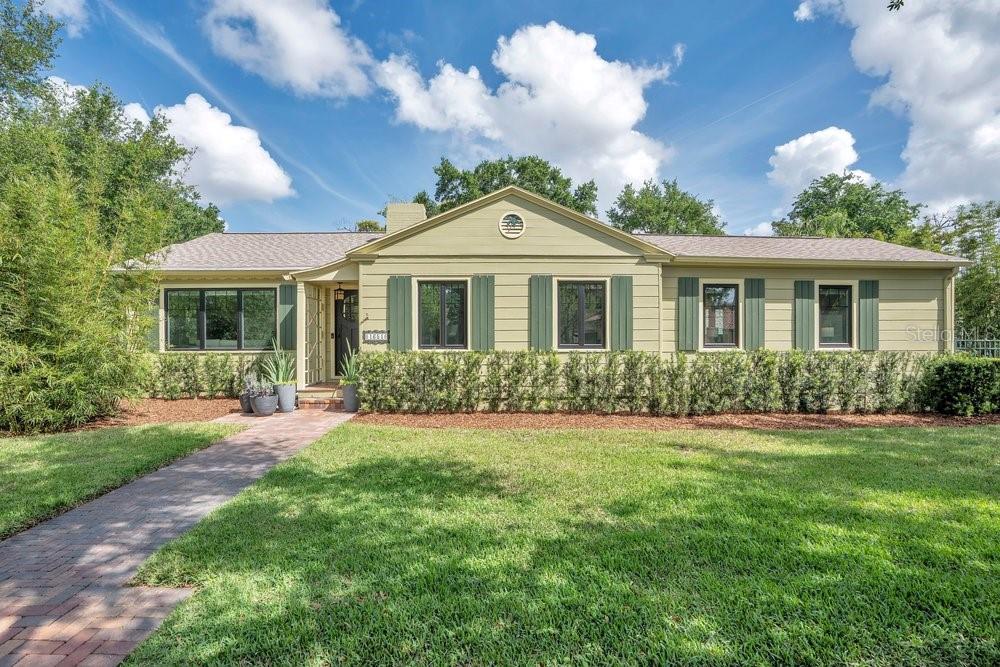
$1,200,000
5300 Cub Lake Dr
Apopka, FL 32703
5 bd · 4 ba · 3,238 sqft
Mc Neils Orange Villa
MLS# O6411816
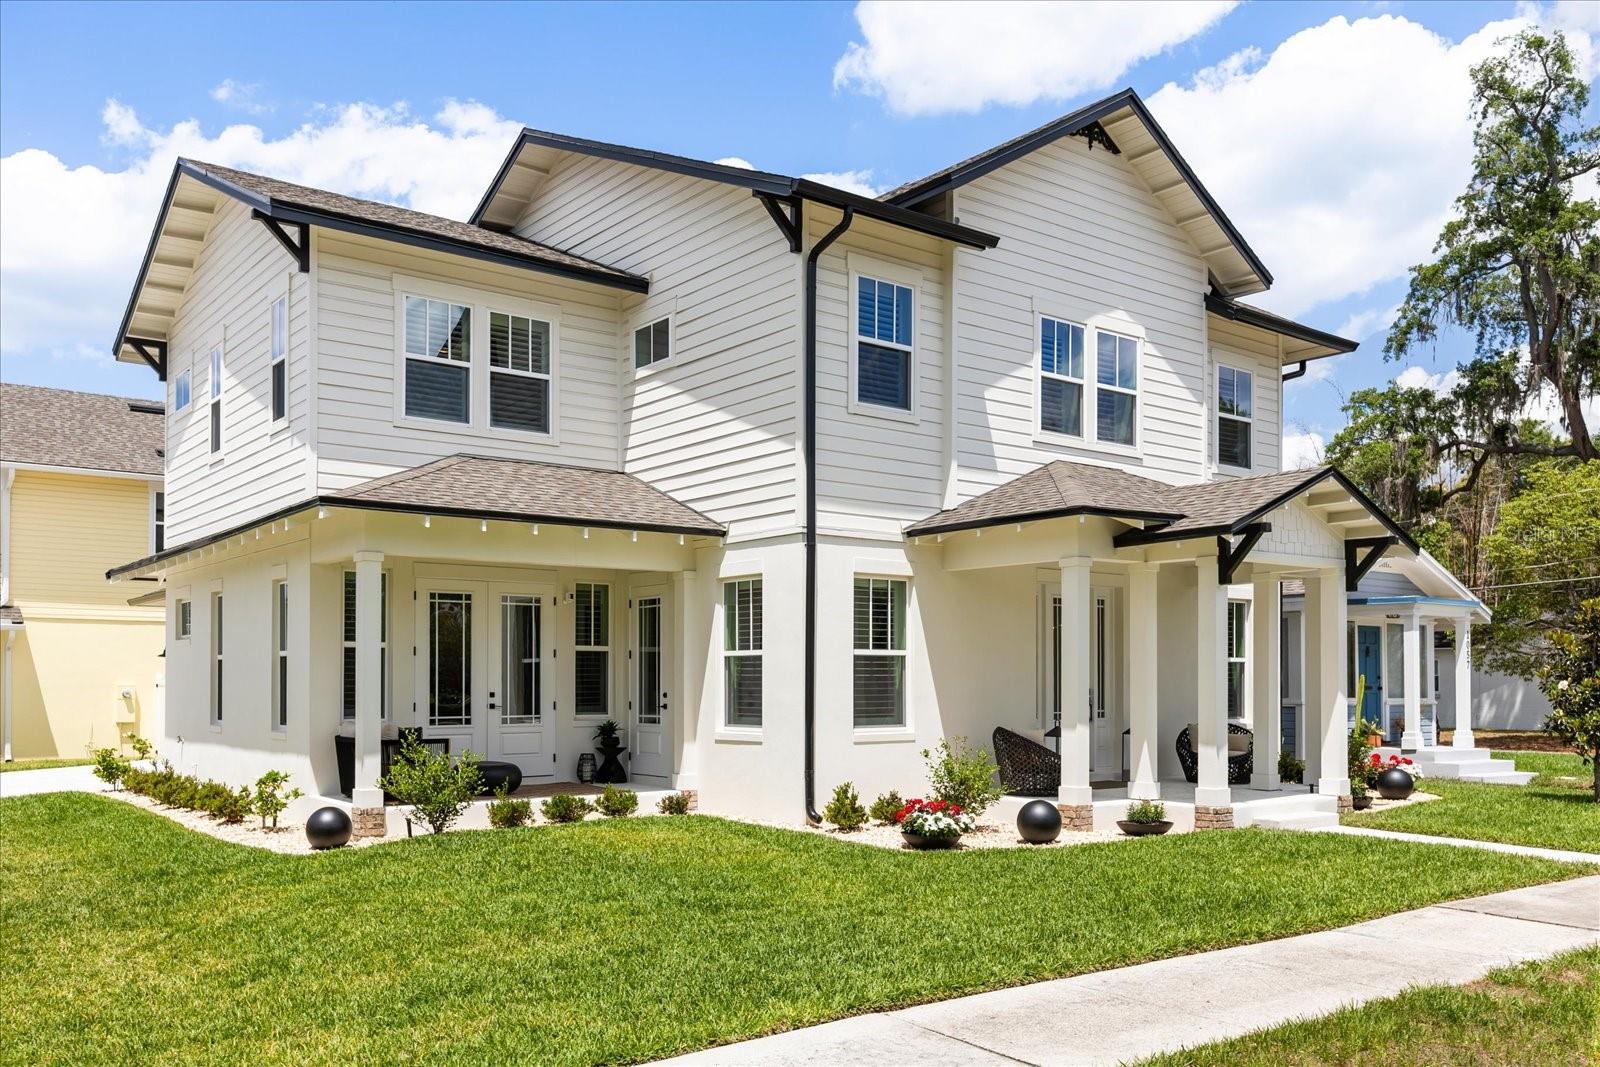
$1,790,000
1244 E Lake Colony Dr
Maitland, FL 32751
4 bd · 5 ba · 4,478 sqft
Lake Colony Ph 02
MLS# O6402702
$1,275,000
1651 Westchester Ave
Winter Park, FL 32789
3 bd · 3 ba · 2,426 sqft
Orwin Manor Westminster Sec
MLS# O6384358
$1,395,000
1077 Minnesota Ave
Winter Park, FL 32789
4 bd · 4 ba · 3,046 sqft
Na
MLS# O6411722

Listings courtesy of Stellar MLS as distributed by MLS GRID
IDX information is provided exclusively for consumers’ personal, non-commercial use and may not be used for any purpose other than to identify prospective properties consumers may be interested in purchasing.
Based on information submitted to the MLS GRID as of May 29, 2026 at 6:52 AM ET. All data is obtained from various sources and may not have been verified by broker or MLS GRID. Supplied Open House Information is subject to change without notice. All information should be independently reviewed and verified for accuracy. Properties may or may not be listed by the office/agent presenting the information.
Ryan Solberg, Broker · MaxLife Realty LLC · FL License #BK3354351 · Equal Housing Opportunity · Full disclaimer · DMCA