$564,570
2552 Painted Sky Avenue
West Melbourne, FL 32904
Property type
Year built
Lot size
Price / sq ft
HOA dues
Days on market
Garage spaces
Flood zone
About this home
Under Construction. Discover Sunrise Estates, Space Coast's newest community featuring single-family residences and spacious townhomes. Located in West Melbourne off 192 and St. Johns Heritage Parkway approximately 1 mile from I-95 offering easy access to Orlando and Brevard County. Enjoy the privacy of a gated community with a resort-style pool and cabana. Positioned in an ideal location with NO CDD fees and minutes to local shopping and dining. You'll love coming home - Now Selling! The new two-story Whitestone home combines modern elegance with practical living, offering 5 bedrooms, 4 full bathrooms, and a 2-car garage. Upon entry, you’re welcomed by a secondary bedroom and bathroom, perfect for guests. The foyer leads you toward the heart of the home, where the kitchen, gathering room, and café seamlessly flow together, all overlooking the covered lanai. Natural light pours in from the pocket sliding glass door, creating an inviting atmosphere throughout. The heart of the home is the chef-inspired kitchen, where 42" Dana Frost cabinetry meets luxurious quartz countertops and decorative tile backsplash. Thoughtfully designed features like soft-close drawers, easy-reach corner cabinets, double roll-out trays, and a waste basket drawer make the kitchen as functional as it is beautiful. An upgraded faucet and stainless-steel single-bowl sink enhance the space, while the built-in Whirlpool stainless steel appliances—including natural gas cooktop and a refrigerator—ensure you have everything you need for both everyday meals and special occasions. Pendant lighting pre-wiring adds the perfect finishing touch. The owner’s suite, conveniently located on the main level, is a luxurious retreat. It features an en suite bathroom with a walk-in shower with a rain shower head, quartz-topped dual vanity, private water closet, and an expansive walk-in closet. Upstairs, the spacious loft provides additional living space, while three additional bedrooms and two full bathrooms, one of which is en suite, offer ample room for relaxation. Throughout the home, professionally curated design selections and premium finishes elevate the living experience. Tile flooring spans the first floor living areas, laundry room, and upstairs bathrooms, while soft, stain-resistant Shaw carpet enhances the loft and bedrooms. Additional touches such as chrome plumbing fixtures and hardware, 2” faux wood blinds, and Whirlpool washer and dryer add both style and convenience. Enjoy the convenience of modern living with a smart thermostat, video doorbell, surround sound pre-wire, and LED down lights. This Whitestone home is where luxury and practicality meet. Don’t miss your chance to make this exceptional home yours—schedule a tour today!
Estimated monthly payment
Estimate only. Taxes use the listing's reported amount where available; insurance is a Florida-average estimate. Your actual payment will vary — run a full calculation or talk to a lender.
Price & listing history44 days on market
- Status: ActiveApr 15, 2026
- Listed$573,170Apr 15, 2026
- Price reduced$564,570
Virtual Tour
Facts & features
- Property type
- Residential
- Sub type
- Single Family Residence
- Status
- Active
- Days on market
- 44
- Subdivision
- Sunrise Estates
- County
- Brevard
- Year built
- 2026
- Living area
- 2,894 sq ft
- Price/sq ft
- $195
- Lot size
- 6,000 sq ft
- Lot category
- 0 to less than 1/4
- Flood zone
- X
- Garage
- 2 spaces
- Annual taxes
- $891 (2025)
- Parcel #
- 28-36-10-25-*-129
- Zoning
- PD/AN
- MLS #
- O6399274
Interior Details
- Bedrooms
- 5
- Full bathrooms
- 4
- Flooring
- Carpet, Tile
- Appliances
- Dishwasher, Disposal, Dryer, Gas Water Heater, Microwave, Range, Refrigerator, Tankless Water Heater, Washer
- Interior features
- Eat-in Kitchen, Living Room/Dining Room Combo, Open Floorplan, Primary Bedroom Main Floor, Smart Home, Split Bedroom, Stone Counters, Thermostat, Walk-In Closet(s)
- Laundry
- Inside, Laundry Room
- Stories / Levels
- Two
- Direction faces
- East
- New construction
- Yes
Heating & Cooling
- Heating
- Central, Electric, Heat Pump
- Cooling
- Central Air
Parking
- Garage spaces
- 2
- Attached garage
- Yes
- Parking features
- Driveway, Garage Door Opener
HOA & Financial
- HOA fee
- $120 / Monthly
- Monthly HOA
- $120/mo
- Total monthly fees
- $120/mo
- Total annual fees
- $1,440
- HOA name
- Castle Group
- CDD
- No
- Min lease term
- 1-2 Years
- Listing terms
- Cash, Conventional, FHA, VA Loan
- Ownership
- Fee Simple
- Available for lease
- Yes
- Lease restrictions
- Yes
- Additional lease restrictions
- Please see HOA documents for details.
- Approval process
- Please see HOA documents for details.
Exterior & Construction
- Exterior features
- Lighting, Sidewalk, Sliding Doors
- Construction materials
- Block, HardiPlank Type, Stucco, Frame
- Roof
- Shingle
- Foundation
- Slab
- Road surface
- Paved
Utilities
- Sewer
- Public Sewer
- Water source
- Public
- Utilities
- BB/HS Internet Available, Cable Available, Electricity Connected, Natural Gas Connected, Phone Available, Public, Sewer Connected, Underground Utilities, Water Connected
Community
- Pets allowed
- Number Limit
Room Details
| Room | Level | Dimensions |
|---|---|---|
| Great Room | First | 14x19 |
| Dinette | First | 10x13 |
| Kitchen | First | 16x12 |
| Balcony/Porch/Lanai | First | 26x10 |
| Primary Bedroom | First | 13x15 |
| Primary Bathroom | First | 11x8 |
| Laundry | First | 10x9 |
| Loft | Second | 20x17 |
| Bedroom 2 | Second | 13x12 |
| Bedroom 3 | Second | 13x11 |
| Bathroom 2 | Second | 12x5 |
| Bedroom 4 | Second | 14x12 |
| Bedroom 5 | First | 12x11 |
| Bathroom 4 | Second | 8x5 |
| Bathroom 3 | First | 8x5 |
Listing Details
- Listing date
- 2026-04-15
- On market date
- 2026-04-15
- Original list price
- $573,170
- Occupant type
- Vacant
- MLS area
- 32904 - Melbourne/Melbourne Village/West Melbourne
- Listing AOR
- Orlando Regional
- Home warranty
- Yes
- Status changed
- 2026-04-15
- Tax legal description
- SUNRISE ESTATES LOT 129
Flood risk
Minimal-risk area outside the mapped floodplain. Flood insurance is optional and typically low-cost.
Source: FEMA flood zone reported on the listing. Confirm current designation at FEMA Flood Map Service Center.
Location
Directions
(From US-192 west bound): Turn left onto St. Johns Heritage Pkwy and Sunrise Estates will be approx. ½ mile on your left. (From FL Turnpike): keep left at the fork to continue toward FL-528 E, then keep right, follow sign for Airport/FL-528 E/ Kennedy Space Center and merge onto FL- 528 E, (From FL-528 E): Take exit 42A to merge onto I- 95 S toward Miami. Continue to exit 180, Melbourne 192. Make right onto 192 heading west.
More homes like this
$314,790
5105 Morning Dew Lane
West Melbourne, FL 32904
3 bd · 3 ba · 1,699 sqft
Sunrise Estates
MLS# O6400682
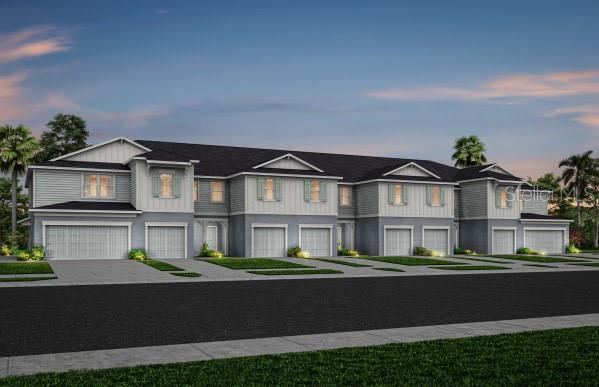
$316,690
5152 Inspire Ln
West Melbourne, FL 32904
3 bd · 3 ba · 1,699 sqft
Sunrise Estates
MLS# O6390668
$317,590
5107 Morning Dew Lane
West Melbourne, FL 32904
3 bd · 3 ba · 1,699 sqft
Sunrise Estates
MLS# O6400782
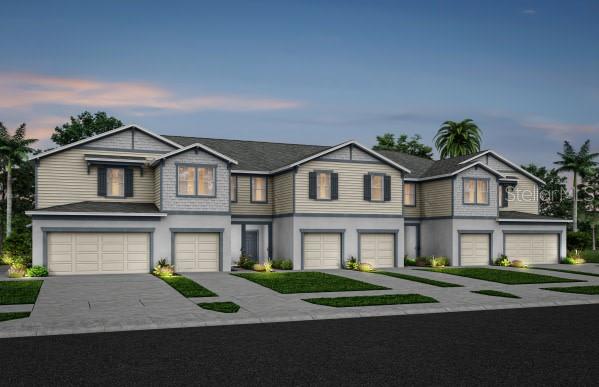
$331,990
4915 Sunrise Estates Drive
West Melbourne, FL 32904
3 bd · 3 ba · 1,699 sqft
Sunrise Estates
MLS# O6406480

Listings courtesy of Stellar MLS as distributed by MLS GRID
IDX information is provided exclusively for consumers’ personal, non-commercial use and may not be used for any purpose other than to identify prospective properties consumers may be interested in purchasing.
Based on information submitted to the MLS GRID as of May 29, 2026 at 1:21 PM ET. All data is obtained from various sources and may not have been verified by broker or MLS GRID. Supplied Open House Information is subject to change without notice. All information should be independently reviewed and verified for accuracy. Properties may or may not be listed by the office/agent presenting the information.
Ryan Solberg, Broker · MaxLife Realty LLC · FL License #BK3354351 · Equal Housing Opportunity · Full disclaimer · DMCA