$316,690
5152 Inspire Lane
West Melbourne, FL 32904
Property type
Year built
Lot size
Price / sq ft
HOA dues
Days on market
Garage space
Flood zone
About this home
Discover Sunrise Estates, Space Coast's newest community featuring single-family residences and spacious townhomes. Located in West Melbourne off 192 and St. Johns Heritage Parkway approximately 1 mile from I-95 offering easy access to Orlando and Brevard County. Enjoy the privacy of a gated community with a resort-style pool and cabana. Positioned in an ideal location with NO CDD fees and minutes to local shopping and dining. You'll love coming home - Now Selling! Discover the perfect blend of convenience and luxury in this move-in ready Springdale two-story townhome. Every detail has been thoughtfully crafted to elevate your lifestyle, with designer touches that make your home feel both stylish and sophisticated. This interior-unit townhome offers 3 spacious bedrooms, 2 full bathrooms, a powder room, and a single-car garage, complemented by a covered lanai. The open-concept first floor is perfect for modern living, with a gourmet kitchen featuring Lagoon quartz countertops, Elkins Stone Gray cabinetry, a stylish tile backsplash, and stainless-steel Whirlpool appliances, including a refrigerator. The open concept gathering room and café area flow seamlessly into the covered lanai, providing a perfect setting for entertaining or simply relaxing. Upstairs, retreat to your private Owner’s Suite, which boasts a generous walk-in closet and a luxurious en suite bathroom complete with a double-sink quartz vanity, a walk-in shower with a glass enclosure, and ample storage space. Two additional bedrooms, a secondary bathroom, and a conveniently located laundry room offer both privacy and functionality. With elegant, professionally curated design selections including Brescia Blanco porcelain tile flooring, soft and stain-resistant Shaw Brand Ornamental Gate carpet, Whirlpool washer and dryer, and designer window blinds, this home is as beautiful as it is practical. Don’t miss the opportunity to make this sophisticated townhome yours—schedule a tour today and experience the luxury and ease of modern living!
Estimated monthly payment
Estimate only. Taxes use the listing's reported amount where available; insurance is a Florida-average estimate. Your actual payment will vary — run a full calculation or talk to a lender.
Price & listing history41 days on market
- Status: ActiveMay 1, 2026
- Listed$306,690Mar 19, 2026
- Price increased$316,690
Virtual Tour
Facts & features
- Property type
- Residential
- Sub type
- Townhouse
- Status
- Active
- Days on market
- 41
- Subdivision
- Sunrise Estates
- County
- Brevard
- Year built
- 2025
- Living area
- 1,699 sq ft
- Price/sq ft
- $186
- Lot size
- 2,070 sq ft
- Lot category
- 0 to less than 1/4
- Flood zone
- X
- Garage
- 1 spaces
- Annual taxes
- $768 (2025)
- Parcel #
- 28-36-10-25-*-200
- Zoning
- PD/AN
- MLS #
- O6390668
Interior Details
- Bedrooms
- 3
- Full bathrooms
- 2
- Half bathrooms
- 1
- Flooring
- Carpet, Tile
- Appliances
- Dishwasher, Disposal, Dryer, Microwave, Range, Refrigerator, Washer
- Interior features
- Eat-in Kitchen, Kitchen/Family Room Combo, Open Floorplan, PrimaryBedroom Upstairs, Split Bedroom, Stone Counters, Thermostat, Walk-In Closet(s)
- Laundry
- Inside, Laundry Closet, Upper Level
- Stories / Levels
- Two
- Direction faces
- South
- New construction
- Yes
Heating & Cooling
- Heating
- Central, Electric, Heat Pump
- Cooling
- Central Air
Parking
- Garage spaces
- 1
- Attached garage
- Yes
- Parking features
- Driveway, Garage Door Opener
HOA & Financial
- HOA fee
- $225 / Monthly
- Monthly HOA
- $225/mo
- Total monthly fees
- $225/mo
- Total annual fees
- $2,700
- HOA name
- Castle Group
- CDD
- No
- Min lease term
- 1-2 Years
- Listing terms
- Cash, Conventional, FHA, VA Loan
- Ownership
- Fee Simple
- Available for lease
- Yes
- Lease restrictions
- Yes
- Additional lease restrictions
- Please see HOA documents for details.
- Approval process
- Please see HOA documents for details.
Exterior & Construction
- Exterior features
- Lighting, Sidewalk, Sliding Doors
- Construction materials
- Block, HardiPlank Type, Stucco, Frame
- Roof
- Shingle
- Foundation
- Slab
- Road surface
- Paved
Utilities
- Sewer
- Public Sewer
- Water source
- Public
- Utilities
- BB/HS Internet Available, Cable Available, Electricity Connected, Phone Available, Public, Sewer Connected, Underground Utilities, Water Connected
Community
- Pets allowed
- Number Limit
Room Details
| Room | Level | Dimensions |
|---|---|---|
| Great Room | First | 17x14 |
| Kitchen | First | 14x16 |
| Balcony/Porch/Lanai | First | 11x8 |
| Primary Bedroom | Second | 11x13 |
| Primary Bathroom | Second | 10x12 |
| Bedroom 2 | Second | 11x11 |
| Bedroom 3 | Second | 10x12 |
| Bathroom 2 | Second | 5x10 |
| Laundry | Second | 3x5 |
Listing Details
- Listing date
- 2026-03-13
- On market date
- 2026-03-19
- Original list price
- $306,690
- Occupant type
- Vacant
- MLS area
- 32904 - Melbourne/Melbourne Village/West Melbourne
- Listing AOR
- Orlando Regional
- Home warranty
- Yes
- Status changed
- 2026-05-01
- Tax legal description
- SUNRISE ESTATES LOT 200
Flood risk
Minimal-risk area outside the mapped floodplain. Flood insurance is optional and typically low-cost.
Source: FEMA flood zone reported on the listing. Confirm current designation at FEMA Flood Map Service Center.
Location
Directions
(From US-192 west bound): Turn left onto St. Johns Heritage Pkwy and Sunrise Estates will be approx. ½ mile on your left. (From FL Turnpike): keep left at the fork to continue toward FL-528 E, then keep right, follow sign for Airport/FL-528 E/ Kennedy Space Center and merge onto FL- 528 E, (From FL-528 E): Take exit 42A to merge onto I- 95 S toward Miami. Continue to exit 180, Melbourne 192. Make right onto 192 heading west.
More homes like this
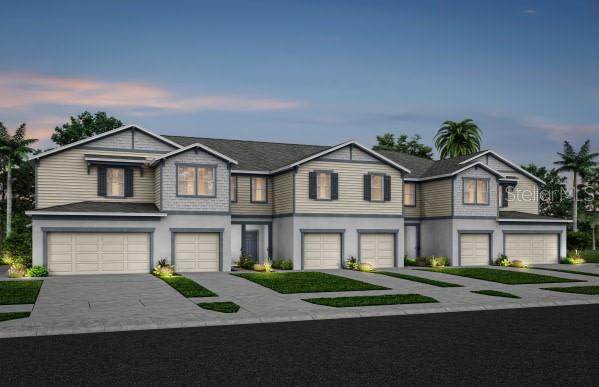
$314,790
5105 Morning Dew Lane
West Melbourne, FL 32904
3 bd · 3 ba · 1,699 sqft
Sunrise Estates
MLS# O6400682
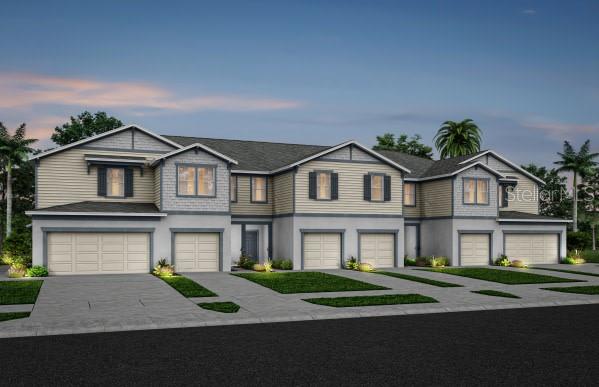
$317,590
5107 Morning Dew Lane
West Melbourne, FL 32904
3 bd · 3 ba · 1,699 sqft
Sunrise Estates
MLS# O6400782
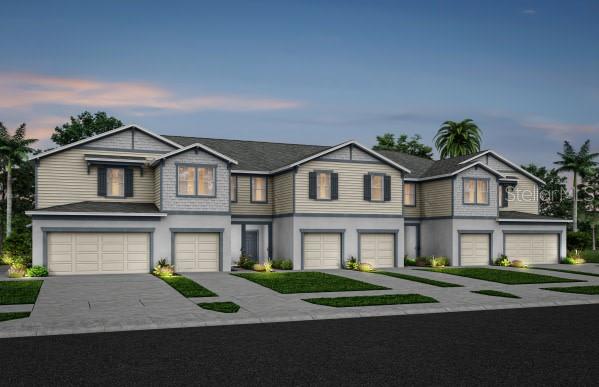
$331,990
4915 Sunrise Estates Drive
West Melbourne, FL 32904
3 bd · 3 ba · 1,699 sqft
Sunrise Estates
MLS# O6406480
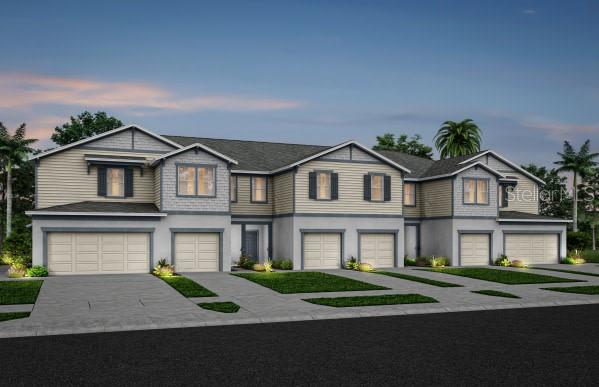
$361,490
5115 Morning Dew Lane
West Melbourne, FL 32904
3 bd · 3 ba · 1,782 sqft
Sunrise Estates
MLS# O6396696

Listings courtesy of Stellar MLS as distributed by MLS GRID
IDX information is provided exclusively for consumers’ personal, non-commercial use and may not be used for any purpose other than to identify prospective properties consumers may be interested in purchasing.
Based on information submitted to the MLS GRID as of May 30, 2026 at 3:05 PM ET. All data is obtained from various sources and may not have been verified by broker or MLS GRID. Supplied Open House Information is subject to change without notice. All information should be independently reviewed and verified for accuracy. Properties may or may not be listed by the office/agent presenting the information.
Ryan Solberg, Broker · MaxLife Realty LLC · FL License #BK3354351 · Equal Housing Opportunity · Full disclaimer · DMCA