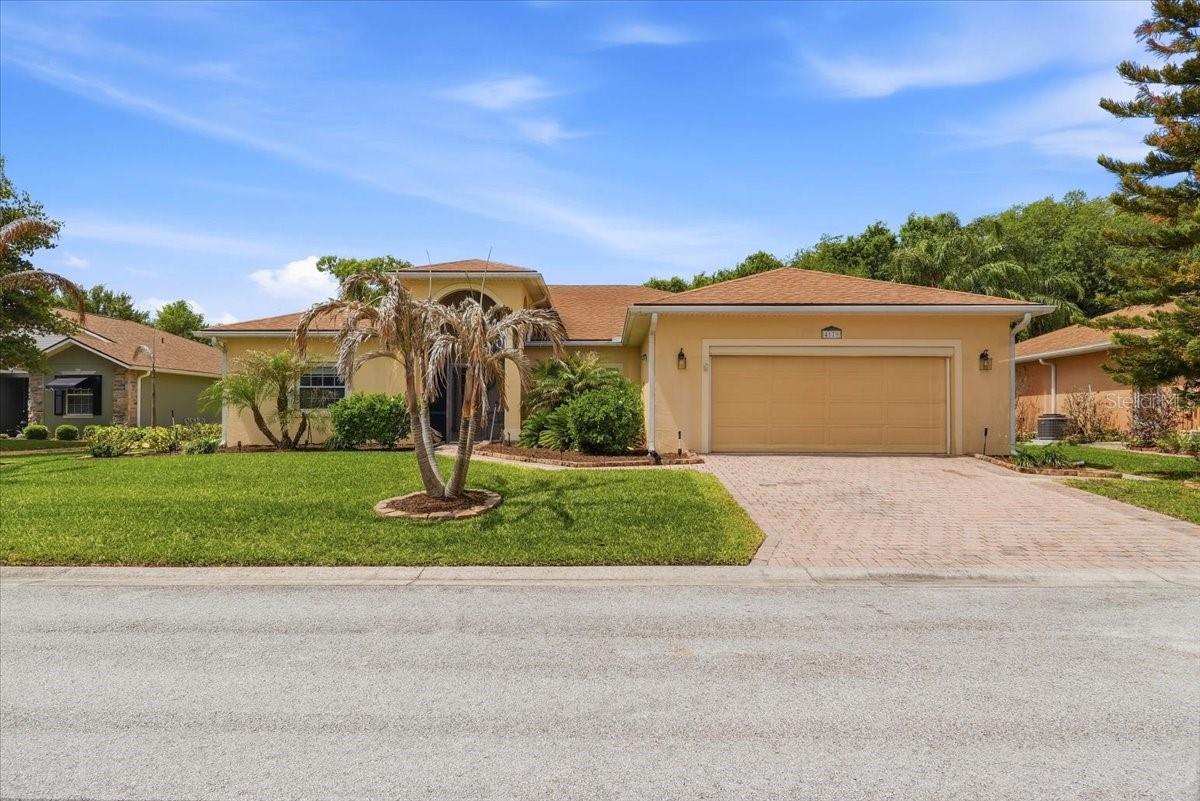
$379,900
4179 Aberdeen Lane
Lake Wales, FL 33859
Property type
Year built
Lot size
Price / sq ft
HOA dues
Days on market
Garage spaces
Flood zone
About this home
Welcome Home, to your very own private oasis overlooking a tropical conservation! Tucked away on a peaceful cul-de-sac, this beautifully designed split-bedroom TAHITI model offers privacy, comfort, and serene natural surroundings as it backs to a tranquil conservation area. From the moment you arrive, the screened front entry welcomes you into a light-filled foyer highlighted by sidelights and a transom window, creating a warm and inviting first impression. The heart of the home features a spacious living room paired with a flexible dining area, perfect for entertaining or everyday living. The kitchen is both functional and charming, showcasing oak cabinetry, pull-out shelving, Corian countertops, a convenient snack bar, closet pantry, and a solar tube that fills the space with natural light. The adjacent dinette, set within a bay window, offers peaceful views of the lush backyard and conservation beyond, making every morning feel like a retreat. The primary suite is thoughtfully positioned for privacy and offers a generously sized bedroom, dual walk-in closets, additional linen storage, and an ensuite bath complete with dual vanities, a garden tub, separate tiled shower with glass enclosure, and a private water closet. On the opposite side of the home, two guest bedrooms and a full bath provide comfortable accommodations for family or visitors. And then, there’s the lanai... Stretching an impressive 14x44, this expansive covered and screened outdoor living space is truly the highlight of the home. Whether you're enjoying morning coffee, hosting gatherings, or simply unwinding in the evenings, you'll love the peaceful setting overlooking a beautifully manicured backyard with no rear neighbors, just nature and privacy. This is Florida living at its finest. Additional features include: New AC (2019) Roof replaced June 2020 Inside laundry with cabinetry (washer & dryer included) Oversized 2-car garage with golf cart space + motorized screen Generator hookup Second water meter for irrigation (cost savings!) Located in Lake Ashton, an exclusive and highly sought-after 55+ community, residents enjoy an incredible resort-style lifestyle featuring an activities office, two swimming pools (indoor & outdoor), two 18-hole golf courses with pro shop, and the popular Eagles Nest (19th Hole) offering bar and pub-style dining. Additional amenities include tennis and pickleball courts, bocce, shuffleboard, a movie theater, and two clubhouses—all connected by convenient golf-cart access throughout the community. CDD BOND DEBT FULLY PAID—enjoy significant savings from day one! Call today to schedule your private showing and experience this exceptional home and lifestyle for yourself!
Estimated monthly payment
Estimate only. Taxes use the listing's reported amount where available; insurance is a Florida-average estimate. Your actual payment will vary — run a full calculation or talk to a lender.
Price & listing history44 days on market
- Status: PendingMay 30, 2026
- Listed$379,900Apr 15, 2026
- Price increased$379,900
Virtual Tour
Facts & features
- Property type
- Residential
- Sub type
- Single Family Residence
- Status
- Pending
- Days on market
- 44
- Subdivision
- Lake Ashton Golf Club Ph 01
- County
- Polk
- Year built
- 2002
- Living area
- 2,229 sq ft
- Price/sq ft
- $170
- Building area
- 3,300 sq ft (Public Records)
- Lot size
- 12,489 sq ft
- Lot category
- 1/4 to less than 1/2
- Flood zone
- X (12105C0535H)
- Garage
- 2 spaces
- Annual taxes
- $8,437 (2025)
- Parcel #
- 27-29-18-865152-001900
- MLS #
- L4961091
Interior Details
- Bedrooms
- 3
- Full bathrooms
- 2
- Flooring
- Laminate, Tile
- Appliances
- Dishwasher, Disposal, Microwave, Range, Refrigerator
- Interior features
- Ceiling Fans(s), Solid Surface Counters, Solid Wood Cabinets, Split Bedroom, Thermostat, Walk-In Closet(s)
- Laundry
- Inside, Laundry Room
- Stories / Levels
- One
- Direction faces
- Northeast
Heating & Cooling
- Heating
- Central, Electric
- Cooling
- Central Air
Parking
- Garage spaces
- 2
- Attached garage
- Yes
HOA & Financial
- HOA fee
- $55 / Annually
- Monthly HOA
- $5/mo
- Total monthly fees
- $19/mo
- Total annual fees
- $229
- HOA name
- Tanisha Schroeder
- CDD
- Yes
- Homestead exemption
- Yes
- Min lease term
- 1 Month
- Listing terms
- Cash, Conventional, FHA, USDA Loan, VA Loan
- Ownership
- Fee Simple
- Available for lease
- Yes
- Lease restrictions
- Yes
- Additional lease restrictions
- Please see HOA for lease restrictions.
- Approval process
- Please see HOA for approval process.
Exterior & Construction
- Exterior features
- Lighting, Sliding Doors
- Construction materials
- Block, Stucco
- Roof
- Shingle
- Foundation
- Slab
- Road surface
- Asphalt
Utilities
- Sewer
- Public Sewer
- Water source
- Public
- Utilities
- BB/HS Internet Available, Cable Available, Cable Connected, Electricity Available, Electricity Connected, Public, Sewer Available, Sewer Connected, Sprinkler Meter, Underground Utilities, Water Available, Water Connected
Community
- Pets allowed
- Yes
- Senior community
- Yes
Room Details
| Room | Level | Dimensions |
|---|---|---|
| Living Room | First | 17x19 |
| Kitchen | First | 11x13 |
| Dinette | First | 10x13 |
| Dining Room | First | 10x10 |
| Primary Bedroom | First | 13x15 |
| Bedroom 2 | First | 11x12 |
| Bedroom 3 | First | 12x13 |
| Primary Bathroom | First | 13x14 |
| Bathroom 2 | First | 7x9 |
| Laundry | First | 7x9 |
| Balcony/Porch/Lanai | First |
Listing Details
- Listing date
- 2026-04-11
- On market date
- 2026-04-15
- Original list price
- $379,900
- Occupant type
- Owner
- MLS area
- 33859 - Lake Wales
- Listing AOR
- Lakeland
- Status changed
- 2026-05-30
- Tax legal description
- LAKE ASHTON GOLF CLUB PHASE I PB 117 PGS 19-27 LOT 190
Flood risk
Minimal-risk area outside the mapped floodplain. Flood insurance is optional and typically low-cost.
Source: FEMA flood zone reported on the listing. Confirm current designation at FEMA Flood Map Service Center.
Location
Directions
South on Bartow Road. Left on Winter Lake Road. Left on FL-620. Right onto Lake Shipp Drive. Continue onto Eloise Loop Road to Lake Wales. Continue onto Thompson Nursery Road, then turn right onto Lake Ashton Blvd. Right onto Ashton Club Drive. Right onto Berwick Drive. Right onto Aberdeen Lane.
Property sale history
Public records4179 ABERDEEN LN, LAKE WALES 33859
- Feb 2025$410,000
3,300 sq ft · Built 2002 · 0.2867 acres
Sale data from Florida public records (Department of Revenue / county property appraiser). Deemed reliable but not guaranteed; may not reflect current market or MLS status. Not Stellar MLS data.
More homes like this
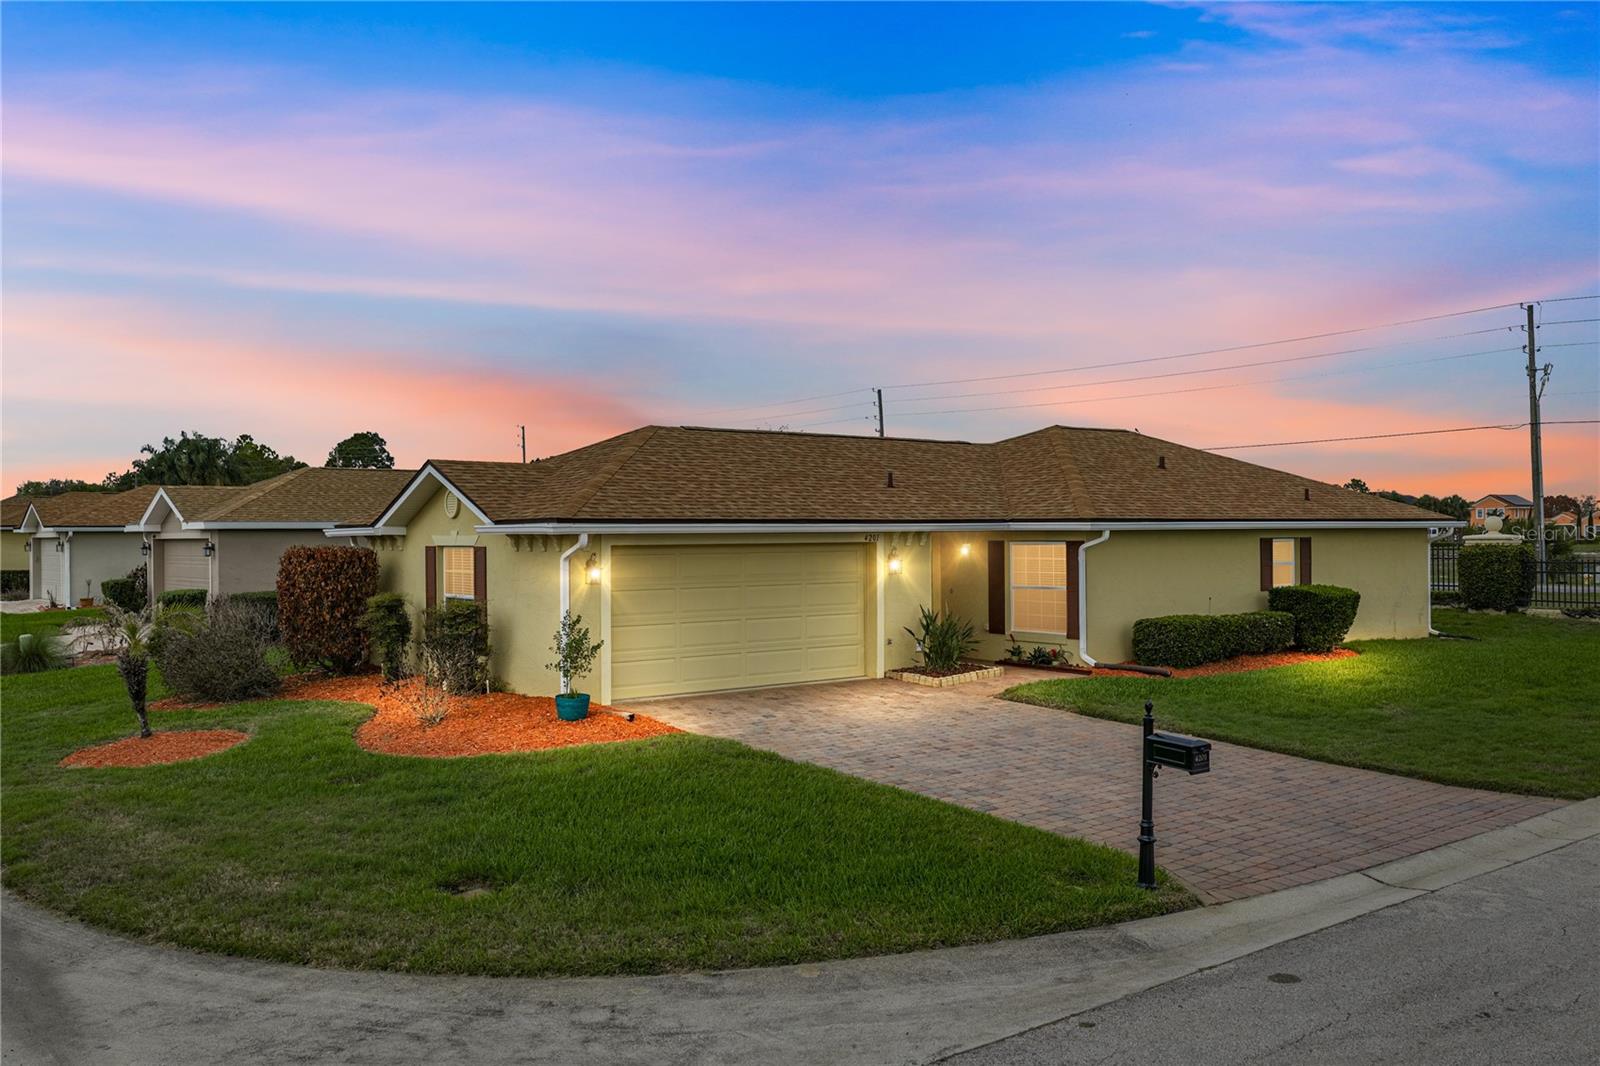
$224,900
4201 Berwick Dr
Lake Wales, FL 33859
2 bd · 2 ba · 1,109 sqft
Lake Ashton Golf Club Ph 01
MLS# P4938190
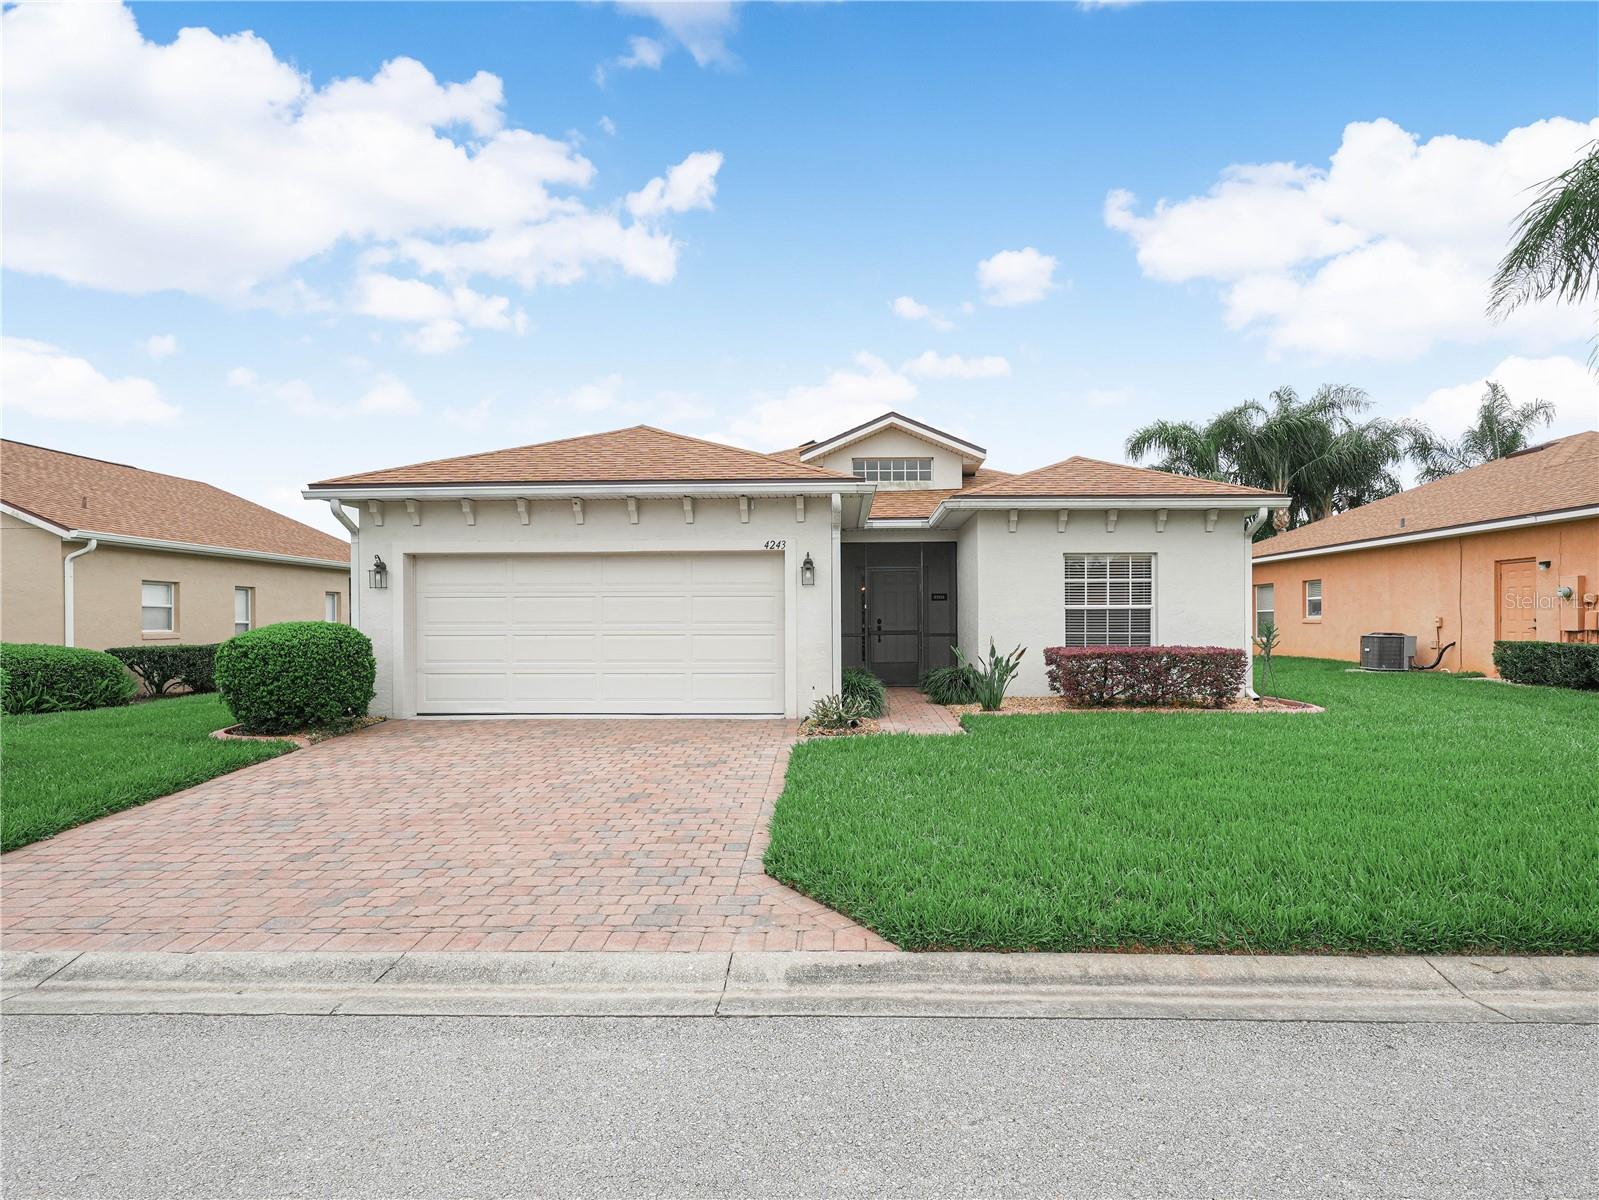
$264,000
4243 Dornoch Dr
Lake Wales, FL 33859
3 bd · 2 ba · 1,503 sqft
Lake Ashton Golf Club Ph 01
MLS# P4938180
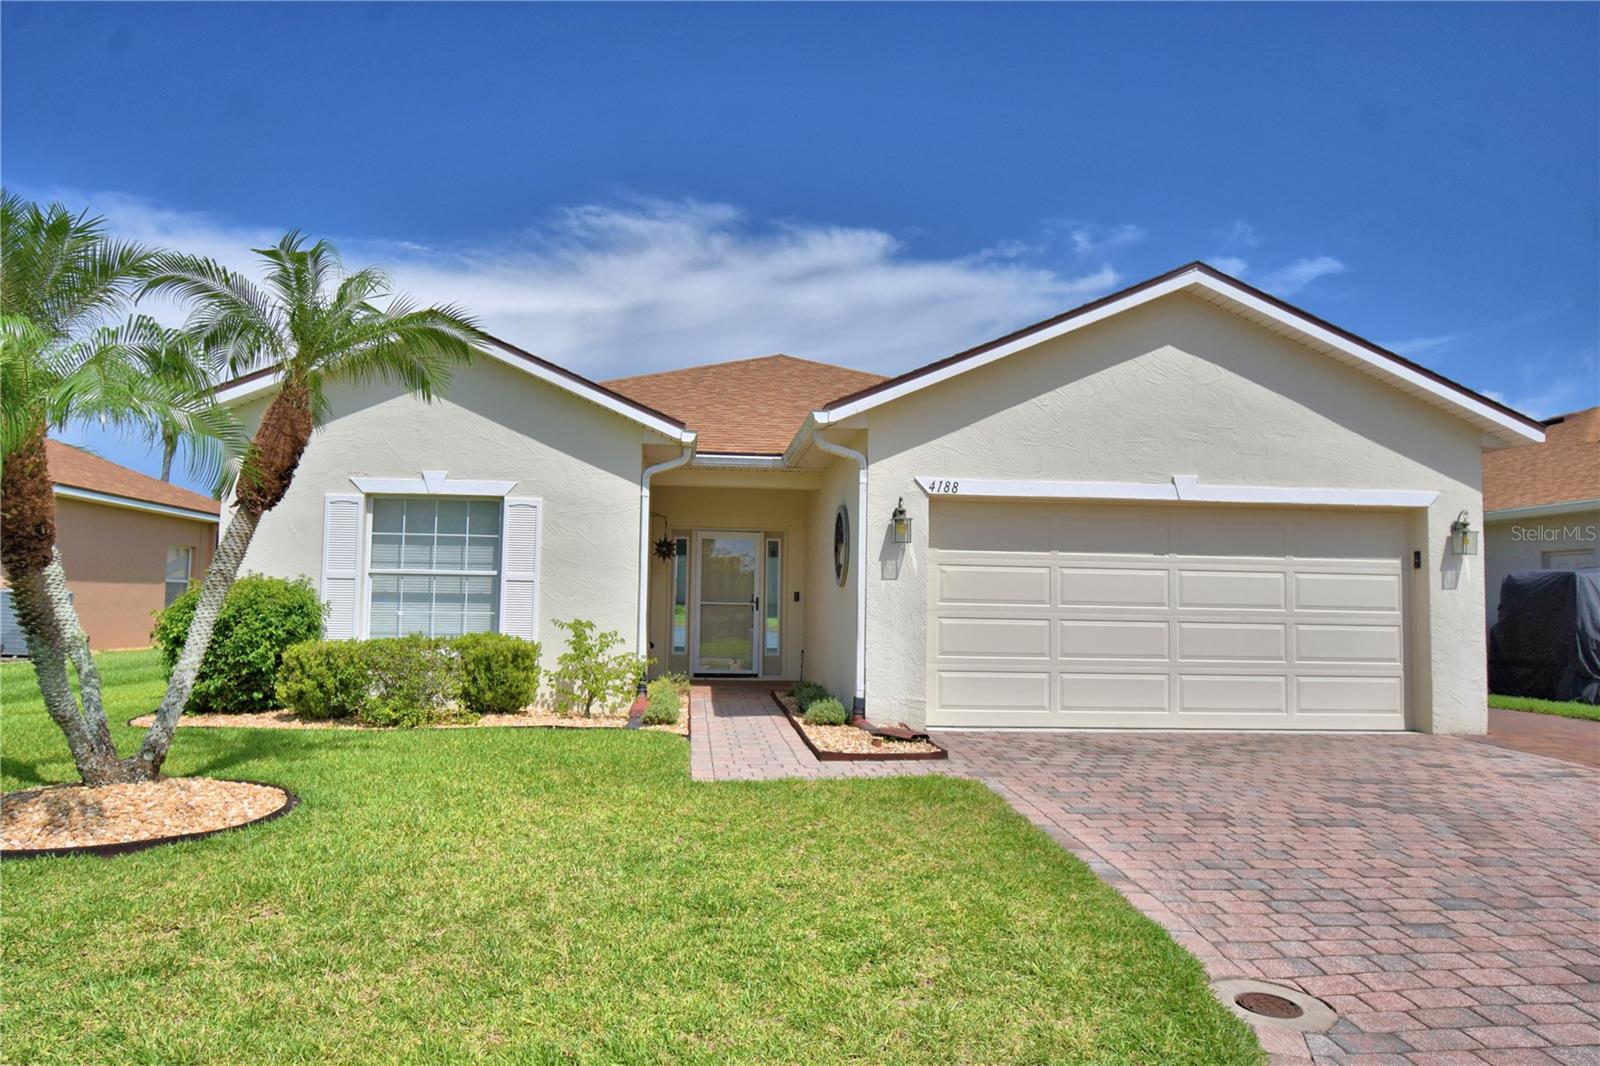
$265,000
4188 Muirfield Loop
Lake Wales, FL 33859
2 bd · 2 ba · 1,520 sqft
Lake Ashton Golf Club Ph 01
MLS# L4953642
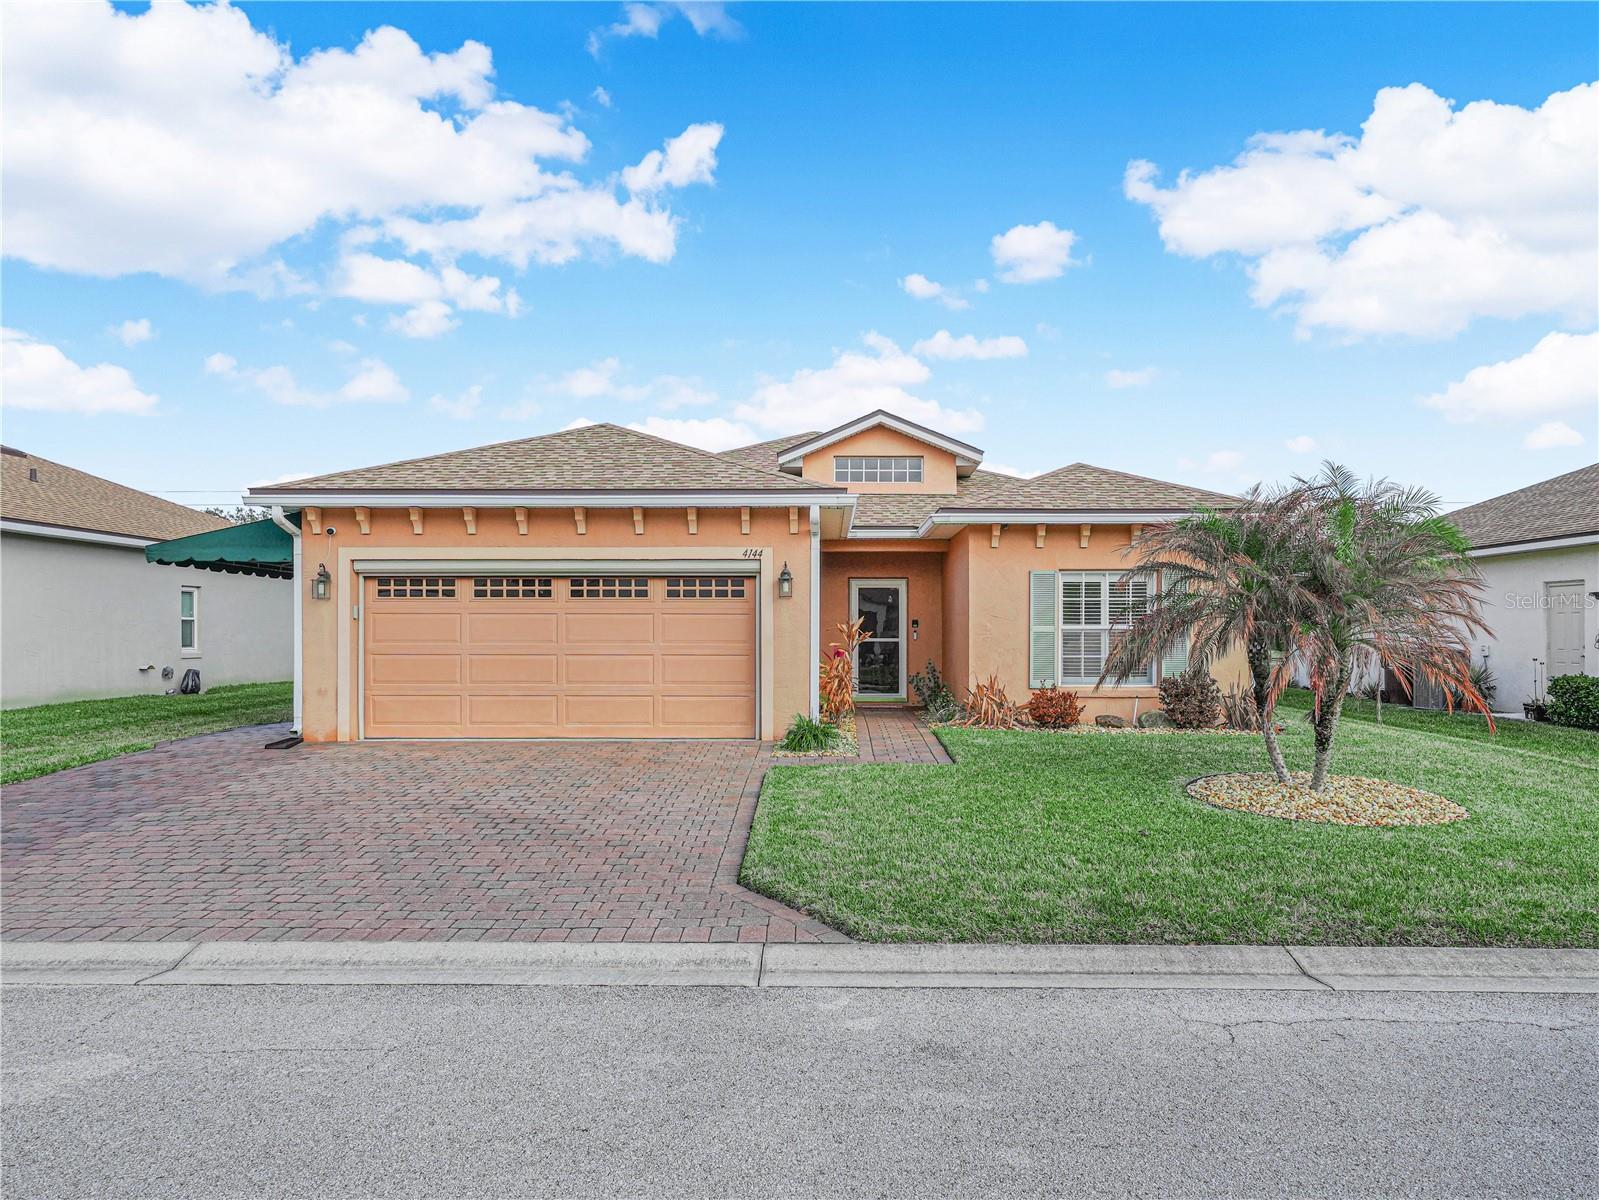
$265,000
4144 Aberdeen Ln
Lake Wales, FL 33859
2 bd · 2 ba · 1,503 sqft
Lake Ashton Golf Club Ph 01
MLS# P4937837

Listings courtesy of Stellar MLS as distributed by MLS GRID
IDX information is provided exclusively for consumers’ personal, non-commercial use and may not be used for any purpose other than to identify prospective properties consumers may be interested in purchasing.
Based on information submitted to the MLS GRID as of May 30, 2026 at 10:54 AM ET. All data is obtained from various sources and may not have been verified by broker or MLS GRID. Supplied Open House Information is subject to change without notice. All information should be independently reviewed and verified for accuracy. Properties may or may not be listed by the office/agent presenting the information.
Ryan Solberg, Broker · MaxLife Realty LLC · FL License #BK3354351 · Equal Housing Opportunity · Full disclaimer · DMCA