
$265,000
4144 Aberdeen Lane
Lake Wales, FL 33859
Listing updated: July 18, 2026 at 12:35 PM ET
Listing courtesy of Lake Ashton Realty Inc. · Lori Raath · MLS #P4937837 · Active · 863-221-5970Property type
Year built
Lot size
Price / sq ft
HOA dues
Days on market
Garage spaces
Flood zone
About this home
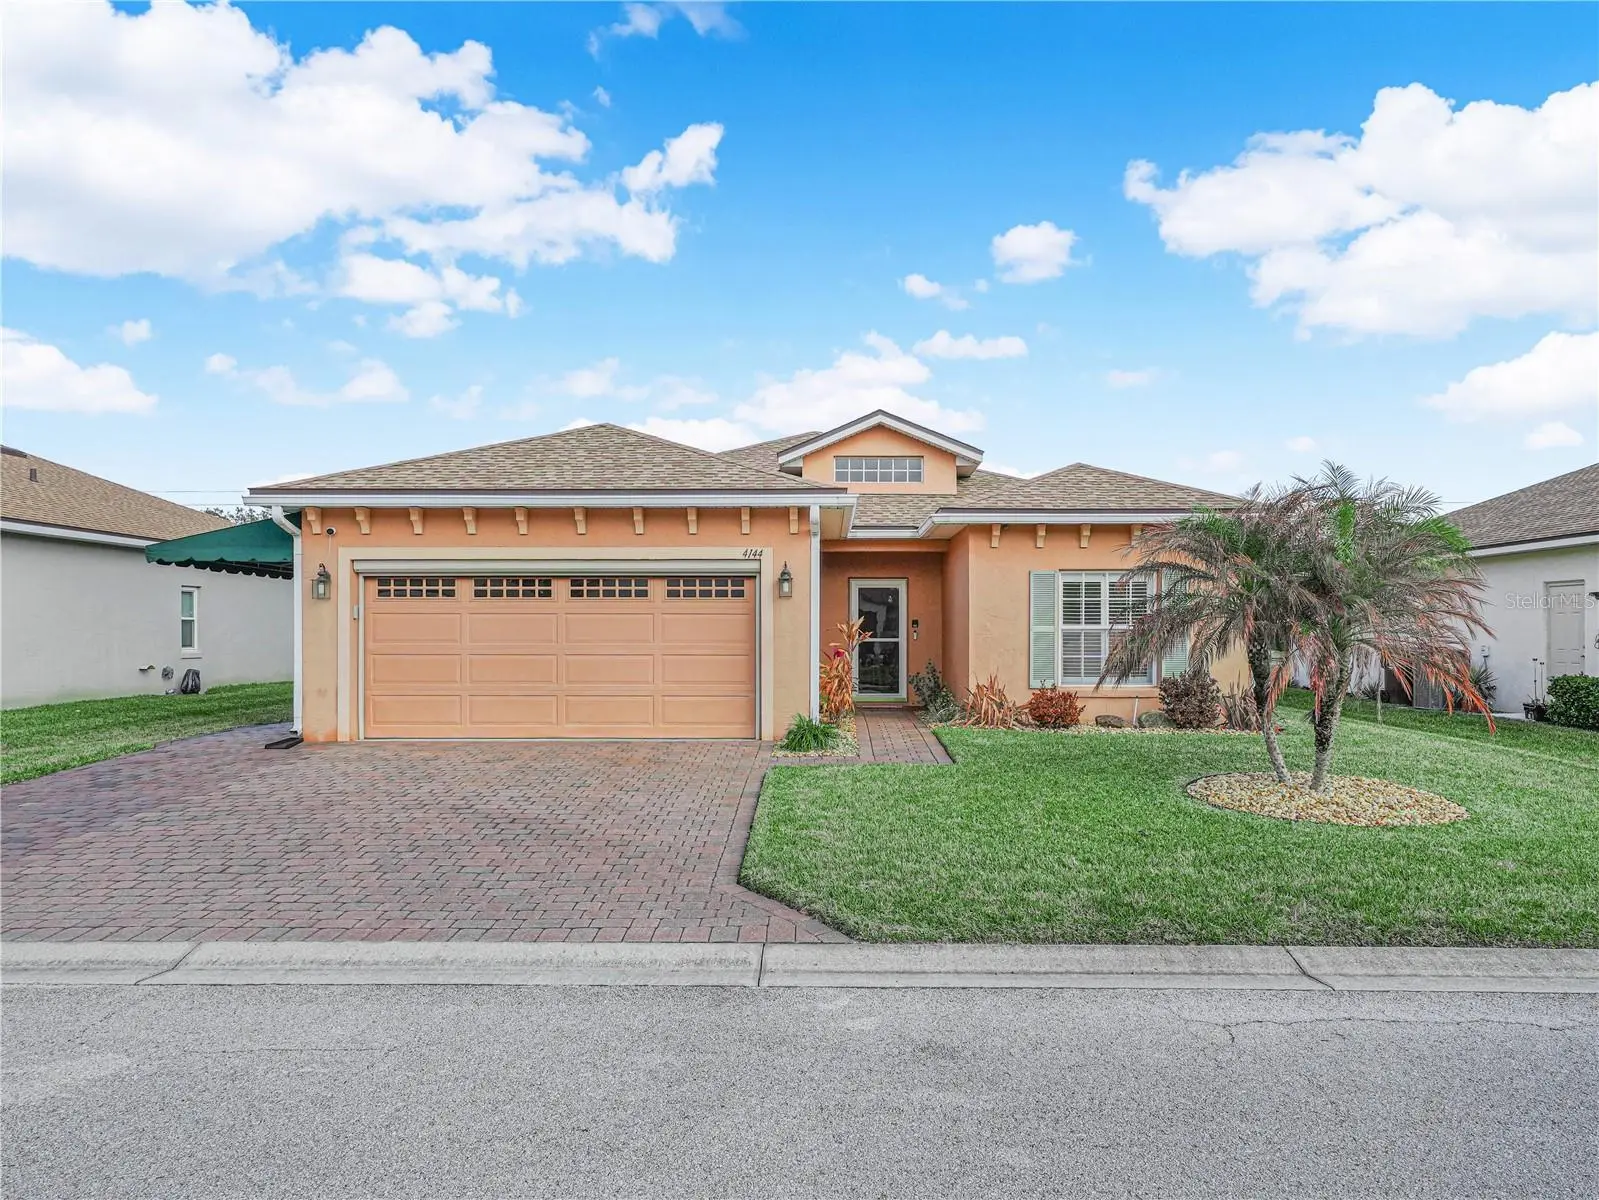
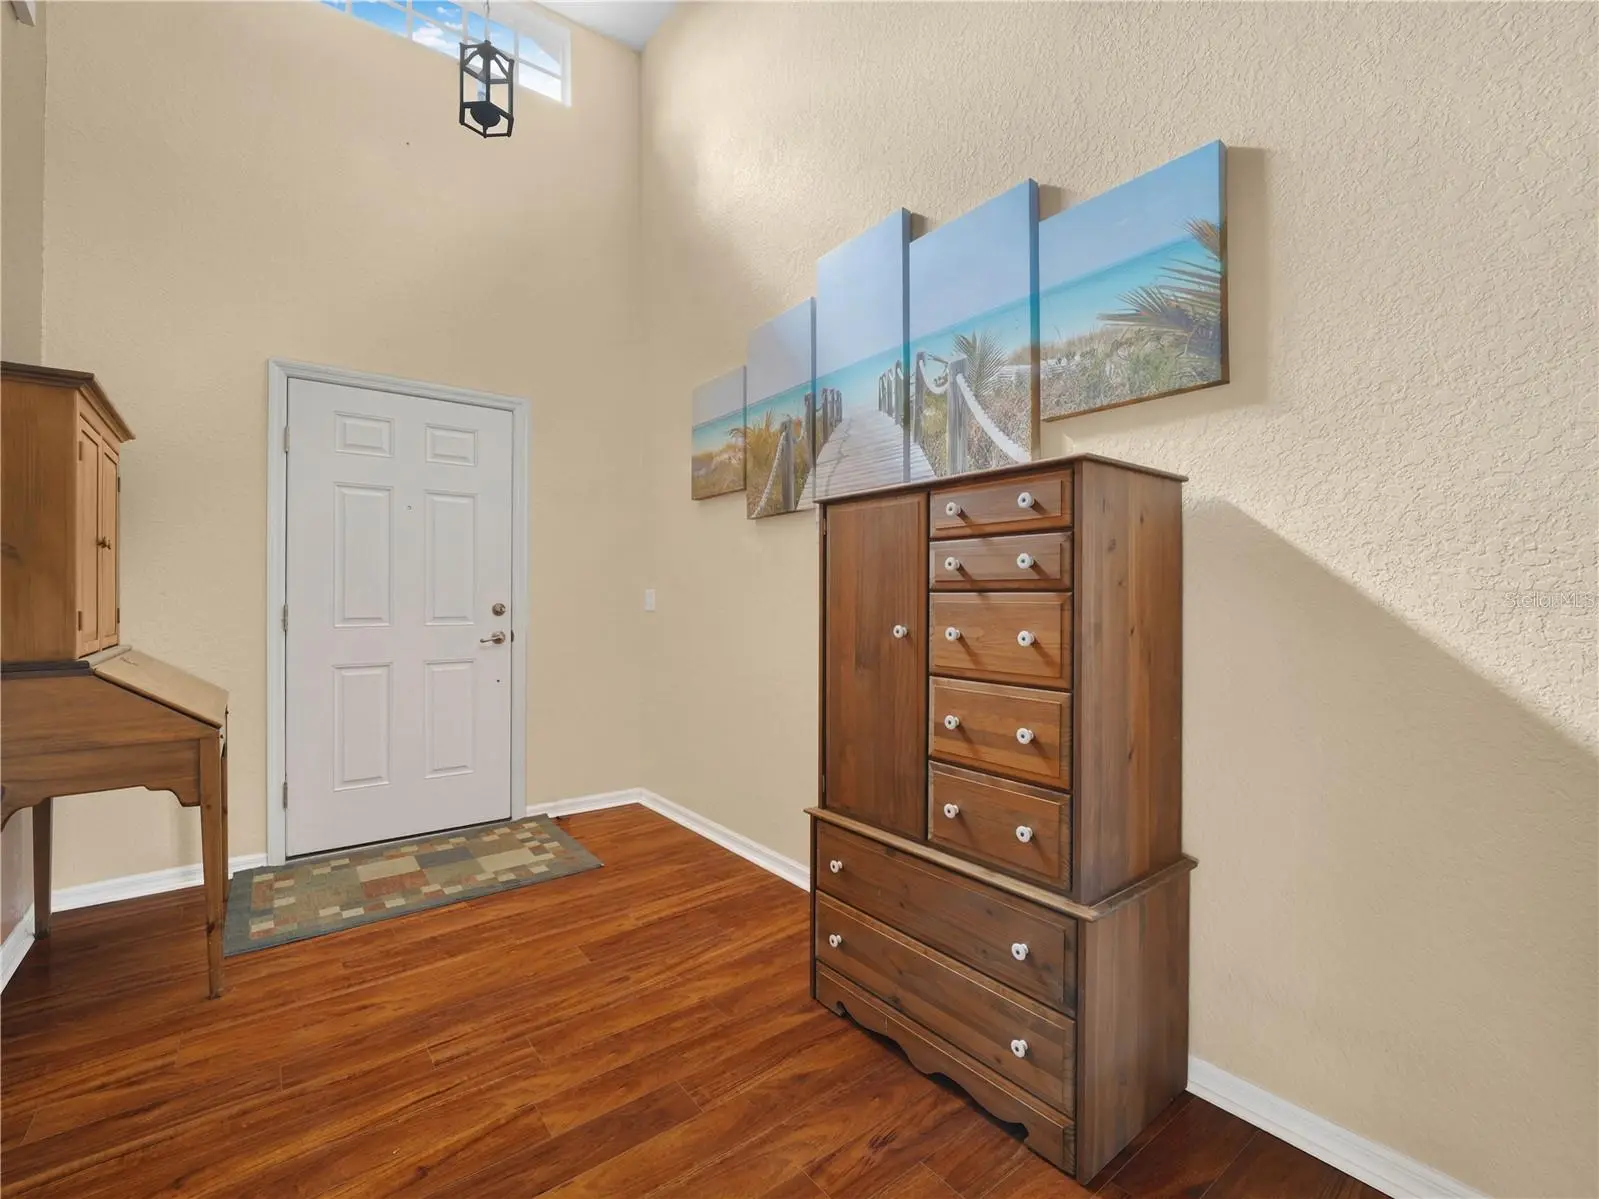
Welcome home! 4144 Aberdeen Lane Lake Wales, Florida is a 2 Bedroom, 2 Bath, Plus Den home located in Lake Ashton. This ESSEX Floor Plan home is move in ready and has the CDD BOND DEBT PAID IN FULL, a real MONEY SAVER! Open the Storm Door and Step inside this warm and inviting foyer. The transom window above the front entry door provides an abundance of natural light into the home. The foyer has a pocket door that provides privacy to the guest bath and guest bedroom. The guest bath has an elevated vanity, comfort height toilet, shower/tub combo with glass shower door and a linen closet is in the hallway. The Dining Area is conveniently located to the Living Room and the Kitchen. The den is on the right side of the home and has bi-fold doors to provide privacy from the rest of the home. The kitchen has plenty of storage space with 42" uppers and ample counter space, a reach in closet pantry, laundry closet (washer and dryer will convey with the sale) and access to the attached 2 car garage. The spacious living room has a window with plantation shutters and a triple slider that opens to the covered and screened lanai. The spacious primary suite has a double slider to the lanai, huge walk-in closet and a Primary bath with an elevated vanity with dual sinks, comfort height toilet and large walk in shower with glass door and seat. The home features wood laminate floors in the living area and carpet in the guest bedroom and den. Additional upgrades you'll love about this home: Roof Replaced 2022, Automatic Screen on the Garage, Ceiling fans, Extra-wide paver driveway, paver walk way that leads to awning covered exterior golf cart parking area, window treatments, whole house surge protector and much more. Furnishings are available outside of the contract. Make an appointment to tour 4144 Aberdeen Lane Lake Wales, Florida today!
Estimated monthly payment
Estimate only. Taxes use the listing's reported amount where available; insurance is a Florida-average estimate. Your actual payment will vary — run a full calculation or talk to a lender.
Price & listing history125 days on market
- Status: ActiveApr 7, 2026
- Listed$265,000Feb 19, 2026
- Price increased$265,000
Facts & features
- Property type
- Residential
- Sub type
- Single Family Residence
- Status
- Active
- Days on market
- 125
- Subdivision
- Lake Ashton Golf Club Ph 01
- County
- Polk
- Year built
- 2004
- Living area
- 1,503 sq ft
- Price/sq ft
- $176
- Building area
- 2,131 sq ft (Public Records)
- Lot size
- 6,003 sq ft
- Lot category
- 0 to less than 1/4
- Flood zone
- x
- Garage
- 2 spaces
- Annual taxes
- $1,145 (2025)
- Parcel #
- 27-29-18-865152-001740
- Zoning
- RES
- MLS #
- P4937837
Ask about this home
Have a question? Ask the broker directly.
Ryan Solberg answers personally — no call center, no spam. Your question goes straight to him.
Interior Details
- Bedrooms
- 2
- Full bathrooms
- 2
- Flooring
- Brick, Carpet, Laminate
- Appliances
- Dishwasher, Disposal, Dryer, Electric Water Heater, Exhaust Fan, Microwave, Range, Range Hood, Refrigerator, Washer
- Interior features
- Ceiling Fans(s), Eat-in Kitchen, Thermostat, Walk-In Closet(s), Window Treatments
- Laundry
- In Kitchen, Inside, Laundry Closet
- Stories / Levels
- One
- Direction faces
- South
Heating & Cooling
- Heating
- Central, Electric, Heat Pump
- Cooling
- Central Air, Attic Fan
Parking
- Garage spaces
- 2
- Attached garage
- Yes
- Parking features
- Driveway, Garage Door Opener, Golf Cart Parking
HOA & Financial
- HOA fee
- $55 / Annually
- Monthly HOA
- $5/mo
- Total monthly fees
- $19/mo
- Total annual fees
- $229
- HOA name
- Lake Ashton HOA
- CDD
- Yes
- Min lease term
- 1 Month
- Listing terms
- Cash, Conventional, FHA, Other, VA Loan
- Ownership
- Fee Simple
- Available for lease
- Yes
- Lease restrictions
- Yes
- Additional lease restrictions
- Lake Ashton is a 55+ community. 1 occupant must be 55 and no occupants under 40. Each Occupant Must complete the Age Verification Form.
Exterior & Construction
- Exterior features
- Lighting, Rain Gutters, Sidewalk, Sliding Doors, Sprinkler Metered
- Construction materials
- Block, Stucco
- Roof
- Shingle
- Foundation
- Slab
- Waterfront
- Yes
- Water view
- Yes
- Road surface
- Asphalt
Utilities
- Sewer
- Public Sewer
- Water source
- Public
- Utilities
- BB/HS Internet Available, Cable Available, Cable Connected, Electricity Available, Electricity Connected, Phone Available, Public, Sewer Available, Sewer Connected, Sprinkler Meter, Underground Utilities, Water Available
Community
- Pets allowed
- Cats OK, Dogs OK, Number Limit, Yes
- Senior community
- Yes
Room Details
| Room | Level | Dimensions |
|---|---|---|
| Primary Bedroom | First | 14x15 |
| Primary Bathroom | First | 6x13 |
| Living Room | First | 13x15 |
| Dining Room | First | 10x13 |
| Kitchen | First | 10x16 |
| Bedroom 2 | First | 11x13 |
| Bathroom 2 | First | 5x7 |
| Den | First | 11x11 |
| Foyer | First | 7x12 |
| Balcony/Porch/Lanai | First | 10x16 |
| Balcony/Porch/Lanai | First | 4x7 |
Listing Details
- Listing date
- 2026-02-19
- On market date
- 2026-02-19
- Original list price
- $265,000
- Occupant type
- Vacant
- MLS area
- 33859 - Lake Wales
- Listing AOR
- East Polk
- Status changed
- 2026-04-07
- Tax legal description
- LAKE ASHTON GOLF CLUB PHASE I PB 117 PGS 19-27 LOT 174
Flood risk
Minimal-risk area outside the mapped floodplain. Flood insurance is optional and typically low-cost.
Source: FEMA flood zone reported on the listing. Confirm current designation at FEMA Flood Map Service Center.
Location
Directions
US 27 South; Turn Right on Thompson Nursery Road. Turn Left into Lake Ashton. Present ID to the guard to enter the community.
More homes like this
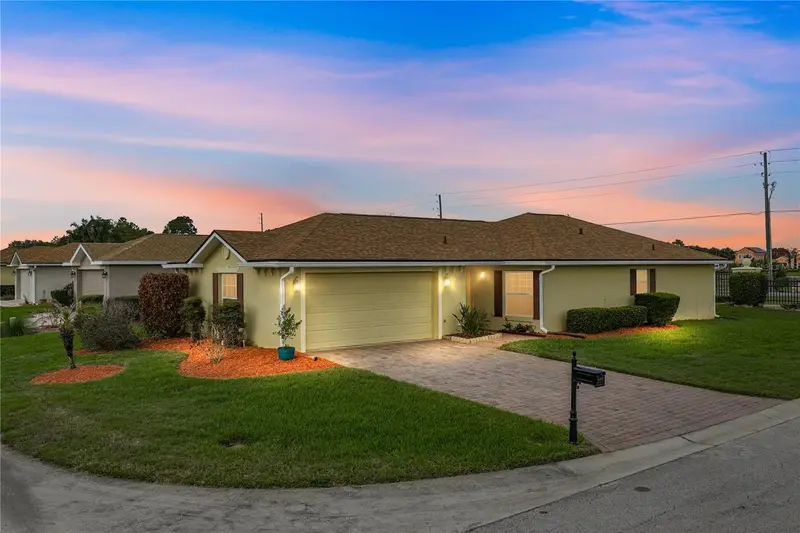
$224,900
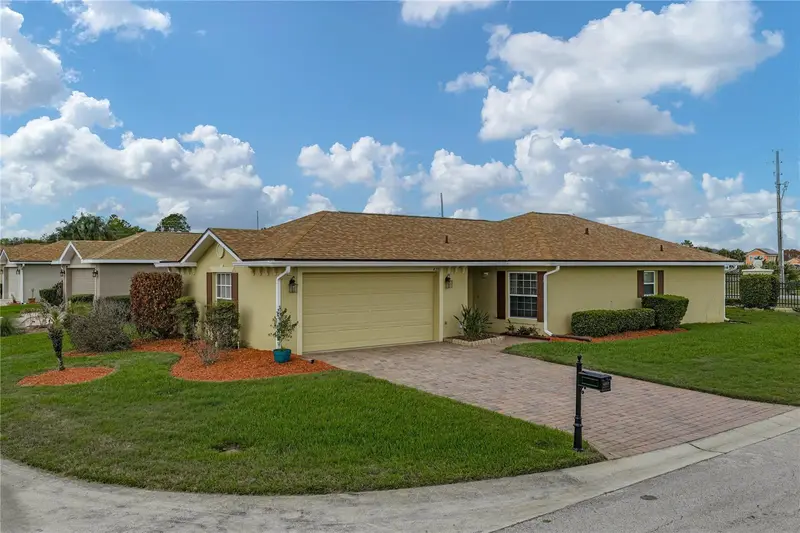
4201 Berwick Dr
Lake Wales, FL 33859
2 bd · 2 ba · 1,109 sqft
Lake Ashton Golf Club Ph 01
MLS ID #P4938190, A+ REALTY LLC.
Listing provided by Stellar MLS
$259,000
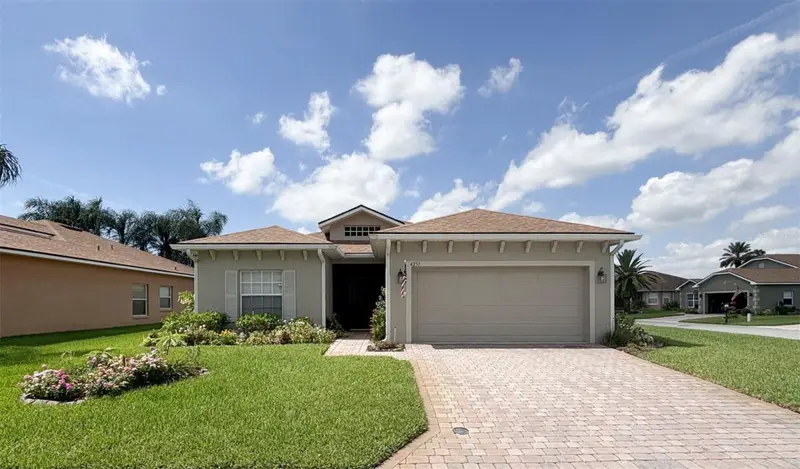
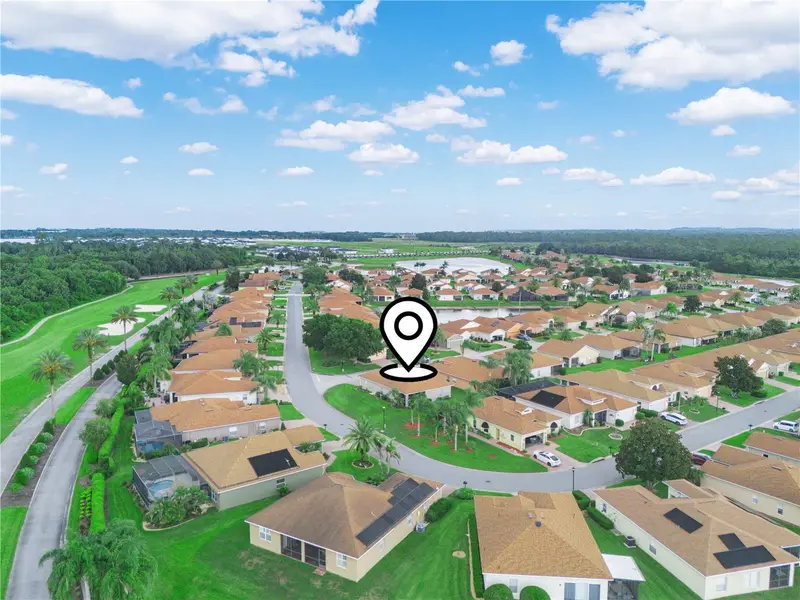
4251 Dornoch Dr
Lake Wales, FL 33859
3 bd · 2 ba · 1,503 sqft
Lake Ashton Golf Club Ph 01
MLS ID #P4939333, LAKE ASHTON REALTY INC..
Listing provided by Stellar MLS
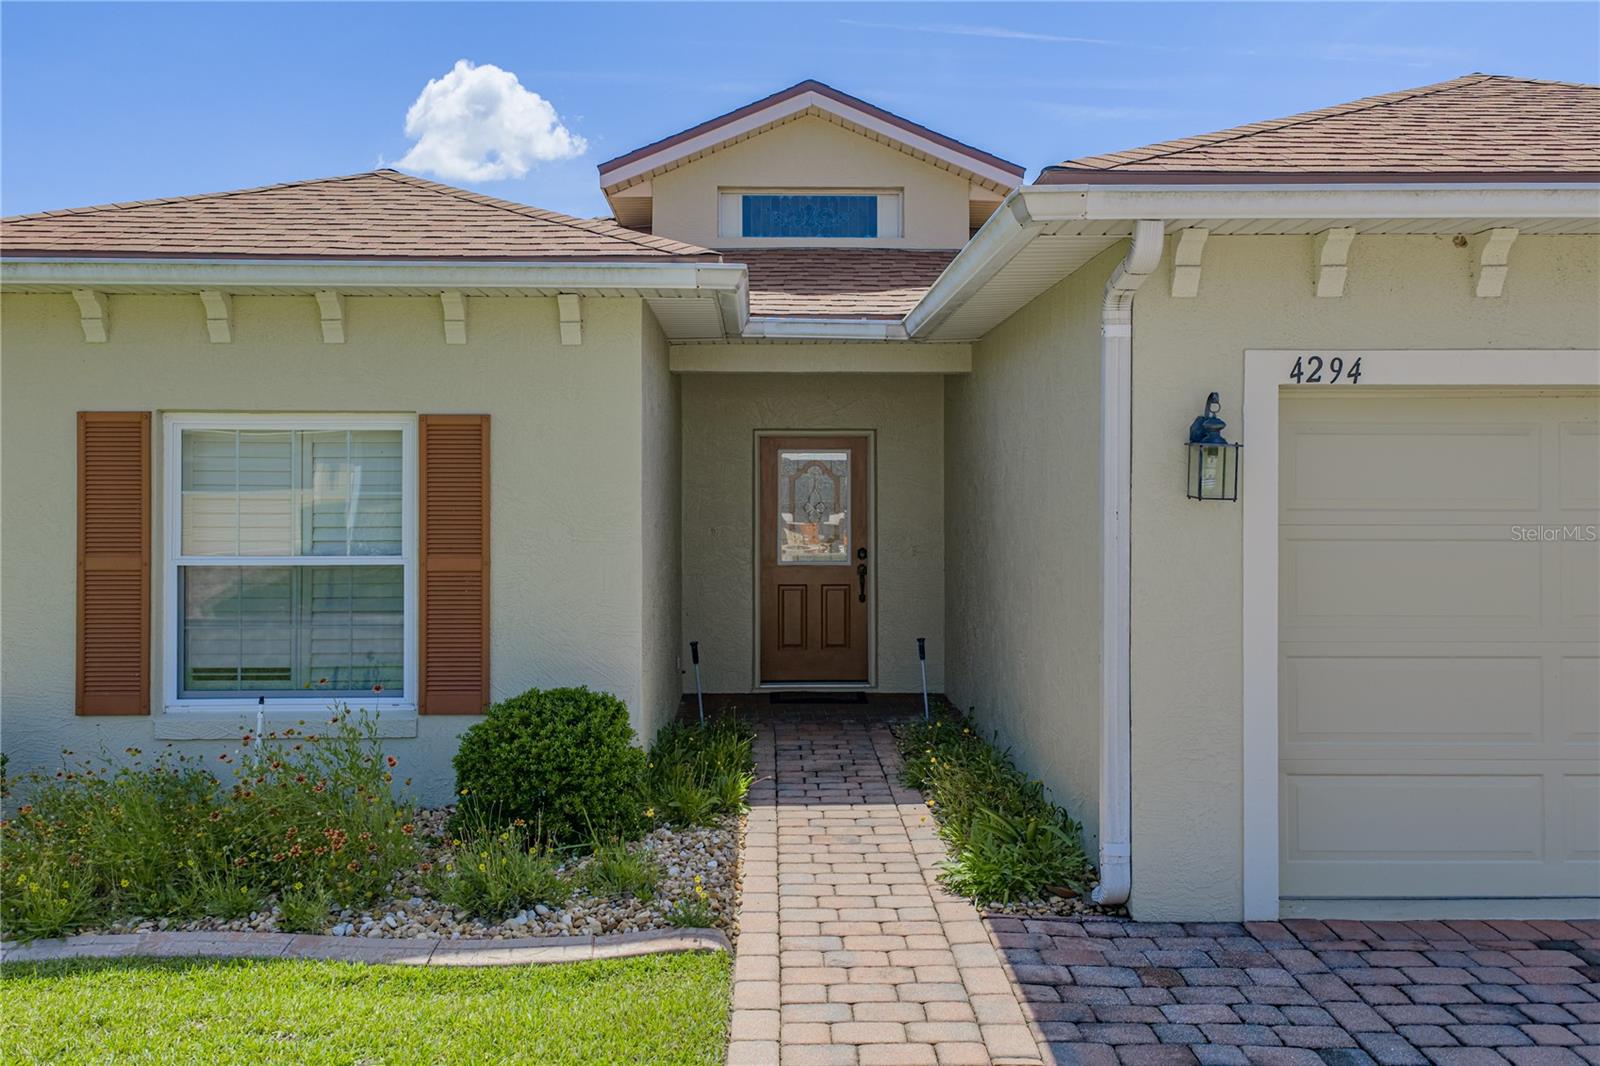
$299,900
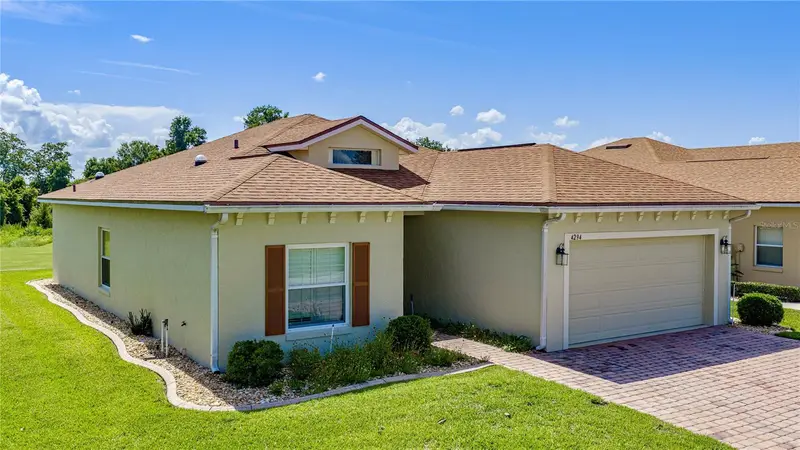
4294 Berwick Dr
Lake Wales, FL 33859
3 bd · 2 ba · 1,556 sqft
Lake Ashton Golf Club Ph 01
MLS ID #P4939157, GLOBAL LIFESTYLE LLC.
Listing provided by Stellar MLS
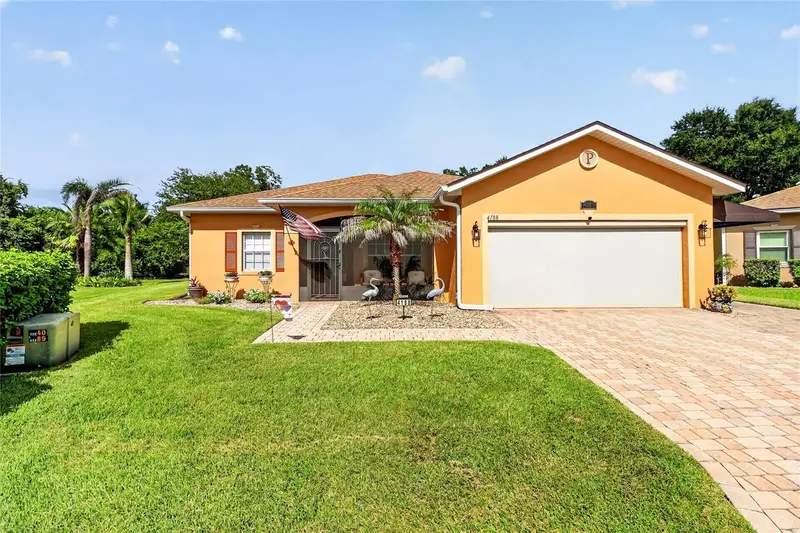
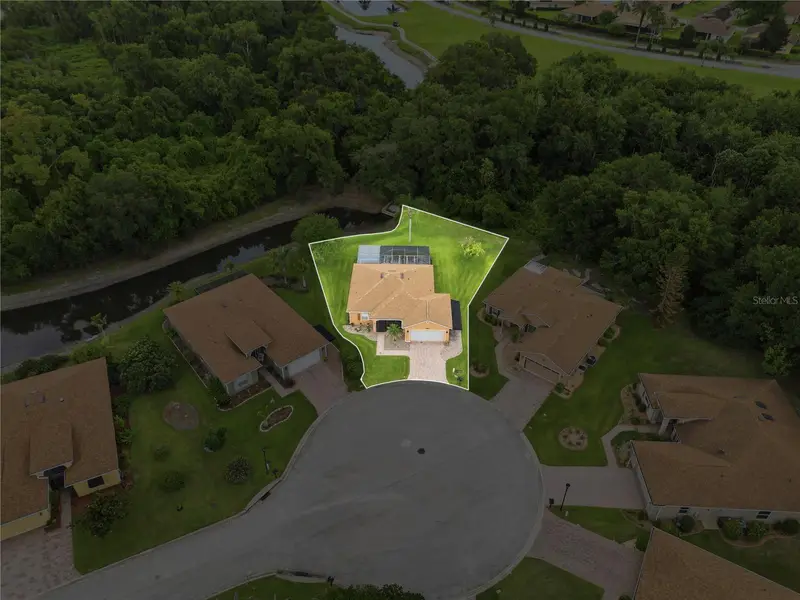
$325,000
4188 Aberdeen Ln
Lake Wales, FL 33859
2 bd · 2 ba · 1,154 sqft
Lake Ashton Golf Club Ph 01
MLS ID #S5153728, RE/MAX HERITAGE PROFESSIONALS.
Listing provided by Stellar MLS

Listings courtesy of Stellar MLS as distributed by MLS GRID
IDX information is provided exclusively for consumers’ personal, non-commercial use and may not be used for any purpose other than to identify prospective properties consumers may be interested in purchasing.
Based on information submitted to the MLS GRID as of July 18, 2026 at 12:35 PM ET. All data is obtained from various sources and may not have been verified by broker or MLS GRID. Supplied Open House Information is subject to change without notice. All information should be independently reviewed and verified for accuracy. Properties may or may not be listed by the office/agent presenting the information.
All or a portion of the multiple listing information is provided by Stellar MLS, from a copyrighted compilation of listings. The compilation of listings and each individual listing are © 2026 Stellar MLS. All rights reserved.
Ryan Solberg, Broker · MaxLife Realty LLC · FL License #BK3354351 · Equal Housing Opportunity · Full disclaimer · DMCA