$410,000
2904 Pine Club Drive
Plant City, FL 33566
Property type
Year built
Lot size
Price / sq ft
HOA dues
Days on market
Garage spaces
Flood zone
About this home
Tucked inside the established Walden Lake community, this 4-bedroom, 2-bath home in Forest Club offers space, flexibility, and an incredible opportunity to make it your own. Situated on a generous lot, this home features a well-designed layout with multiple living areas, including a formal living room, dining space, and a separate family room with a fireplace—ideal for both everyday living and entertaining. The side-load garage adds curb appeal, while the interior laundry room provides everyday convenience. Key updates have already been completed, including a new A/C (2025), replumb (2022), and fresh interior paint, allowing the next owner to focus on customizing the finishes to match their style. With strong fundamentals and plenty of square footage, this home presents a great opportunity for buyers looking to personalize a home in an established neighborhood. The spacious lot and functional floor plan create the perfect foundation to bring your vision to life. Located in the heart of Plant City, with easy access to shopping, dining, and major roadways, this home combines location, space, and potential. Schedule your private showing today and explore the possibilities this home has to offer.
Estimated monthly payment
Estimate only. Taxes use the listing's reported amount where available; insurance is a Florida-average estimate. Your actual payment will vary — run a full calculation or talk to a lender.
Price & listing history40 days on market
- Status: ActiveApr 18, 2026
- Listed$420,000Apr 18, 2026
- Price reduced$410,000
Virtual Tour
Facts & features
- Property type
- Residential
- Sub type
- Single Family Residence
- Status
- Active
- Days on market
- 40
- Subdivision
- Walden Lake Unit 26
- County
- Hillsborough
- Year built
- 1988
- Living area
- 2,168 sq ft
- Price/sq ft
- $189
- Building area
- 3,134 sq ft (Public Records)
- Lot size
- 18,130 sq ft
- Lot category
- 1/4 to less than 1/2
- Flood zone
- X (12057C0410H)
- Garage
- 2 spaces
- Annual taxes
- $5,426 (2025)
- Parcel #
- P-12-29-21-56Y-000000-00087.0
- Zoning
- PD
- MLS #
- TB8497432
Interior Details
- Bedrooms
- 4
- Full bathrooms
- 2
- Flooring
- Ceramic Tile, Laminate
- Appliances
- Microwave, Range, Refrigerator
- Interior features
- Ceiling Fans(s), Eat-in Kitchen, Split Bedroom
- Laundry
- Laundry Room
- Stories / Levels
- One
- Direction faces
- North
- Fireplace
- Yes
Heating & Cooling
- Heating
- Central, Electric
- Cooling
- Central Air
Parking
- Garage spaces
- 2
- Attached garage
- Yes
HOA & Financial
- HOA fee
- $365 / Semi-Annually
- Monthly HOA
- $61/mo
- Total monthly fees
- $66/mo
- Total annual fees
- $795
- HOA name
- Forest Club HOA / Zachary Deaton
- CDD
- No
- Homestead exemption
- Yes
- Min lease term
- No Minimum
- Listing terms
- Cash, Conventional, FHA, VA Loan
- Ownership
- Fee Simple
- Available for lease
- Yes
- Lease restrictions
- No
- Additional lease restrictions
- All lease restrictions to be verified by buyer or buyers agent.
Exterior & Construction
- Exterior features
- Sliding Doors
- Construction materials
- Block, Stucco
- Roof
- Shingle
- Foundation
- Slab
- Road surface
- Paved
Utilities
- Sewer
- Public Sewer
- Water source
- Public
- Utilities
- Electricity Connected, Public, Sewer Connected
Community
- Pets allowed
- Yes
Schools
Letter grades: Florida DOE 2024–25 school grades (Orange, Seminole, Lake, Osceola, Brevard). Assigned schools from the listing agent — verify enrollment with the district.
Room Details
| Room | Level | Dimensions |
|---|---|---|
| Kitchen | First | |
| Living Room | First | |
| Primary Bedroom | First |
Listing Details
- Listing date
- 2026-03-24
- On market date
- 2026-04-18
- Original list price
- $420,000
- Occupant type
- Owner
- MLS area
- 33566 - Plant City
- Listing AOR
- Suncoast Tampa
- Status changed
- 2026-04-18
- Tax legal description
- WALDEN LAKE UNIT 26 LOT 87
Flood risk
Minimal-risk area outside the mapped floodplain. Flood insurance is optional and typically low-cost.
Source: FEMA flood zone reported on the listing. Confirm current designation at FEMA Flood Map Service Center.
Location
Directions
From Alexander St. turn South on Timberland Dr., Turn right onto Griffin, Turn right onto Pine Club house on right side of street.
More homes like this
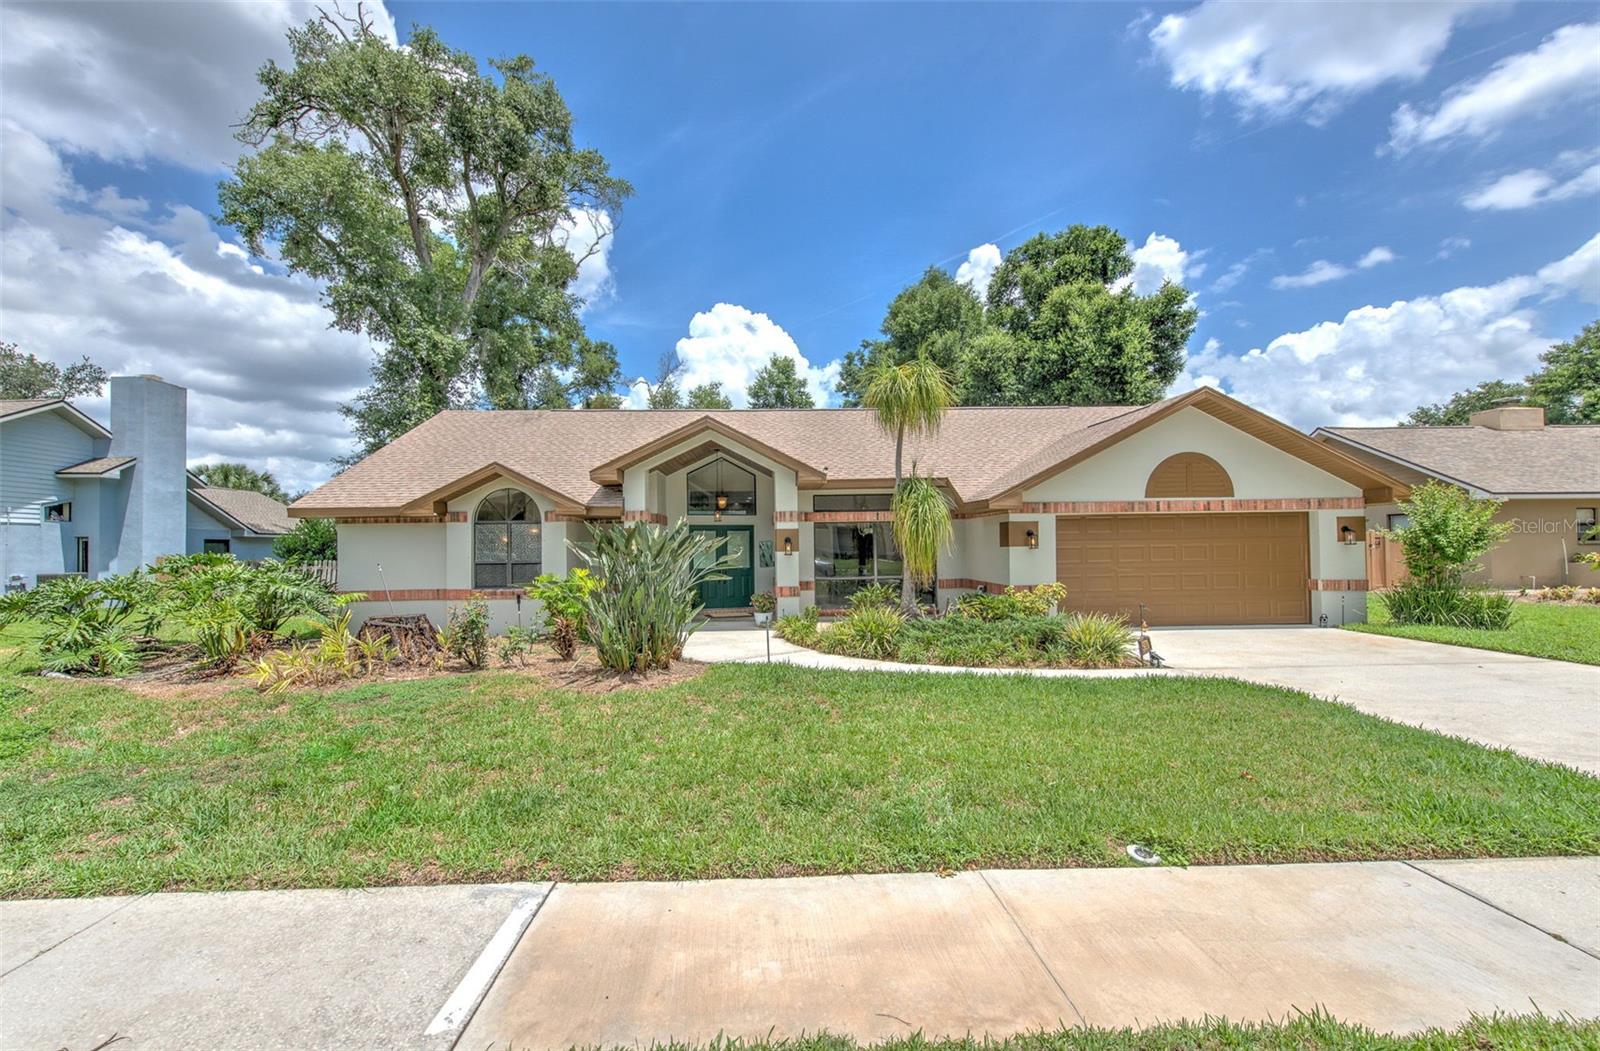
$599,999
2702 Pine Club Dr
Plant City, FL 33566
4 bd · 3 ba · 2,618 sqft
Walden Lake Unit 26
MLS# L4954960
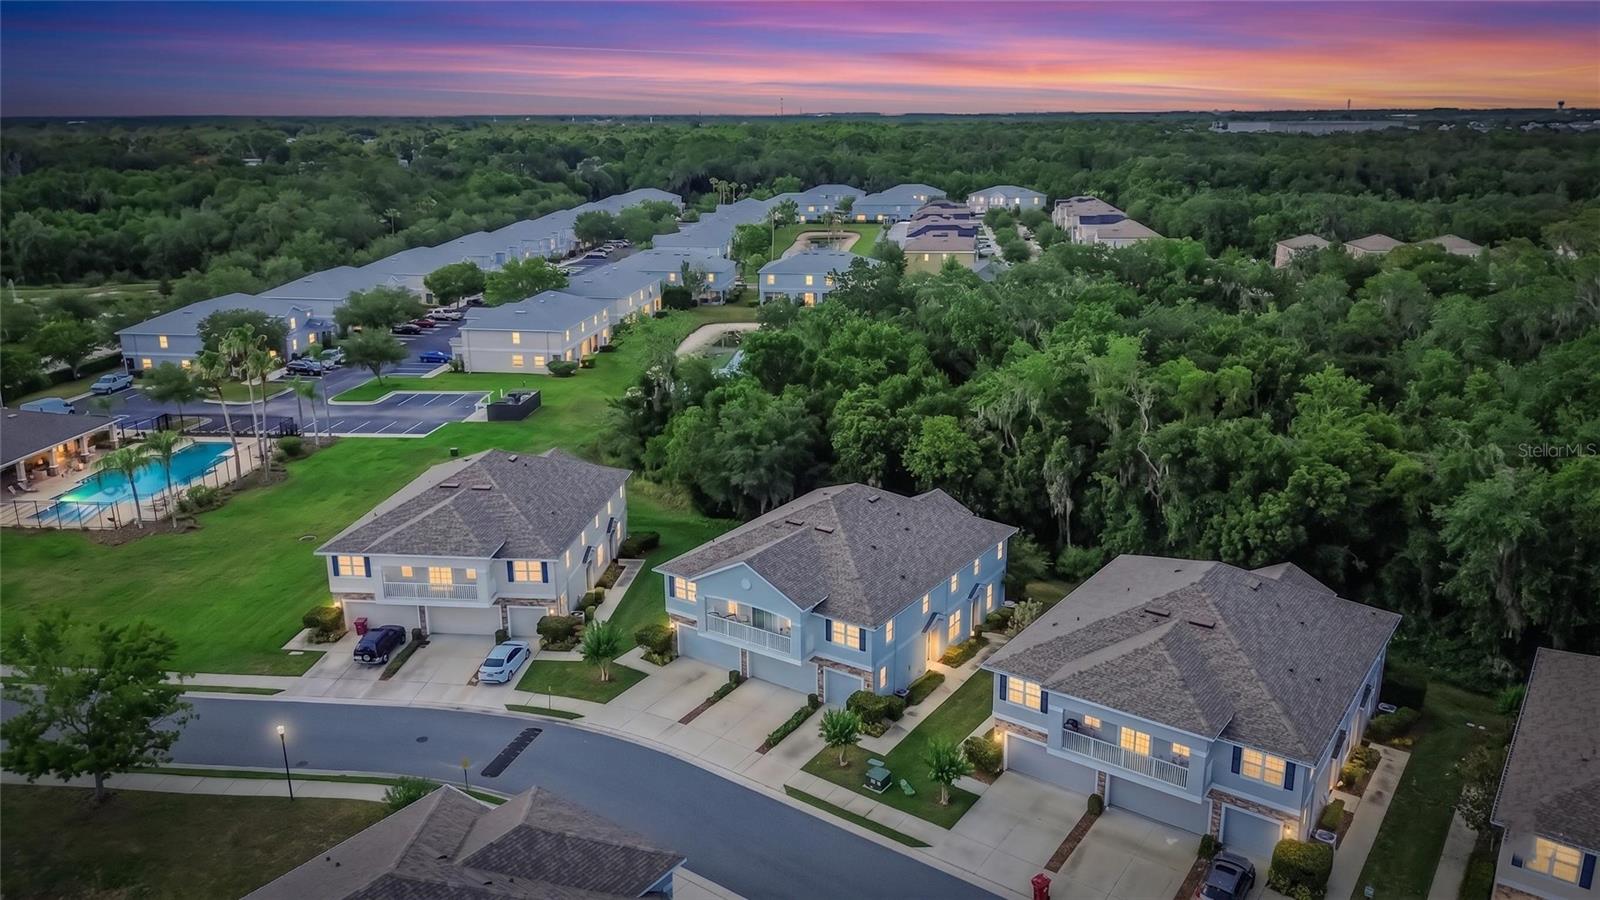
$542,500
3816 Buckingham Loop Dr
Valrico, FL 33594
4 bd · 3 ba · 2,647 sqft
Buckingham Unit 1
MLS# TB8512927
$269,999
714 Ashentree Dr
Plant City, FL 33563
3 bd · 3 ba · 1,594 sqft
Walden Woods Rep
MLS# TB8511612
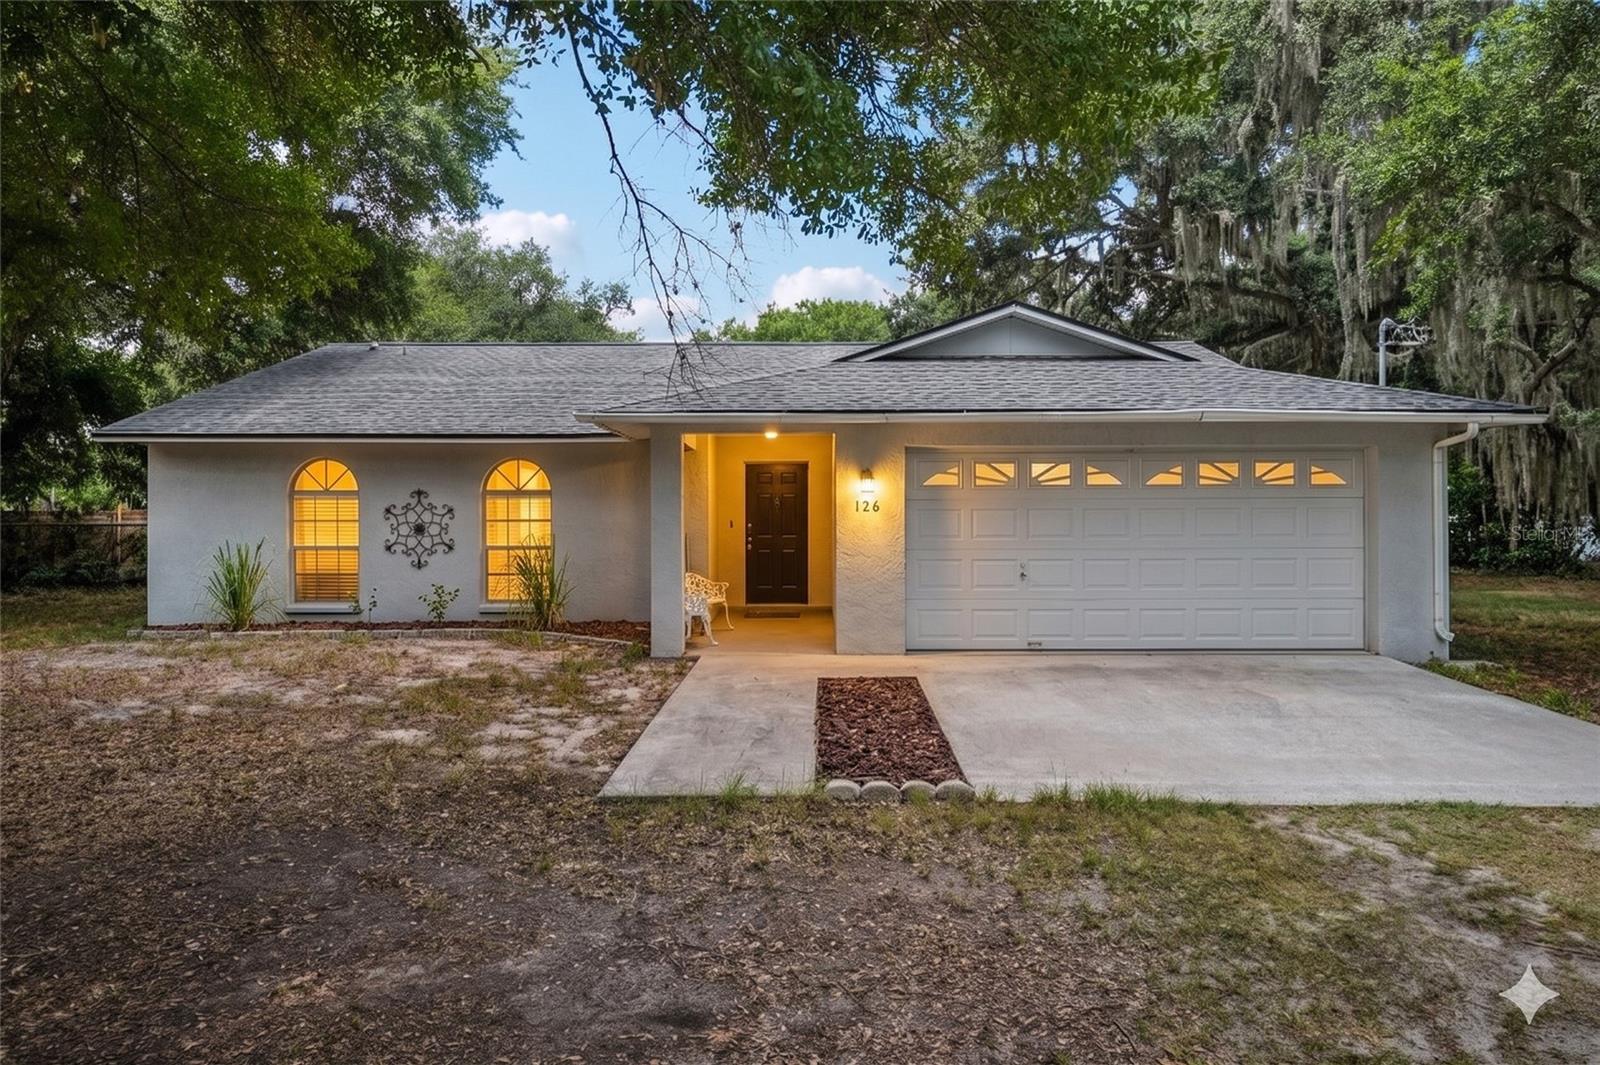
$529,900
126 S Saint Cloud Ave
Valrico, FL 33594
3 bd · 2 ba · 1,515 sqft
Unplatted
MLS# TB8512173

Listings courtesy of Stellar MLS as distributed by MLS GRID
IDX information is provided exclusively for consumers’ personal, non-commercial use and may not be used for any purpose other than to identify prospective properties consumers may be interested in purchasing.
Based on information submitted to the MLS GRID as of May 28, 2026 at 9:57 AM ET. All data is obtained from various sources and may not have been verified by broker or MLS GRID. Supplied Open House Information is subject to change without notice. All information should be independently reviewed and verified for accuracy. Properties may or may not be listed by the office/agent presenting the information.
Ryan Solberg, Broker · MaxLife Realty LLC · FL License #BK3354351 · Equal Housing Opportunity · Full disclaimer · DMCA