$599,999
2702 Pine Club Drive
Plant City, FL 33566
Property type
Year built
Lot size
Price / sq ft
HOA dues
Days on market
Garage spaces
Flood zone
About this home
Nestled in the heart of Plant City, where Southern hospitality meets modern living, this beautifully renovated 4-bedroom, 3-bathroom home is located in the highly desirable Walden Lake community. Offering the charm of a small town with the convenience of big-city access, you're just minutes from historic downtown Plant City’s farmer’s markets, strawberry festivals, local boutiques, and beloved family-owned restaurants—while only 25 minutes from Tampa, 15 minutes from Lakeland, and an hour from Orlando. From the moment you arrive, the manicured curb appeal, peaceful surroundings, and welcoming entryway set the tone for what’s inside. Step into a home that has been thoughtfully updated with modern finishes and a neutral color palette designed to complement your personal style. The kitchen seamlessly opens to a cozy dining area and an inviting family room, complete with charming window seats and a newly refaced fireplace—creating the perfect backdrop for everyday living or entertaining guests. You'll also find a flexible formal living and dining/bonus space ideal for gatherings, working from home, or quiet evenings in. The spacious layout gives every family member room to unwind and connect. Step outside to your own private retreat—this home sits directly on the fairway, offering breathtaking views of the lush green course from your backyard. Whether you're enjoying your morning coffee or winding down in the evening, the golf course setting brings a sense of peace and beauty that's hard to match. And it gets even better—your outdoor space features a screened-in pool and spa, perfect for year-round Florida living. Whether it’s a morning swim, weekend BBQ, or relaxing soak after a long day, this backyard oasis is designed for both comfort and connection. All of this is set within one of Plant City’s most cherished communities—where neighbors know your name and community pride runs deep. With scenic walking trails, peaceful lakes, and a true sense of belonging, Walden Lake offers more than just a neighborhood—it offers a way of life. Don’t miss the chance to make this exceptional home yours. Schedule your private showing today and experience everything that makes this home—and Plant City—so special.
Estimated monthly payment
Estimate only. Taxes use the listing's reported amount where available; insurance is a Florida-average estimate. Your actual payment will vary — run a full calculation or talk to a lender.
Price & listing history254 days on market
- Status: ActiveJan 1, 2026
- Listed$614,999Aug 5, 2025
- Price reduced$599,999
Virtual Tour
Facts & features
- Property type
- Residential
- Sub type
- Single Family Residence
- Status
- Active
- Days on market
- 254
- Subdivision
- Walden Lake Unit 26
- County
- Hillsborough
- Year built
- 1988
- Living area
- 2,618 sq ft
- Price/sq ft
- $229
- Building area
- 3,723 sq ft (Public Records)
- Lot size
- 18,800 sq ft
- Lot category
- 1/4 to less than 1/2
- Flood zone
- X
- Garage
- 2 spaces
- Pool
- Private pool
- Annual taxes
- $8,395 (2024)
- Parcel #
- P-01-29-21-56Y-000000-00053.0
- Zoning
- PD
- MLS #
- L4954960
Interior Details
- Bedrooms
- 4
- Full bathrooms
- 3
- Flooring
- Carpet, Laminate
- Appliances
- Dishwasher, Disposal, Dryer, Electric Water Heater, Microwave, Range, Refrigerator, Washer
- Interior features
- Kitchen/Family Room Combo, Primary Bedroom Main Floor
- Laundry
- Laundry Room
- Stories / Levels
- One
- Direction faces
- Northeast
- Fireplace
- Yes
Heating & Cooling
- Heating
- Electric
- Cooling
- Central Air
Parking
- Garage spaces
- 2
- Attached garage
- Yes
HOA & Financial
- HOA fee
- $386 / Semi-Annually
- Monthly HOA
- $64/mo
- Total monthly fees
- $123/mo
- Total annual fees
- $1,480
- HOA name
- Forest Club
- CDD
- No
- Homestead exemption
- Yes
- Min lease term
- No Minimum
- Listing terms
- Cash, Conventional, FHA, VA Loan
- Ownership
- Fee Simple
- Available for lease
- Yes
- Lease restrictions
- Yes
- Additional lease restrictions
- REFER TO HOA
- Approval process
- REFER TO HOA
Exterior & Construction
- Exterior features
- Outdoor Kitchen, Sliding Doors
- Construction materials
- Stucco
- Roof
- Shingle
- Foundation
- Slab
- Pool
- Private pool
- Road surface
- Paved
Utilities
- Sewer
- Public Sewer
- Water source
- Public
- Utilities
- Cable Available, Electricity Available
Community
- Pets allowed
- Yes
Schools
Letter grades: Florida DOE 2024–25 school grades (Orange, Seminole, Lake, Osceola, Brevard). Assigned schools from the listing agent — verify enrollment with the district.
Room Details
| Room | Level | Dimensions |
|---|---|---|
| Primary Bedroom | First | 19x21 |
| Primary Bathroom | First | 17x11 |
| Bedroom 1 | First | 10x10 |
| Bedroom 2 | First | 12x10 |
| Bedroom 3 | First | 11x12 |
| Living Room | First | 13x23 |
| Dining Room | First | 15x10 |
| Kitchen | First | 9x16 |
| Dinette | First | 9x15 |
| Family Room | First | 16x18 |
| Laundry | First | 12x5 |
Listing Details
- Listing date
- 2025-08-05
- On market date
- 2025-08-05
- Original list price
- $614,999
- Occupant type
- Owner
- MLS area
- 33566 - Plant City
- Listing AOR
- Lakeland
- Status changed
- 2026-01-01
- Tax legal description
- WALDEN LAKE UNIT 26 LOT 53
Flood risk
Minimal-risk area outside the mapped floodplain. Flood insurance is optional and typically low-cost.
Source: FEMA flood zone reported on the listing. Confirm current designation at FEMA Flood Map Service Center.
Location
Directions
From I-4 head south on Alexander, continue to Timberlane Drive enter the Forest Club subdivision, go right on Forest Club drive then left on Pine Club Drive and follow to property.
More homes like this
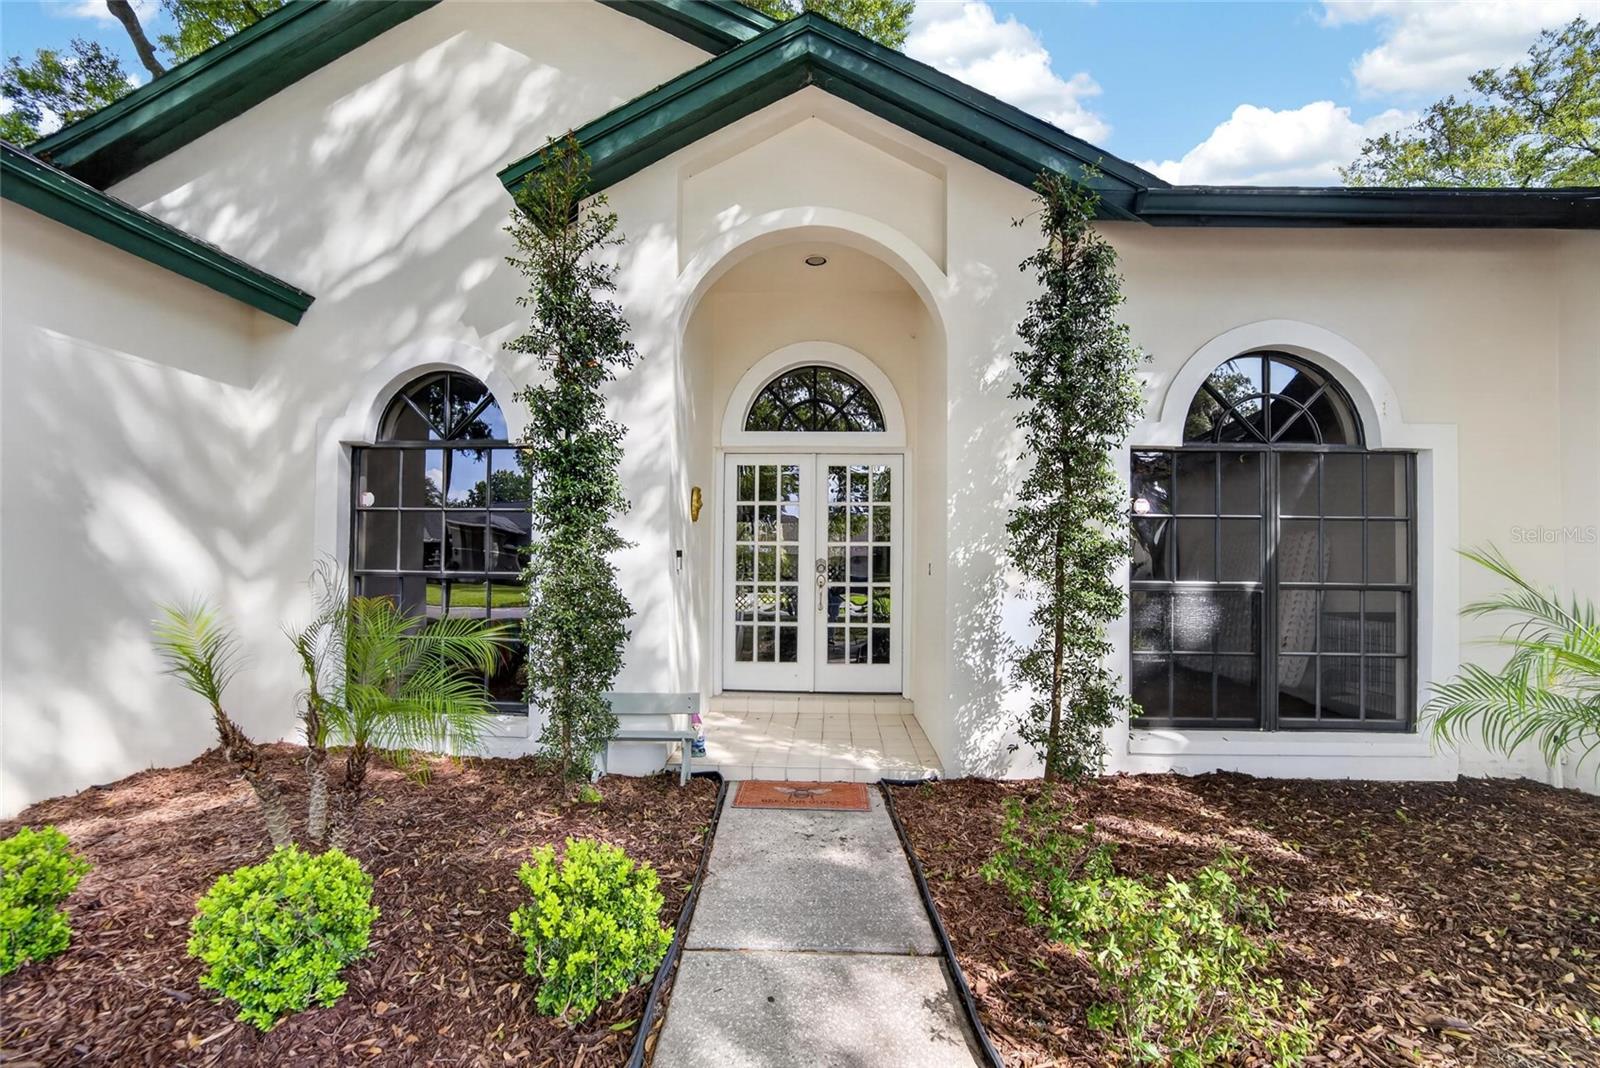
$410,000
2904 Pine Club Dr
Plant City, FL 33566
4 bd · 2 ba · 2,168 sqft
Walden Lake Unit 26
MLS# TB8497432
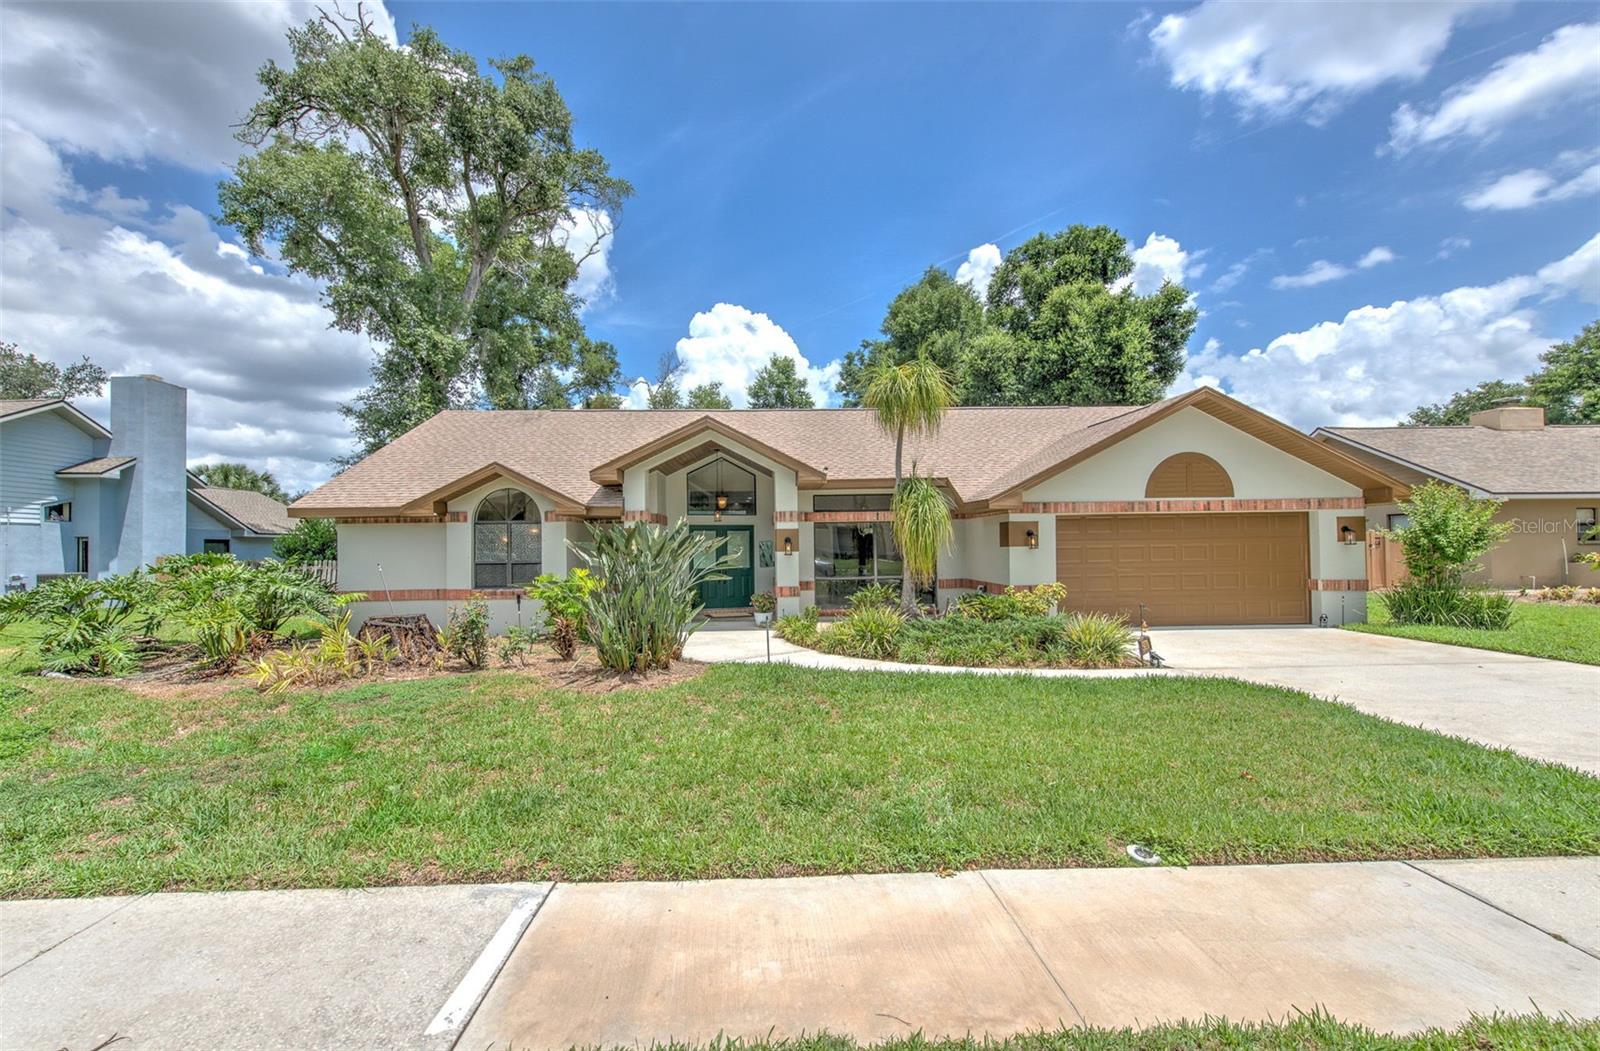
$542,500
3816 Buckingham Loop Dr
Valrico, FL 33594
4 bd · 3 ba · 2,647 sqft
Buckingham Unit 1
MLS# TB8512927
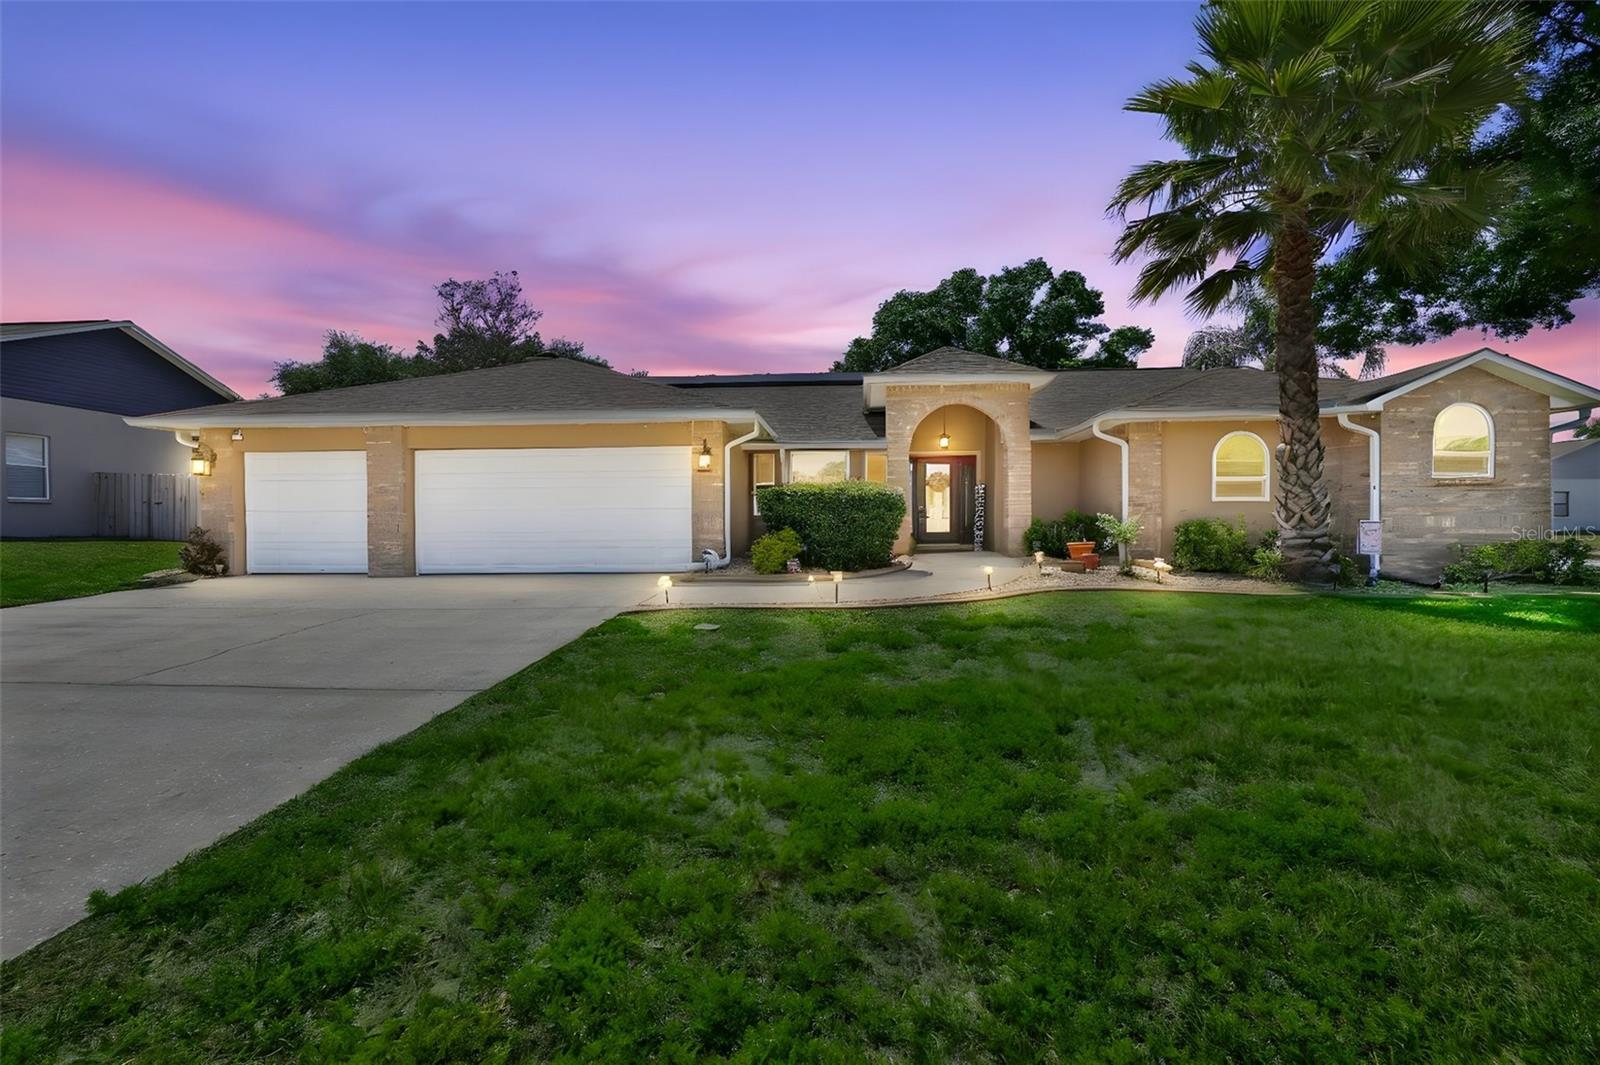
$575,000
3931 Appletree Dr
Valrico, FL 33594
4 bd · 3 ba · 2,796 sqft
Bent Tree
MLS# TB8499088
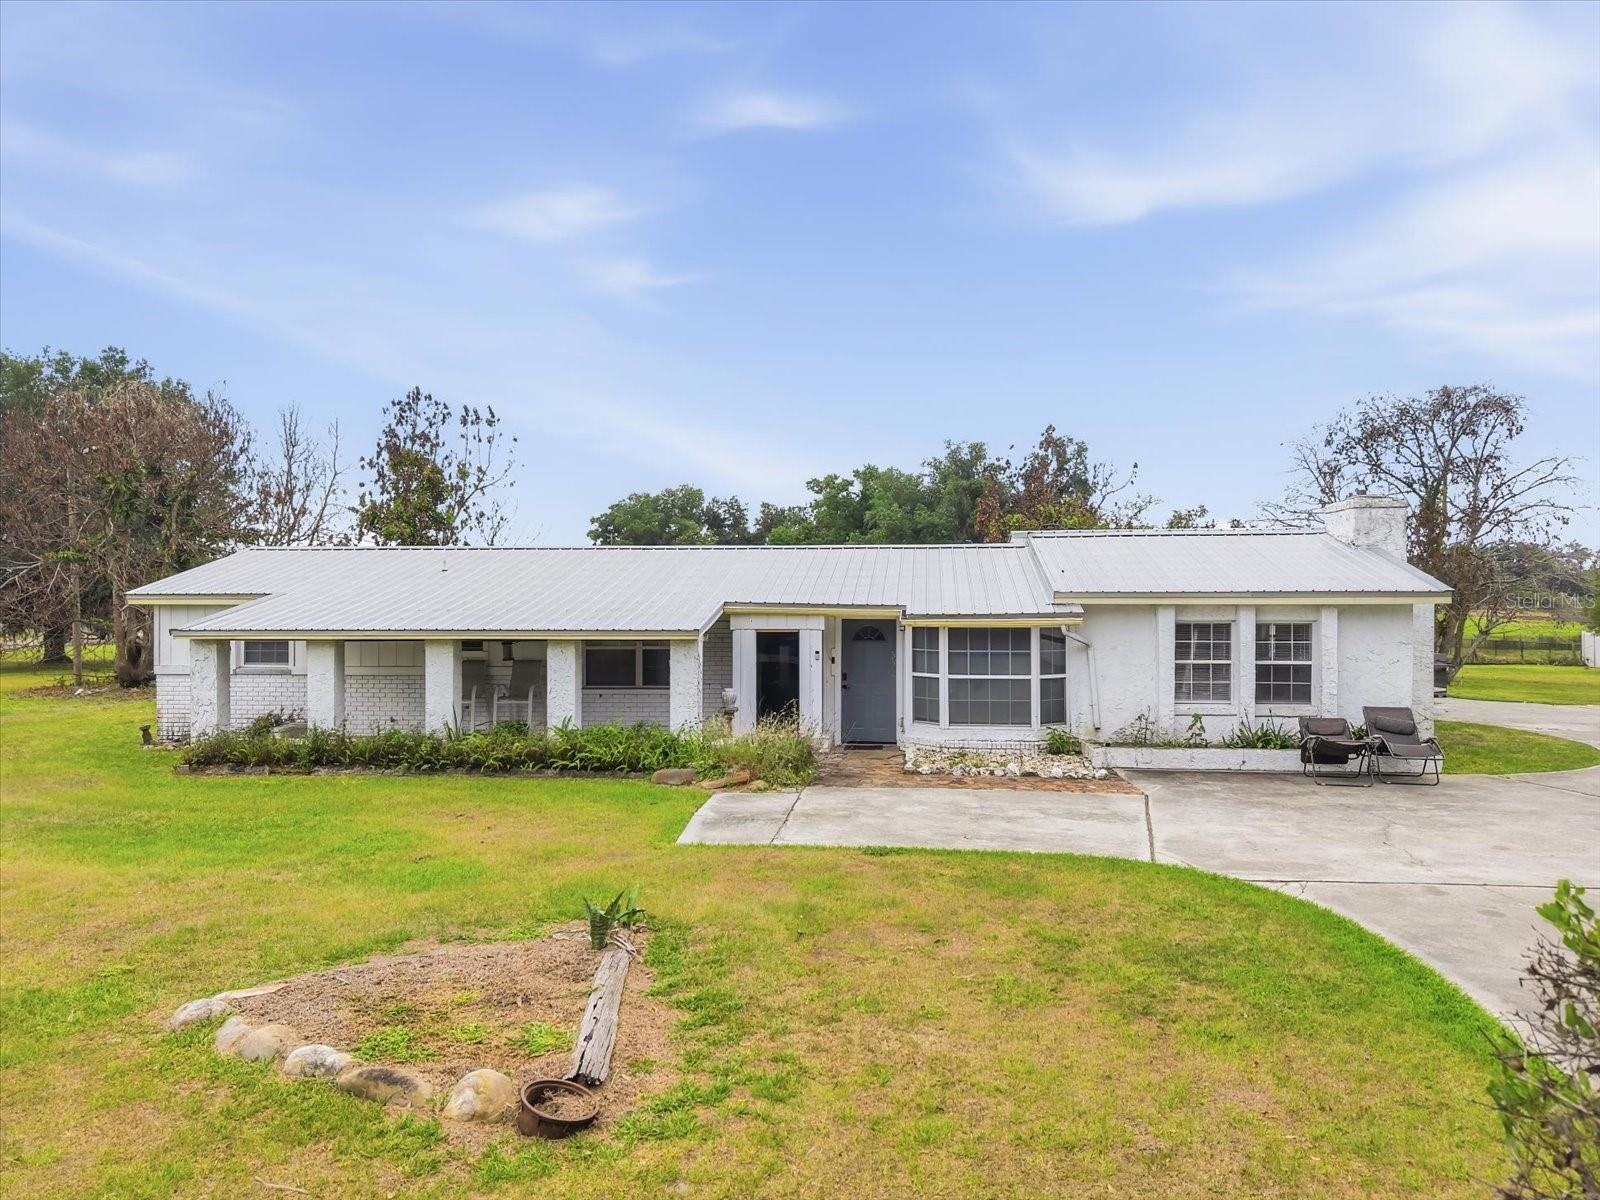
$519,000
1113 Colson Rd
Plant City, FL 33567
3 bd · 2 ba · 1,760 sqft
Unplatted
MLS# TB8512646

Listings courtesy of Stellar MLS as distributed by MLS GRID
IDX information is provided exclusively for consumers’ personal, non-commercial use and may not be used for any purpose other than to identify prospective properties consumers may be interested in purchasing.
Based on information submitted to the MLS GRID as of May 2, 2026 at 12:56 PM ET. All data is obtained from various sources and may not have been verified by broker or MLS GRID. Supplied Open House Information is subject to change without notice. All information should be independently reviewed and verified for accuracy. Properties may or may not be listed by the office/agent presenting the information.
Ryan Solberg, Broker · MaxLife Realty LLC · FL License #BK3354351 · Equal Housing Opportunity · Full disclaimer · DMCA