$824,900
226 Chestnut Ridge Street
Winter Springs, FL 32708
Property type
Year built
Lot size
Price / sq ft
HOA dues
Days on market
Garage spaces
Flood zone
About this home
Under contract-accepting backup offers. Showcase two story gem in the heart of Tuscawilla! Come see the abundant high-end upgrades including a professionally designed chefs’ kitchen with all the bells and whistles! This 4 bedroom pool home with private study and upstairs bonus room features a recently renovated screened pool and is located on a quiet tree lined street in a sought after neighborhood. Your tour begins via newly painted leaded glass doors with a giant Palladian window above. You will be welcomed by a grand two story foyer and an artful staircase with hardwood steps and handsome millwork including 10” crown molding. Flanking the foyer, area an elegant dining space and handsome study with newly installed French doors. The recently renovated designer kitchen features custom cabinetry with double upper cabinets reaching all the way to the ceiling! You will love the quartz topped custom dining/ chef’s island, quartz counter tops, glass tile backsplash, large hidden walk-in pantry with cabinet door front, excellent upgraded appliances, and a dedicated prep sink. Two under-cabinet “Uline” beverage refrigerators add a touch of luxury and convenience. French doors in the kitchen dinette lead you to the covered patio and pool area. Because the kitchen is open to the family room, you stay connected to guests and family relaxing in the huge family room that features a soaring two story ceiling, 8’ tall sliding doors to the back patio, a huge glass transom window above and a stunning woodburning fireplace welcoming you to the heart of the home. From here, your eyes are drawn straight out the glass doors to the newly refurbished, sparkling pool, and lush backyard. The primary suite is located on the first floor and is adorned with upgraded wood flooring, plantation shutters and ample room for a dedicated sitting area. Fresh, neutral finishes and a huge travertine shower give a classic elegance to the primary bath and the updated custom closet is absolutely stunning. The second story features three additional bedrooms (two of them are 15x13) and a large loft/bonus room with storage closet (easily converted to a 5th bedroom) Now, enjoy the outside! The spacious covered lanai and renovated screened solar heated pool invite you to morning coffee, evening dinners, or weekend pool parties. The backyard is spacious and welcomes your little ones to play and pets to run freely. With the pool fully resurfaced, retiled, and upgraded with a cool-touch deck and new filter (with warranty), you can enjoy Florida living at its finest. This home is packed with meaningful upgrades: termite bond with Massey, whole-home repipe (2014), newer water heater (2020), two A/C units (2023 & 2014), new garage door opener, fiber internet with AT&T, new office French doors (2020), hardwood floors, unique terrazzo tile, Crown Molding, Closets by Design systems, new landscaping, fresh interior paint, and more. All appliances are included including the washer and dryer. Yes, you can have all of this: A gorgeous move in ready executive pool home in the highly desirable community of Tuscawilla known for its charm and convenience, a lifestyle that’s hard to beat!
Estimated monthly payment
Estimate only. Taxes use the listing's reported amount where available; insurance is a Florida-average estimate. Your actual payment will vary — run a full calculation or talk to a lender.
Price & listing history43 days on market
- Status: PendingMay 31, 2026
- Listed$824,900Apr 17, 2026
- Price increased$824,900
Virtual Tour
Facts & features
- Property type
- Residential
- Sub type
- Single Family Residence
- Status
- Pending
- Days on market
- 43
- Subdivision
- Chestnut Ridge
- County
- Seminole
- Year built
- 1994
- Living area
- 2,902 sq ft
- Price/sq ft
- $284
- Building area
- 3,656 sq ft (Public Records)
- Lot size
- 9,206 sq ft
- Lot category
- 0 to less than 1/4
- Flood zone
- X (12117C0190F)
- Garage
- 2 spaces
- Pool
- Private pool
- Annual taxes
- $4,461 (2024)
- Parcel #
- 18-21-31-511-0000-0390
- Zoning
- PUD
- MLS #
- O6398877
Interior Details
- Bedrooms
- 4
- Full bathrooms
- 2
- Half bathrooms
- 1
- Flooring
- Carpet, Terrazzo, Tile, Wood
- Appliances
- Built-In Oven, Convection Oven, Dishwasher, Disposal, Dryer, Electric Water Heater, Microwave, Refrigerator, Washer, Wine Refrigerator
- Interior features
- Built-in Features, Cathedral Ceiling(s), Ceiling Fans(s), Crown Molding, Eat-in Kitchen, High Ceilings, Kitchen/Family Room Combo, Primary Bedroom Main Floor, Solid Surface Counters, Solid Wood Cabinets, Thermostat, Walk-In Closet(s), Window Treatments
- Laundry
- Inside, Laundry Room
- Stories / Levels
- Two
- Direction faces
- Southwest
- Fireplace
- Yes
Heating & Cooling
- Heating
- Central
- Cooling
- Central Air
Parking
- Garage spaces
- 2
- Attached garage
- Yes
- Parking features
- Driveway, Garage Door Opener
HOA & Financial
- HOA fee
- $530 / Annually
- Monthly HOA
- $44/mo
- Total monthly fees
- $44/mo
- Total annual fees
- $530
- HOA name
- Don Asher/Nuria Esquilin
- CDD
- No
- Homestead exemption
- Yes
- Min lease term
- 7 Months
- Listing terms
- Cash, Conventional, VA Loan
- Ownership
- Fee Simple
- Available for lease
- Yes
- Lease restrictions
- No
Exterior & Construction
- Exterior features
- French Doors, Private Mailbox, Sidewalk, Sliding Doors
- Construction materials
- Block, Stucco
- Roof
- Shingle
- Foundation
- Slab
- Pool
- Private pool
- Road surface
- Paved
Utilities
- Sewer
- Public Sewer
- Water source
- Public
- Utilities
- Cable Connected, Electricity Connected, Fiber Optics, Sewer Connected, Water Connected
Community
- Pets allowed
- Yes
Schools
Letter grades: Florida DOE 2024–25 school grades (Orange, Seminole, Lake, Osceola, Brevard). Assigned schools from the listing agent — verify enrollment with the district.
Room Details
| Room | Level | Dimensions |
|---|---|---|
| Kitchen | First | 18.8x13.1 |
| Dining Room | First | 14x11.4 |
| Office | First | 13.5x12.5 |
| Great Room | First | 18.1x16.11 |
| Primary Bedroom | First | 14.2x19.4 |
| Bedroom 2 | Second | 10.6x14.9 |
| Bedroom 3 | Second | 14.4x13.6 |
| Bedroom 4 | Second | 14.4x13.6 |
| Loft | Second | 18.11x15 |
Listing Details
- Listing date
- 2026-04-17
- On market date
- 2026-04-17
- Original list price
- $824,900
- Occupant type
- Owner
- MLS area
- 32708 - Casselberrry/Winter Springs / Tuscawilla
- Listing AOR
- Orlando Regional
- Status changed
- 2026-05-31
- Tax legal description
- LOT 39 CHESTNUT RIDGE PB 46 PGS 25 & 26
Flood risk
Minimal-risk area outside the mapped floodplain. Flood insurance is optional and typically low-cost.
Source: FEMA flood zone reported on the listing. Confirm current designation at FEMA Flood Map Service Center.
Location
Directions
From 1315 Tuskawilla rd , turn right onto Dyson Dr, turn left onto Sheland Ave, turn right onto Northern Way, turn left onto Greenbriar Ln, turn right onto Chestnut Ridge St, home is 0.2 miles on the left
More homes like this
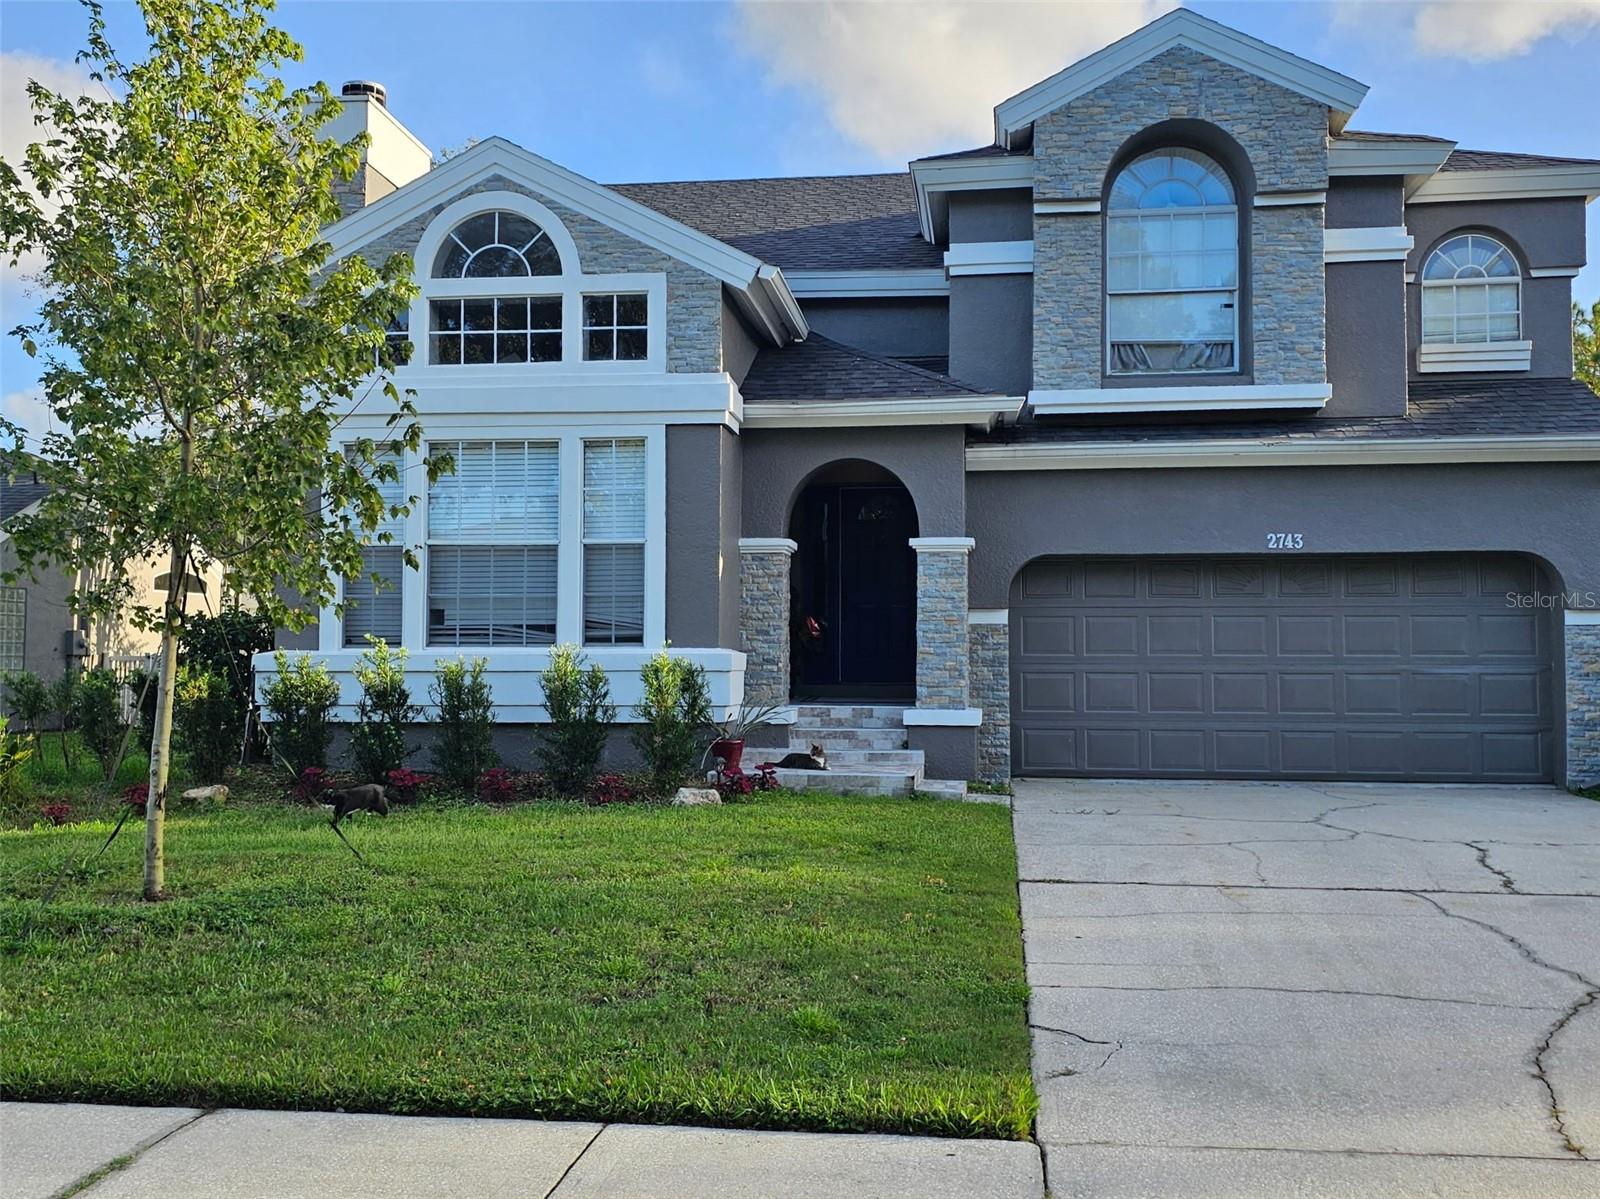
$595,000
2743 Running Springs Loop
Oviedo, FL 32765
3 bd · 3 ba · 2,085 sqft
Little Creek Ph 1a
MLS# O6404749
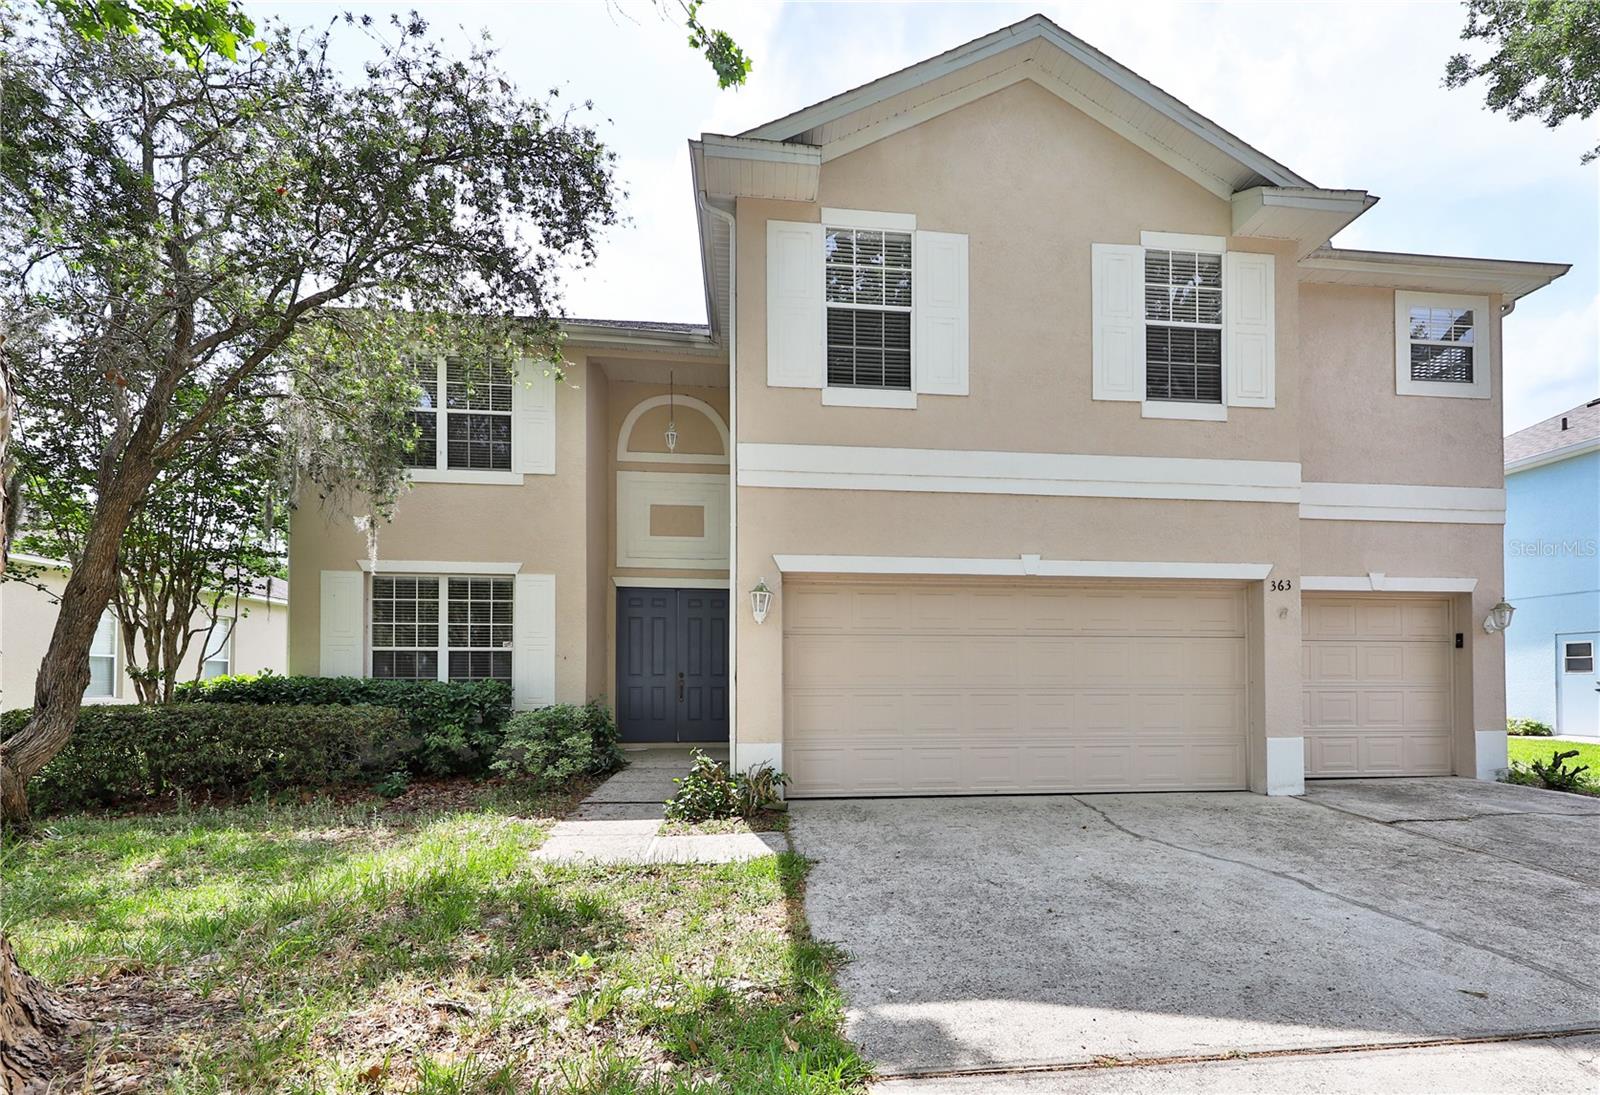
$599,000
363 Twelve Oaks Dr
Winter Springs, FL 32708
5 bd · 3 ba · 3,408 sqft
Winding Hollow
MLS# O6394390
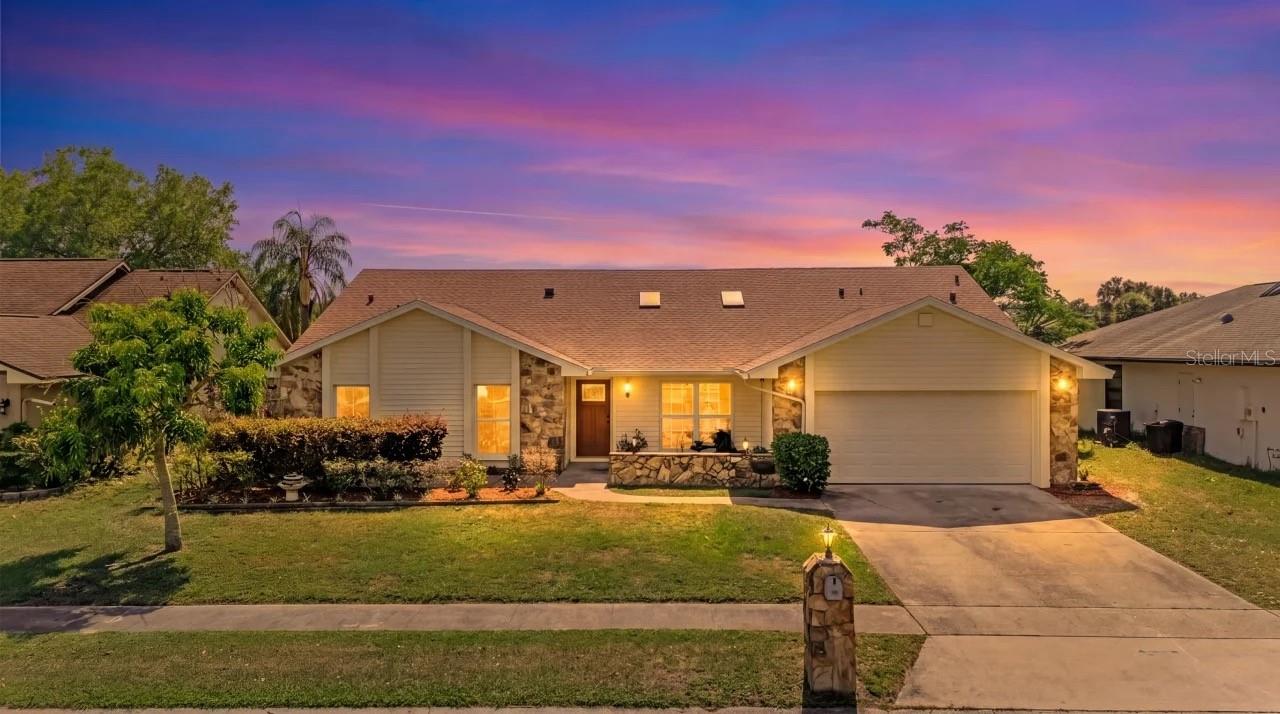
$609,000
368 Fairgreen Pl
Casselberry, FL 32707
5 bd · 2 ba · 2,385 sqft
Deer Run Unit 10
MLS# V4948941
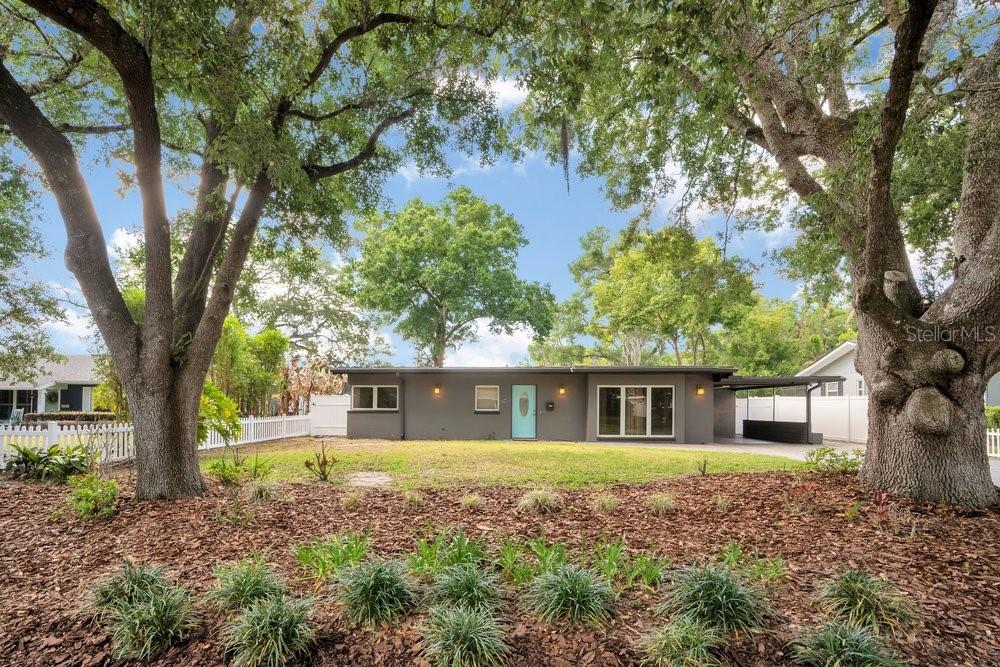
$598,000
1822 Yorkshire Dr
Winter Park, FL 32792
3 bd · 3 ba · 1,620 sqft
Park Manor
MLS# O6401364

Listings courtesy of Stellar MLS as distributed by MLS GRID
IDX information is provided exclusively for consumers’ personal, non-commercial use and may not be used for any purpose other than to identify prospective properties consumers may be interested in purchasing.
Based on information submitted to the MLS GRID as of May 30, 2026 at 9:42 PM ET. All data is obtained from various sources and may not have been verified by broker or MLS GRID. Supplied Open House Information is subject to change without notice. All information should be independently reviewed and verified for accuracy. Properties may or may not be listed by the office/agent presenting the information.
Ryan Solberg, Broker · MaxLife Realty LLC · FL License #BK3354351 · Equal Housing Opportunity · Full disclaimer · DMCA