$625,000
368 Fairgreen Place
Casselberry, FL 32707
About this home
At the heart of Kings Point in Deer Run, where opportunities to own are few and far between, this extensively renovated lakeview residence delivers a level of design, quality, and lifestyle that is increasingly difficult to replicate. Thoughtfully reimagined to luxury standards from top to bottom, every detail of this home was selected with intention—creating a property that feels both elevated and effortlessly livable. From the moment you enter, the home’s scale and natural light make an immediate impression. Cathedral ceilings, four skylights, expansive living spaces, and wide views of the pool and water beyond create an atmosphere that feels open, calm, and connected to the outdoors. Four separate sets of sliding glass doors blur the line between indoor and outdoor living, allowing the home to unfold naturally around the resort-style screened pool and custom outdoor entertaining space. The kitchen was designed for those who appreciate both beauty and function, featuring high-end appliances, a gas cooktop, custom ventilation hood, double ovens, wine refrigerator, and a layout that anchors the home with sophistication and ease. Throughout the property, the finishes reflect a refined, cohesive design aesthetic—from the tile flooring and newly installed bedroom floors to the striking wood-burning fireplace framed by a custom whitewashed accent wall and stone. Outside, the experience becomes even more compelling. The newly resurfaced pool, lake views, and custom stone outdoor kitchen and bar create a setting that feels tailored for both intimate evenings and large-scale entertaining. The backyard offers an exceptional sense of privacy rarely found in this area, with tranquil lake views and no rear homes in sight—only the rolling green hills of what was once the golf course, creating a peaceful and remarkably open backdrop. Surrounded by easy-maintenance landscaping, irrigation, and mature surroundings, the property offers a sense of privacy and permanence that is increasingly rare in today’s market. Beyond the aesthetics, the value of the improvements speaks for itself: brand-new roof, brand-new windows, freshly painted interior and exterior, and comprehensive renovations throughout provide the peace of mind and finish quality buyers expect in a truly turnkey luxury home. With five bedrooms (one that would make a perfect office), beautifully updated living spaces, and a location within one of Casselberry’s most sought-after communities, 368 Fairgreen Place is more than a renovated home—it is a carefully curated property designed for buyers who recognize quality, appreciate craftsmanship, and understand how rare it is to find a home where every element has already been done at such a high level.
Estimated monthly payment
$3,972/mo
Estimate only. Taxes use the listing's reported amount where available; insurance is a Florida-average estimate. Your actual payment will vary — run a full calculation or talk to a lender.
Price & listing history9 days on market
- Status: ActiveMay 7, 2026
- Listed$625,000May 7, 2026
- Price increased$625,000
Virtual Tour
Facts & features
- Property type
- Residential
- Sub type
- Single Family Residence
- Status
- Active
- Days on market
- 9
- Subdivision
- Deer Run Unit 10
- County
- Seminole
- Year built
- 1984
- Living area
- 2,385 sq ft
- Price/sq ft
- $262
- Building area
- 3,274 sq ft (Public Records)
- Lot size
- 9,000 sq ft
- Lot category
- 0 to less than 1/4
- Flood zone
- X (12117C0170F)
- Garage
- 2 spaces
- Pool
- Private pool
- Annual taxes
- $6,068 (2024)
- Parcel #
- 14-21-30-5GN-0000-0040
- Zoning
- PUD
- MLS #
- V4948941
Interior Details
- Bedrooms
- 5
- Full bathrooms
- 2
- Flooring
- Luxury Vinyl, Tile
- Appliances
- Bar Fridge, Built-In Oven, Cooktop, Dishwasher, Disposal, Microwave, Range Hood, Refrigerator, Wine Refrigerator
- Interior features
- Cathedral Ceiling(s), Ceiling Fans(s), Walk-In Closet(s)
- Laundry
- In Garage
- Stories / Levels
- One
- Direction faces
- East
- Fireplace
- Yes
Heating & Cooling
- Heating
- Central
- Cooling
- Central Air
Parking
- Garage spaces
- 2
- Attached garage
- Yes
HOA & Financial
- HOA fee
- $235 / Annually
- Monthly HOA
- $20/mo
- Total monthly fees
- $20/mo
- Total annual fees
- $235
- HOA name
- Randy Stowell
- CDD
- No
- Min lease term
- 6 Months
- Listing terms
- Cash, Conventional, FHA, VA Loan
- Ownership
- Fee Simple
- Available for lease
- Yes
- Lease restrictions
- No
- Additional lease restrictions
- Check with the county and HOA for lease restrictions.
Exterior & Construction
- Exterior features
- Lighting, Outdoor Kitchen, Private Mailbox, Rain Gutters, Sliding Doors
- Construction materials
- Stucco, Vinyl Siding
- Roof
- Shingle
- Foundation
- Slab
- Pool
- Private pool
- Waterfront
- Yes
- Water view
- Yes
- Road surface
- Paved
Utilities
- Sewer
- Public Sewer
- Water source
- Public
- Utilities
- BB/HS Internet Available, Cable Available, Electricity Connected, Propane, Sewer Connected, Underground Utilities, Water Connected
Community
- Pets allowed
- Yes
Schools
School data from listing agent. Verify enrollment with the district.
Room Details
| Room | Level | Dimensions |
|---|---|---|
| Living Room | First | 19x43 |
| Kitchen | First | 10x21 |
| Primary Bedroom | First | 17x24 |
| Bedroom 1 | First | 10x12 |
| Bedroom 2 | First | 10x13 |
| Bedroom 3 | First | 10x13 |
| Bedroom 4 | First | 11x12 |
Listing Details
- Listing date
- 2026-05-07
- On market date
- 2026-05-07
- Original list price
- $625,000
- Occupant type
- Vacant
- MLS area
- 32707 - Casselberry
- Listing AOR
- West Volusia
- Status changed
- 2026-05-07
- Tax legal description
- LOT 4 DEER RUN UNIT 10 PB 28 PGS 52 & 53
Location
- Flood zone
- X(12117C0170F)
Directions
436 E merge onto Red Bug Lake Rd. Use the left two lanes and make left on Eagle Cir. Turn right on Eagle Cir S. go .9 miles and left onto Fairgreen Place. Home is 300 ft on the left.
More homes like this
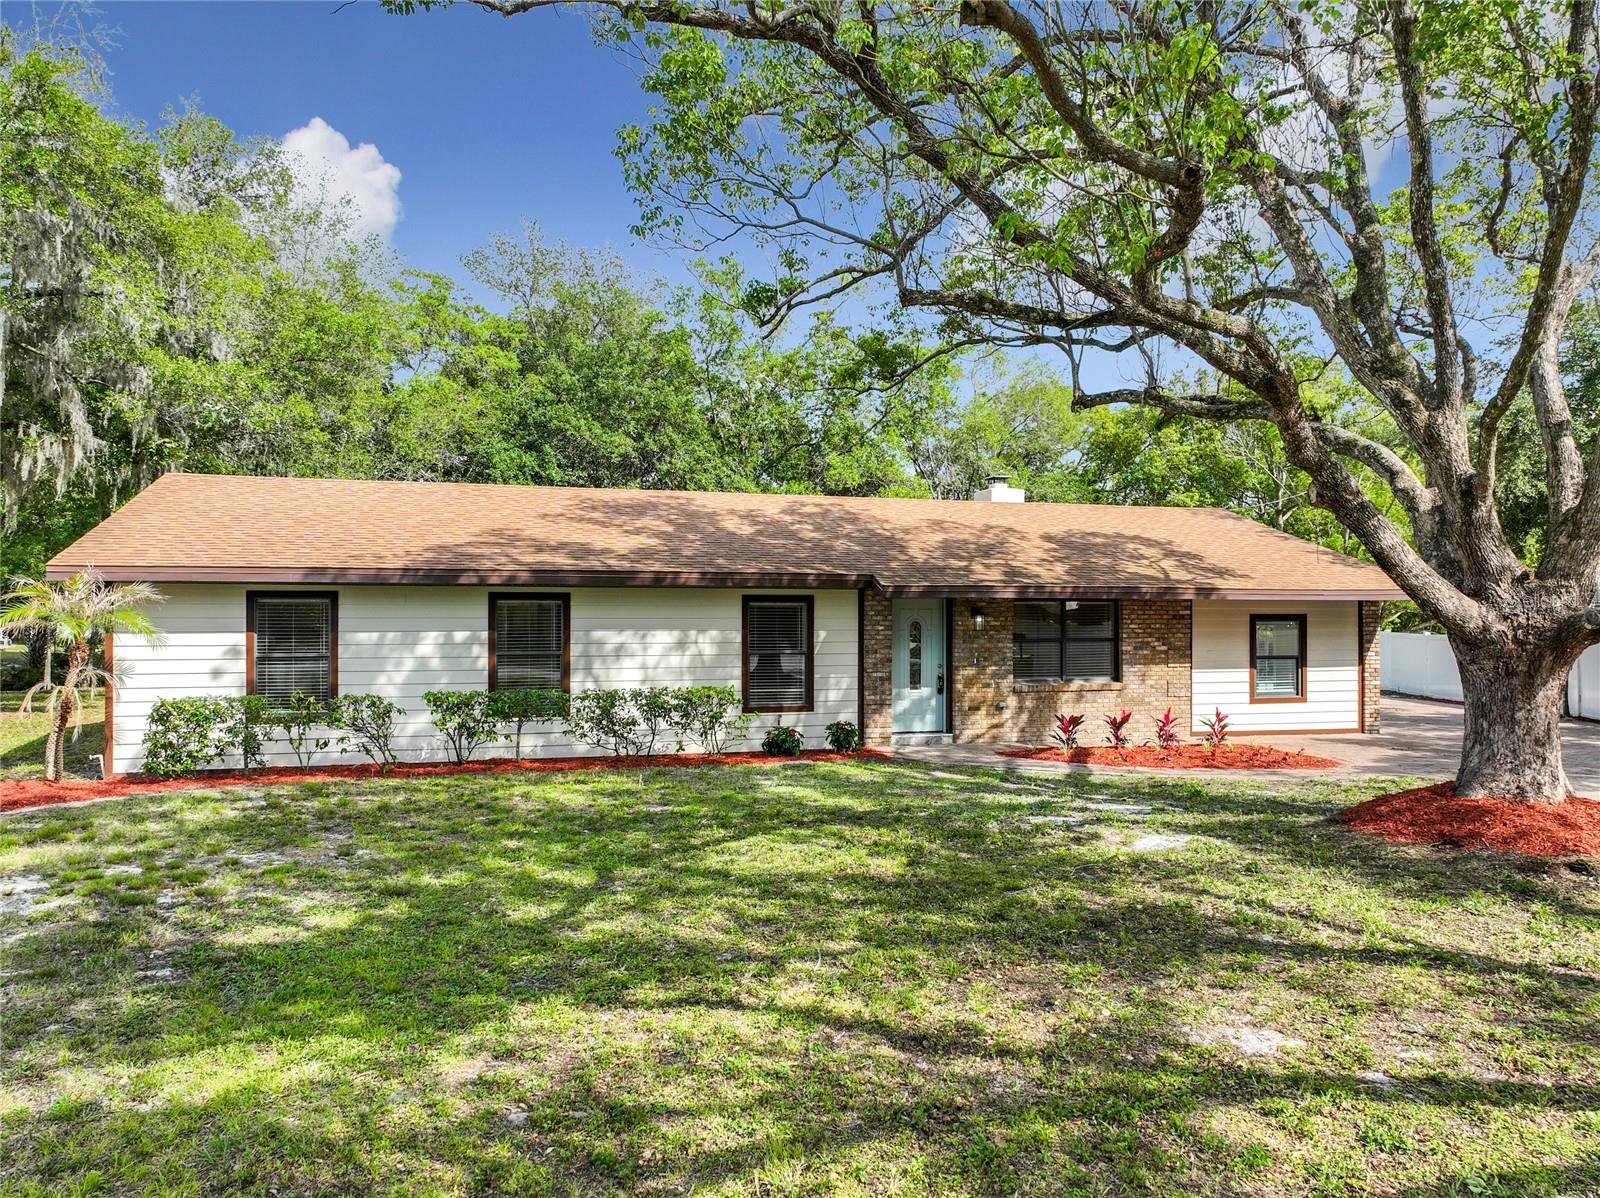
$499,000
5975 Sheryl Anita St
Oviedo, FL 32765
4 bd · 2 ba · 1,740 sqft
Little Lake Georgia Terrace
MLS# O6401877
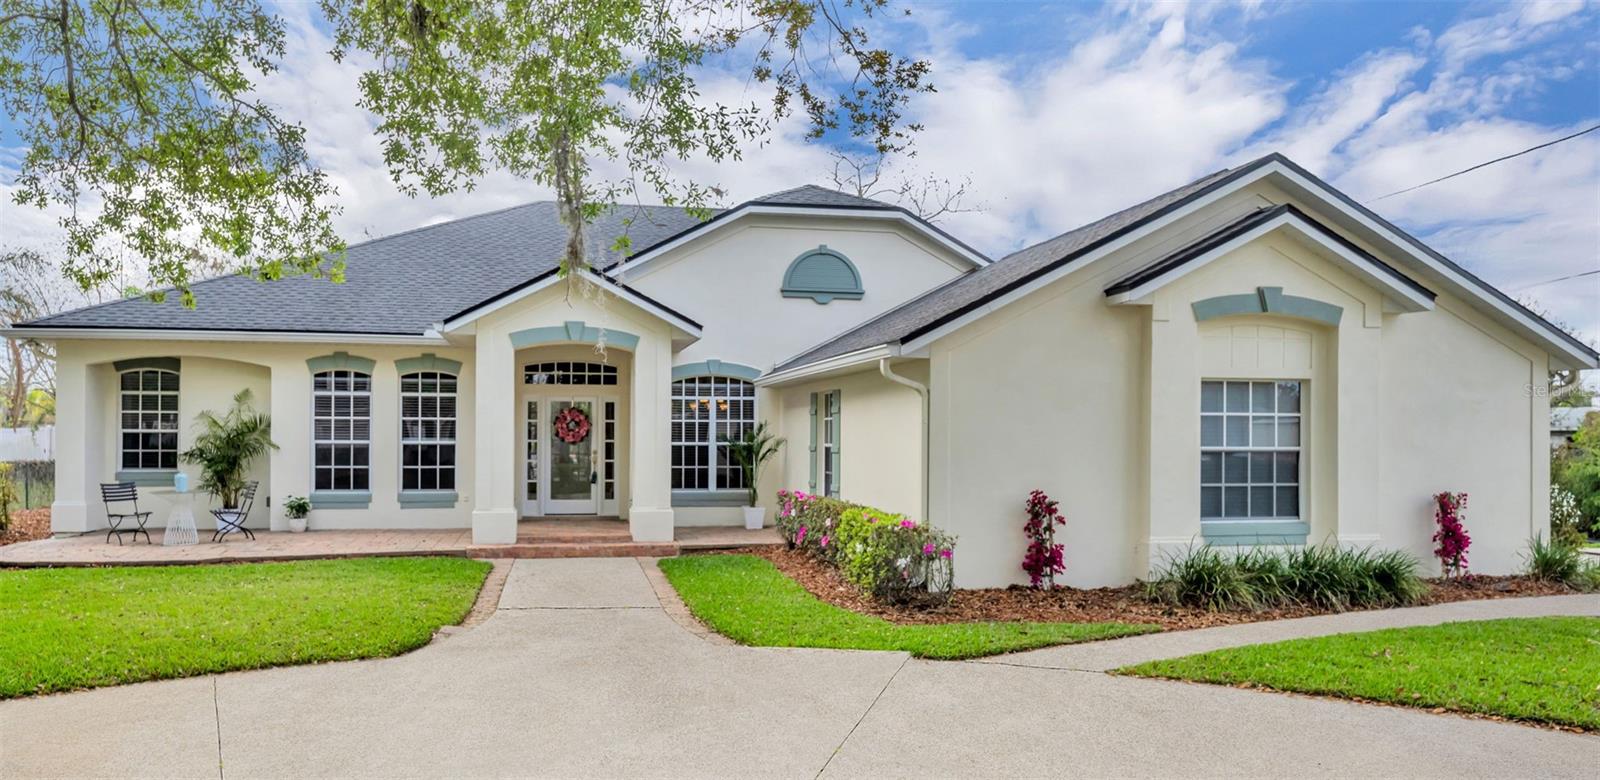
$1,000,000
1800 Magnolia Ave
Winter Park, FL 32789
4 bd · 3 ba · 2,431 sqft
Temple Terrace
MLS# NS1087637
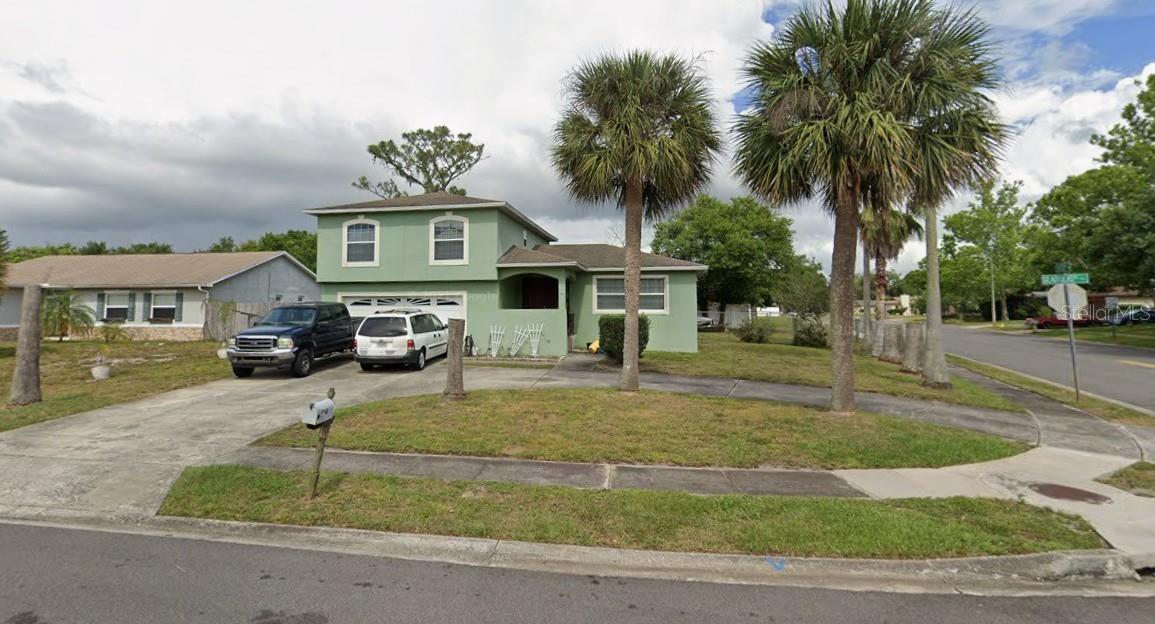
$375,000
1761 Gladiolas Dr
Winter Park, FL 32792
4 bd · 3 ba · 1,656 sqft
Garden Lake Estates Unit 1
MLS# O6411912
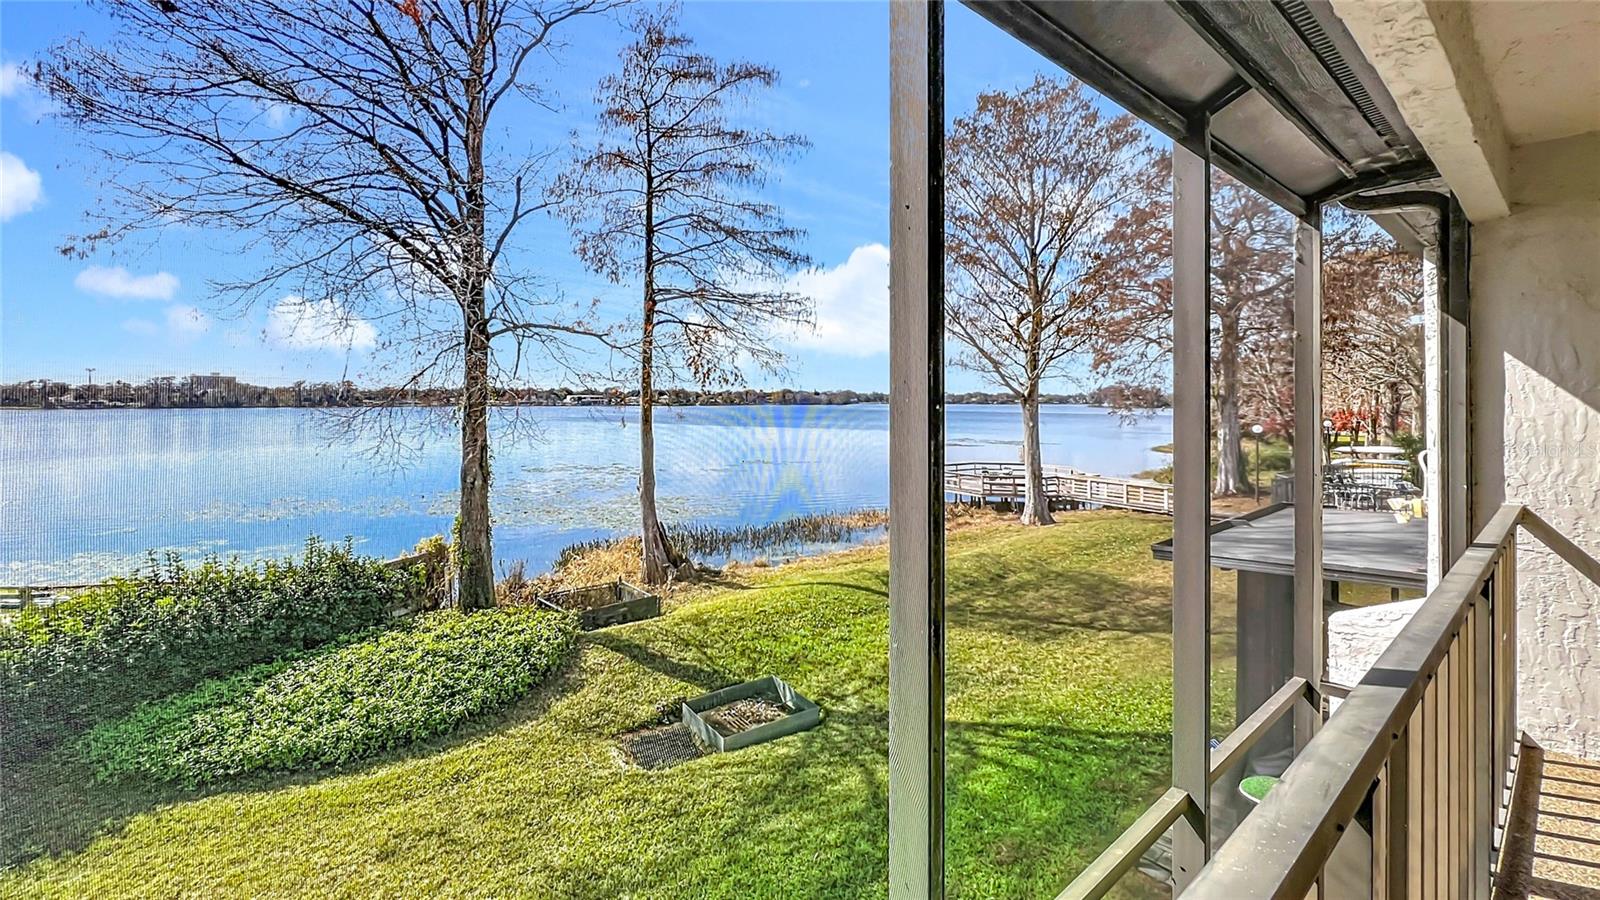
$495,000
630 Killarney Bay Ct #3
Winter Park, FL 32789
2 bd · 3 ba · 1,428 sqft
Killarney Bay Condo
MLS# O6375307

Listings courtesy of Stellar MLS as distributed by MLS GRID
IDX information is provided exclusively for consumers’ personal, non-commercial use and may not be used for any purpose other than to identify prospective properties consumers may be interested in purchasing.
Based on information submitted to the MLS GRID as of May 16, 2026 at 3:05 PM ET. All data is obtained from various sources and may not have been verified by broker or MLS GRID. Supplied Open House Information is subject to change without notice. All information should be independently reviewed and verified for accuracy. Properties may or may not be listed by the office/agent presenting the information.
Ryan Solberg, Broker · MaxLife Realty LLC · FL License #BK3354351 · Equal Housing Opportunity · Full disclaimer · DMCA